

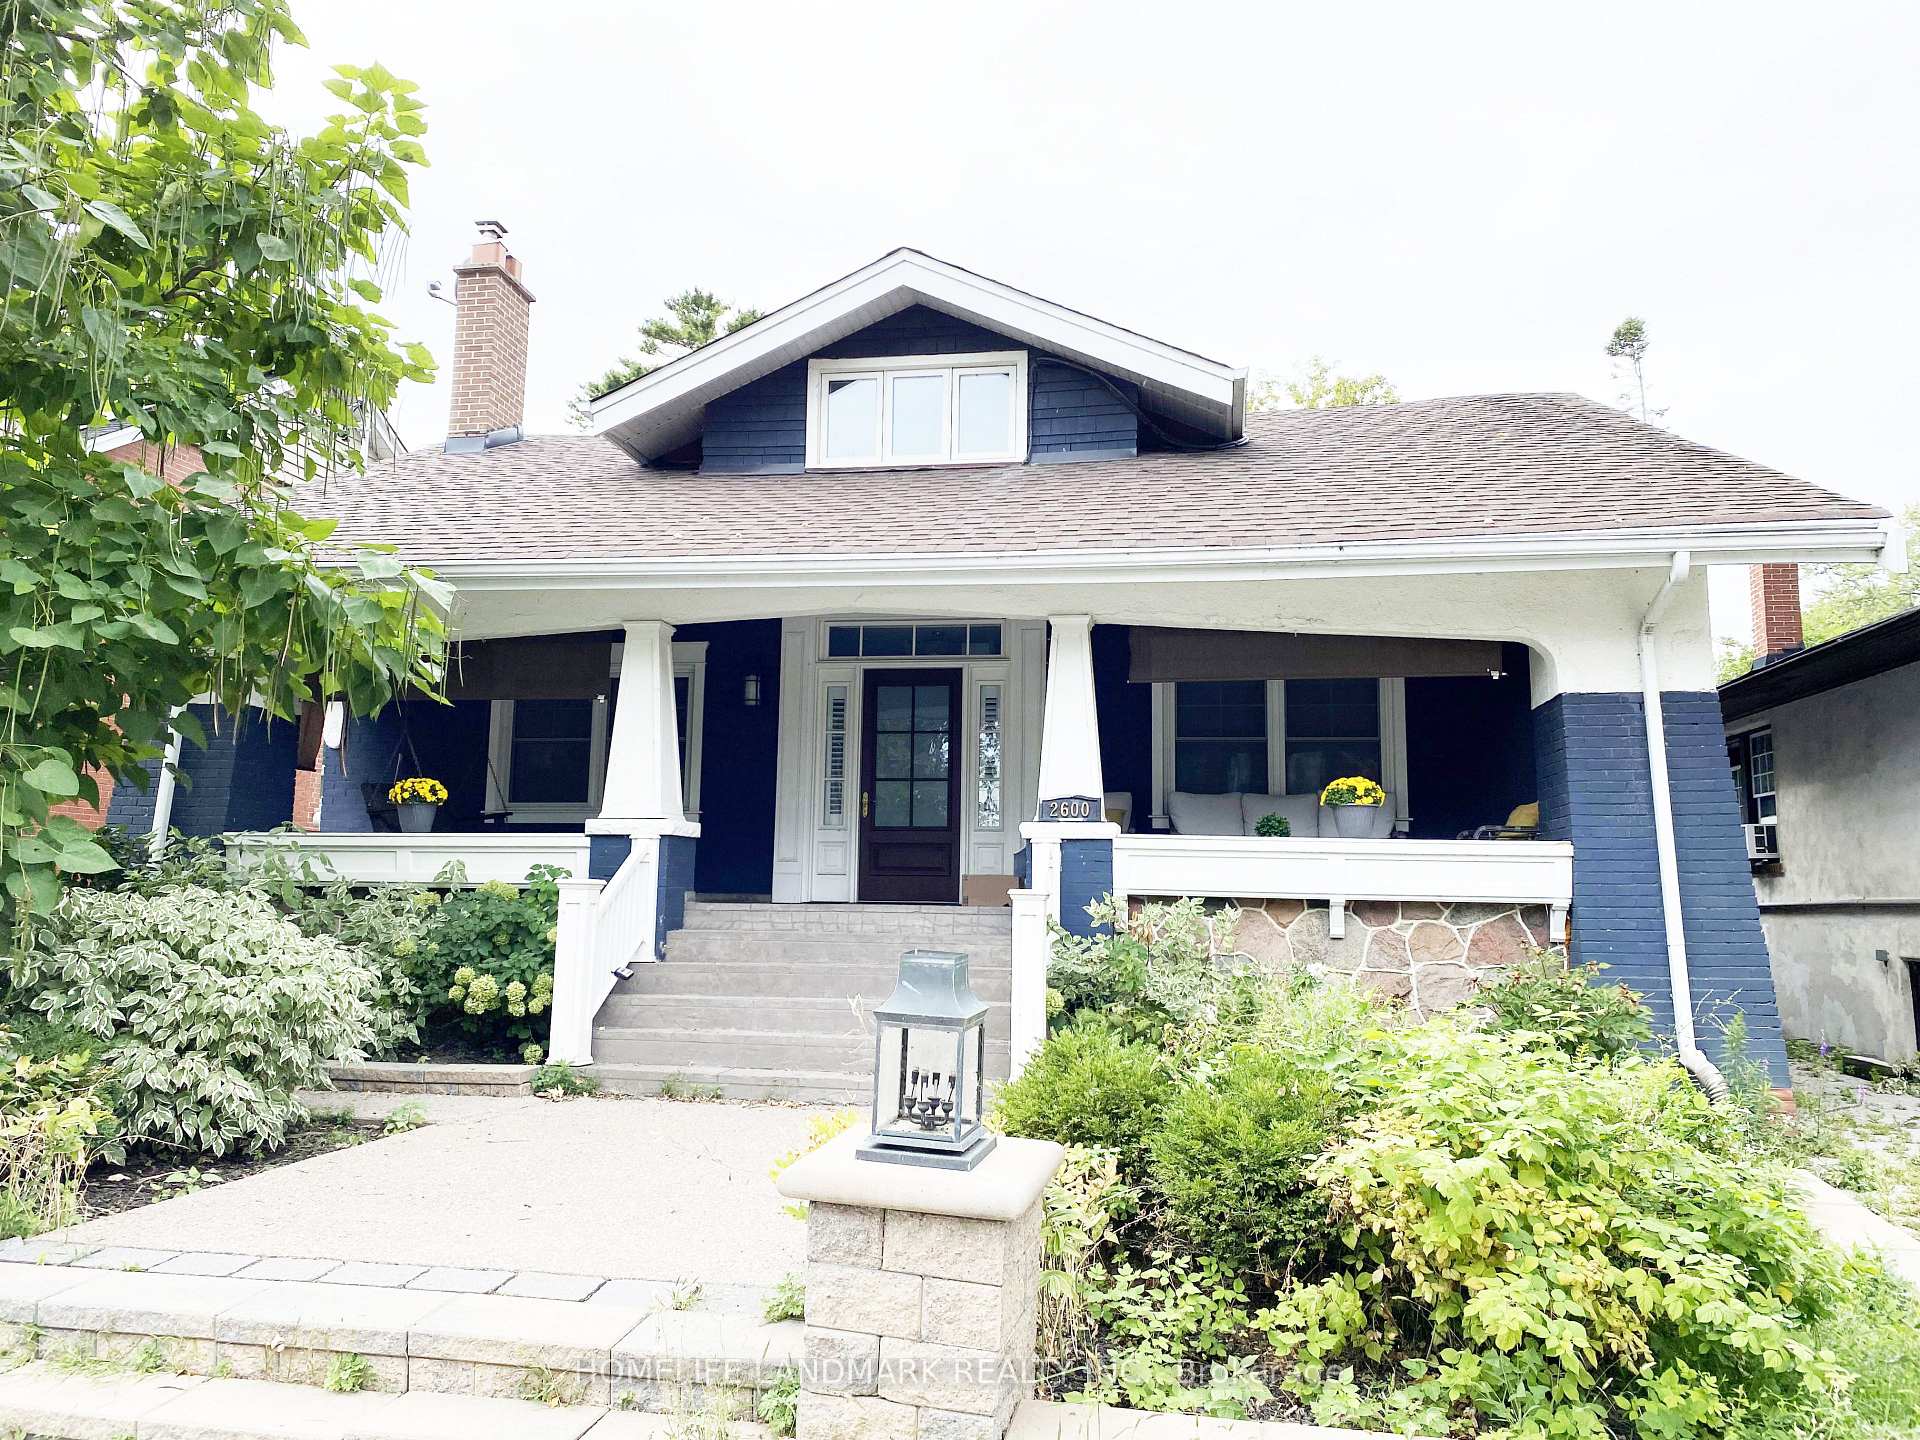
Basement, 2600 Lake Shore Boulevard W
Detached Terminated
1/17Basement, 2600 Lake Shore Boulevard W
Detached Terminated
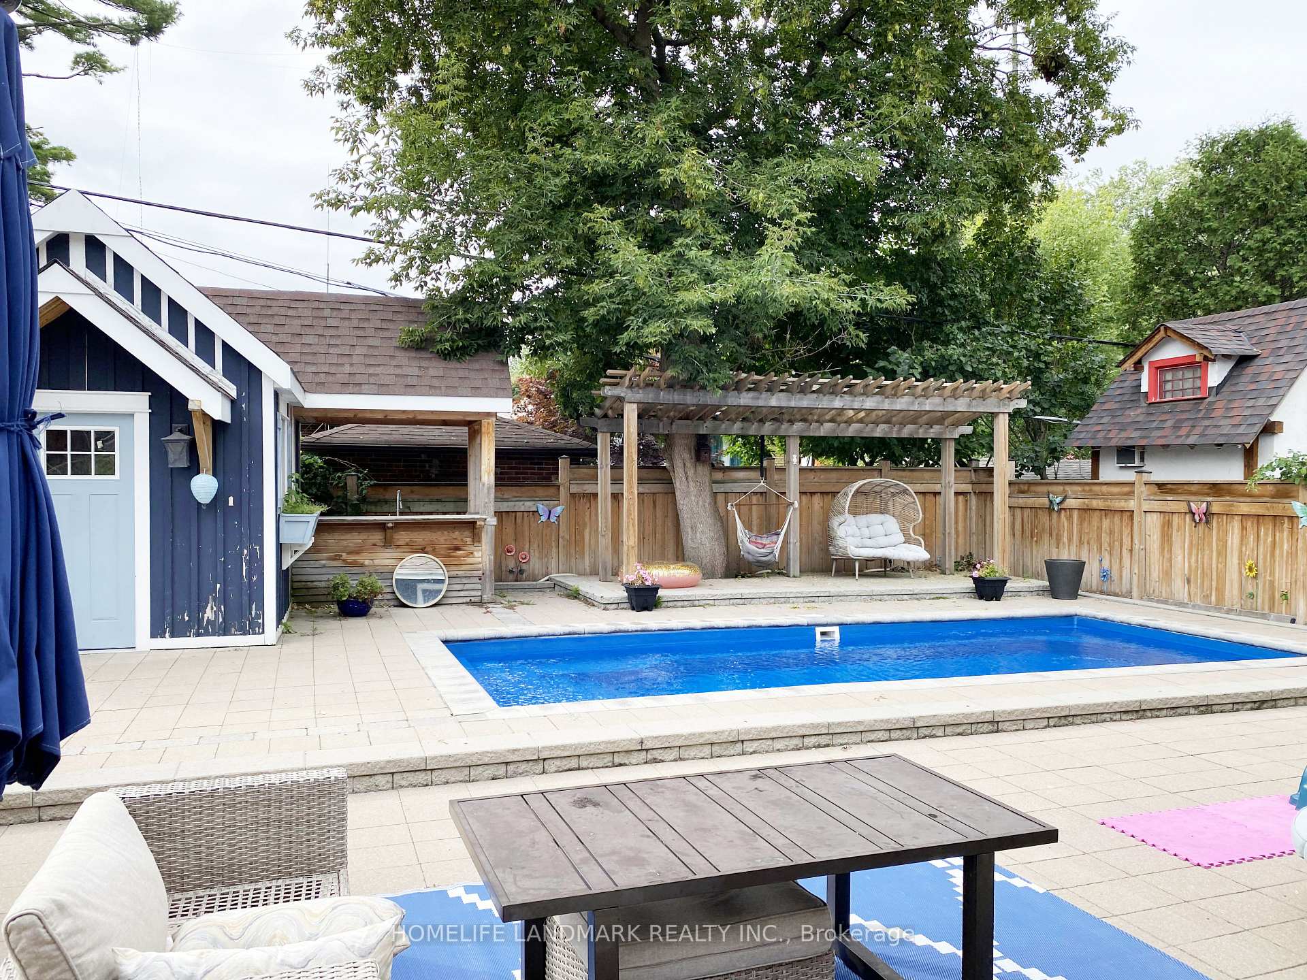
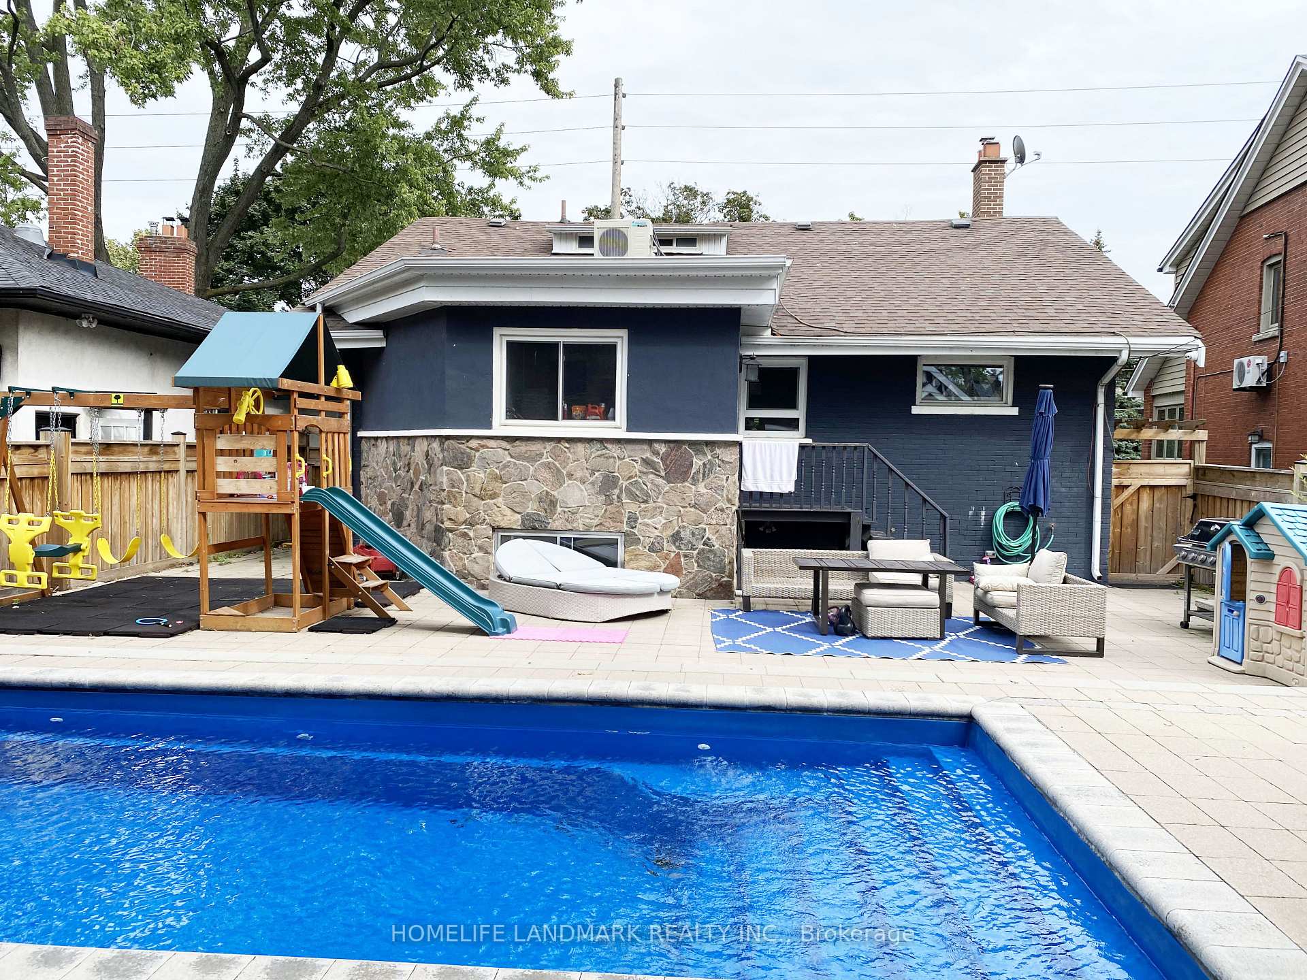
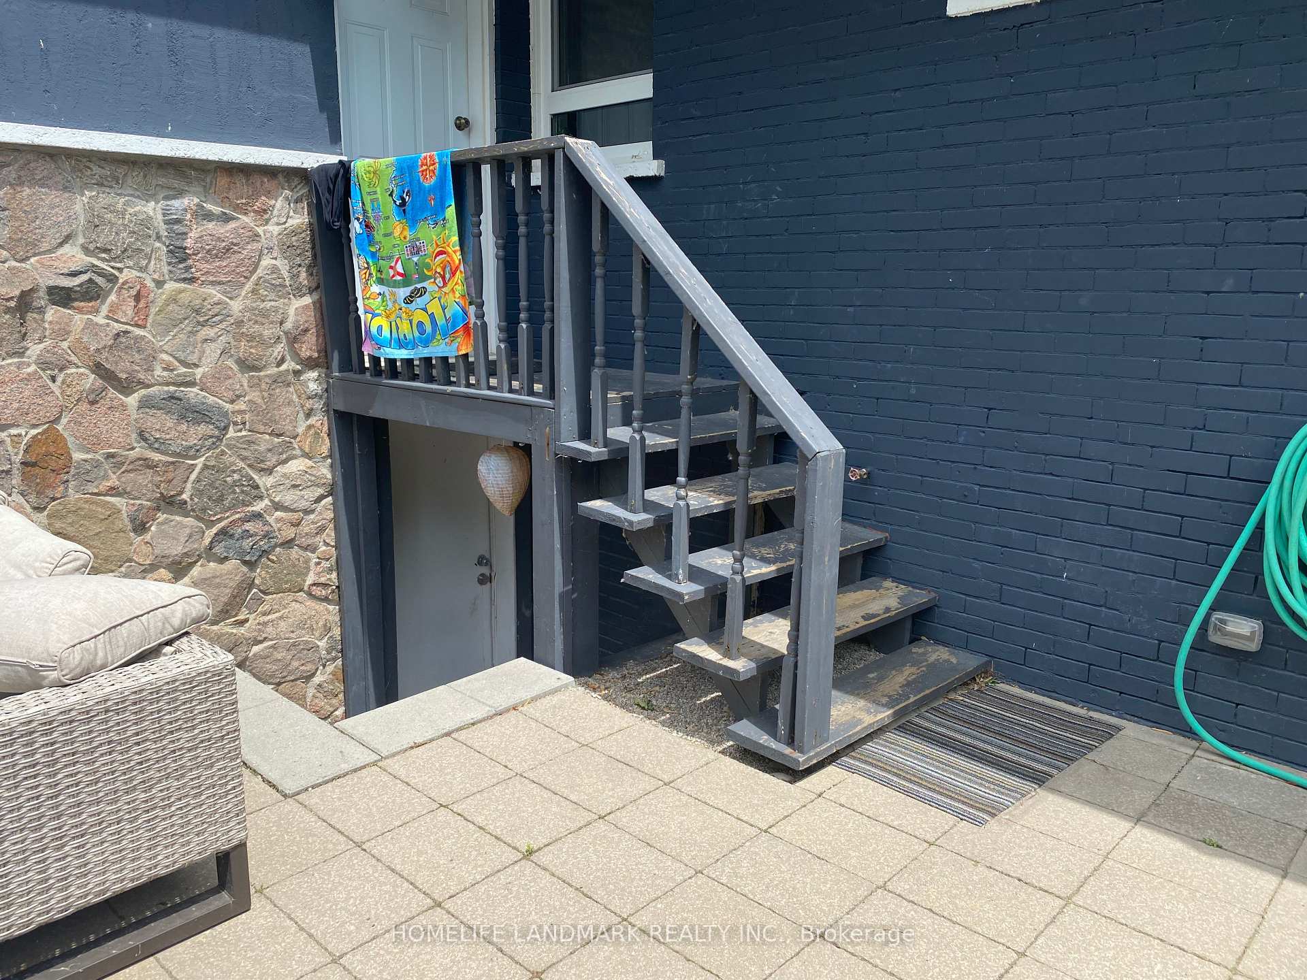
 See all 17 photos
2 Bedrooms
1 Bathroom
0 Garage
— sq.ft
Basement
— Unit
Property history
- $1,578,000TerminatedList: 2025-04-21|End: 2025-06-24|64 daysW12092973
- $2,100SuspendedList: 2025-06-13|End: 2025-06-20|7 daysW12220416
- $2,100TerminatedList: 2025-06-04|End: 2025-06-13|9 daysW12194210
- $2,100TerminatedList: 2025-05-22|End: 2025-06-03|12 daysW12166681
- $2,100TerminatedList: 2025-05-02|End: 2025-05-21|19 daysW12118756
Facts and features
- BasementFinished
- Lot size50 × 103 ft
- Lease term12 months
- FurnishedUnfurnished
What stands out
- Separate entrance
- Inground pool
The homeDetached, 1 1/2 storey, Finished, separate entrance
- Type: Detached
- Style: 1 1/2 storey
- Basement: Finished, separate entrance
InsideIn bathroom, lower level, Water heater owned, storage, Rooms above ground 4
- Laundry: In bathroom, lower level
- Features: Water heater owned, storage
- Rooms above ground: 4
- Bedrooms: 2
- Bathrooms: 1
- Kitchens: 1
- Family room: Yes
Outside and lotBrick, stone, Asphalt shingle, Block, brick
Outside
- Exterior: Brick, stone
- Roof: Asphalt shingle
- Foundation: Block, brick
- Pool: Inground
- Size: 50 × 102.65 ft
Parking1 Parking, Street only
- Spaces: 1 Parking
- Driveway: Street only
Heating, water and powerWater, gas, Municipal water, Municipal sewer
- Heating: Water, gas
- Water: Municipal water
- Sewer: Municipal sewer
Rent and termsRent $2,100 a month, Basement, Unfurnished
- Rent: $2,100 a month
- Space for rent: Basement
- Furnished: Unfurnished
- Lease: 12 months
- Paid: Monthly
- Deposit: Required
- Credit check: Required
- Employment letter: Required
- Rental application: Required
- References: Required
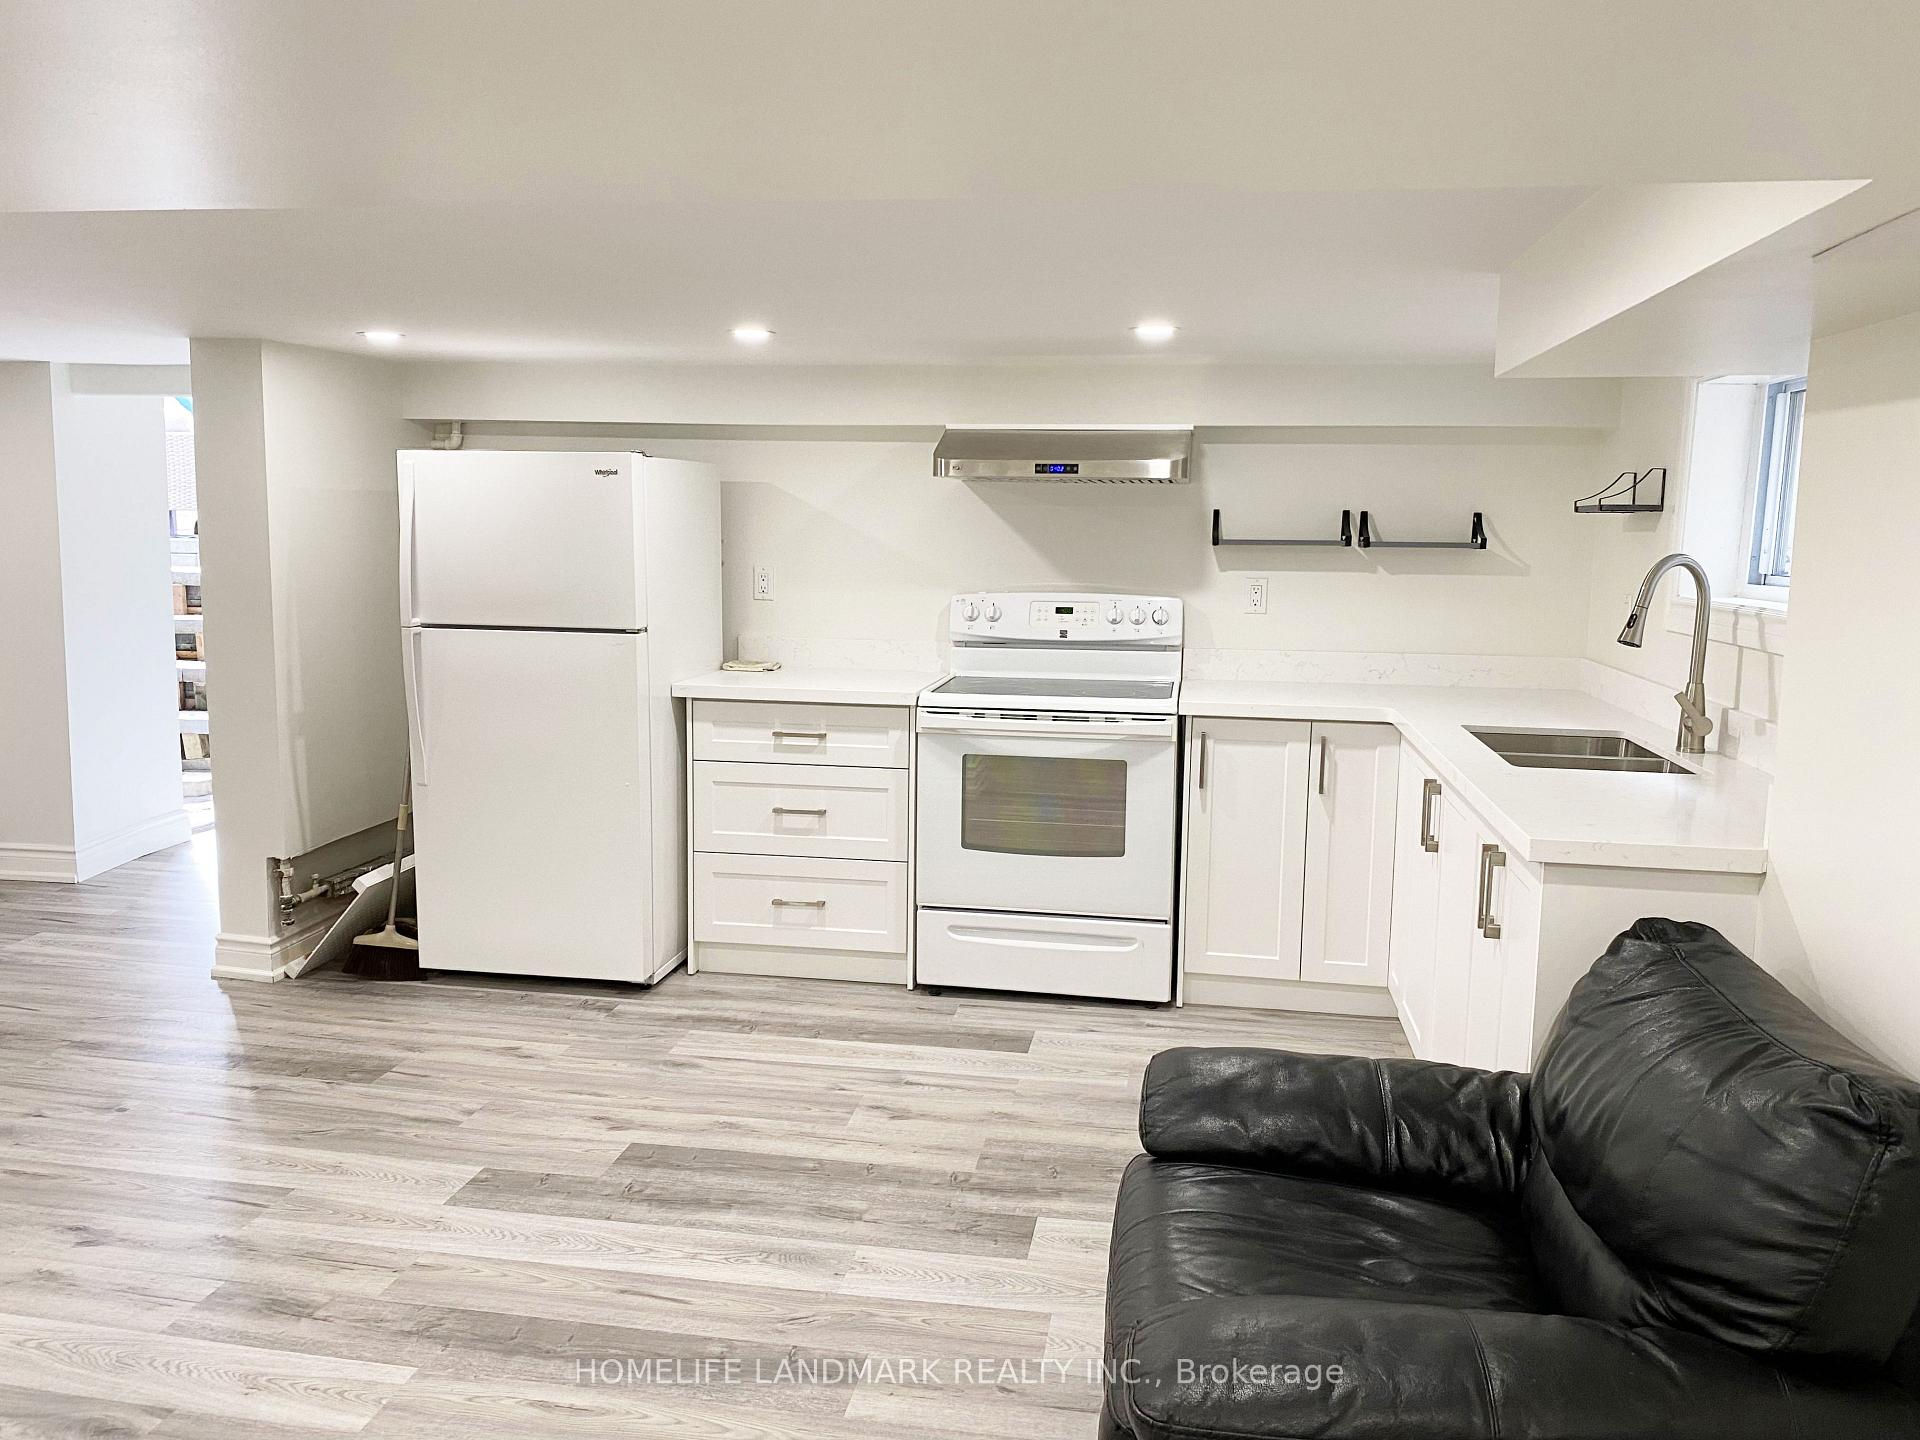
IncludedFridge, stove, range hood, washer&dryer. roadside parking available. bsmt tenant pay 35% utilites. no smoking. no pet.
- Included: Fridge, stove, range hood, washer&dryer. roadside parking available. bsmt tenant pay 35% utilites. no smoking. no pet.
Listing detailsW12118756, Terminated, May 2, 2025
- MLS® number: W12118756
- Status: Terminated
- Listed on: May 2, 2025
- Days on market: 19
- Updated: May 21, 2025
- Possession: 2025-07-01 / 30-59 days
- Occupied by: Tenant
- Listing brokerage: HOMELIFE LANDMARK REALTY INC.
About this home
Basement, 2600 Lake Shore Boulevard W, Etobicoke (Mimico), ON M8V 1G4
Water Heater OwnedStorageInground
Newly Renovated! Separate Entrance, Spacious (Approx 1200sf), Bright & Cozy Bsmt Unit Features 2Bdrms + 1Den, Large Open Concept Kitchen With Quartz Countertop, Oversized Washroom/Laundry. All Windows Above Grade. Steps To Lake. 15 Mins Drive To Downtown Or Airport. Close To All Amenities: Groceries, Restaurant, Schools, Parks, G.O. Train, Street Cars, QEW, Gardiner Express...
Read more
Ask about this home
A HOMEH agent will answer your questions about this home.
Ask a question
Around this home
Lake Shore/Royal York
Errands
Transit
Parks
Schools
Daily convenience, out of 100, from the distances below
ParkLake Crescent Park · 11 within 1 km4 min walk253 m
GroceryTim's Mini Mart5 min walk313 m
SchoolJohn English Junior Middle School11 min walk660 m
Train stationMiles Road3 min walk205 m
PharmacyPharmasave14 min walk885 m
Cafés & foodLittle Free Library · 15 within 1 km9 min walk531 m
Gym & rec centreMibody Collective14 min walk865 m
LibraryToronto Public Library - Mimico Centennial16 min walk961 m
WalkDriveStraight-line distance, open map data
Grocery0.3 km
Park0.3 km
Coffee0.9 km
Dining0.8 km
Gym0.9 km
Miles Road0.2 km
Schools nearby
School rating, out of 10.
John English Junior Middle Schoolelementary · Public · 0.7 km
7.1/10Good
Second Street Junior Middle Schoolelementary · Public · 0.8 km
6.8/10Good
Phoenix Montessori School Incelementary · Private · 0.8 km
—
Contact agent
Helpful calculators
Rent vs buy
Affordability
Mortgage
Down payment
Stress test
CMHC insurance
Your HOMEH agent

NimaHOMEH agent · Etobicoke
"I would see it this week."
Ask Nima