

84 Alder Crescent
84 Alder Crescent
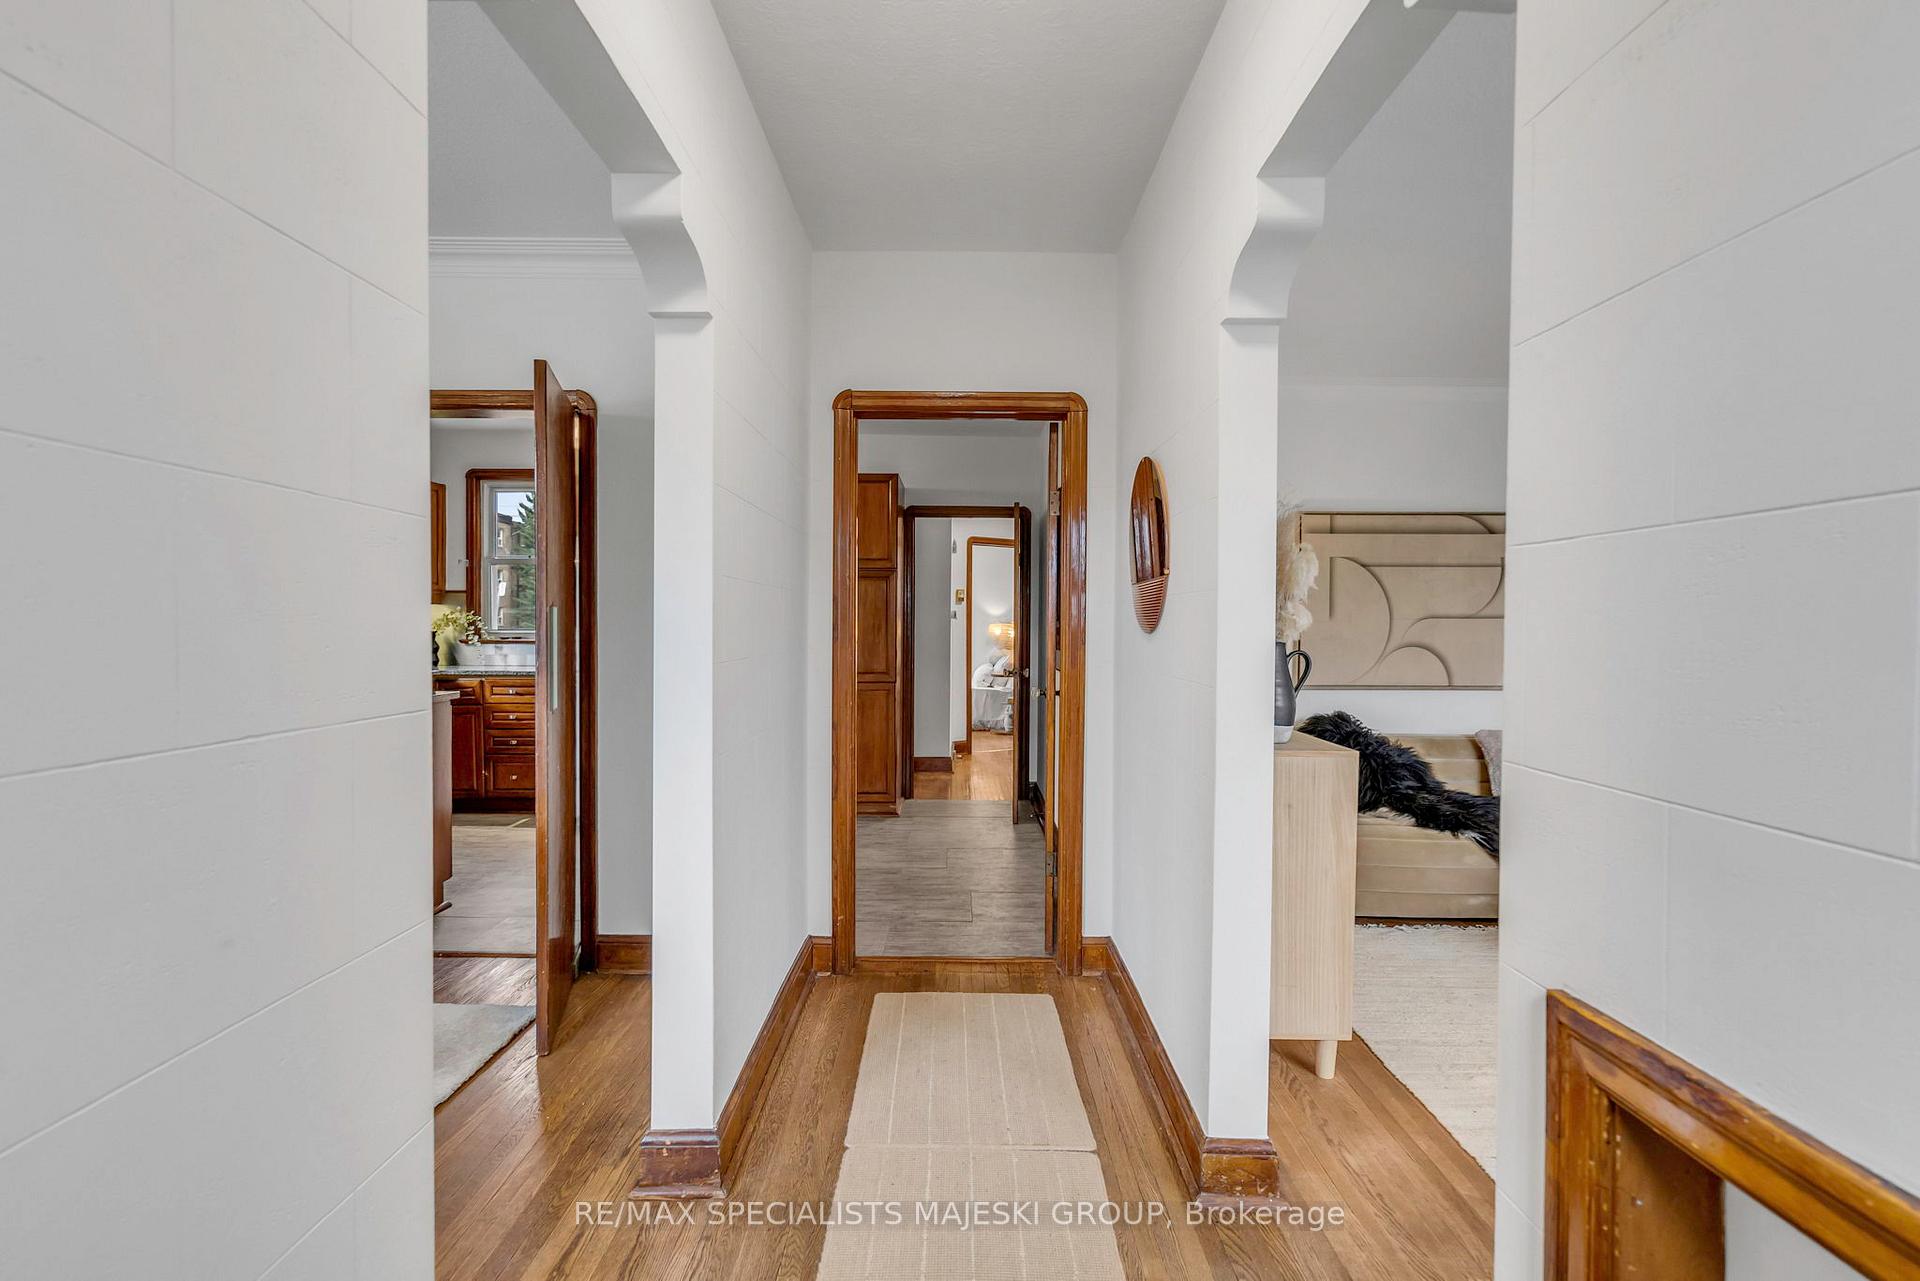 See all 42 photos
Property history
Facts and features
- BasementFinished
- Water, sewerMunicipal
- HeatingRadiant
- CoolingOther
- Separate entrance
- Hardwood floors
- Fireplace
The homeDetached, Bungalow, 1,100–1,500 sq ft
- Type: Detached
- Style: Bungalow
- Living space: 1,100–1,500 sq ft
- Basement: Finished, separate entrance
InsideFireplace Yes, wood, Hardwood, Tile, Vinyl, Lower level
- Fireplace: Yes, wood
- Flooring: Hardwood, Tile, Vinyl
- Laundry: Lower level
- Features: Carpet free
- Rooms above ground: 8
- Rooms in the basement: 7
- Bedrooms: 3 + 1 in the basement
- Bathrooms: 2
- Kitchens: 1
Outside and lotBrick, Asphalt shingle, Concrete block
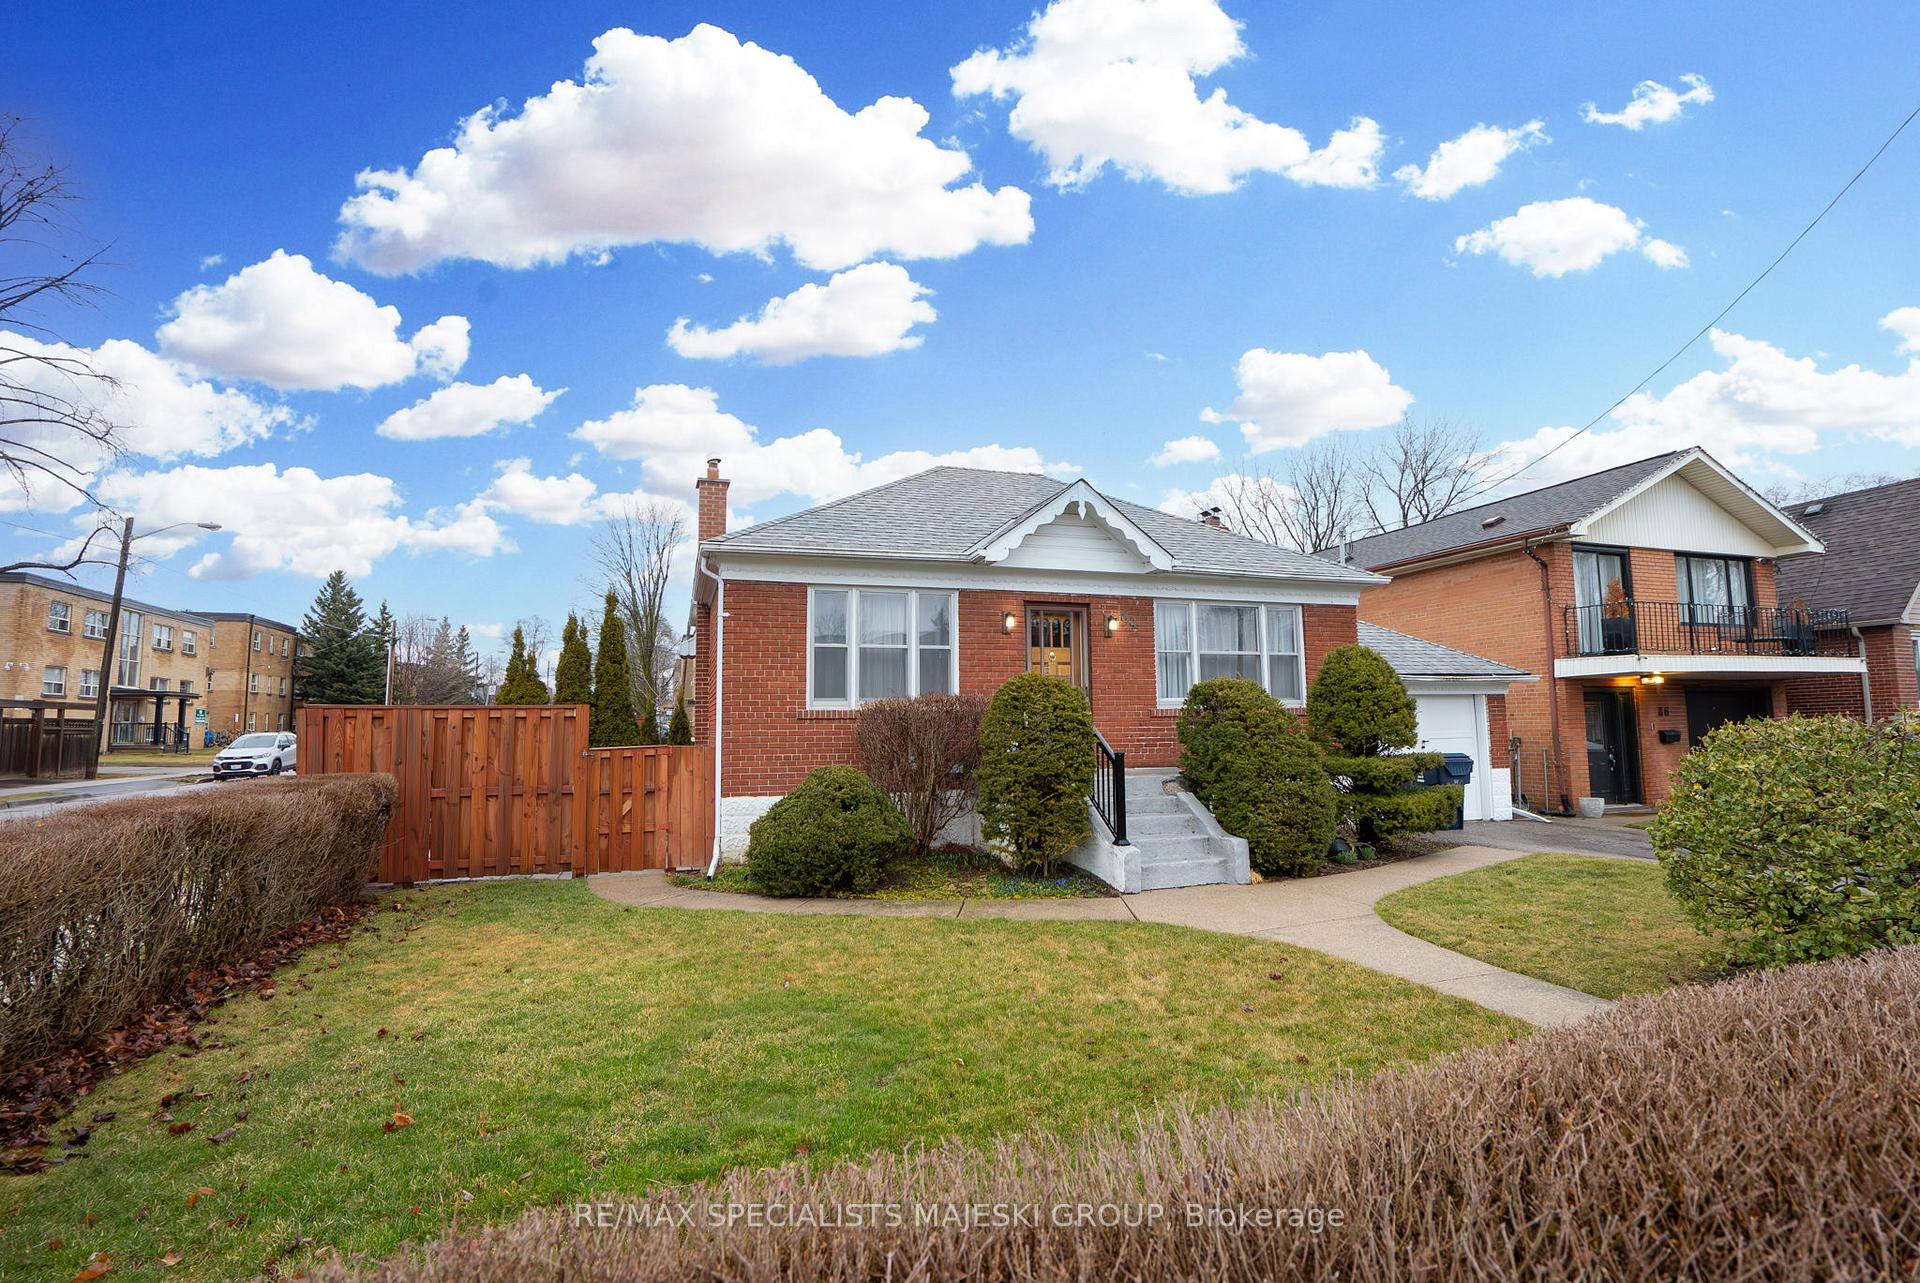
- Exterior: Brick
- Roof: Asphalt shingle
- Foundation: Concrete block
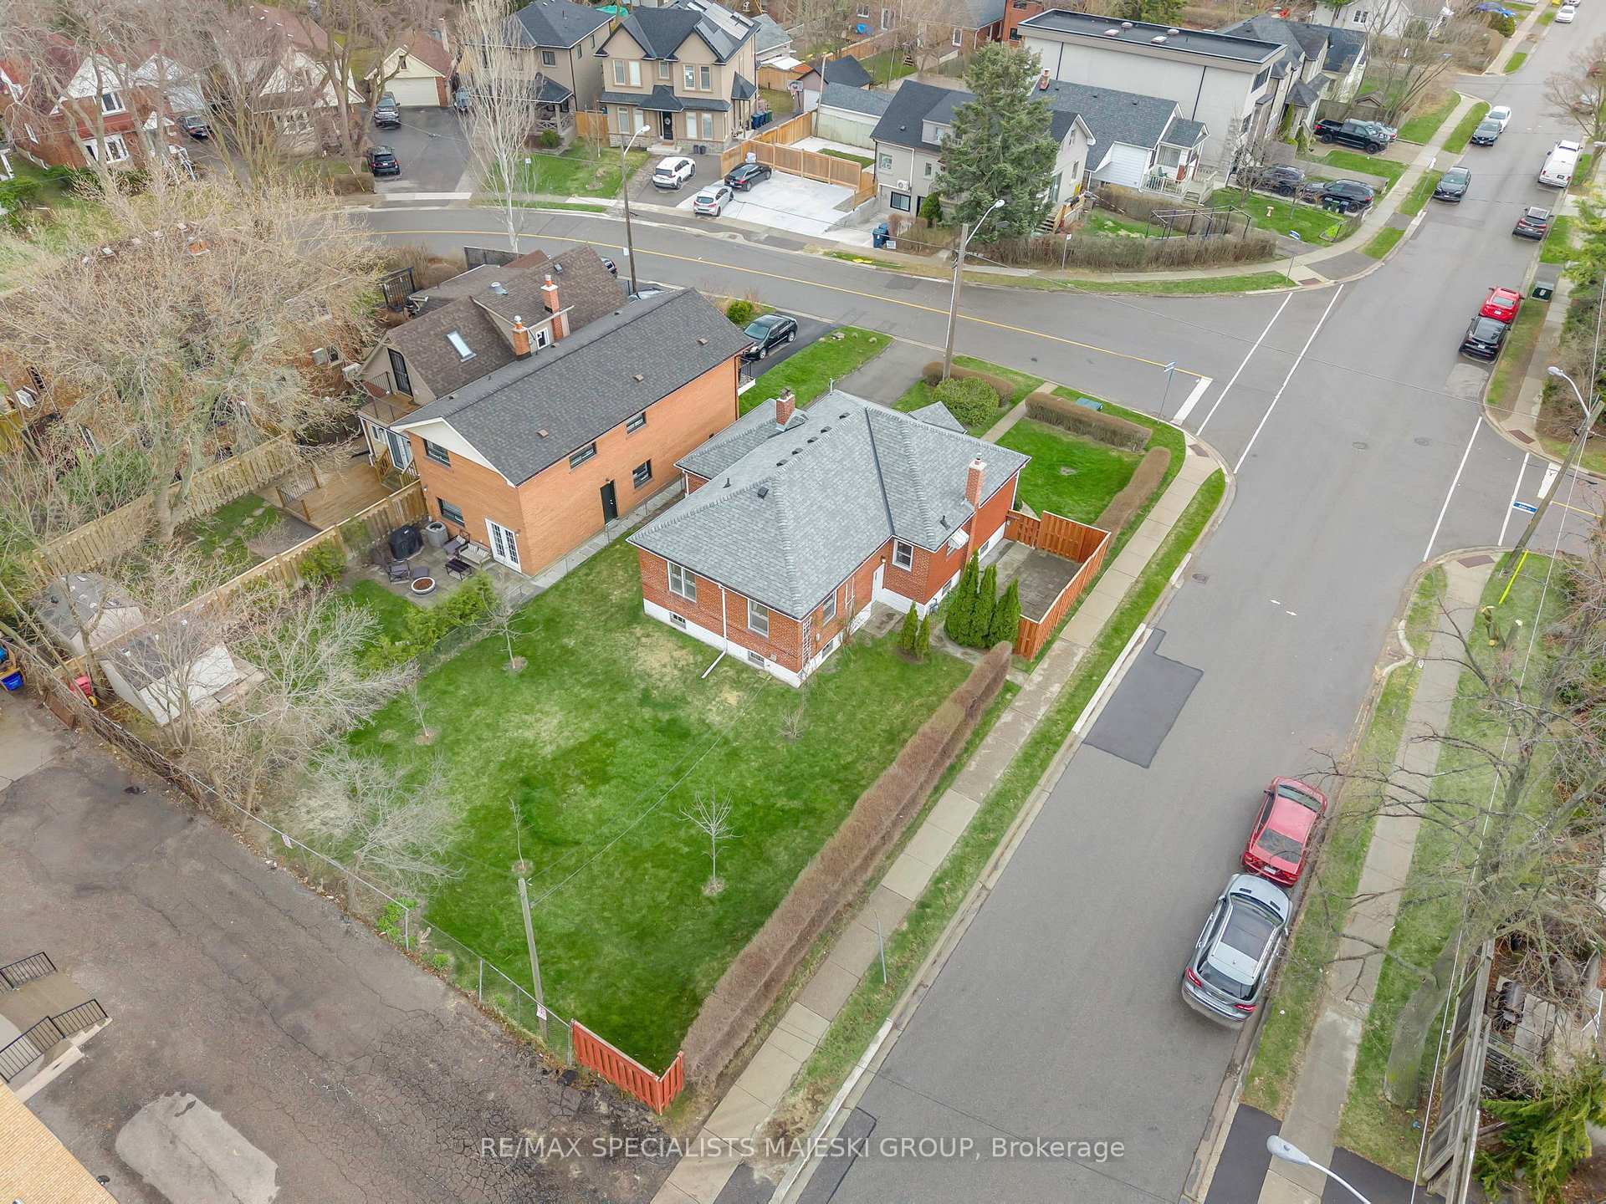
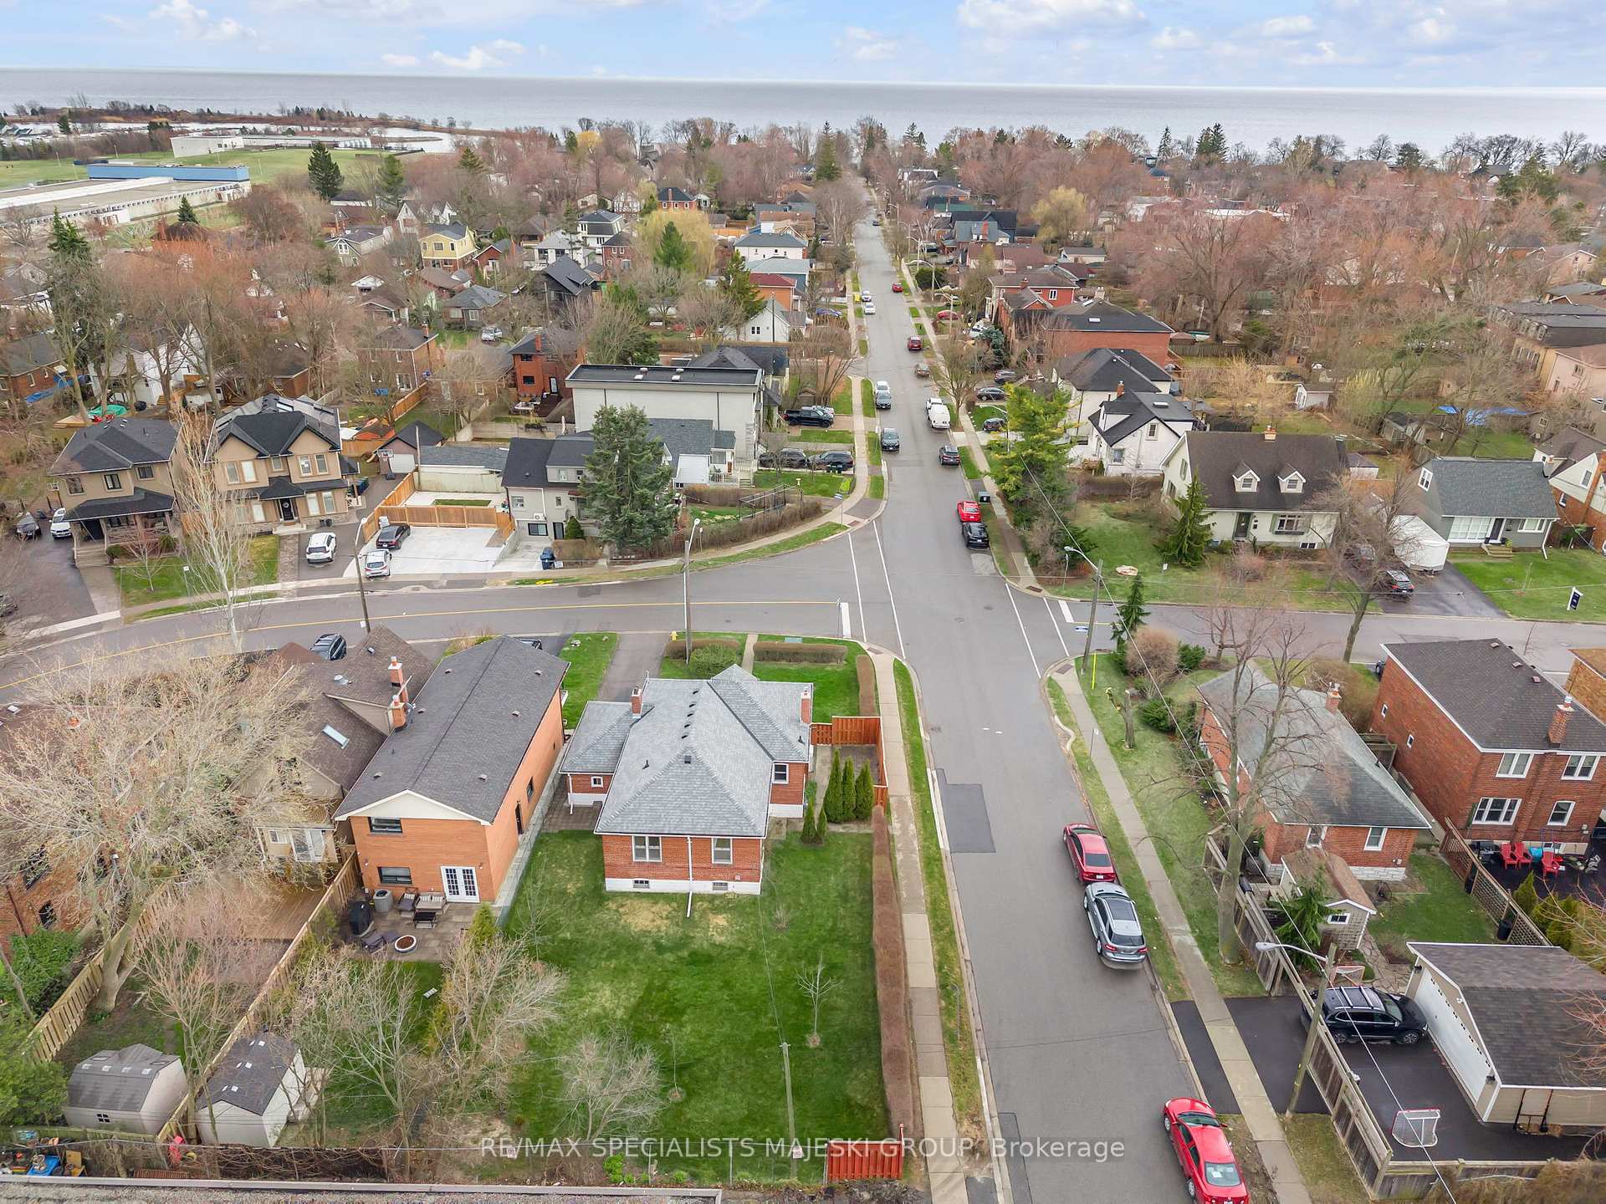
- Size: 50 × 117.5 ft
Parking1 Garage, Attached, Private
- Spaces: 1 Garage
- Garage: Attached
- Driveway: Private
Heating, water and powerRadiant, gas, Other, Municipal water
- Heating: Radiant, gas
- Cooling: Other
- Water: Municipal water
- Sewer: Municipal sewer
Costs and taxesTaxes $5,064 a year, HST included in the price, Hwt - enpure home comfort $23.43+hst/monthly
- Taxes, 2025: $5,064 a year
- HST: HST included in the price
- Rental items: Hwt - enpure home comfort $23.43+hst/monthly
Included in the saleStove, fridge, elfs, Stager items
- Included: Stove, fridge, elfs
- Not included: Stager items
NearbyPublic transit, park, fenced yard
- Close to: Public transit, park, fenced yard
Listing detailsW12099978, Sold, Apr 23, 2025
- MLS® number: W12099978
- Status: Sold
- Listed on: Apr 23, 2025
- Days on market: 8
- Updated: May 1, 2025
- Possession: Flexible
- Occupied by: Vacant
- Listing brokerage: RE/MAX SPECIALISTS MAJESKI GROUP
About this home
84 Alder Crescent, Etobicoke (Long Branch), ON M8V 2H8
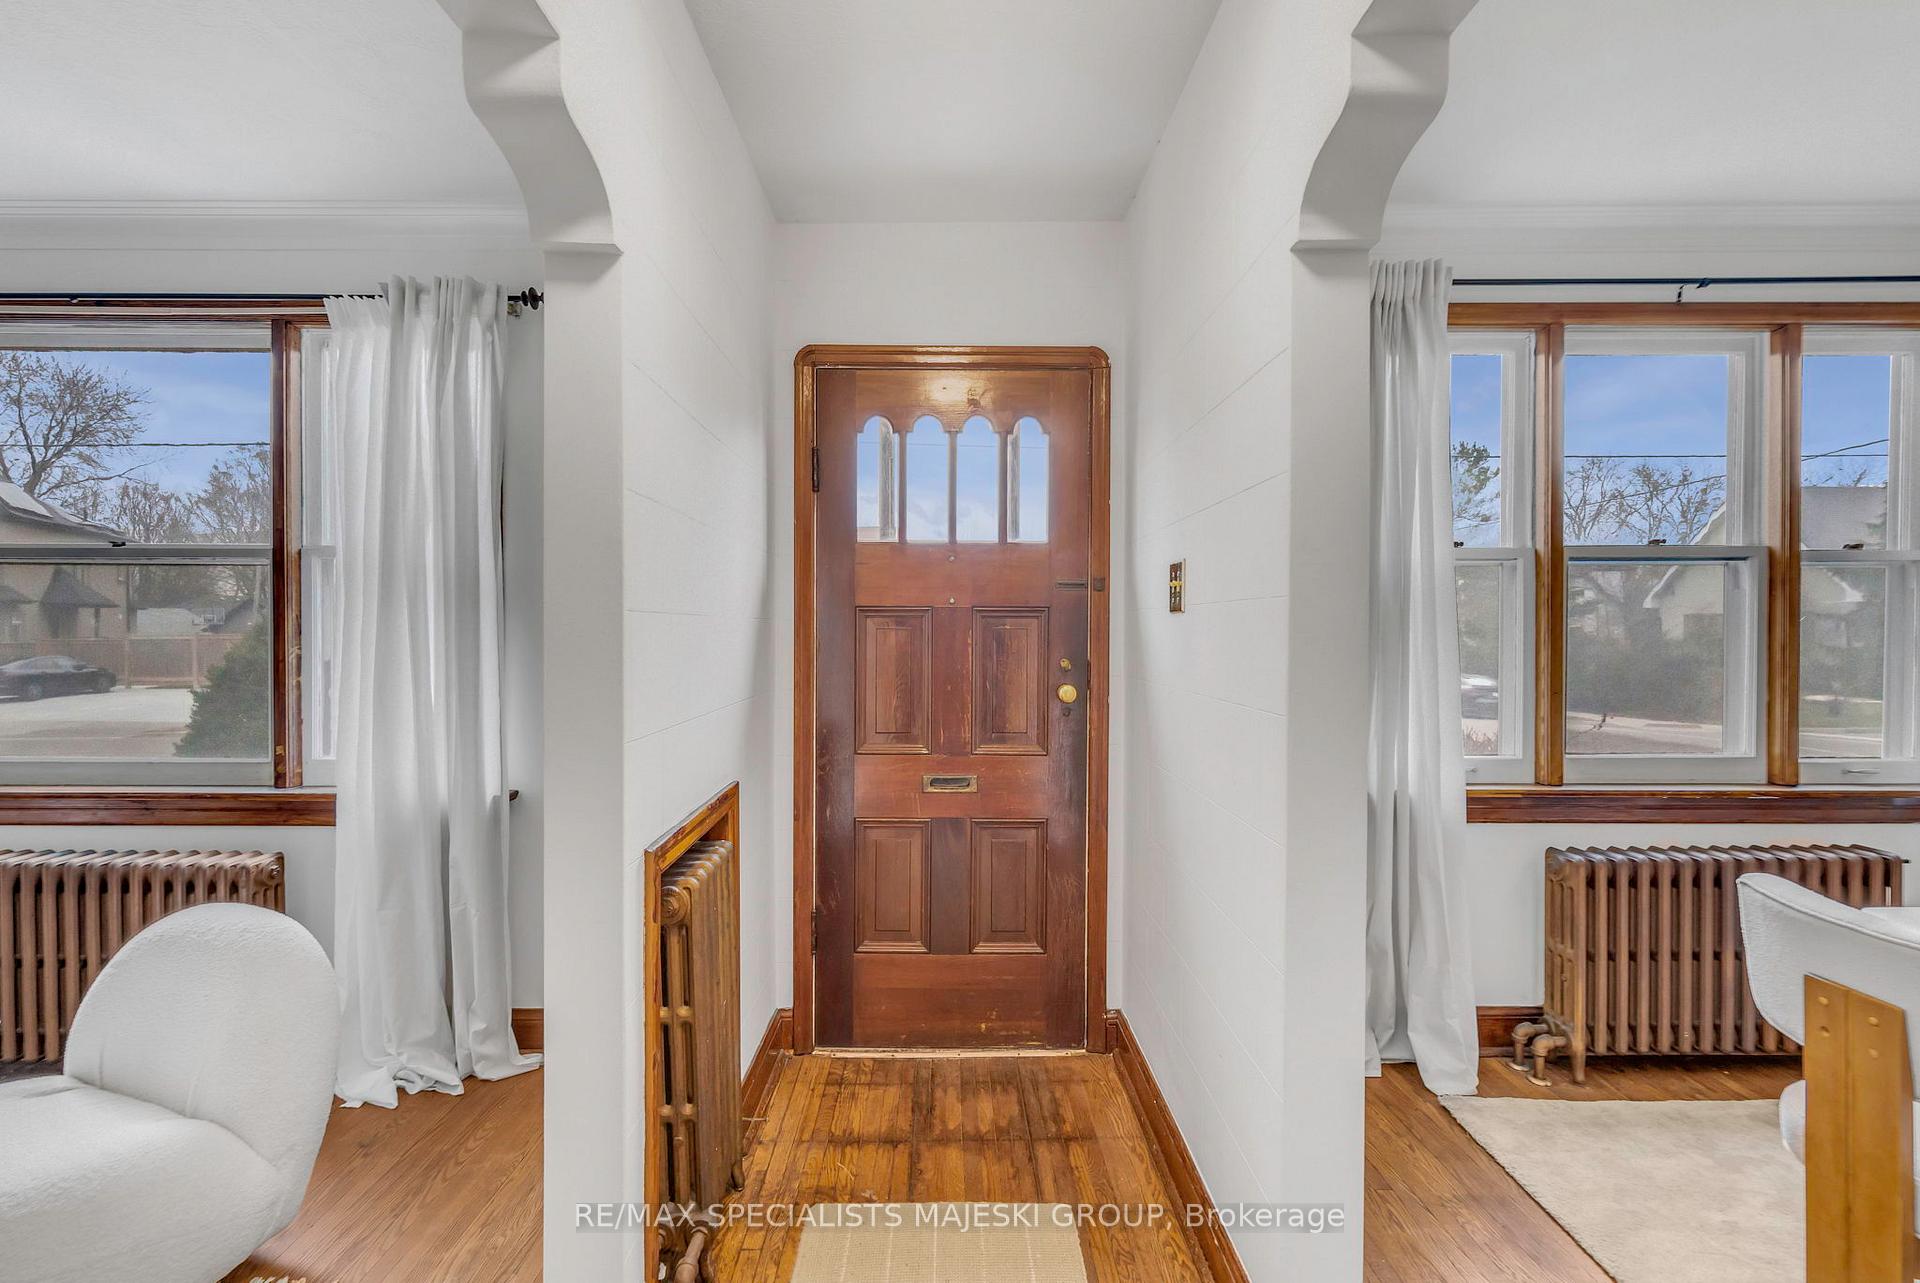
Just like your favourite Saturday walk by the lake - effortless, peaceful, and quietly beautiful, this 1200 sq ft bungalow in prime Long Branch captures that same feeling of ease and delight. Situated on a rare and generous 50 foot wide lot, this home is bigger than most, and it shows in all the best ways: three spacious bedrooms, grand principal rooms, and the kind of layout that flows naturally, with just the right mix of charm and function. Step inside and feel the warmth of original hardwood floors, arched doorways, and a wood-burning fireplace that invites cozy afternoons. The oversized eat-in kitchen is ready for Sunday brunches, while the separate bedroom wing offers privacy and poise, giving the home an elegant, thoughtfully divided feel. From the graceful sight lines to the generous closets, every detail has been curated to preserve classic lakeside character while offering the modern updates that make life simple and sweet. It's the kind of space where you move in and immediately feel at home. The 1200 sq ft lower level with its own separate side entrance is brimming with opportunity: create a secondary suite, a sprawling family room, a home office, workshop, or all of the above. The private driveway and huge garage complete the package. And just beyond your front door... you're steps from lakefront paths, beloved local shops, cafes, Humber College, and some of the best transit options in the city. 84 Alder Cres is more than a home, it's a moment of calm, a breath of fresh air, a walk by the water made permanent. Come feel it for yourself!
Ask about this home
A HOMEH agent will answer your questions about this home.
Around this home
Daily convenience, out of 100, from the distances below
Schools nearby
School rating, out of 10.
Helpful calculators
Your HOMEH agent

"I would see it this week."