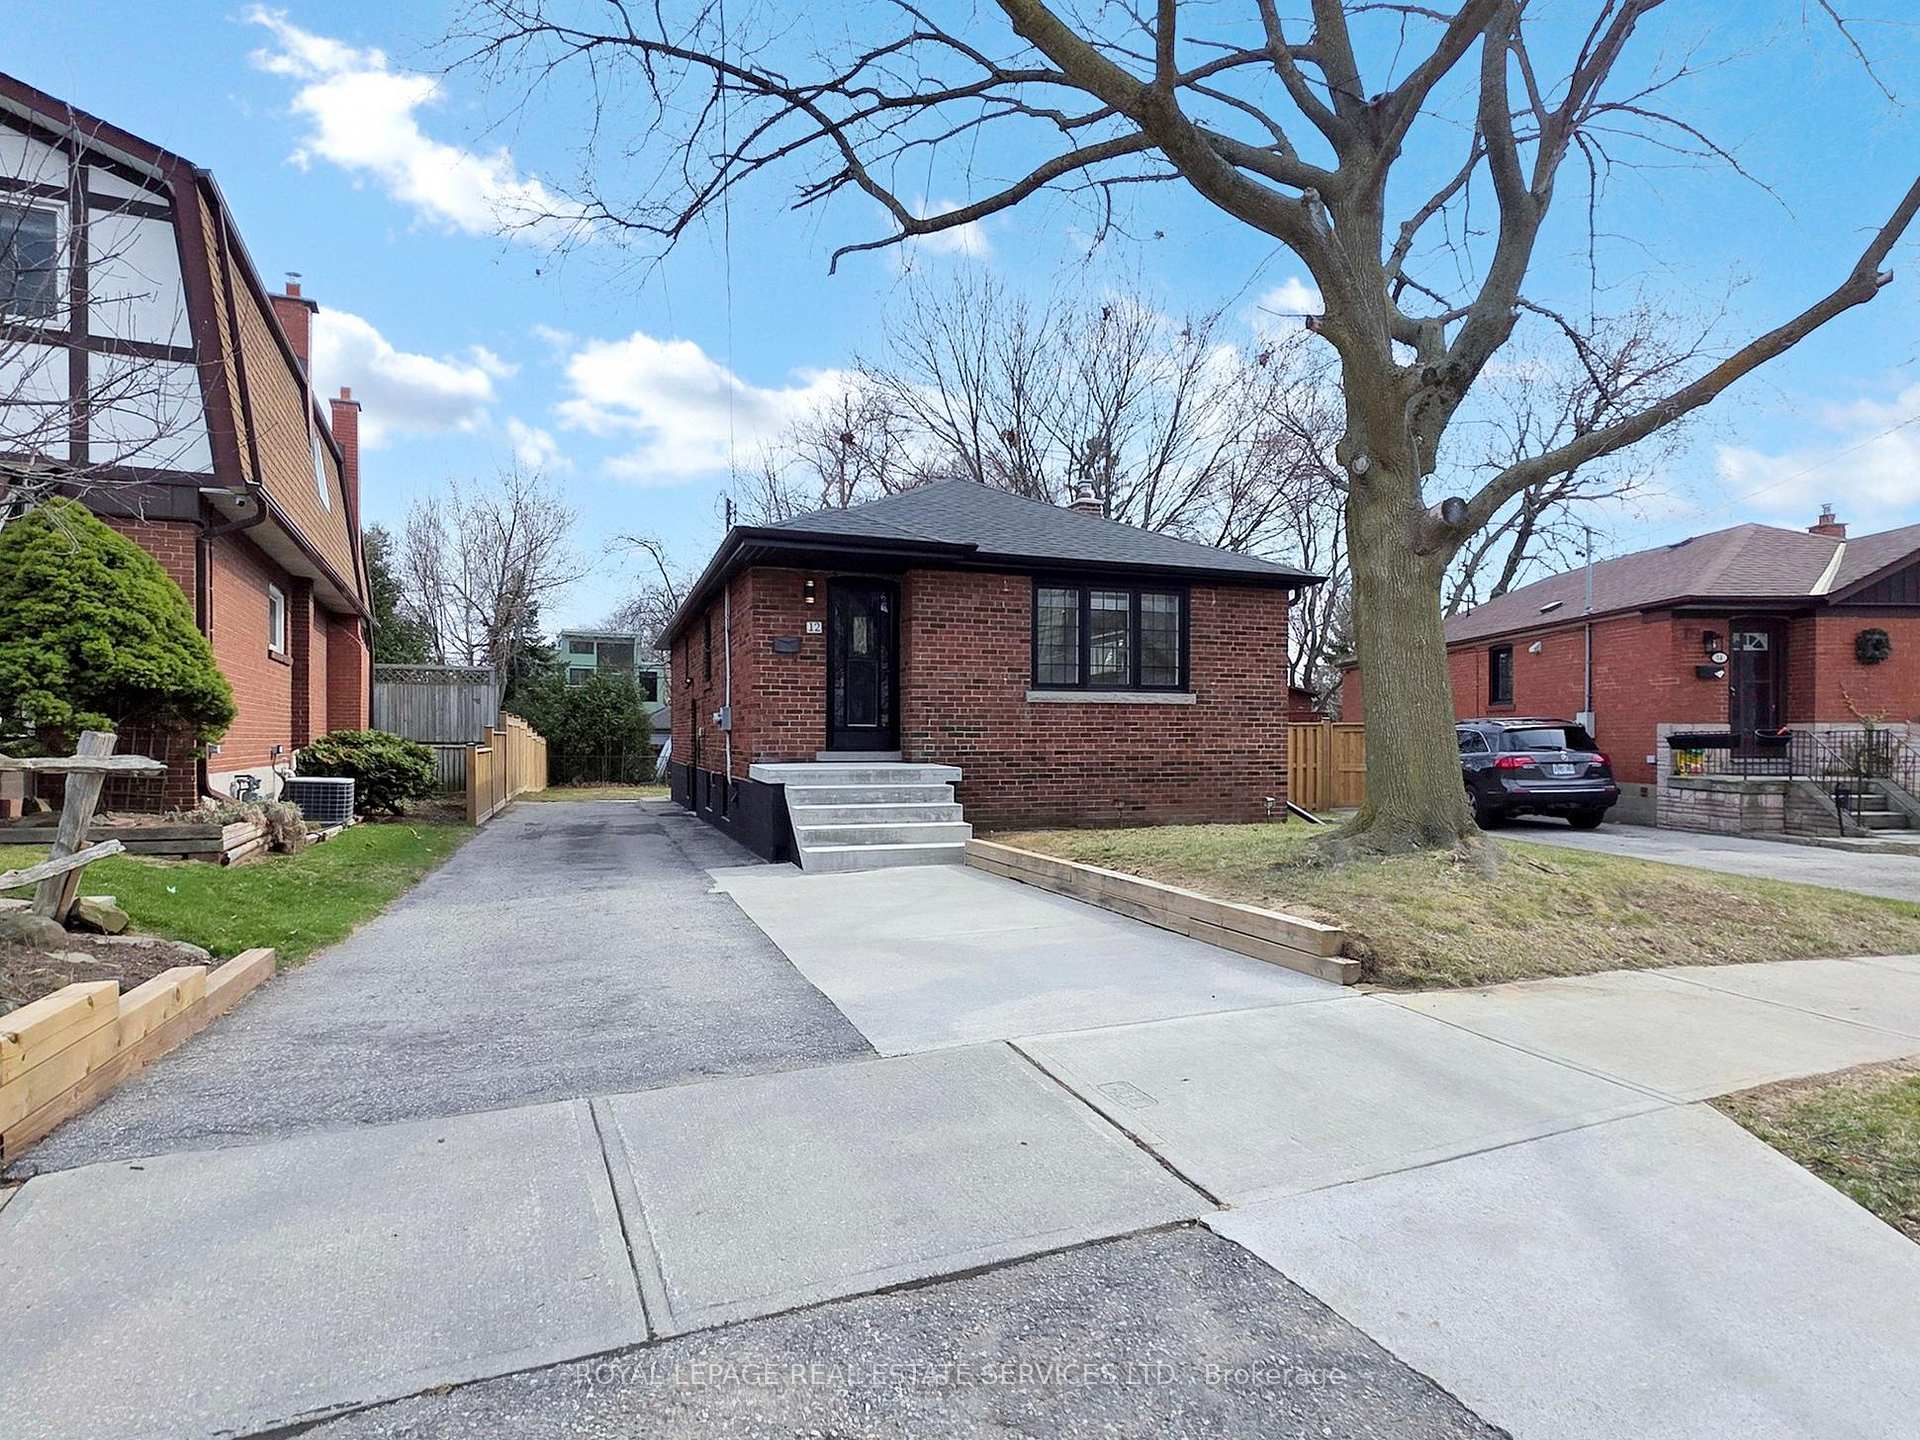
Front of 12 Helsby Crescent

12 Helsby Crescent
Etobicoke (Alderwood)
Detached Sold
1/26
Front of 12 Helsby Crescent

12 Helsby Crescent
Etobicoke (Alderwood)
Detached Sold
Photo 2 of 26 – 12 Helsby Crescent, EtobicokePhoto 3 of 26 – 12 Helsby Crescent, EtobicokePhoto 4 of 26 – 12 Helsby Crescent, EtobicokePhoto 5 of 26 – 12 Helsby Crescent, EtobicokeSee all 26 photos
Asked for: $999,000Sold Apr 28, 2025
3+3 Bedrooms
3 Bathrooms
0 Garage
700–1.1K sq.ft
38.67×135.83 ft
$4,200/yr

Property history

Facts and features

  • BasementApartment
  • Age of home51–99 years
  • Water, sewerMunicipal
  • Lot shapeIrregular
What stands out
  • Second kitchen
  • Separate entrance
  • Hardwood floors
  • Central air
The homeDetached, Bungalow, Age 51–99 years
  • Type: Detached
  • Style: Bungalow
  • Age: 51–99 years
  • Living space: 700–1,100 sq ft
  • Basement: Apartment, separate entrance
InsideHardwood, Carpet free, in-law suite, water meter, water heater, Rooms above ground 6
  • Flooring: Hardwood
  • Features: Carpet free, in-law suite, water meter, water heater
Rooms
  • Rooms above ground: 6
  • Rooms in the basement: 6
  • Bedrooms: 3 + 3 in the basement
  • Bathrooms: 3
  • Kitchens: 2
Outside and lotBrick, concrete block, Shingles, Unknown
Outside
  • Exterior: Brick, concrete block
  • Roof: Shingles
  • Foundation: Unknown
  • Features: Lighting, landscape lighting, landscaped
  • Other structures: Fence - full, garden shed, shed
Lot
  • Size: 38.67 × 135.83 ft
  • Shape: Irregular
Parking2 Parking, Private, available, inside entry
  • Spaces: 2 Parking
  • Driveway: Private, available, inside entry
Heating, water and powerForced air, gas, Central air, Municipal water
  • Heating: Forced air, gas
  • Cooling: Central air
  • Water: Municipal water
  • Sewer: Municipal sewer
Costs and taxesTaxes $4,200 a year, HST included in the price, Hot water tank
  • Taxes, 2024: $4,200 a year
  • HST: HST included in the price
  • Rental items: Hot water tank
Included in the saleWasher, dryer, stove, fridge, and dishwasher for both the main floor and basement apartment.
  • Included: Washer, dryer, stove, fridge, and dishwasher for both the main floor and basement apartment.
NearbyFenced yard, hospital, library, park, place of worship, public transit
  • Close to: Fenced yard, hospital, library, park, place of worship, public transit
Listing detailsW12087643, Sold, Apr 16, 2025
  • MLS® number: W12087643
  • Status: Sold
  • Listed on: Apr 16, 2025
  • Days on market: 12
  • Updated: Apr 28, 2025
  • Possession: 2025-05-01 / Immediate
  • Occupied by: Vacant
  • Listing brokerage: ROYAL LEPAGE REAL ESTATE SERVICES LTD.

About this home

12 Helsby Crescent, Etobicoke (Alderwood), ON M8W 4V8

Carpet FreeIn-Law SuiteWater MeterWater HeaterFenced YardHospital

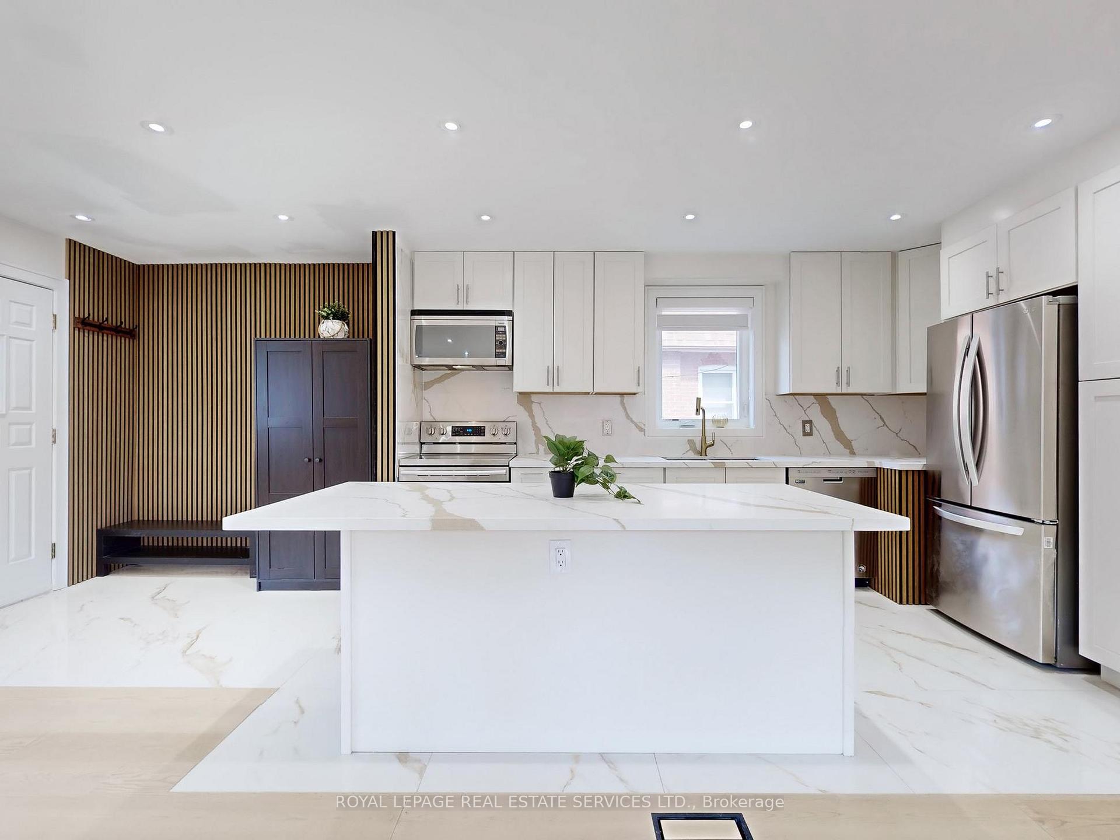
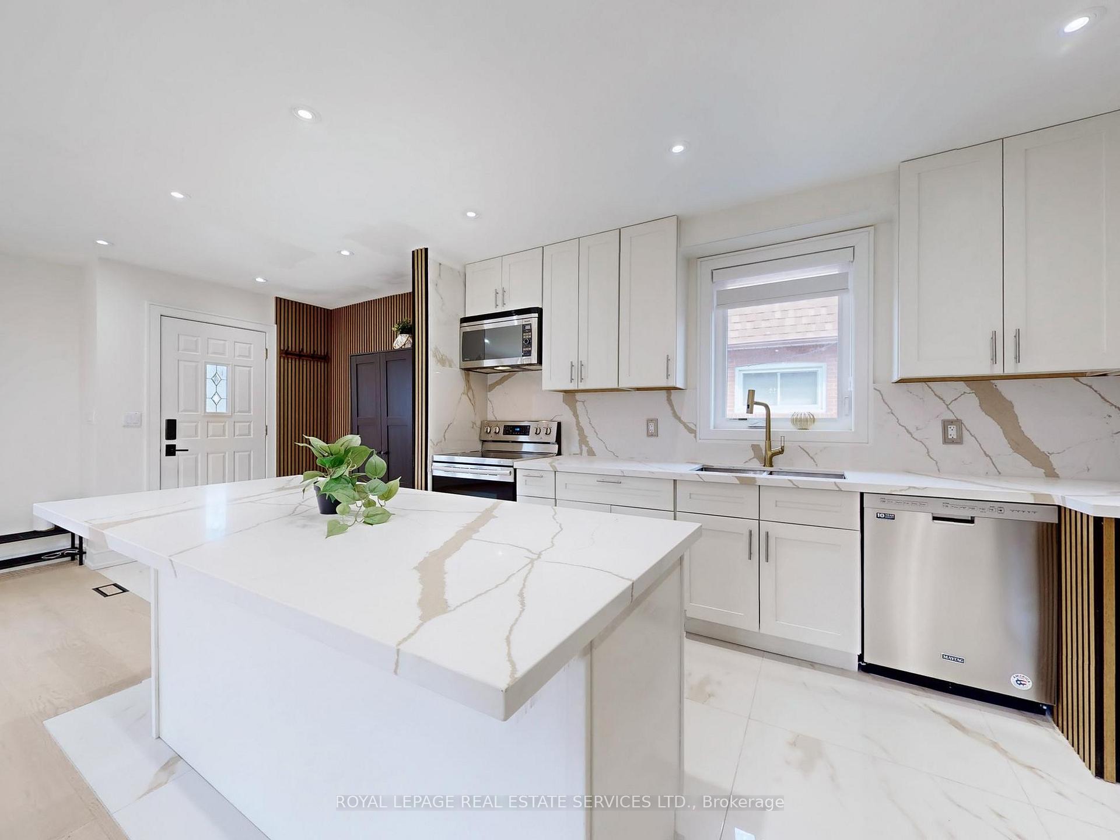
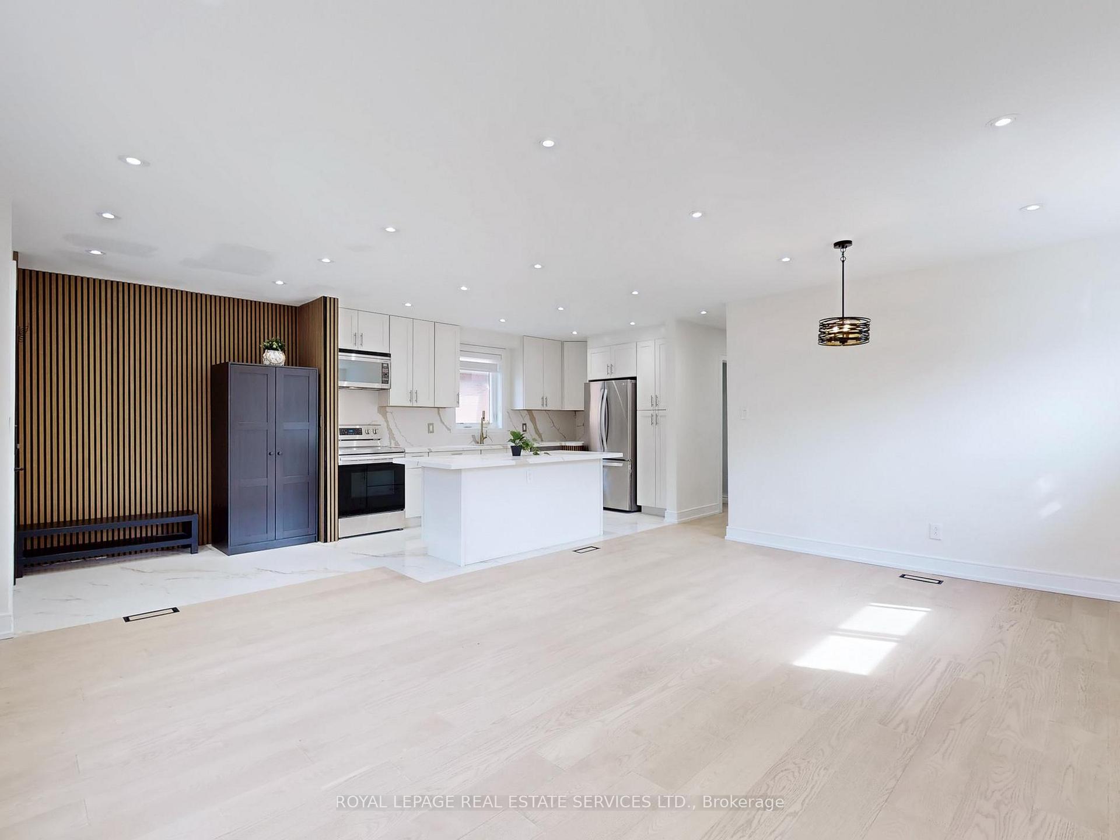
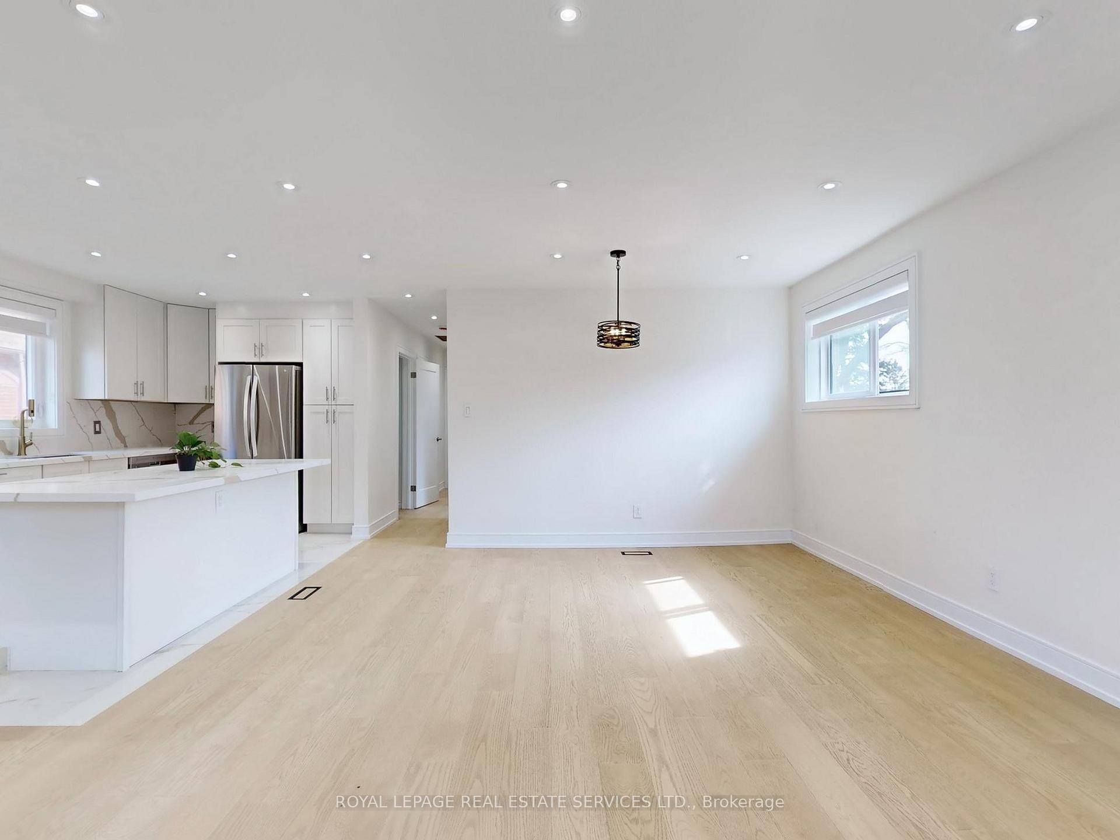
Stunning Fully Renovated Bungalow with Modern Upgrades This beautifully renovated bungalow offers contemporary living with an array of exceptional features. The main floor boasts brand-new hardwood flooring throughout, seamlessly combining style with functionality. Recessed pot lights illuminate each room, creating a bright and welcoming ambiance. The newly designed kitchen is a true highlightperfect for both everyday living and entertainingfeaturing updated stainless steel appliances and sleek, modern finishes. Stylish new windows, complete with designer blinds, complement the homes interior aesthetic. The fully finished basement apartment features three generously sized bedrooms and two washrooms, along with its own laundry facilities. With a separate entrance, safe-and-sound insulation for noise reduction, and 5/8-inch fire-rated drywall, the space offers both privacy and peace of mindideal for extended families or rental potential. The inclusion of three-quarter inch water pipes is a valuable feature, especially for potential in-law suites. Situated on a beautifully landscaped and irregularly shaped lot, measuring 135.83 feet deep, 38.67 feet across the front, and 81.36 feet at the rear, this home offers both charm and generous outdoor space. Additional upgrades include blown-in attic insulation and a new roof, enhancing energy efficiency and durability. Located minutes from Highway 427 and Sherway Gardens, this home offers convenient access to major highways, shopping centers, transit, and all amenities. This is an incredible opportunity to own a modern, thoughtfully upgraded home in a prime location. A must-see!

Ask about this home

A HOMEH agent will answer your questions about this home.

Ask a question
Thinking of selling your home?See what your home is worth today.

Around this home

Evans & Brown's Line
96Errands
100Parks
59Schools

Daily convenience, out of 100, from the distances below

ParkEtobicoke Valley Park · 8 within 1 km3 min walk175 m
GroceryMarry Me Mochi9 min walk562 m
SchoolSir Adam Beck Junior School13 min walk790 m
PharmacyRexall7 min walk455 m
Cafés & foodDruxy's Famous Deli · 15 within 1 km3 min walk205 m
Gym & rec centreVien Phật Hoc Jam Tse Cho Ling Dharma Center12 min walk717 m
LibraryToronto Public Library - Alderwood14 min walk864 m
HospitalQueensway Health Centre11 min walk650 m
WalkDriveStraight-line distance, open map data
Grocery0.6 km
Park0.2 km
Coffee0.5 km
Dining0.5 km
Gym1.3 km
Hospital0.7 km

Schools nearby

School rating, out of 10.

Sir Adam Beck Junior Schoolelementary · Public · 0.8 km
—
Lanor Junior Middle Schoolelementary · Public · 0.9 km
6.4/10Fair
ISNA Islamicelementary · Private · 1.1 km
9.1/10Excellent
Contact agent

Helpful calculators

Mortgage
Affordability
Closing costs
Land transfer tax
Property tax
Down payment
CMHC insurance
Stress test
Cashback Rebate

Your HOMEH agent

KimHOMEH agent · Etobicoke

"I would see it this week."

Ask Kim

© 2026 HOMEH Inc., Brokerage · RECO Registration #6000380 · 505 Highway 7 East, Unit 308, Thornhill, ON L3T 7T1 · Listing data courtesy of the MLS® System of the listing brokerage, deemed reliable but not guaranteed.

Disclaimers and terms

* Hestimate. HOMEH's estimate of this home's value, from recent sales and current market data; it may change over time.

HOMEH is operated by HOMEH Inc., a licensed Ontario real estate brokerage regulated by the Real Estate Council of Ontario (RECO) under the Trust in Real Estate Services Act, 2002 (TRESA). Under TRESA, consumers are entitled to the RECO Information Guide before entering into a representation agreement. Broker of Record Licence #5034208. Toronto Regional Real Estate Board Member #20004000.

Cashback Rebate. Paid by HOMEH Inc., Brokerage from the commission it receives, on closing, to eligible buyers who came to HOMEH as HOMEH leads. Subject to the buyer representation agreement, lender approval and legal limits; amounts vary with price, commission received and transaction type. Not a government incentive, tax credit or refund. Full terms and conditions apply.

Mortgage. Payment figures are estimates for illustration only, not an offer to lend; all financing is on approved credit (OAC). HOMEH Inc., Brokerage is not a mortgage broker, agent or lender; mortgage products and advice come from independent professionals licensed by the Financial Services Regulatory Authority of Ontario (FSRA).

Hestimate. Worked out with automated tools from recent nearby sales of similar homes. For information only, not an appraisal.

Accuracy. Listings, market data, photos, school, transit and neighbourhood information come from sources believed reliable, including the MLS® System and the Toronto Regional Real Estate Board (TRREB), but are not warranted accurate, current or complete. MLS® listing data is copyright TRREB. It must only be used by consumers with a bona fide interest in the purchase, sale or lease of real estate, and not for any commercial purpose.

Programs. Programs, incentives and benefits on this website are privately administered, may change or end without notice, and imply no government authority, endorsement or affiliation.

Not intended to solicit clients currently under contract with another brokerage.

The trademarks REALTOR®, REALTORS® and the REALTOR® logo are controlled by The Canadian Real Estate Association (CREA) and identify real estate professionals who are members of CREA. The trademarks MLS®, Multiple Listing Service® and the associated logos are owned by CREA and identify the quality of services provided by real estate professionals who are members of CREA. Used under licence.