

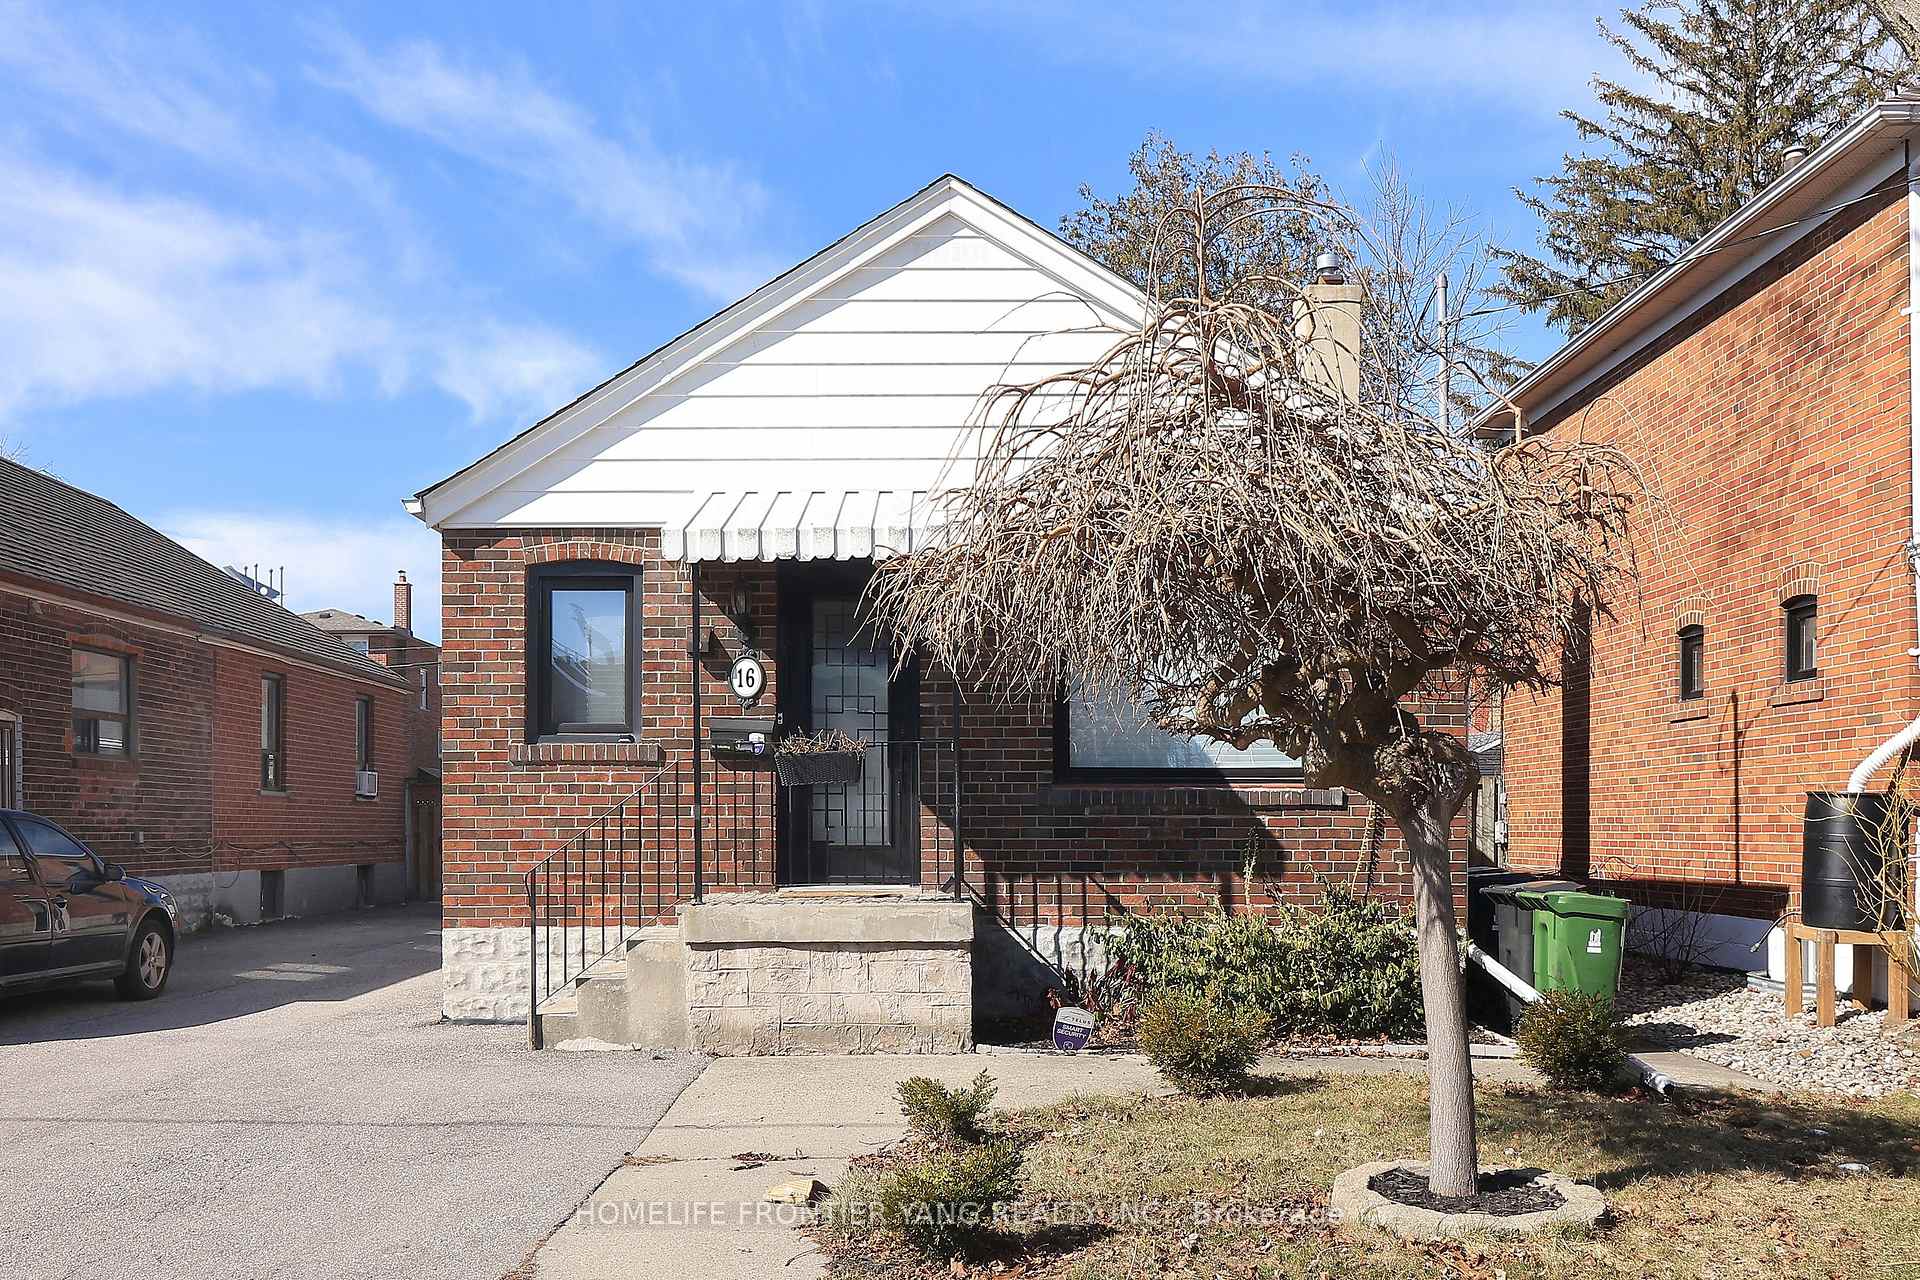
16 Nineteenth Street
Detached Sold
1/3016 Nineteenth Street
Detached Sold
 See all 30 photos
Asked for: $949,000Sold Apr 29, 2025
2+1 Bedrooms
2 Bathrooms
1 Garage
700–1.1K sq.ft
35×119 ft
$4,077/yr
Property history
Facts and features
- BasementFinished
- Water, sewerMunicipal
- HeatingForced air
- CoolingCentral air
What stands out
- Separate entrance
- Hardwood floors
- Fireplace
- Central air
The homeDetached, Bungalow, 700–1,100 sq ft
- Type: Detached
- Style: Bungalow
- Living space: 700–1,100 sq ft
- Basement: Finished, separate entrance
InsideFireplace Yes, Hardwood, Other
- Fireplace: Yes
- Flooring: Hardwood
- Features: Other
- Rooms above ground: 4
- Rooms in the basement: 2
- Bedrooms: 2 + 1 in the basement
- Bathrooms: 2
- Kitchens: 1
Outside and lotBrick, Asphalt shingle, Concrete block
Outside
- Exterior: Brick
- Roof: Asphalt shingle
- Foundation: Concrete block
- Size: 35 × 119 ft
Parking1 Garage, Detached, Private
- Spaces: 1 Garage
- Garage: Detached
- Driveway: Private
Heating, water and powerForced air, gas, Central air, Municipal water
- Heating: Forced air, gas
- Cooling: Central air
- Water: Municipal water
- Sewer: Municipal sewer
Costs and taxesTaxes $4,077 a year, HST included in the price
- Taxes, 2024: $4,077 a year
- HST: HST included in the price
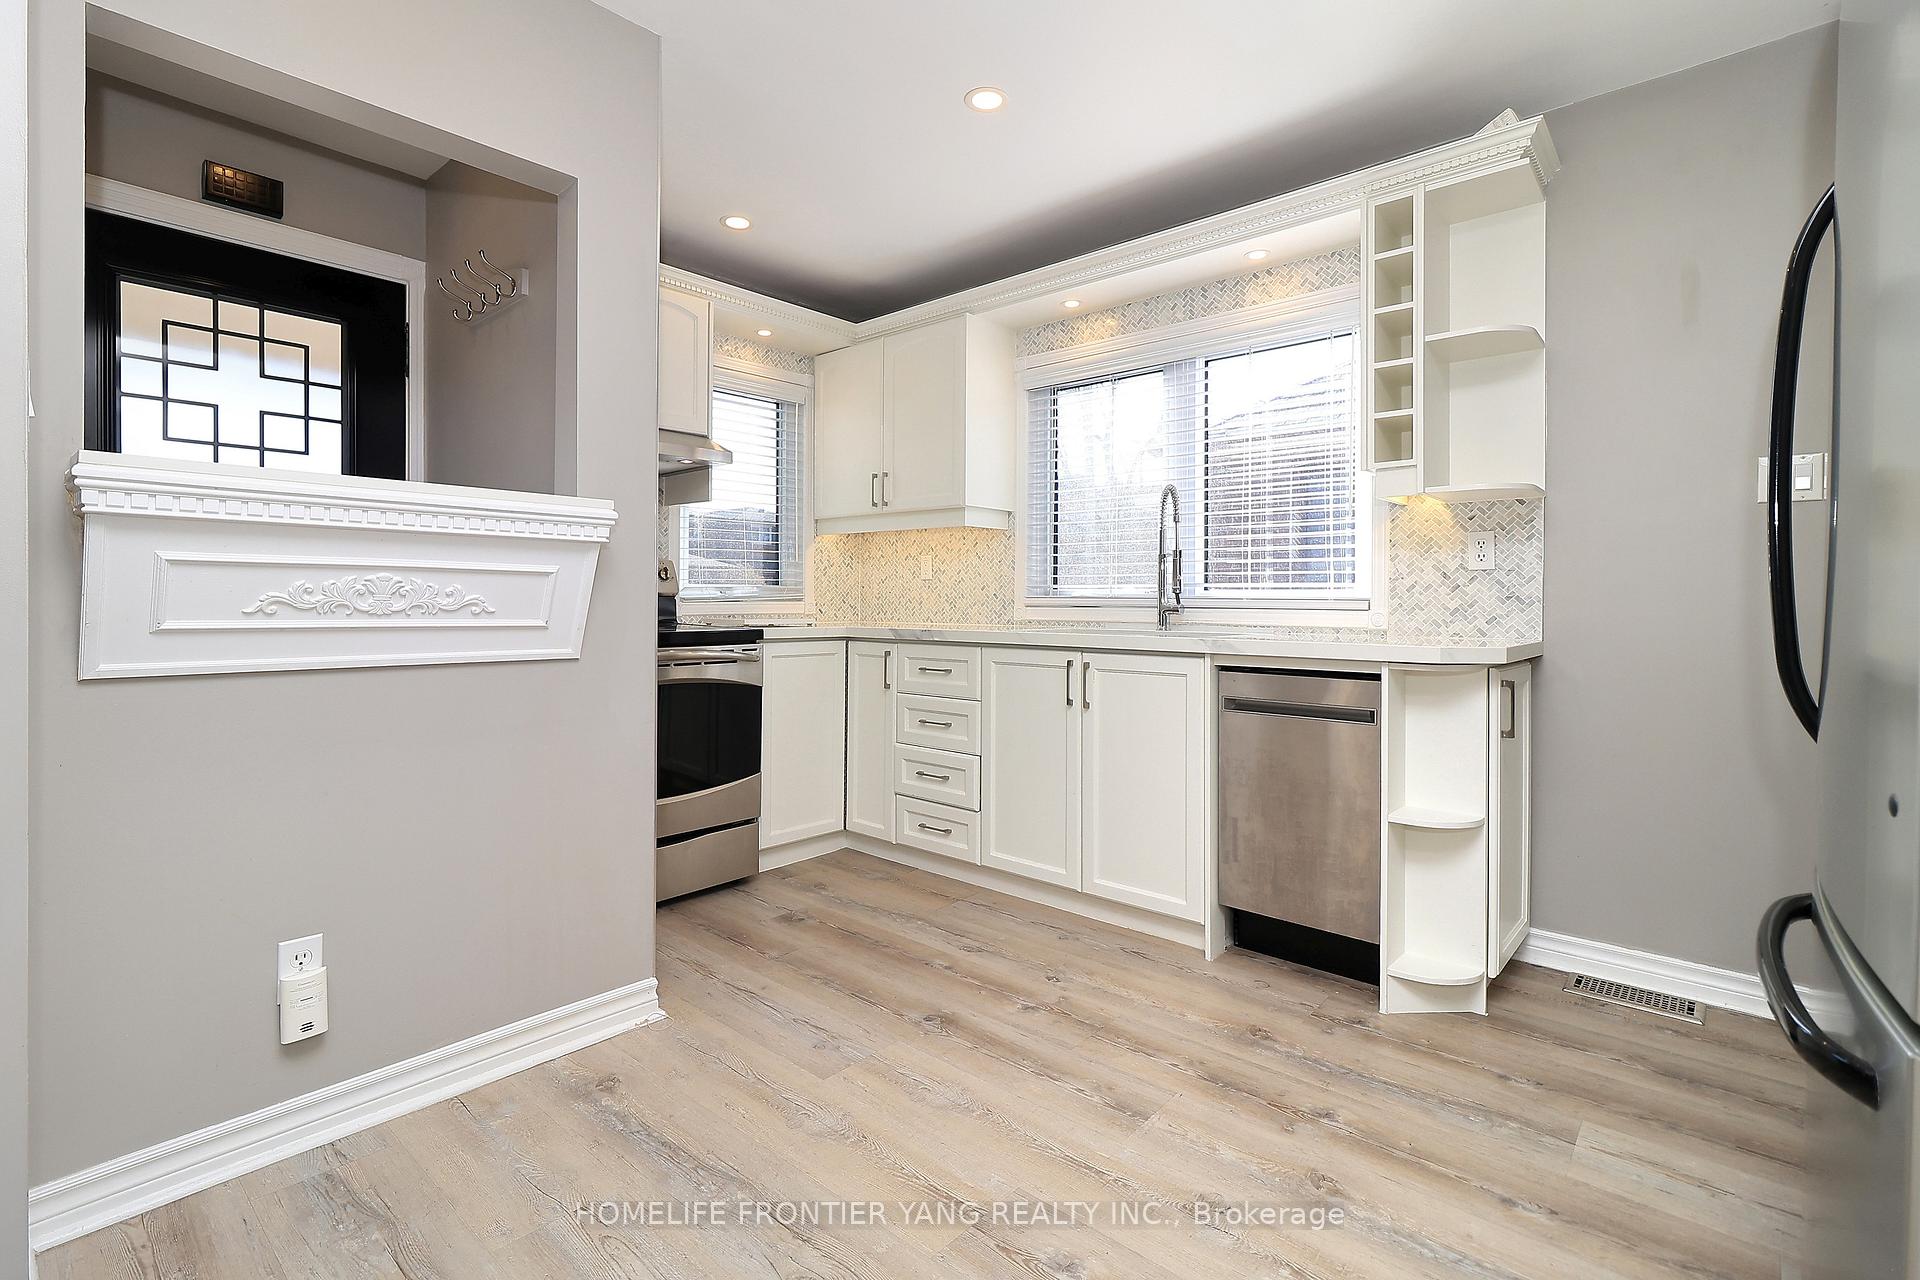
Included in the saleAll appliances, all light fixtures, all window coverings.
- Included: All appliances, all light fixtures, all window coverings.
Listing detailsW12071400, Sold, Apr 9, 2025
- MLS® number: W12071400
- Status: Sold
- Listed on: Apr 9, 2025
- Days on market: 20
- Updated: Apr 29, 2025
- Possession: Flexible
- Occupied by: Vacant
- Listing brokerage: HOMELIFE FRONTIER YANG REALTY INC.
About this home
16 Nineteenth Street, Etobicoke (Long Branch), ON M8V 3L3
Other
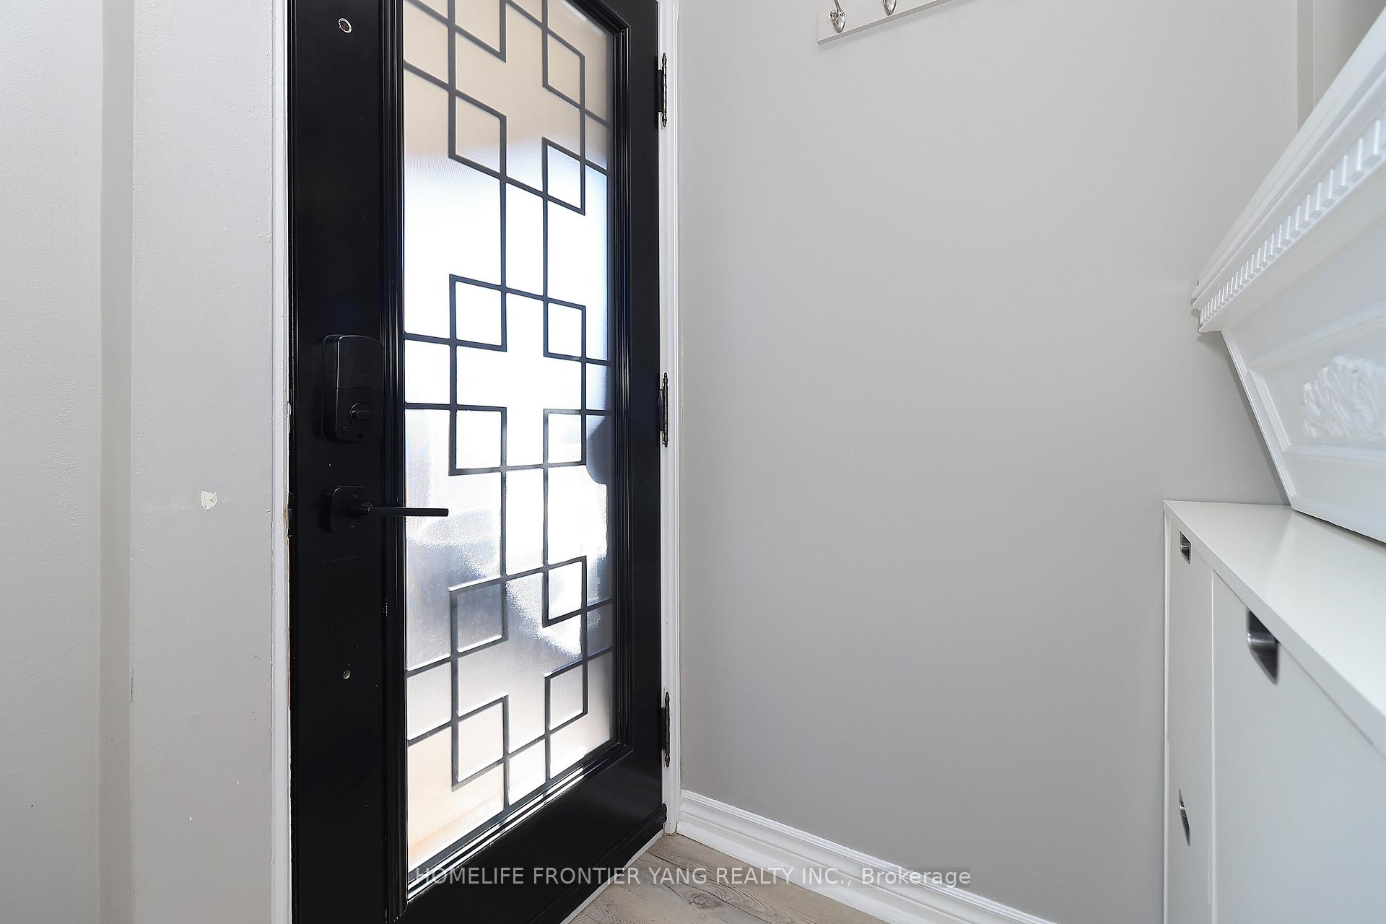
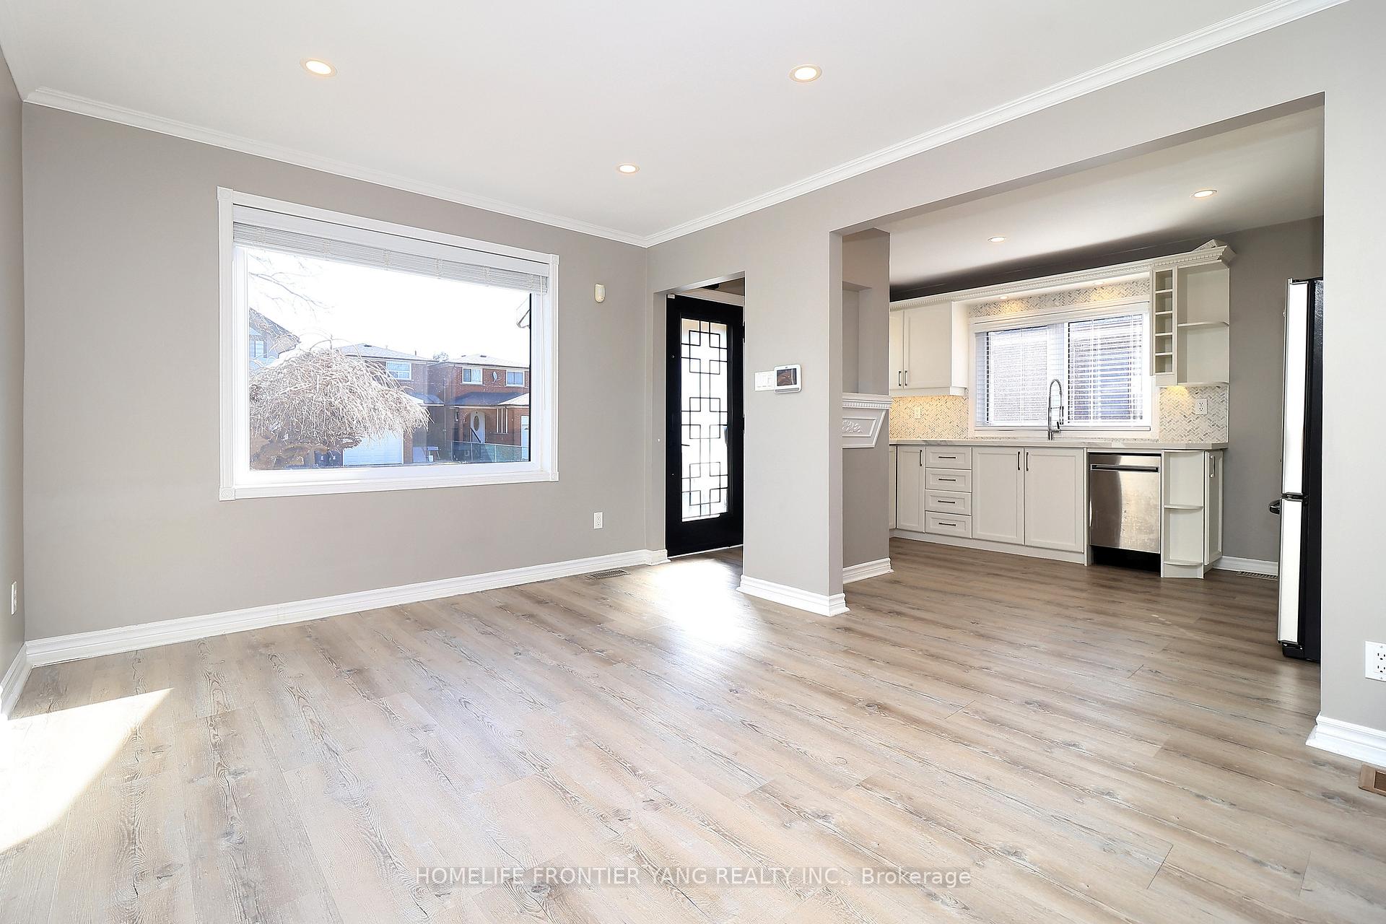
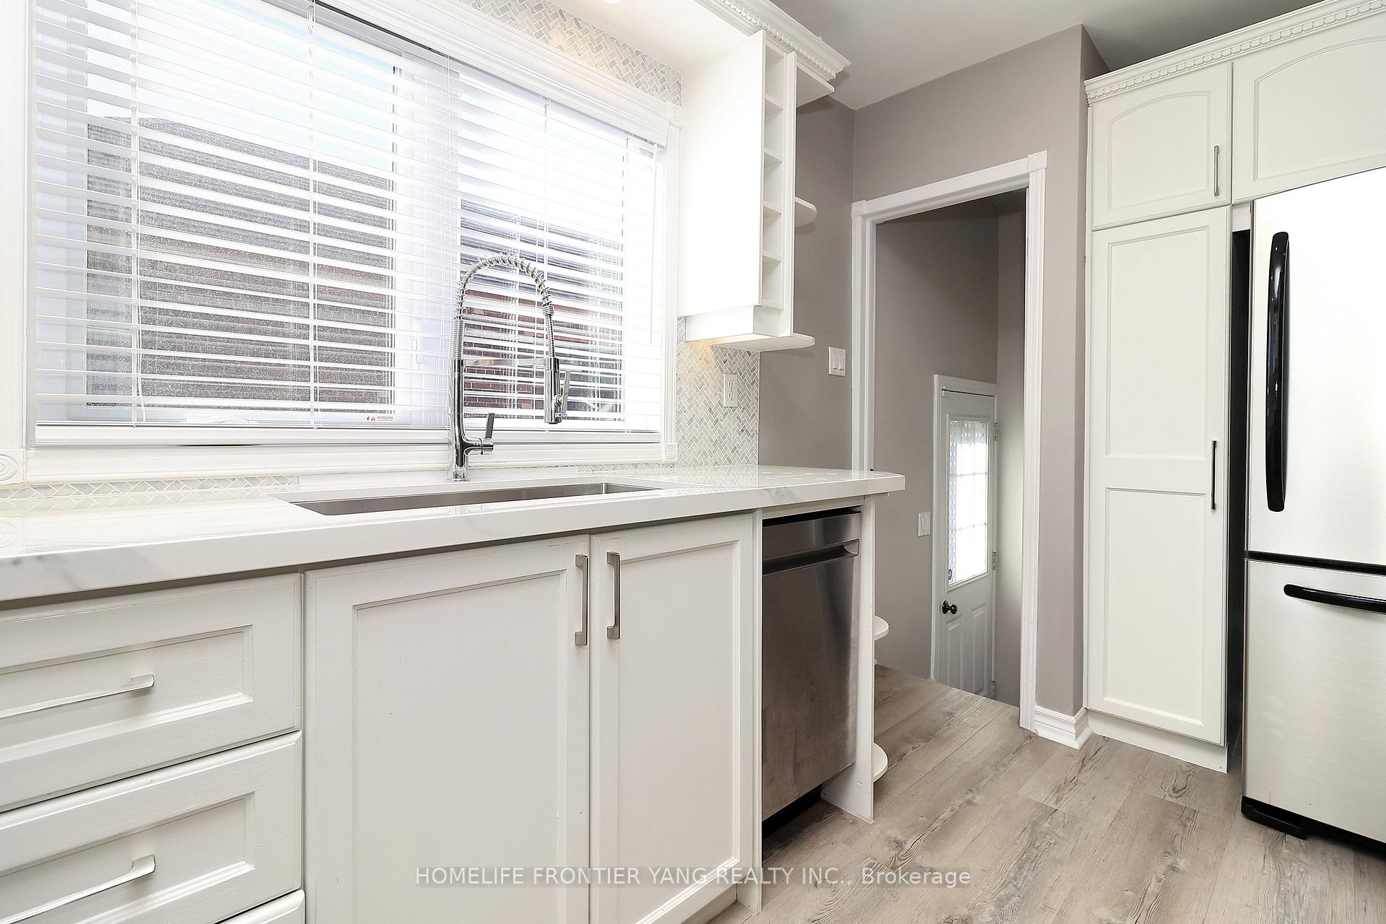
Completely Renovated Top To Bottom, Modern Open Concept Main Floor & Fully Finished Basement With Separate Entrance. Private Backyard Featuring A Large Deck And Drive Thru Garage! Move In Ready. Walking Distance To Humber College, Lakeshore Collegiate Institute, LCI Sports Centre, Waterfront Trails, Colonel Samuel Smith Park, Public Transit, Great Shops And Restaurants.
Read more
Ask about this home
A HOMEH agent will answer your questions about this home.
Ask a question
Thinking of selling your home?See what your home is worth today.
Around this home
Kipling Ave & Lake Shore Blvd W
Errands
Transit
Parks
Schools
Daily convenience, out of 100, from the distances below
ParkWading Pool in Don Russell Memorial Park · 14 within 1 km5 min walk285 m
GroceryLe Gourmand Bakery1 min walk58 m
SchoolTwentieth Street Junior School2 min walk110 m
Train stationColonel Samuel Smith Park Drive2 min walk134 m
PharmacyGuardian1 min walk84 m
Cafés & foodSubway · 15 within 1 km1 min walk57 m
Gym & rec centreHumber Fitness Centre5 min walk309 m
LibraryToronto Public Library - New Toronto12 min walk742 m
WalkDriveStraight-line distance, open map data
Grocery0.1 km
Park0.3 km
Coffee0.1 km
Dining0.1 km
Gym0.3 km
Colonel Samuel Smith Park Drive0.1 km
Schools nearby
School rating, out of 10.
Twentieth Street Junior Schoolelementary · Public · 0.1 km
—
The Holy Trinity Catholic Schoolelementary · Catholic · 0.2 km
7.4/10Good
Lakeshore Collegiate Institutesecondary · Public · 0.3 km
4.9/10Low
Contact agent
Helpful calculators
Mortgage
Affordability
Closing costs
Land transfer tax
Property tax
Down payment
CMHC insurance
Stress test
Cashback Rebate
Your HOMEH agent

KimHOMEH agent · Etobicoke
"I would see it this week."
Ask Kim