

16 Muskoka Avenue
16 Muskoka Avenue
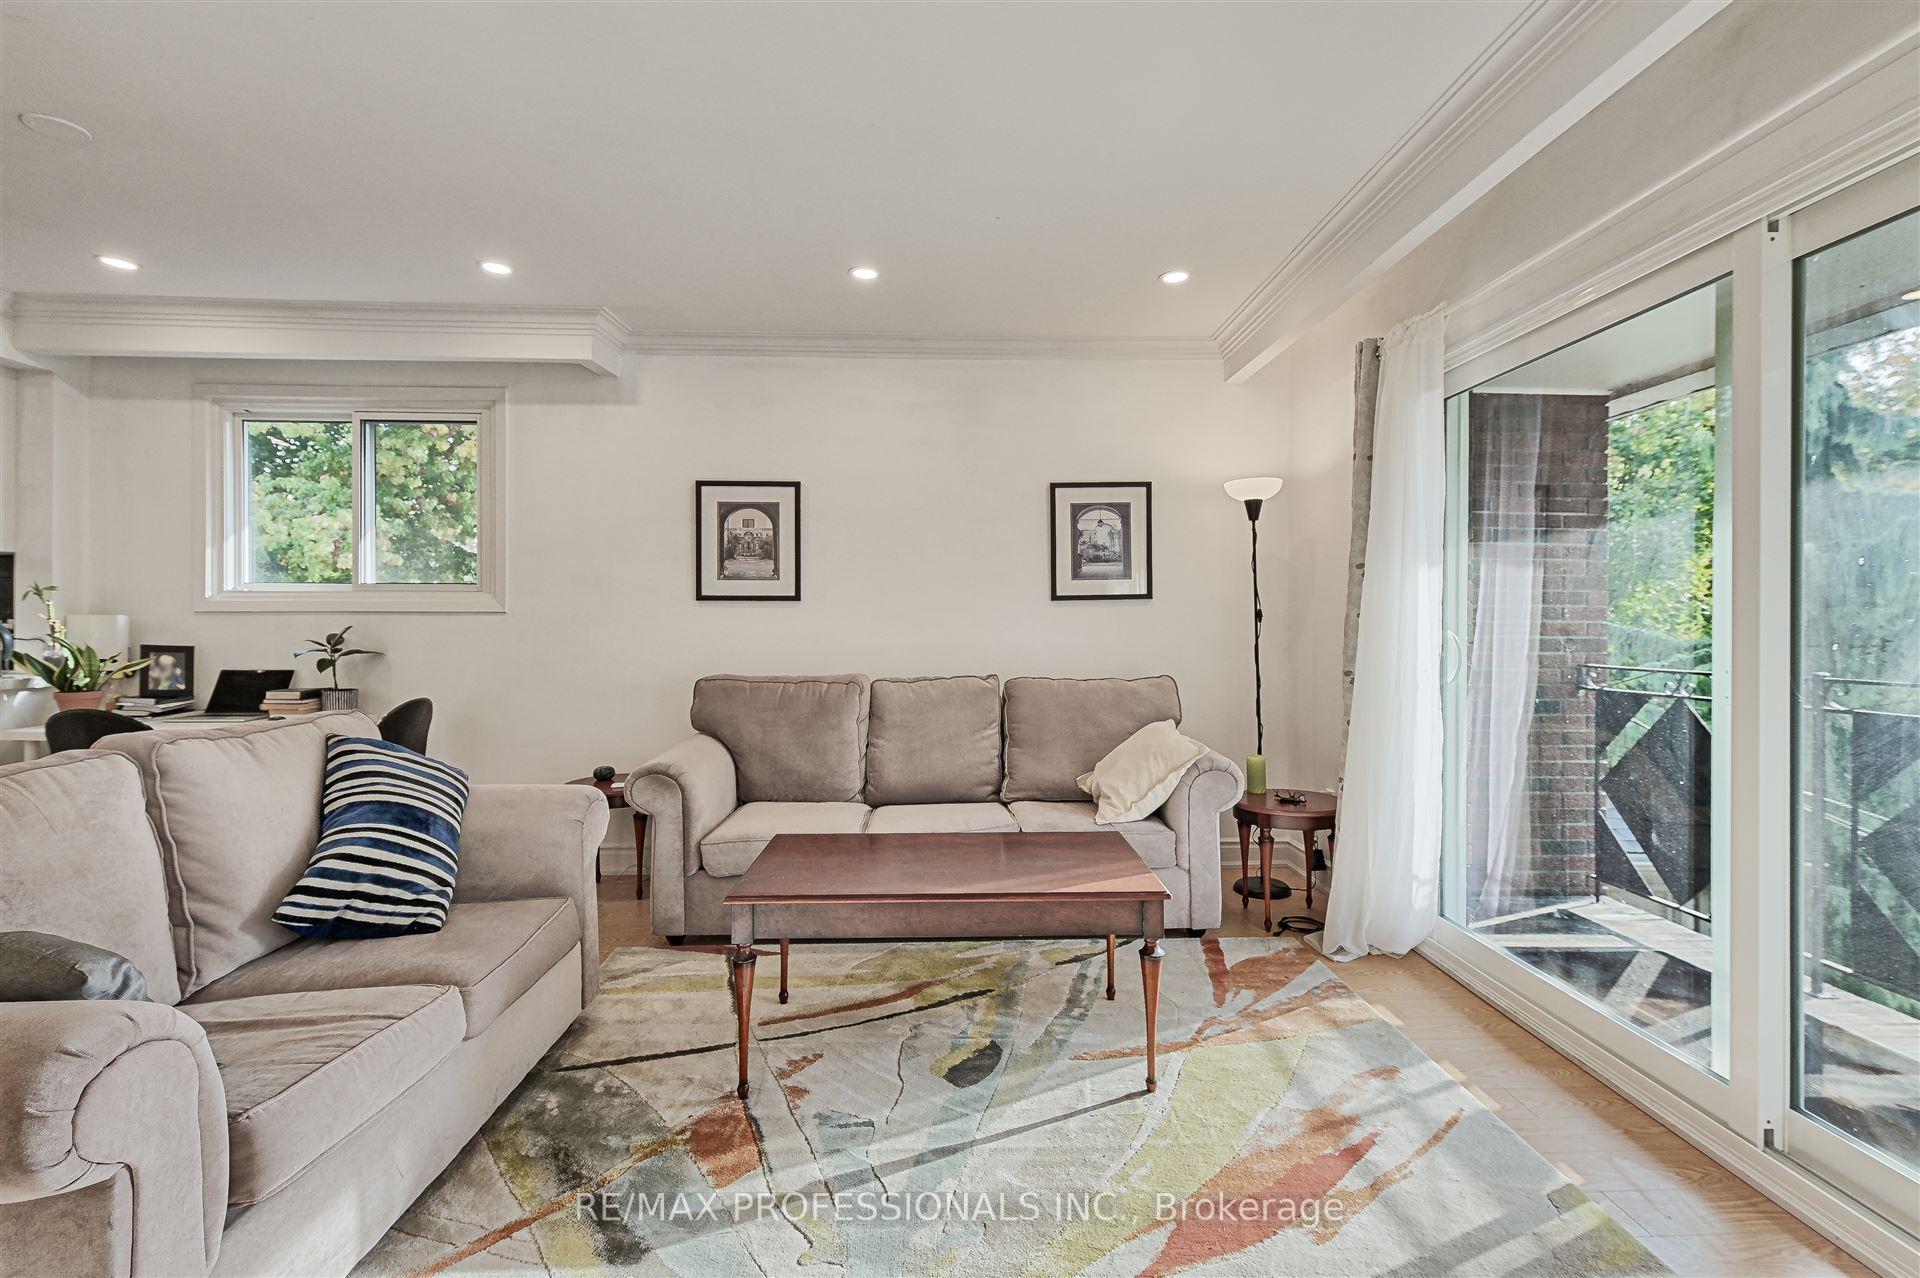 See all 33 photos
Property history
Facts and features
- BasementApartment
- Water, sewerMunicipal
- HeatingForced air
- CoolingCentral air
- 3 kitchens
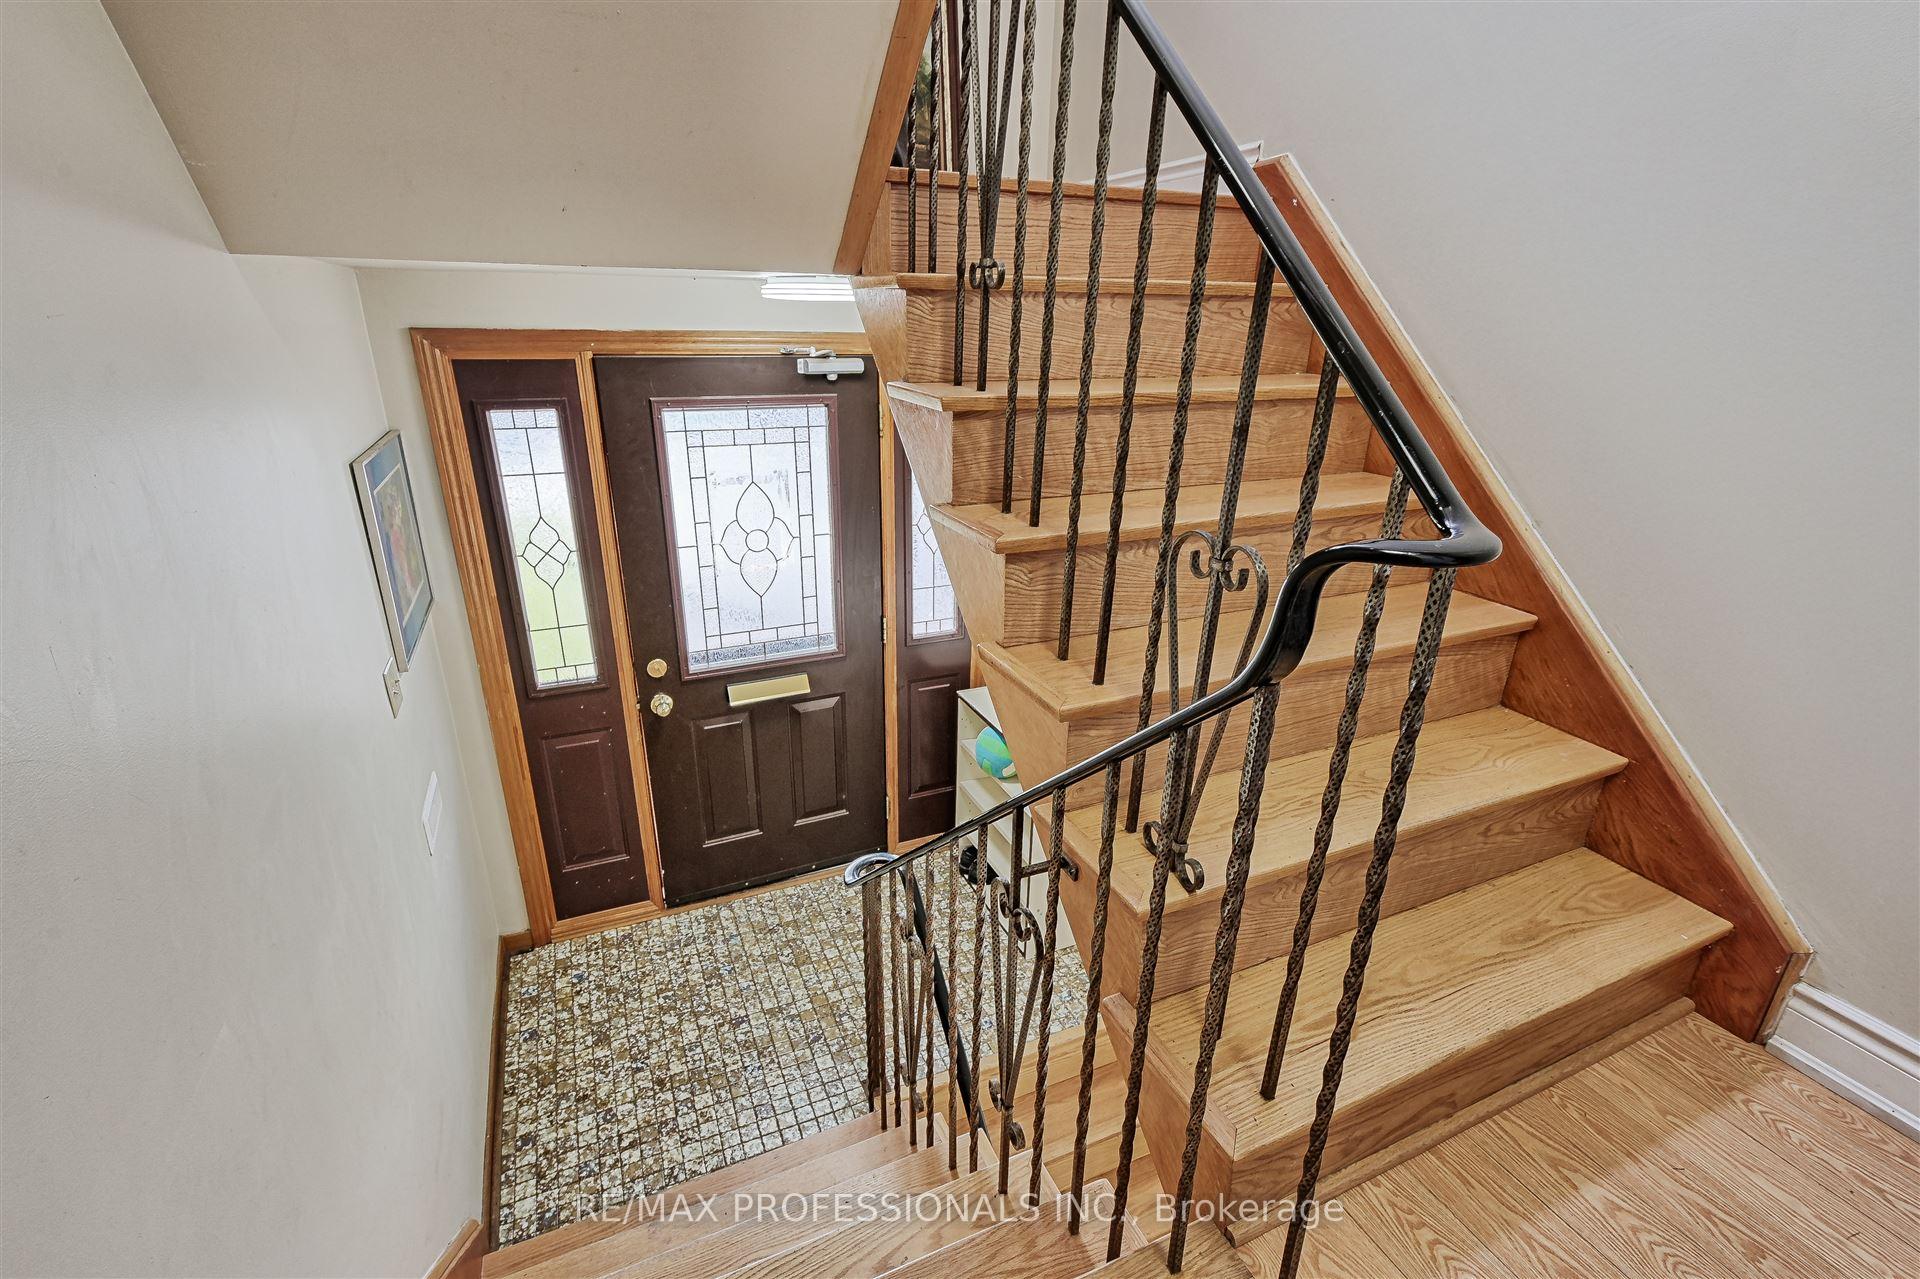
- Separate entrance
- Central air
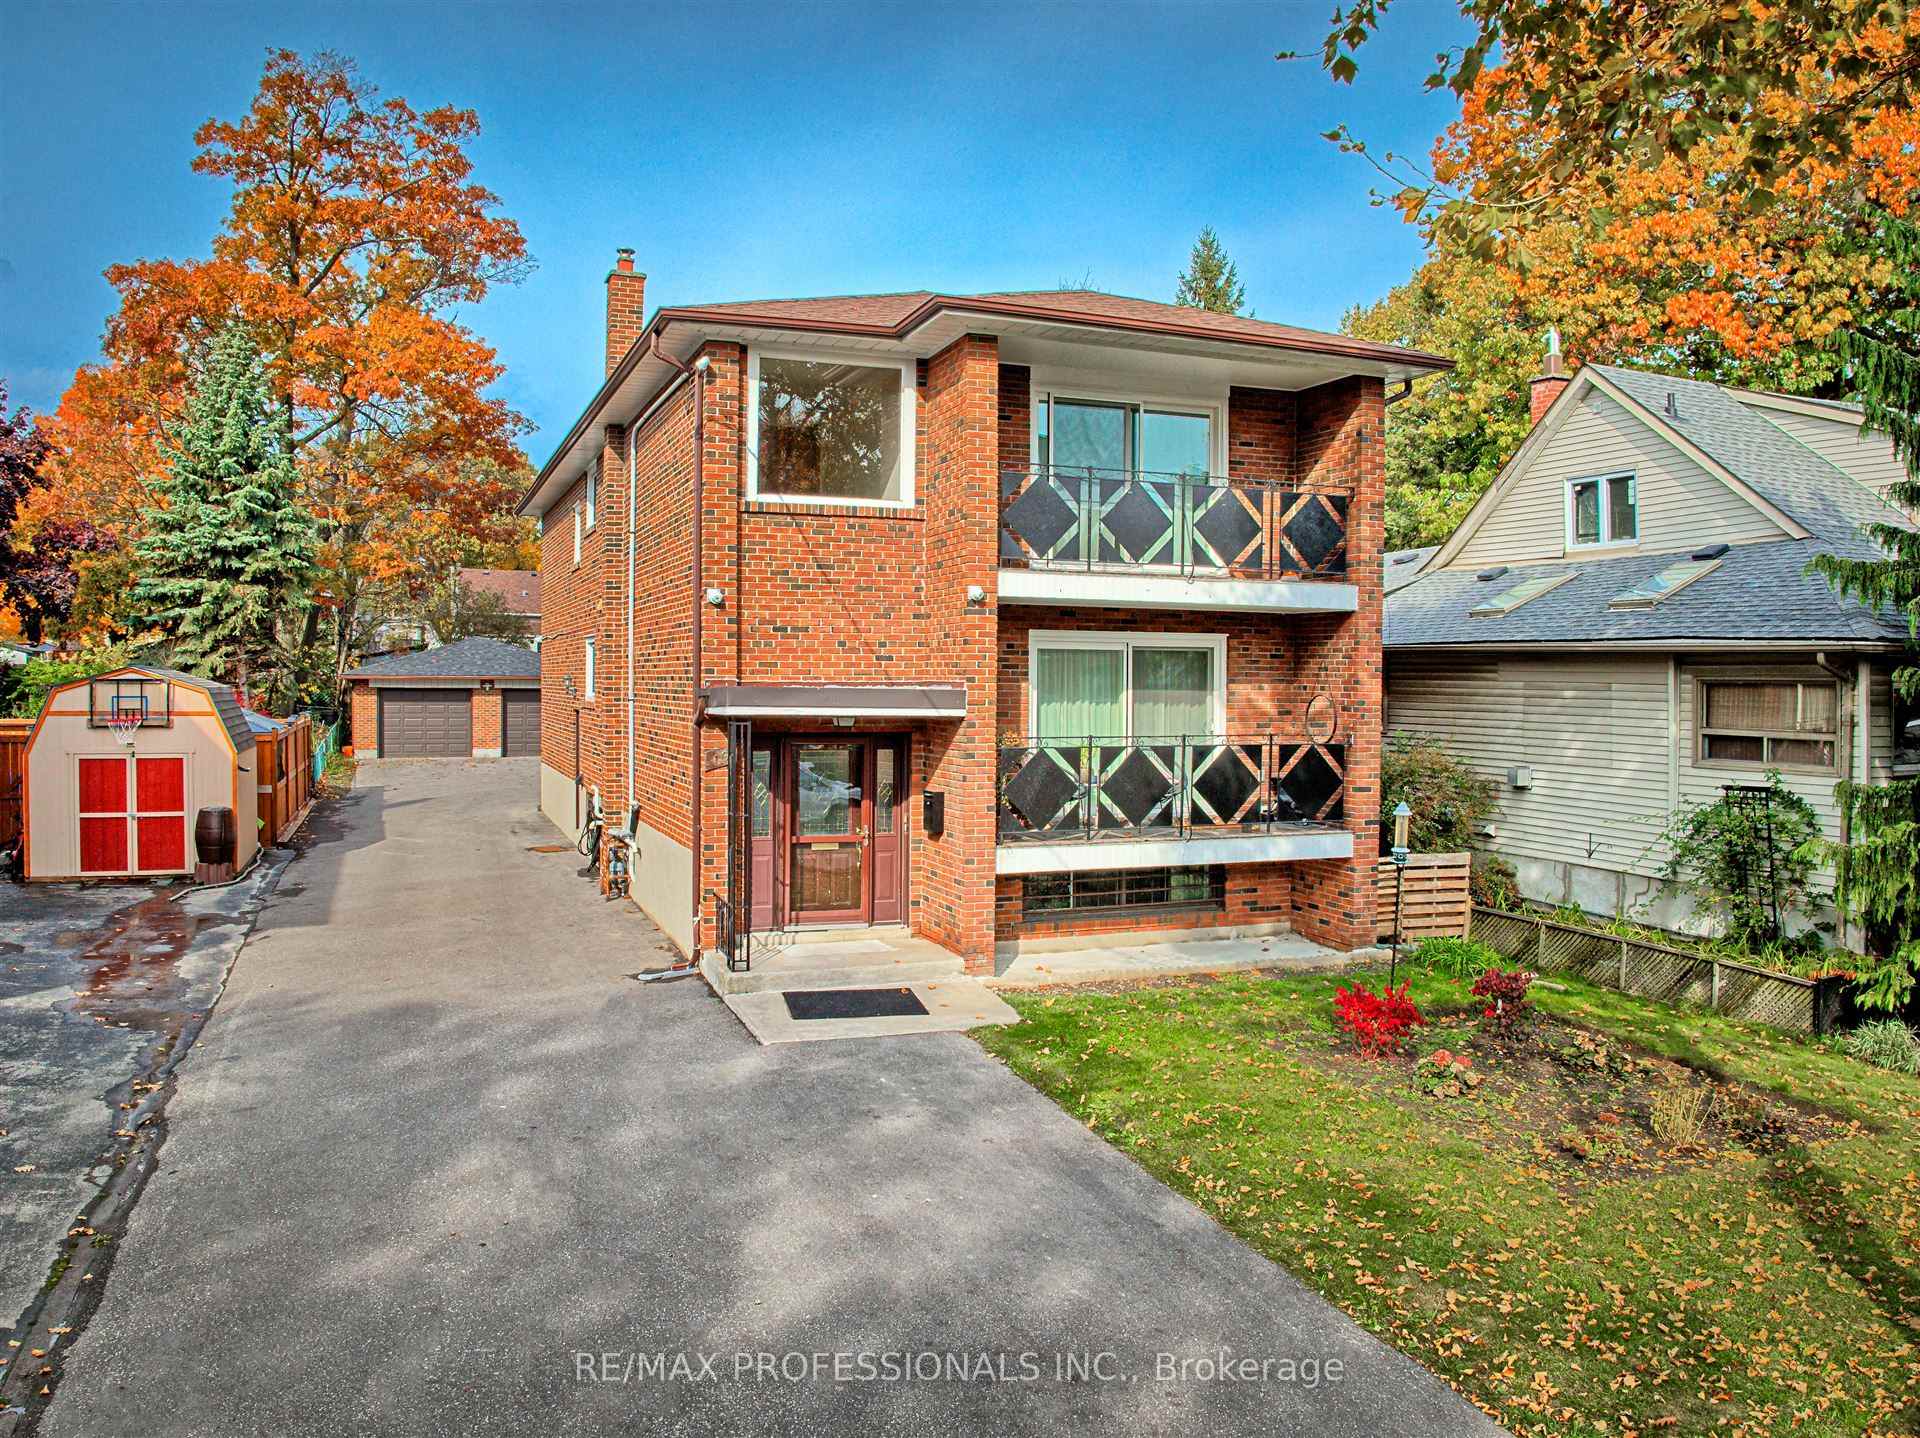
The homeMultiplex, 2-storey, 2,000–2,500 sq ft
- Type: Multiplex
- Style: 2-storey
- Living space: 2,000–2,500 sq ft
- Basement: Apartment, separate entrance
InsideSeparate hydro meter, Rooms above ground 18, Bedrooms 8
- Features: Separate hydro meter
- Rooms above ground: 18
- Bedrooms: 8
- Bathrooms: 5
- Kitchens: 3
Outside and lotBrick, Asphalt shingle, Foundation Not applicable
- Exterior: Brick
- Roof: Asphalt shingle
- Foundation: Not applicable
- Size: 46.5 × 160.5 ft
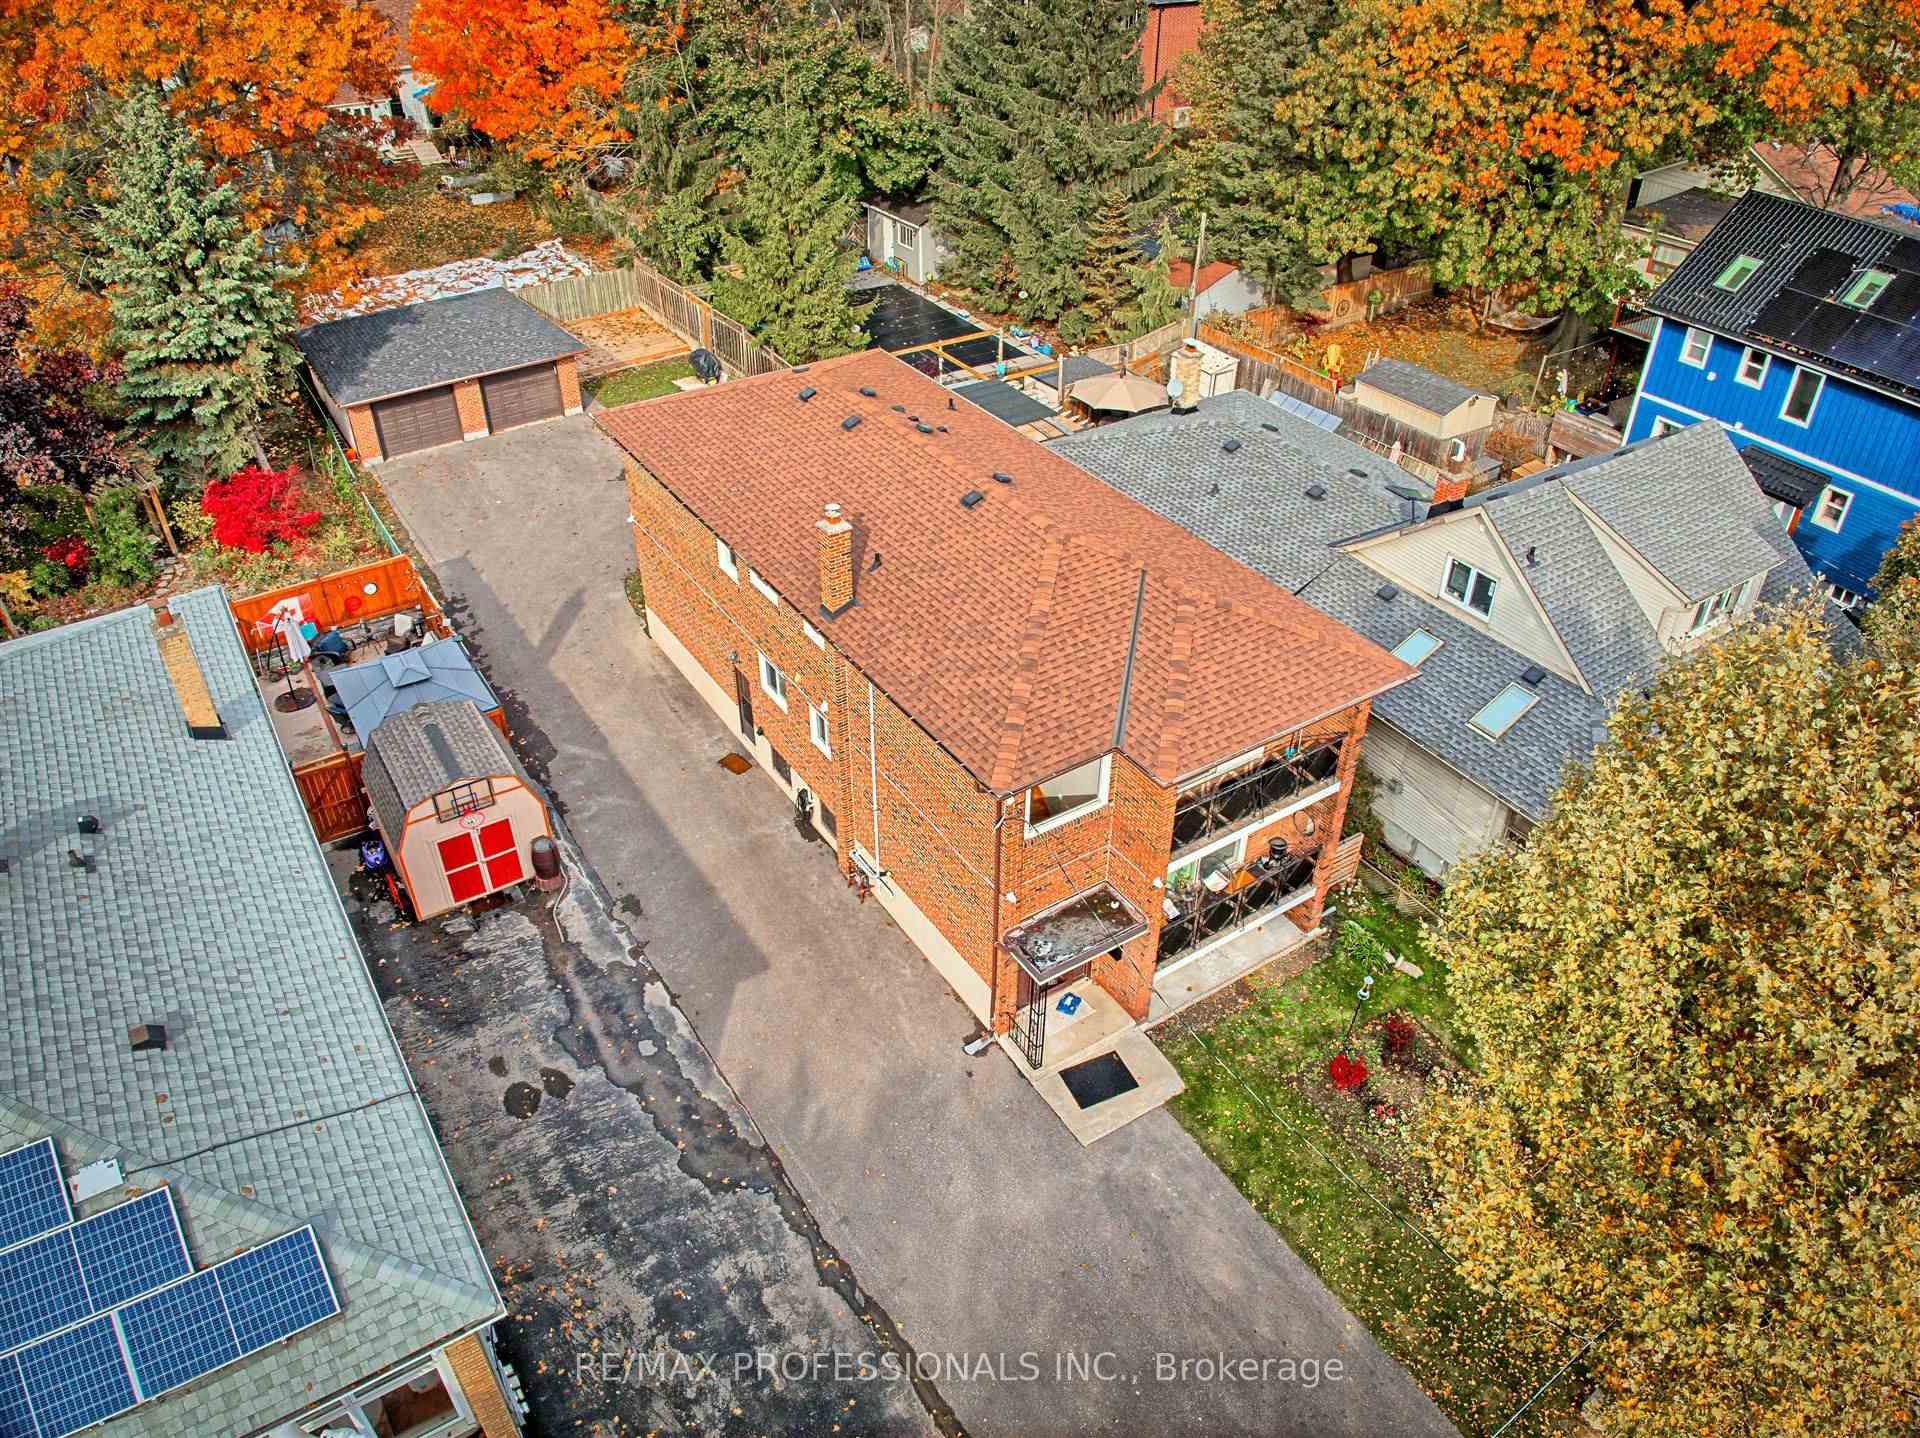
Parking6 Parking (2 garage + 4 drive), Detached, Private double
- Spaces: 6 Parking (2 garage + 4 drive)
- Garage: Detached
- Driveway: Private double
Heating, water and powerForced air, gas, Central air, Municipal water
- Heating: Forced air, gas
- Cooling: Central air
- Water: Municipal water
- Sewer: Municipal sewer
Costs and taxesTaxes $6,831 a year, HST included in the price
- Taxes, 2024: $6,831 a year
- HST: HST included in the price
Included in the sale3 refrigerators, 3 stoves, 2 exhaust fans, 2 dishwashers, 1 microwave, stackable washer/dryer, washer, dryer, security system and cameras. basement 2 bedroom apartment: living rm: 2.43mx4.53m, dining rm: 2.96mx4.53m, kitchen: 3.28mx3.39m, bedroom: 4.19mx3.24m, 2nd bedroom: 4.01mx3.39m, 4pc bathroom, laundry rm.
- Included: 3 refrigerators, 3 stoves, 2 exhaust fans, 2 dishwashers, 1 microwave, stackable washer/dryer, washer, dryer, security system and cameras. basement 2 bedroom apartment: living rm: 2.43mx4.53m, dining rm: 2.96mx4.53m, kitchen: 3.28mx3.39m, bedroom: 4.19mx3.24m, 2nd bedroom: 4.01mx3.39m, 4pc bathroom, laundry rm.
Listing detailsW12050097, Sold, Mar 28, 2025
- MLS® number: W12050097
- Status: Sold
- Listed on: Mar 28, 2025
- Days on market: 28
- Updated: Apr 25, 2025
- Possession: Flexible
- Occupied by: Owner+tenant
- Listing brokerage: RE/MAX PROFESSIONALS INC.
About this home
16 Muskoka Avenue, Etobicoke (Long Branch), ON M8W 1H3
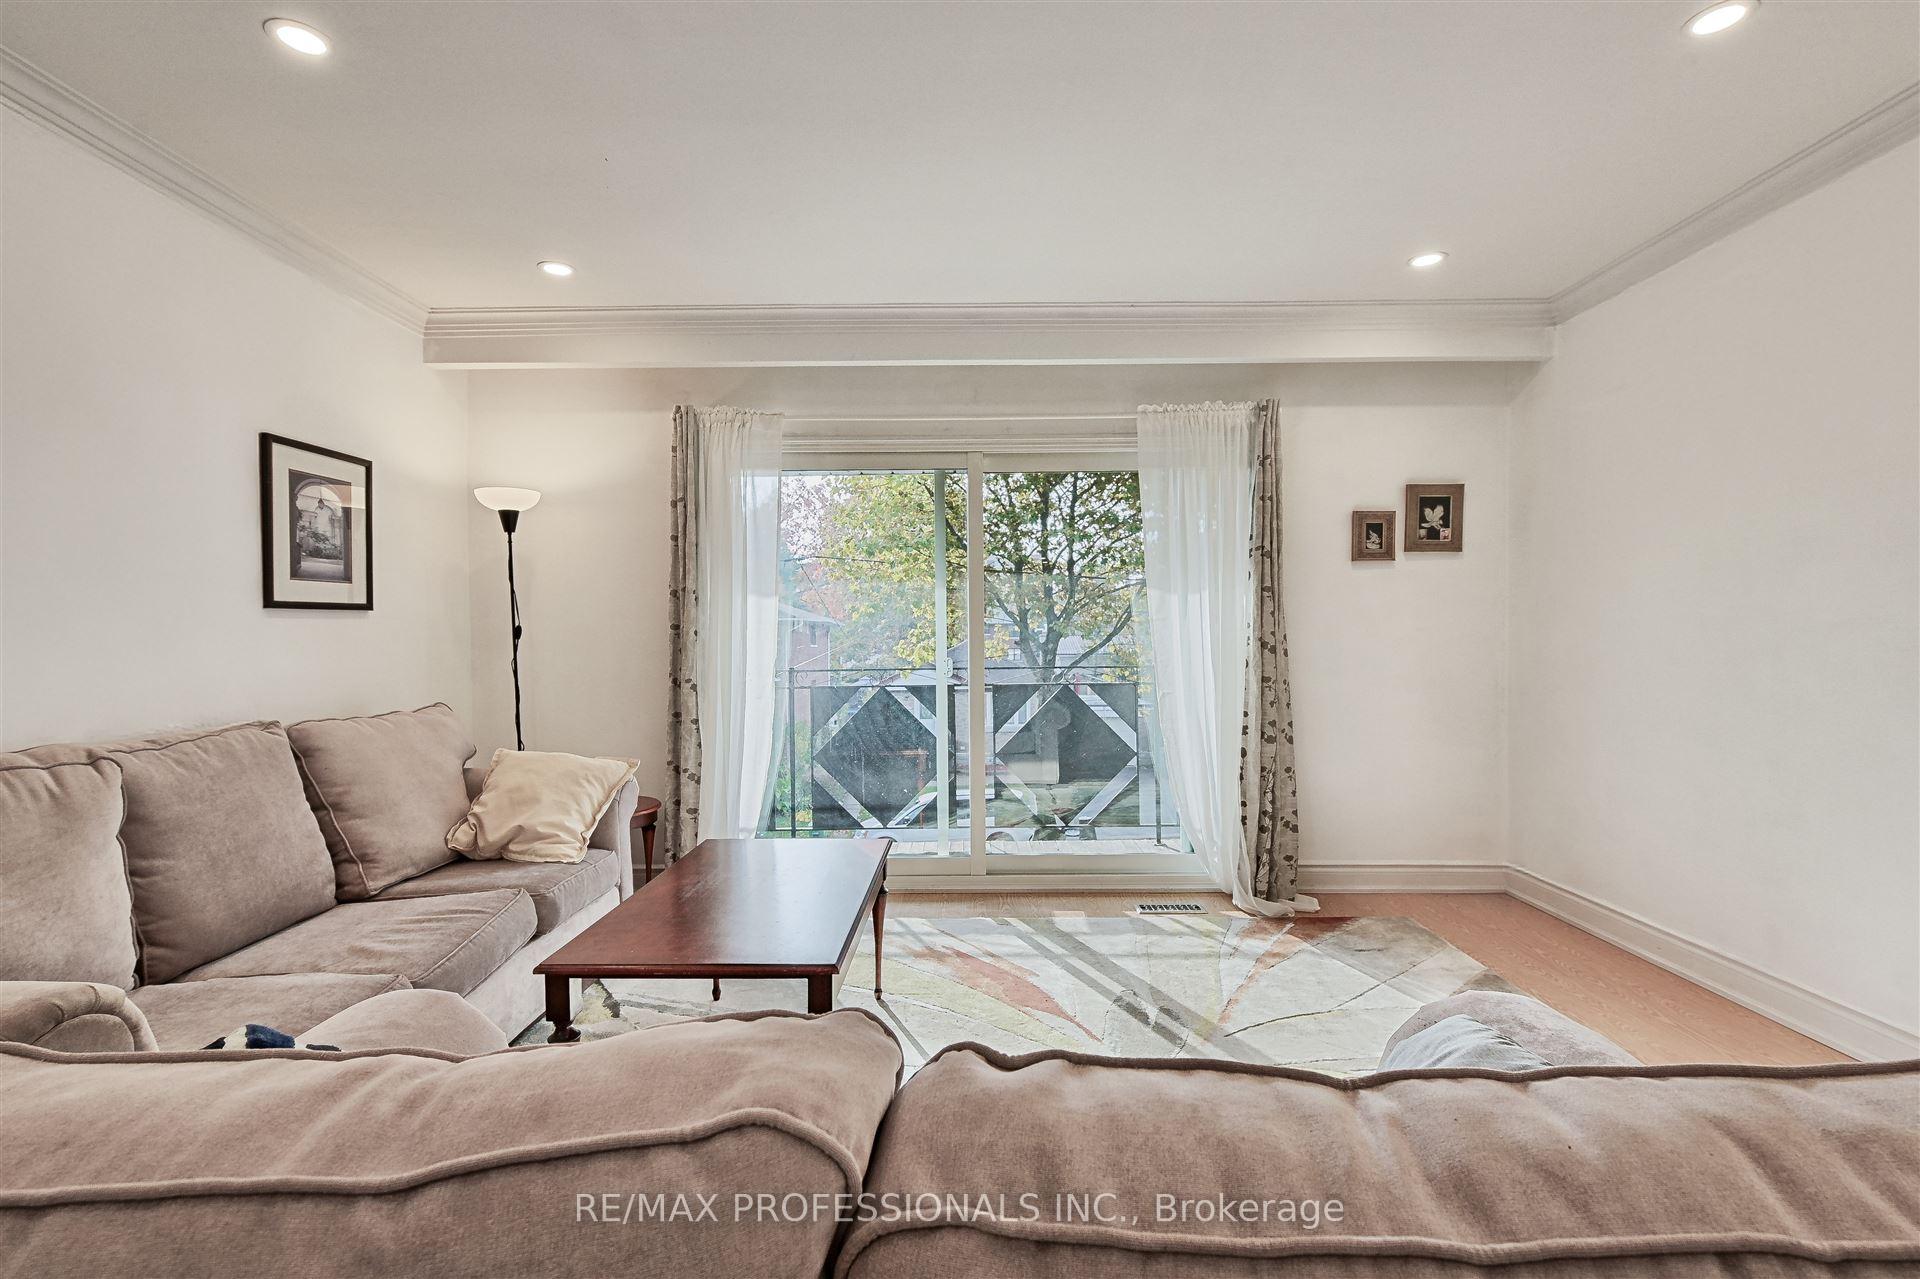
An Investment Package like this is rarely available!! Fully renovated including, all mechanics, extra spacious 3-Suite Building in the Upscale Waterfront Community of Long Branch Village! 2-Three Bedroom, 2-Bathroom Suites and 1-Two Bedroom Suite on the Lower Level. All featuring lovely, bright open floor plans, Ensuite Laundries, Balconies on Main and Second Floors and Central Air Conditioning. VACANT POSSESSION. Based on current area rents, estimated Net Annual Income approximately $96,000 with additional $4,000 minimum from the 6 Parking Spots. Set on a huge 46.5 x 160.5 Foot Lot on lovely treelined Street just up from the Lakefront. It has a wide Private Double Driveway, Double Car Garage and parking for 4 extra parking spots and an attractive Rear Garden with Patio. Wonderful Location near Schools, Parks, Recreational Facilities, Shopping Centres, Long Branch Go Train Station, Streetcars, Easy Access to Major Highways, Airport, and Downtown.
Ask about this home
A HOMEH agent will answer your questions about this home.
Around this home
Daily convenience, out of 100, from the distances below
Schools nearby
School rating, out of 10.
Helpful calculators
Your HOMEH agent

"I would see it this week."