

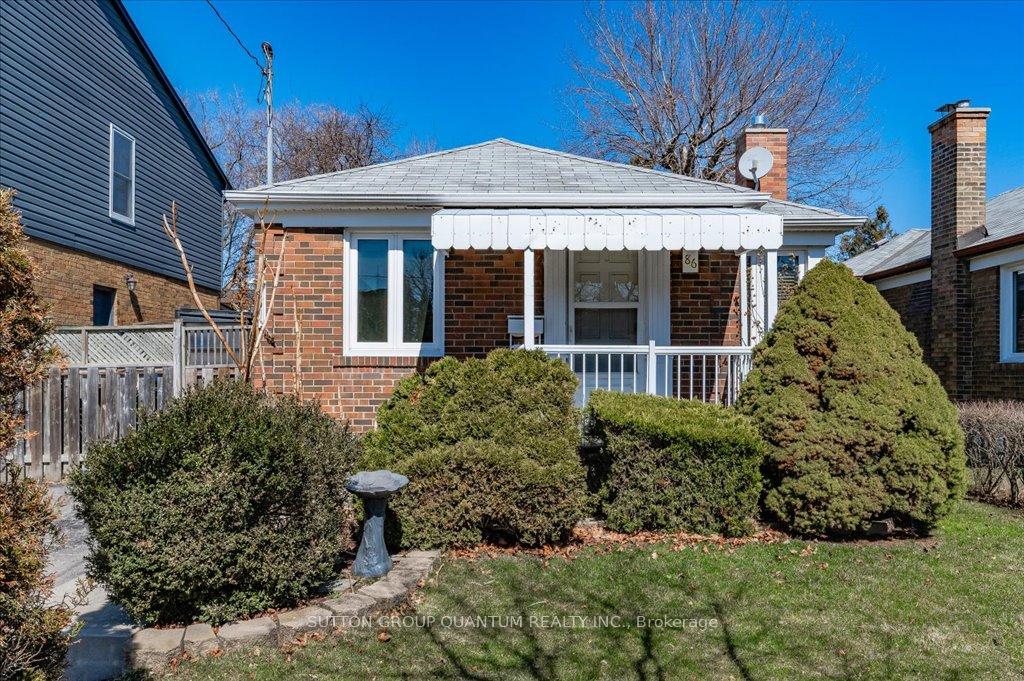
86 Murrie Street
Detached Sold
1/3386 Murrie Street
Detached Sold
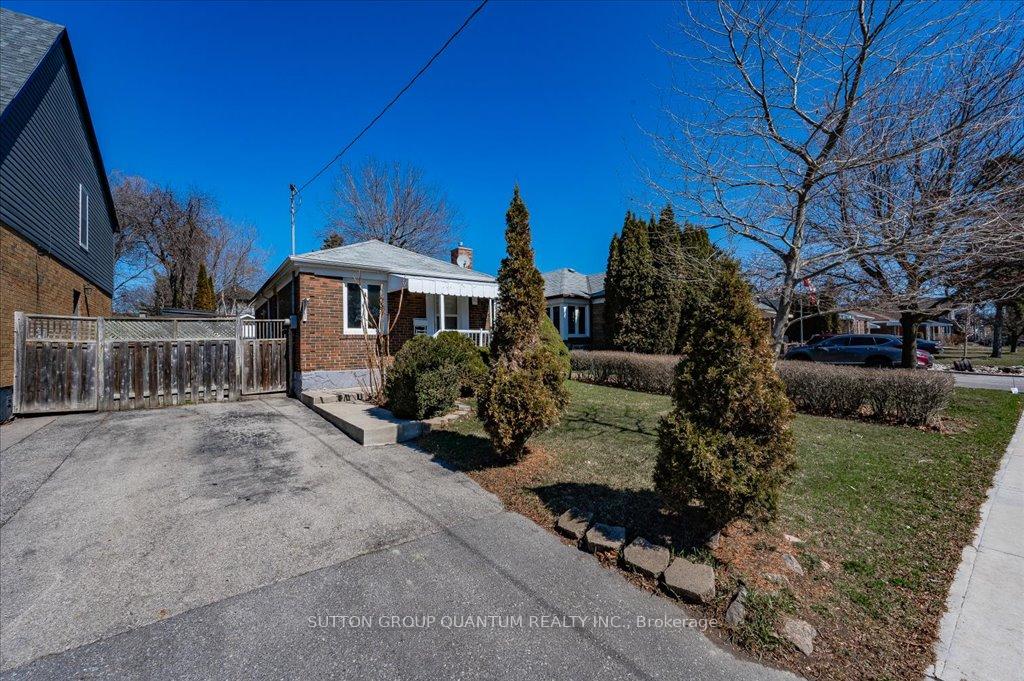
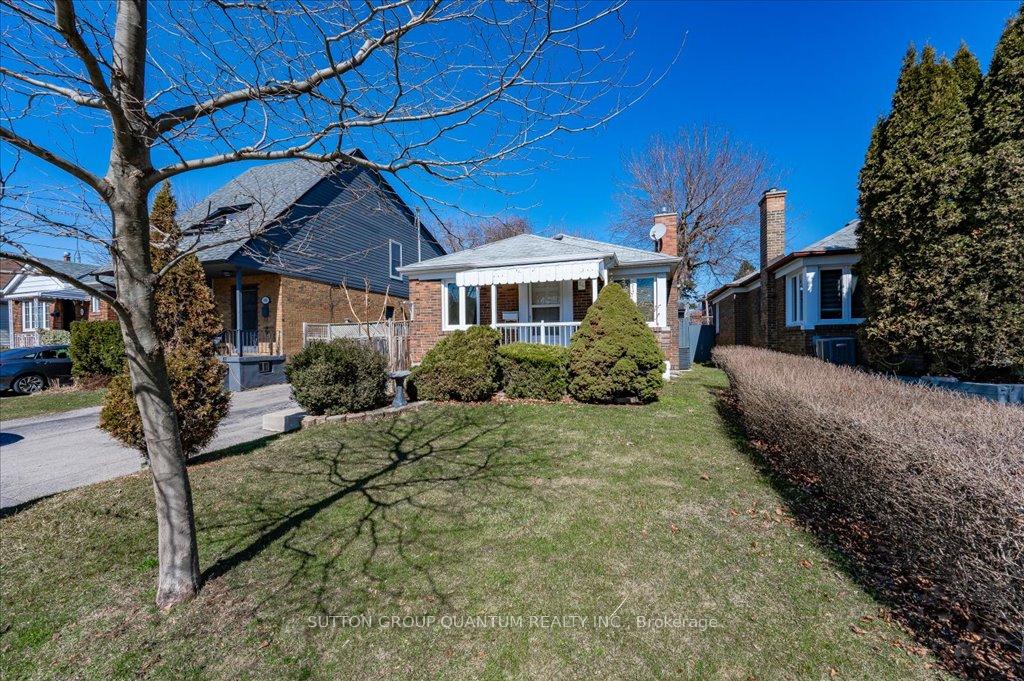
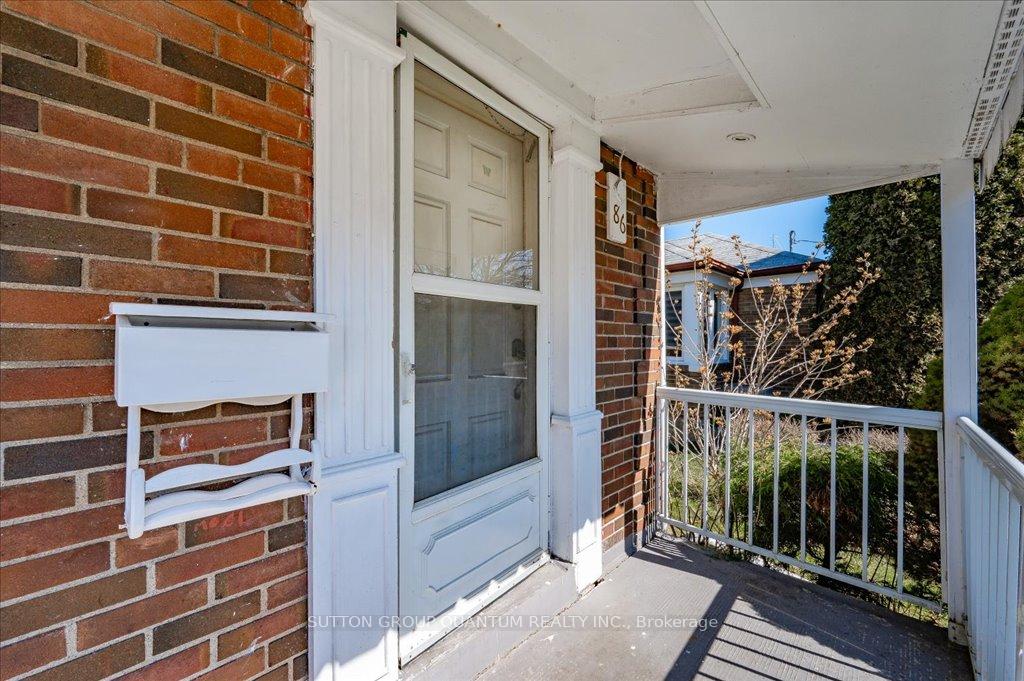
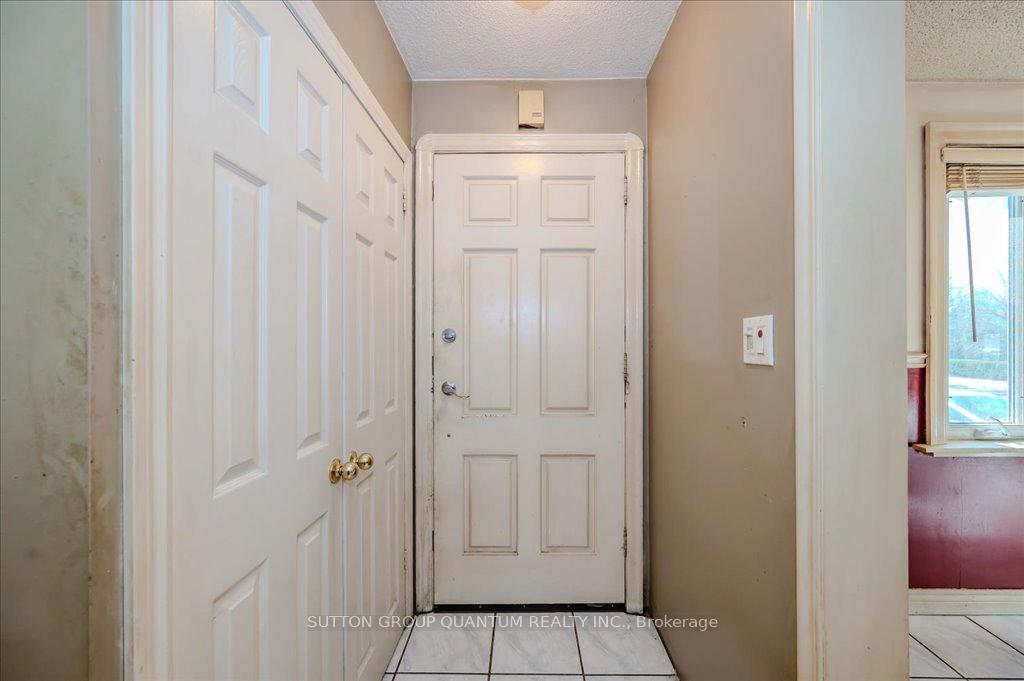 See all 33 photos
Asked for: $899,000Sold Apr 15, 2025
2+1 Bedrooms
2 Bathrooms
0 Garage
700–1.1K sq.ft
36×125 ft
$4,678/yr
Property history
Facts and features
- BasementFinished
- Age of home51–99 years
- Water, sewerMunicipal
- HeatingForced air
What stands out
- Central air
The homeDetached, Bungalow, Age 51–99 years
- Type: Detached
- Style: Bungalow
- Age: 51–99 years
- Living space: 700–1,100 sq ft
- Basement: Finished
InsideLower level, Water heater, Rooms above ground 4
- Laundry: Lower level
- Features: Water heater
- Rooms above ground: 4
- Rooms in the basement: 2
- Bedrooms: 2 + 1 in the basement
- Bathrooms: 2
- Kitchens: 1
Outside and lotBrick, Asphalt shingle, Unknown
Outside
- Exterior: Brick
- Roof: Asphalt shingle
- Foundation: Unknown
- Size: 36 × 125 ft
Parking1 Parking, Detached, Mutual
- Spaces: 1 Parking
- Garage: Detached
- Driveway: Mutual
Heating, water and powerForced air, gas, Central air, Municipal water
- Heating: Forced air, gas
- Cooling: Central air
- Water: Municipal water
- Sewer: Municipal sewer
Costs and taxesTaxes $4,678 a year, HST No HST, Hot water tank and air conditioner
- Taxes, 2024: $4,678 a year
- HST: No HST
- Rental items: Hot water tank and air conditioner
- Under contract: Air conditioner, hot water heater
Included in the saleFridge, stove, washer, dryer, Not included None
- Included: Fridge, stove, washer, dryer
- Not included: None
NearbyPublic transit, school, waterfront
- Close to: Public transit, school, waterfront
Listing detailsW12058900, Sold, Apr 3, 2025
- MLS® number: W12058900
- Status: Sold
- Listed on: Apr 3, 2025
- Days on market: 12
- Updated: Apr 15, 2025
- Possession: 2025-05-15 / Flexible
- Occupied by: Vacant
- Listing brokerage: SUTTON GROUP QUANTUM REALTY INC.
About this home
86 Murrie Street, Etobicoke (Mimico), ON M8V 1X7
Water HeaterPublic TransitSchoolWaterfront
Welcome to 86 Murrie. This House Sits on a Large 35 xx 125 Ft Lot on a Beautiful, Quiet Street, in Sought After Mimico. Endless Possibilities to add a Second Storey or Renovate and Have A Nice Little Bungalow. Walking Distance to the Lake, Multiple High Ranking Schools, Restaurants, Library, Shopping, Public Transit Including Subway and Go Train.
Read more
Ask about this home
A HOMEH agent will answer your questions about this home.
Ask a question
Thinking of selling your home?See what your home is worth today.
Around this home
Royal York/Lakeshore
Errands
Transit
Parks
Schools
Daily convenience, out of 100, from the distances below
ParkLake Crescent Park · 11 within 1 km6 min walk395 m
GroceryKeto Cookie Company6 min walk379 m
SchoolSecond Street Junior Middle School3 min walk160 m
Train stationFirst Street5 min walk311 m
PharmacyShoppers Drug Mart8 min walk501 m
Cafés & foodLittle Free Library · 15 within 1 km3 min walk204 m
Gym & rec centreMibody Collective6 min walk356 m
LibraryToronto Public Library - New Toronto18 min walk1.1 km
WalkDriveStraight-line distance, open map data
Grocery0.4 km
Park0.4 km
Coffee0.5 km
Dining0.4 km
Gym0.4 km
First Street0.3 km
Schools nearby
School rating, out of 10.
Second Street Junior Middle Schoolelementary · Public · 0.2 km
6.8/10Good
Seventh Street Junior Schoolelementary · Public · 0.8 km
—
John English Junior Middle Schoolelementary · Public · 0.8 km
7.1/10Good
Contact agent
Helpful calculators
Mortgage
Affordability
Closing costs
Land transfer tax
Property tax
Down payment
CMHC insurance
Stress test
Cashback Rebate
Your HOMEH agent

KimHOMEH agent · Etobicoke
"I would see it this week."
Ask Kim