

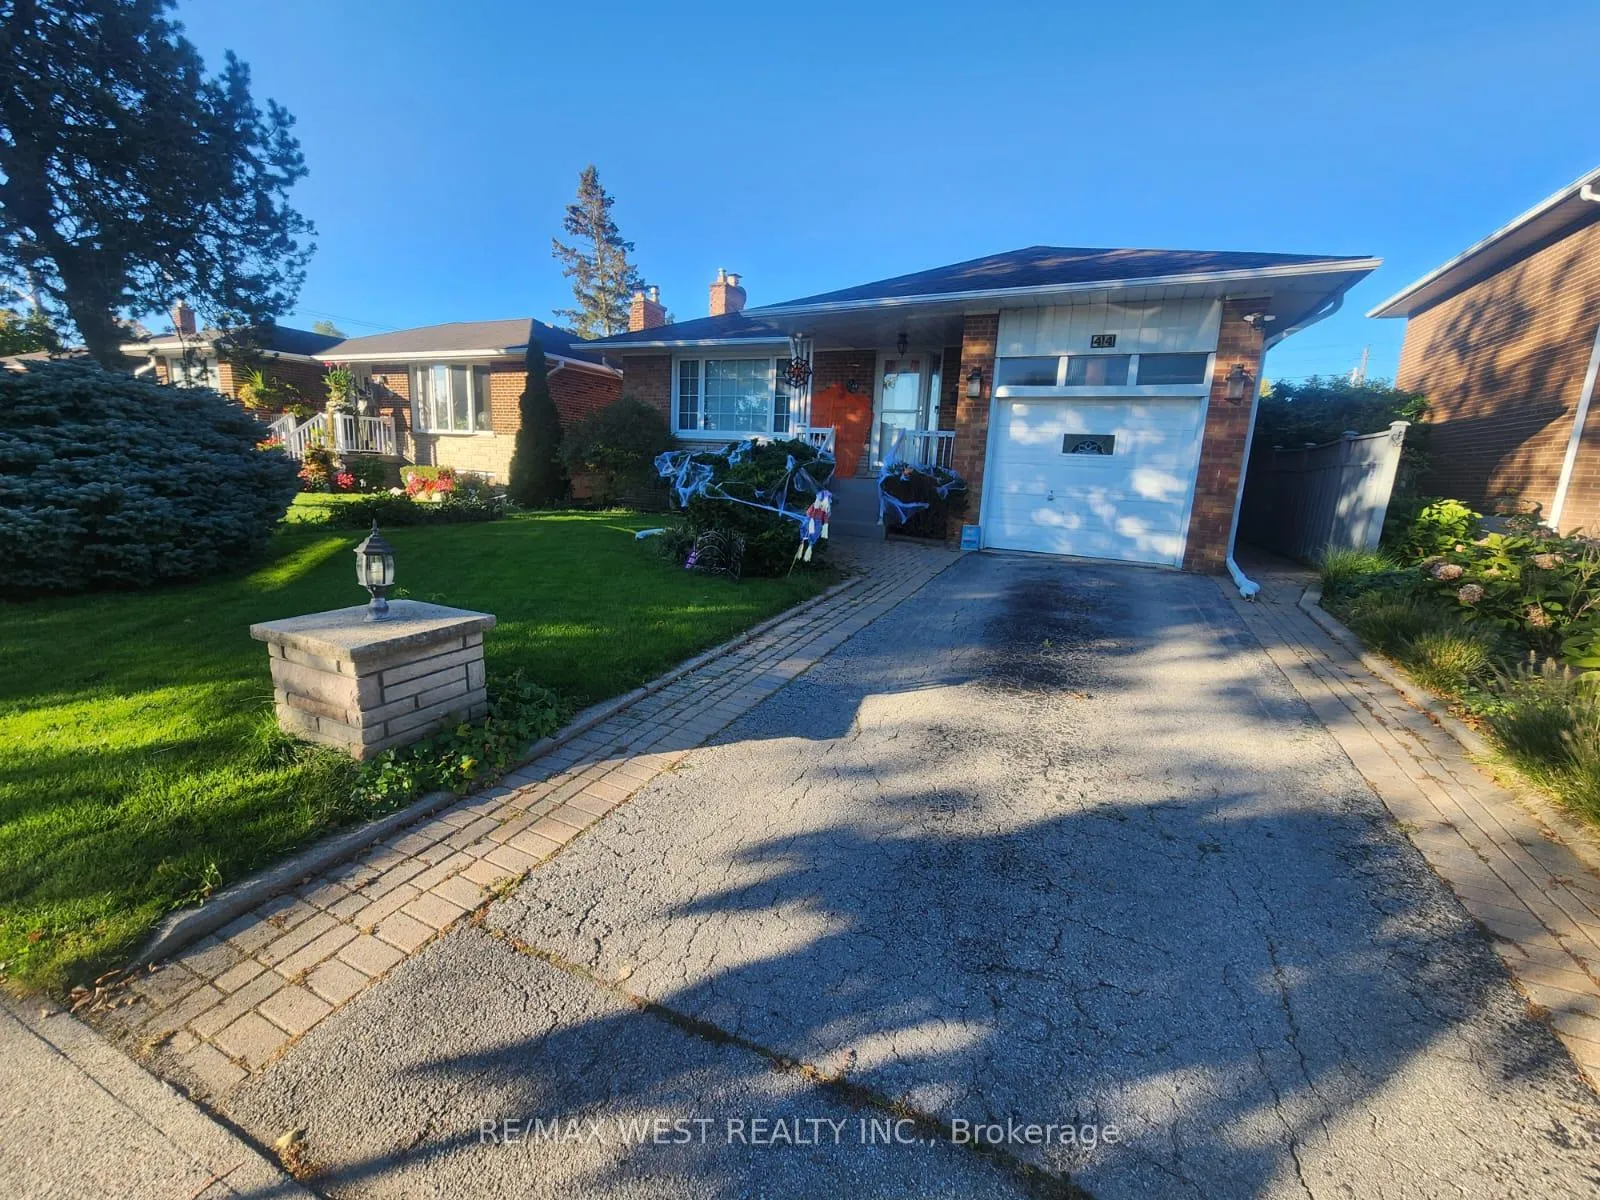
Main Floor, 44 Landron Crescent
Main Floor, 44 Landron Crescent
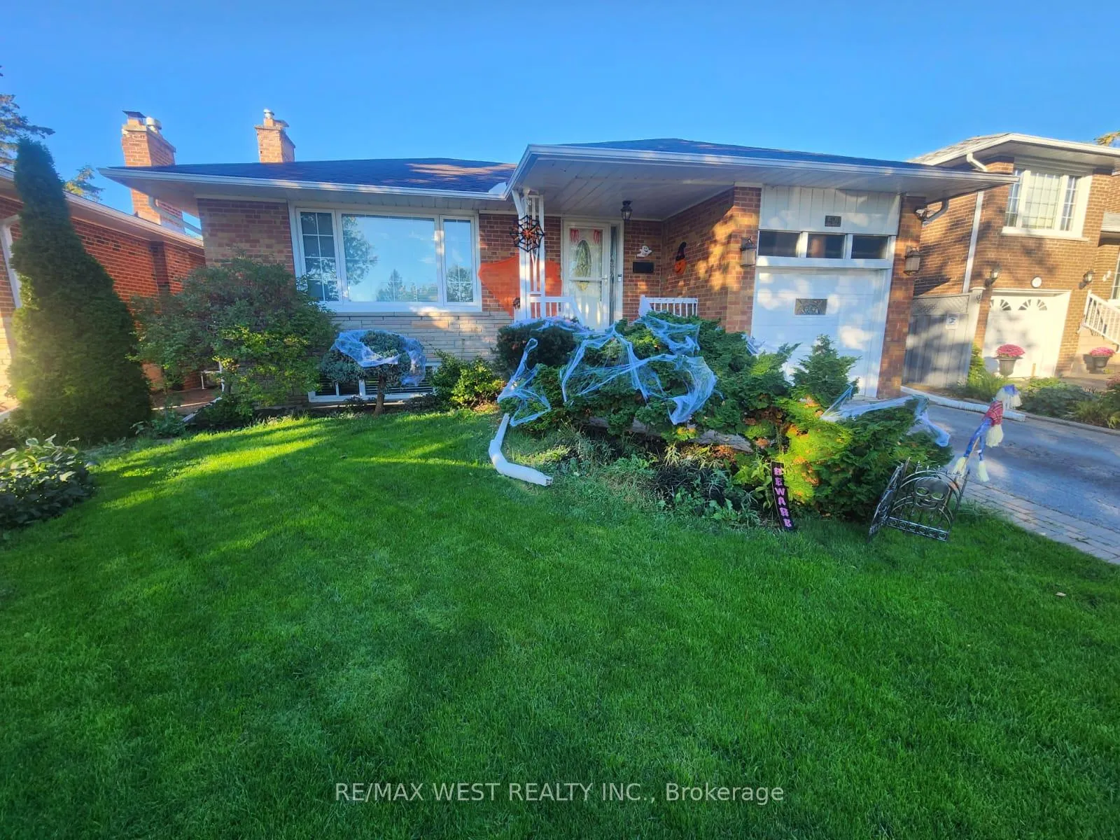
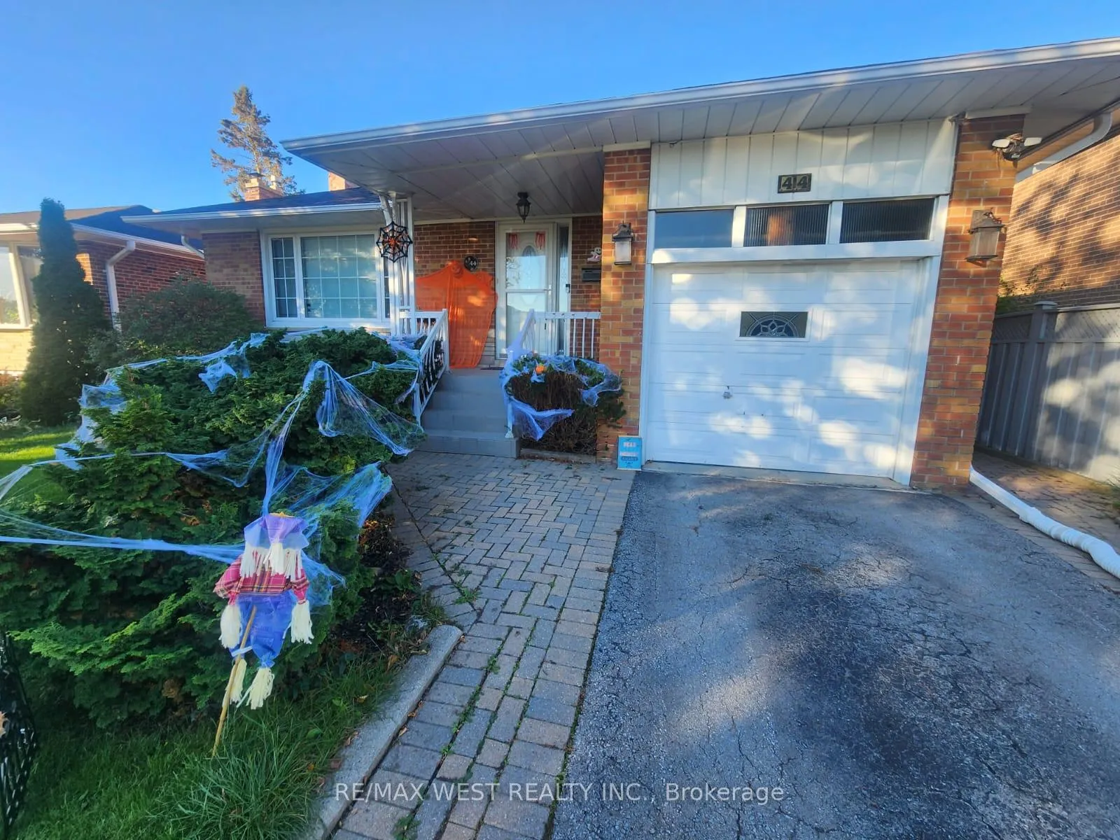
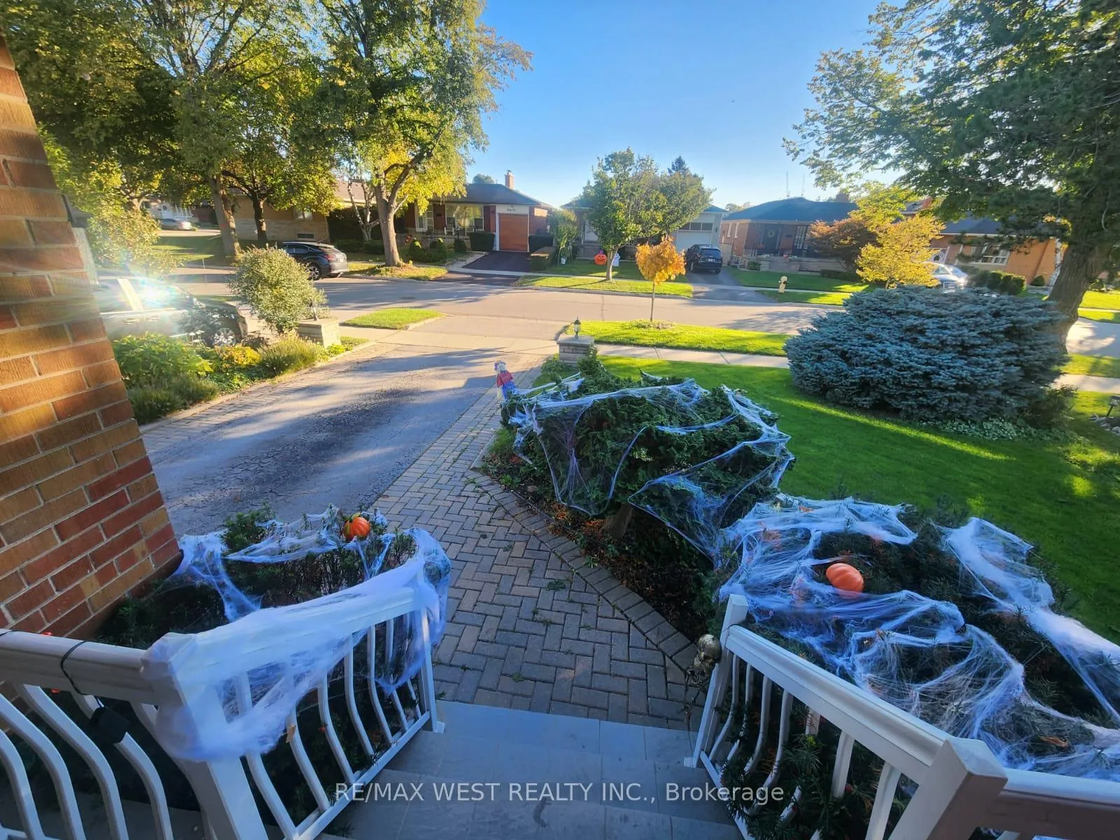
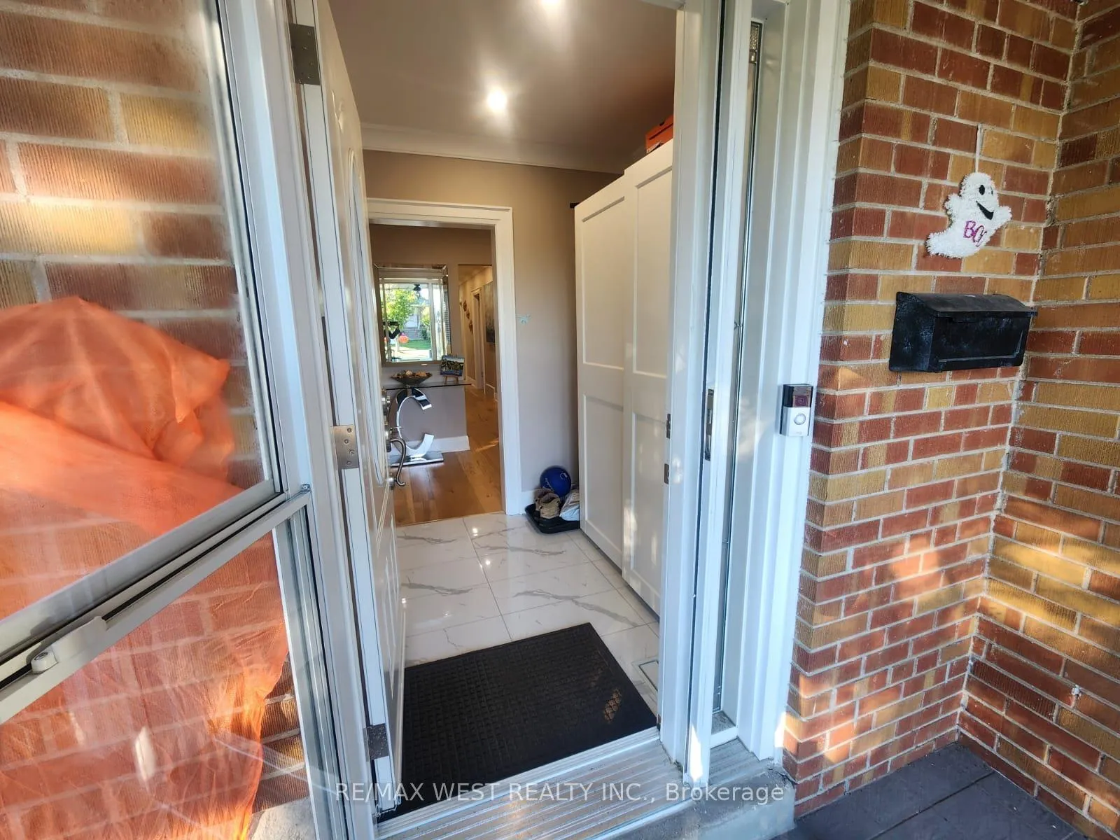 See all 37 photos
Property history
- $2,000TerminatedList: 2025-11-13|End: 2026-03-07|114 daysW12541262
- $3,500TerminatedList: 2025-10-30|End: 2025-11-07|8 daysW12492646
Facts and features
- BasementNone
- Lease term12 months
- FurnishedUnfurnished
- LaundryEnsuite
- Hardwood floors
- Central air
The homeDetached, Bungalow, 1,100–1,500 sq ft
- Type: Detached
- Style: Bungalow
- Living space: 1,100–1,500 sq ft
- Basement: None
InsideHardwood, Ensuite, Primary bedroom - main floor, carpet free
- Flooring: Hardwood
- Laundry: Ensuite
- Features: Primary bedroom - main floor, carpet free
- Security: Carbon monoxide detectors, smoke detector
- Rooms above ground: 6
- Bedrooms: 3
- Bathrooms: 2
- Kitchens: 1
Outside and lotBrick, Asphalt shingle, Concrete
- Exterior: Brick
- Roof: Asphalt shingle
- Foundation: Concrete
- Other structures: Fence - full
Parking1 Garage, Attached, Private
- Spaces: 1 Garage
- Garage: Attached
- Driveway: Private
Heating, water and powerForced air, gas, Central air, Municipal water
- Heating: Forced air, gas
- Cooling: Central air
- Water: Municipal water
- Sewer: Municipal sewer
Rent and termsRent $3,500 a month, Main, Unfurnished
- Rent: $3,500 a month
- Space for rent: Main
- Furnished: Unfurnished
- Lease: 12 months
- Paid: Monthly
- Rent includes: Parking
- Deposit: Required
- Credit check: Required
- Employment letter: Required
- Rental application: Required
- References: Required
- Rental items: Hot water heater
IncludedStove, fridge, dishwasher, washer, dryer
- Included: Stove, fridge, dishwasher, washer, dryer
NearbyLibrary, school, school bus route
- Close to: Library, school, school bus route
Listing detailsW12492646, Terminated, Oct 30, 2025
- MLS® number: W12492646
- Status: Terminated
- Listed on: Oct 30, 2025
- Days on market: 8
- Updated: Nov 7, 2025
- Possession: 60-89 days
- Occupied by: Owner
- Listing brokerage: RE/MAX WEST REALTY INC.
About this home
Main Floor, 44 Landron Crescent, Etobicoke (Willowridge-Martingrove-Richview), ON M9P 1K7
Exceptional Fully Renovated 3 bedroom 2 Bathroom Bungalow Available for Rent. Family oriented Neighborhood, En-suite bathroom in the Primary bedroom. En suite Laundry for main floor. Exclusive use of back yard. Upgraded Kitchen with Quartz Counter, Open Concept Layout, Large Living Space. Huge covered patio at the backyard. Main floor tenant will be responsible 2/3 of all utilities. Attached garage and 1 more car parking included. Total 2 car parking for main floor tenant. Tenant will be responsible grass maintenance and snow removal.
Ask about this home
A HOMEH agent will answer your questions about this home.
Around this home
Daily convenience, out of 100, from the distances below
Schools nearby
School rating, out of 10.
Helpful calculators
Your HOMEH agent

"I would see it this week."