
44 Thirteenth Street
Etobicoke (New Toronto), ON M8V 3H4
- 3Bedrooms
- 4Bathrooms
- 1Garage
- 1500–2000Sq Ft
- $7,059Tax
- 25×110 ftLot Size
 Estimated Value:$1,610,500See Free Estimate Report

Property not available for sale or for rent.
HOMEH One: full-service selling for a 1% listing fee. The buyer's agent commission is separate.
Free Home EvaluationHow Much Is My Home Worth?Homes for Sale NearbySale & Price History for 44 Thirteenth Street, Etobicoke, New Toronto
| Start Date | End Date | Price | Event | MLS# |
|---|---|---|---|---|
| 2026-08-24 | 2026-09-15 | Login to See Prices | Sold | w13708242 |
Real estate boards require you to or to see the full details of this property.
*Sold prices and complete sale & price history are regulated data. Under the Trust in Real Estate Services Act, 2002 (TRESA) and the rules of the Real Estate Council of Ontario (RECO), and pursuant to the Multiple Listing Service® rules of the Canadian Real Estate Association (CREA) and the Toronto Regional Real Estate Board (TRREB), this information may be shown only to registered users who have agreed to the applicable terms of use (a Virtual Office Website, or "VOW," arrangement). HOMEH Inc., Brokerage therefore provides it to signed-in members only. Creating an account is free and takes under a minute.
About 44 Thirteenth Street, Etobicoke, New Toronto
Summarized Description
- Custom built home completed in 2022
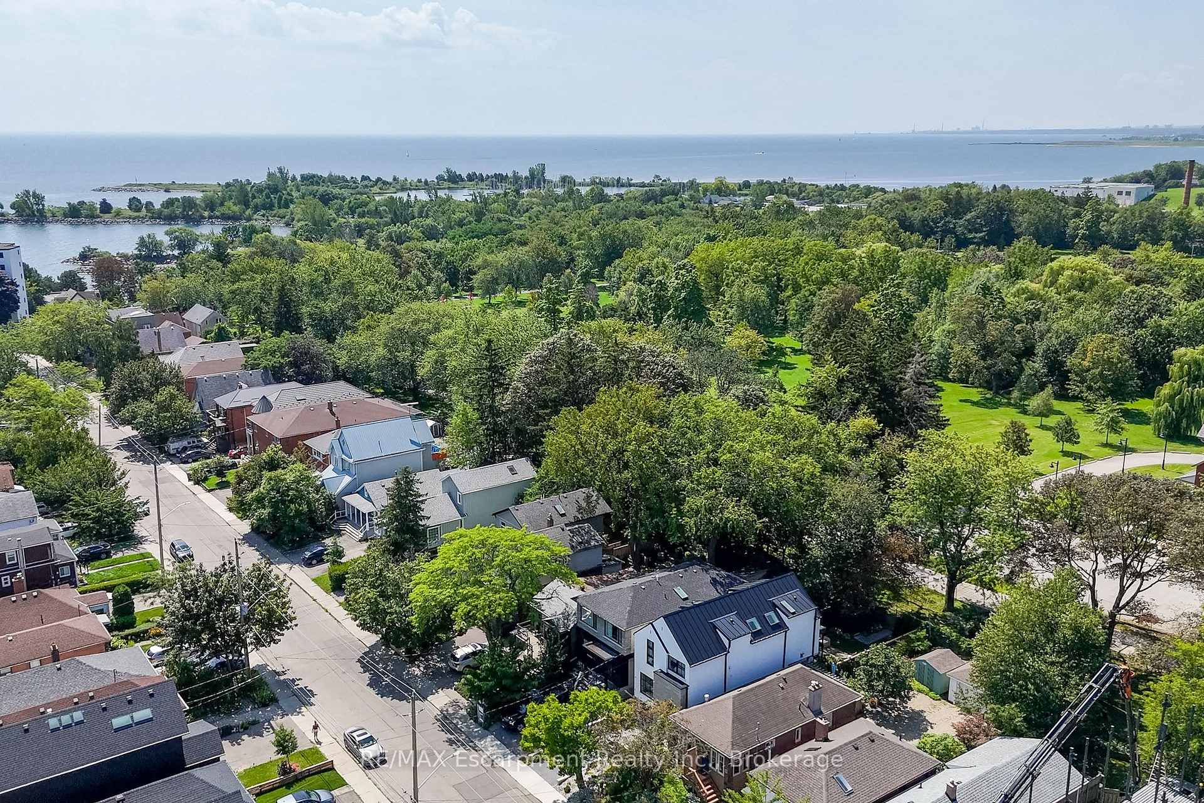
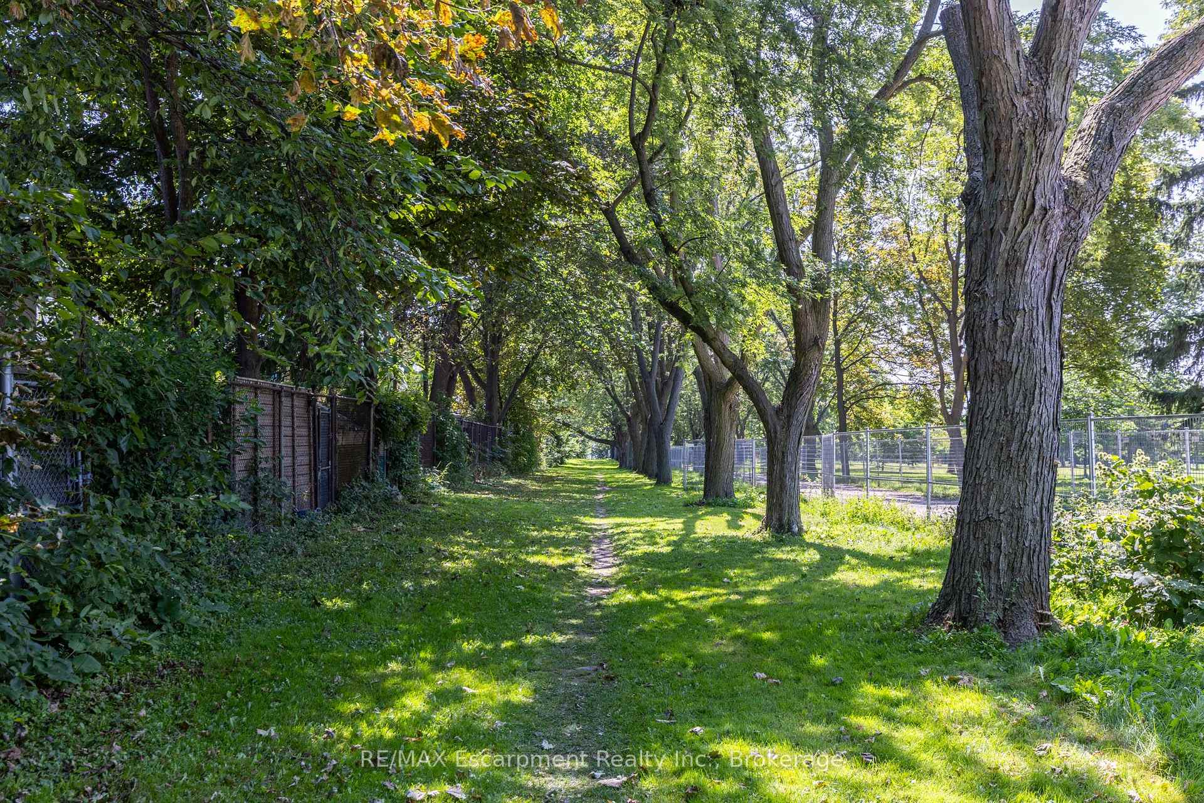
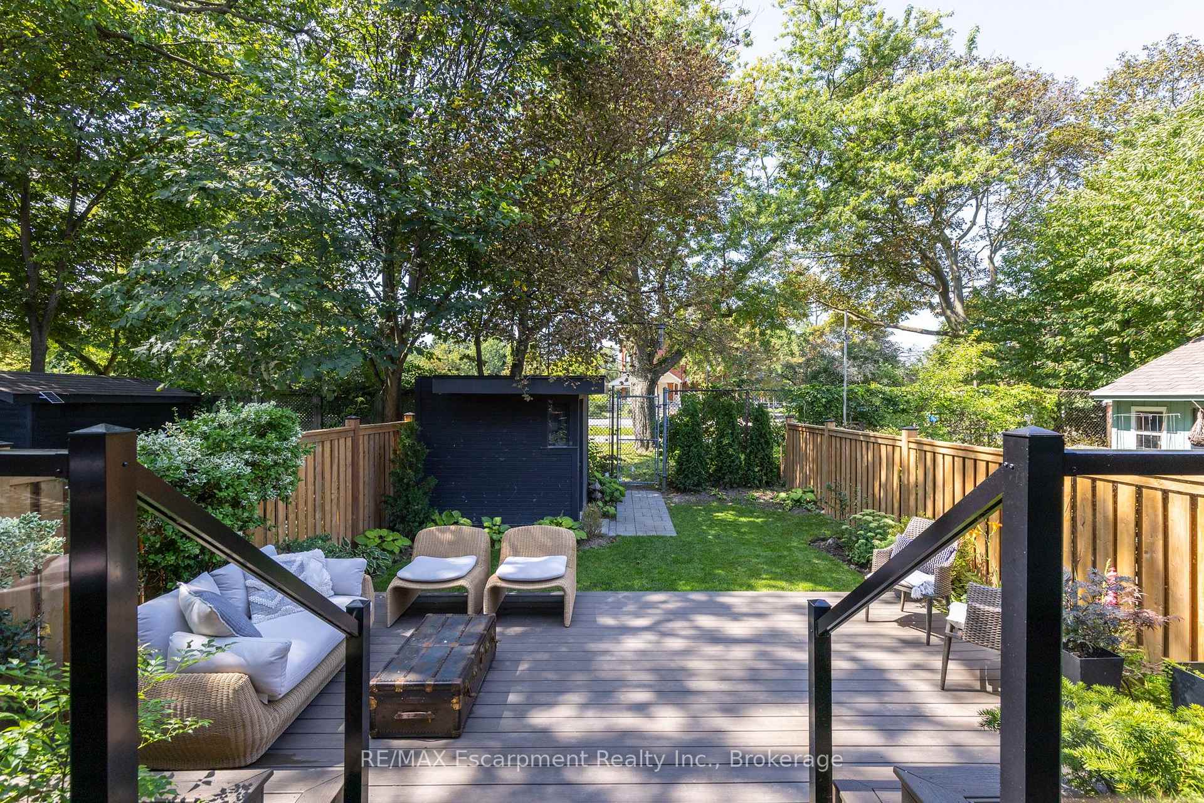
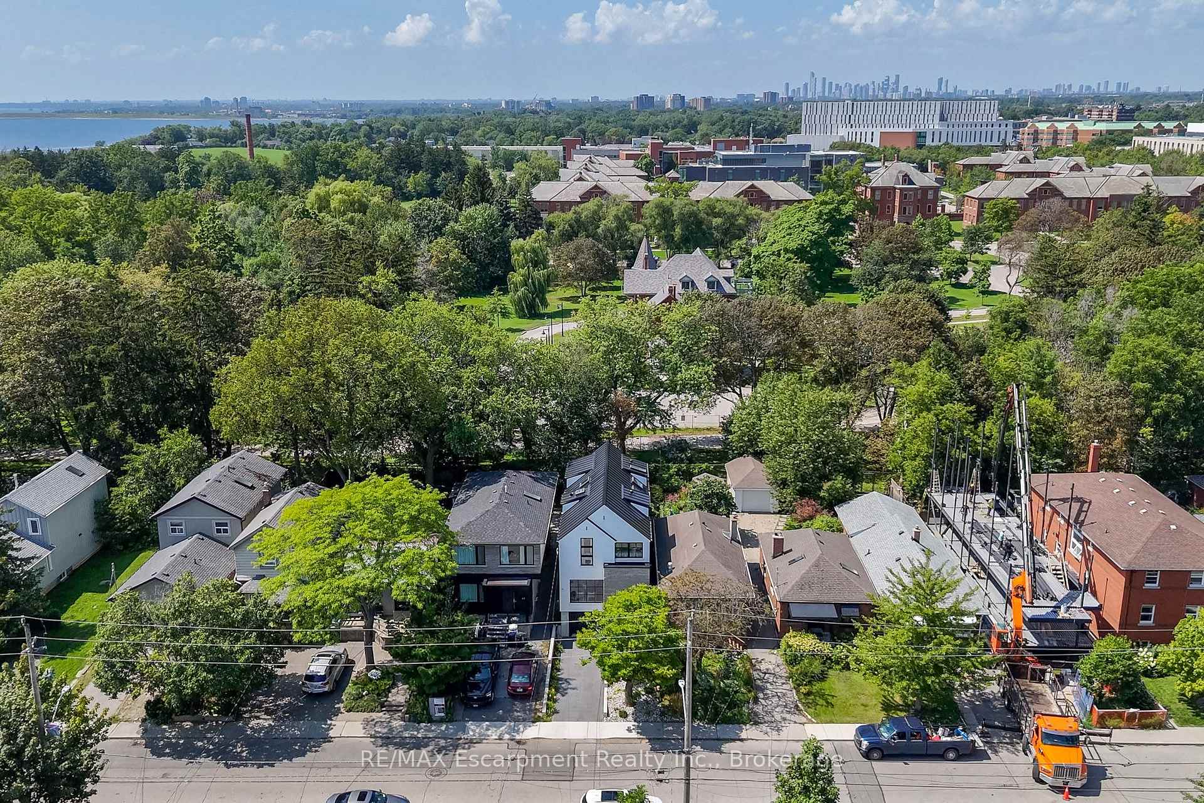
- Direct access to Sam Smith Park
- Open concept design with natural light
- Spa-inspired ensuite with heated floors
- Finished lower level with 10-foot ceilings
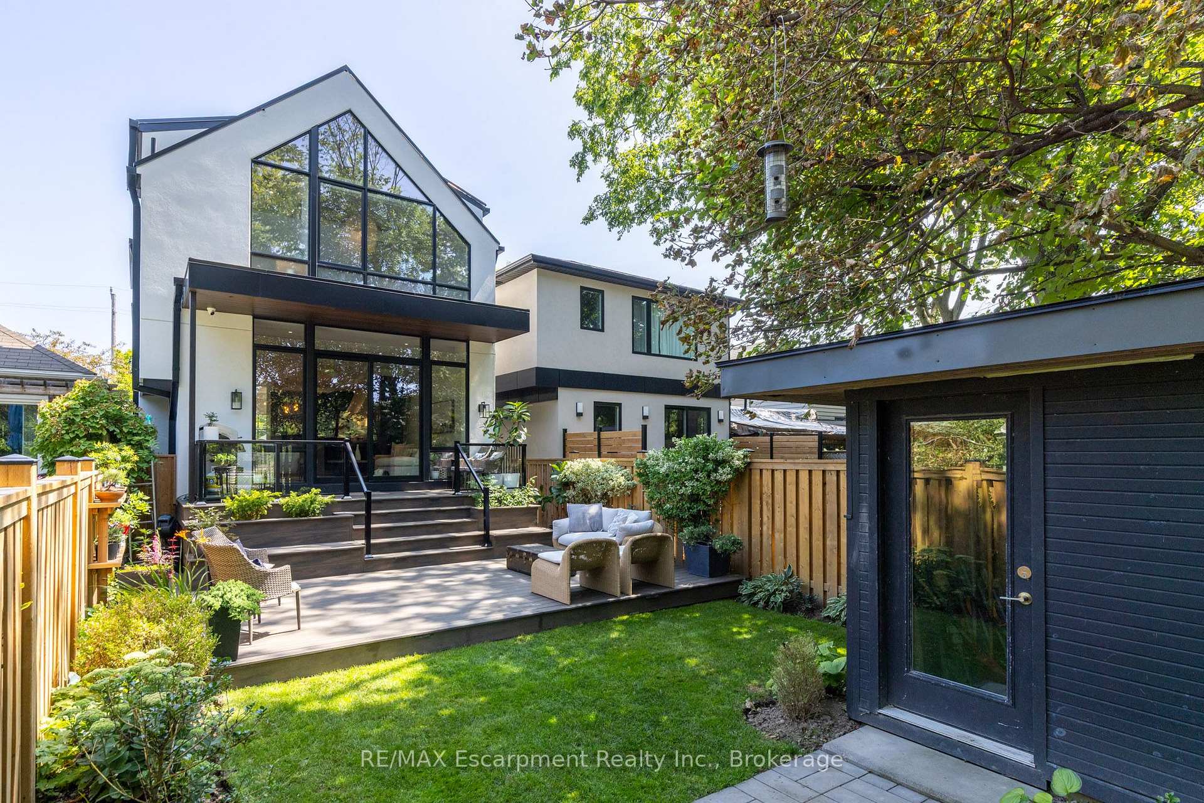
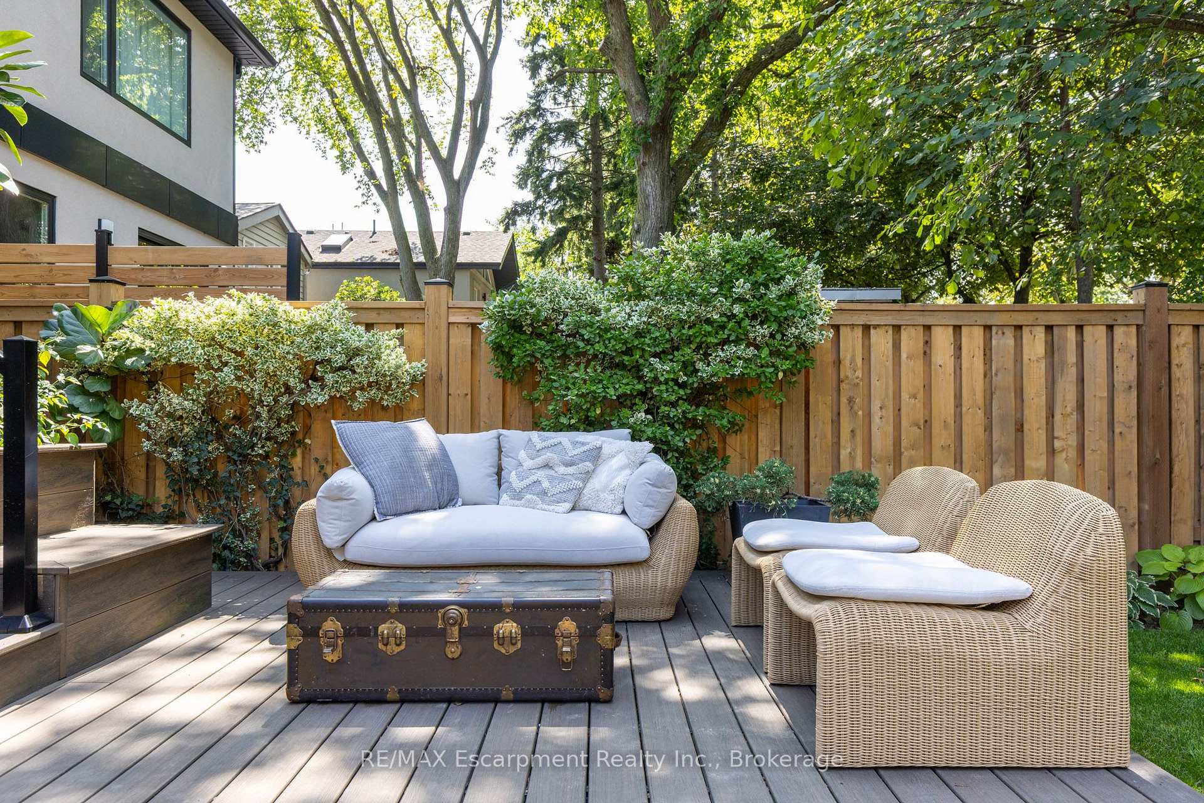
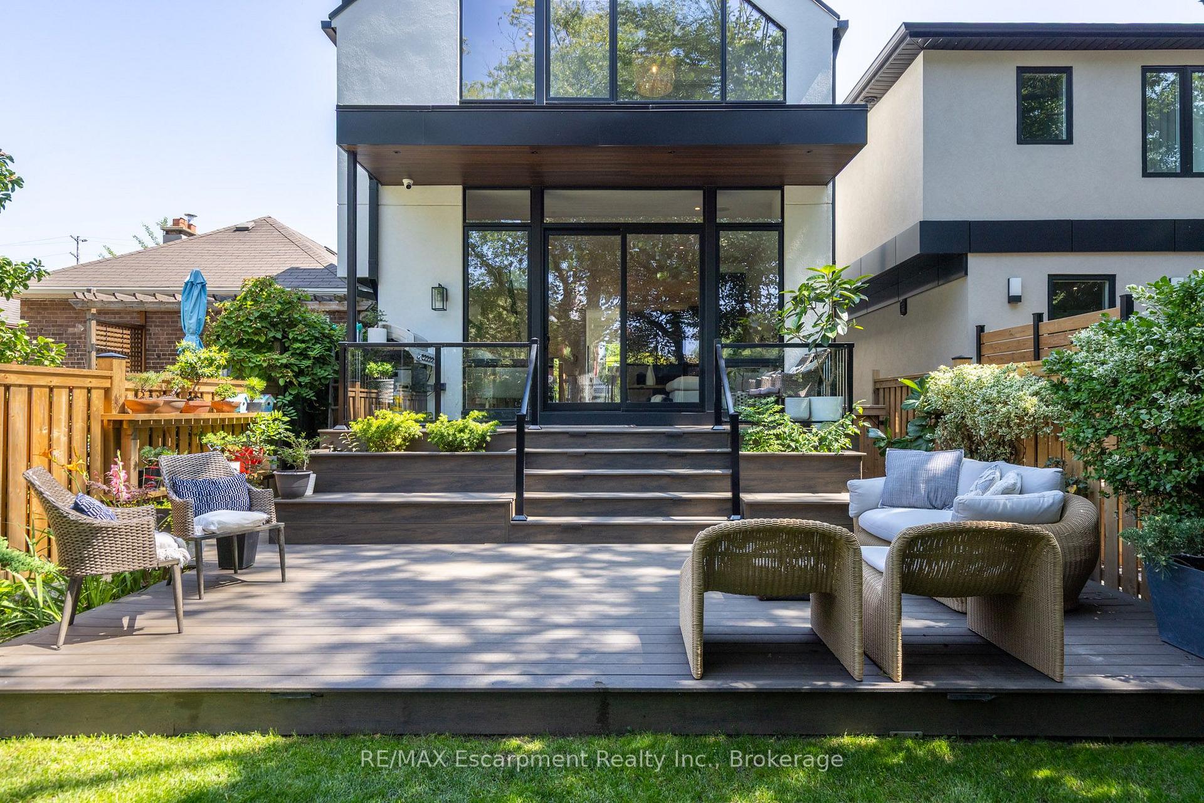
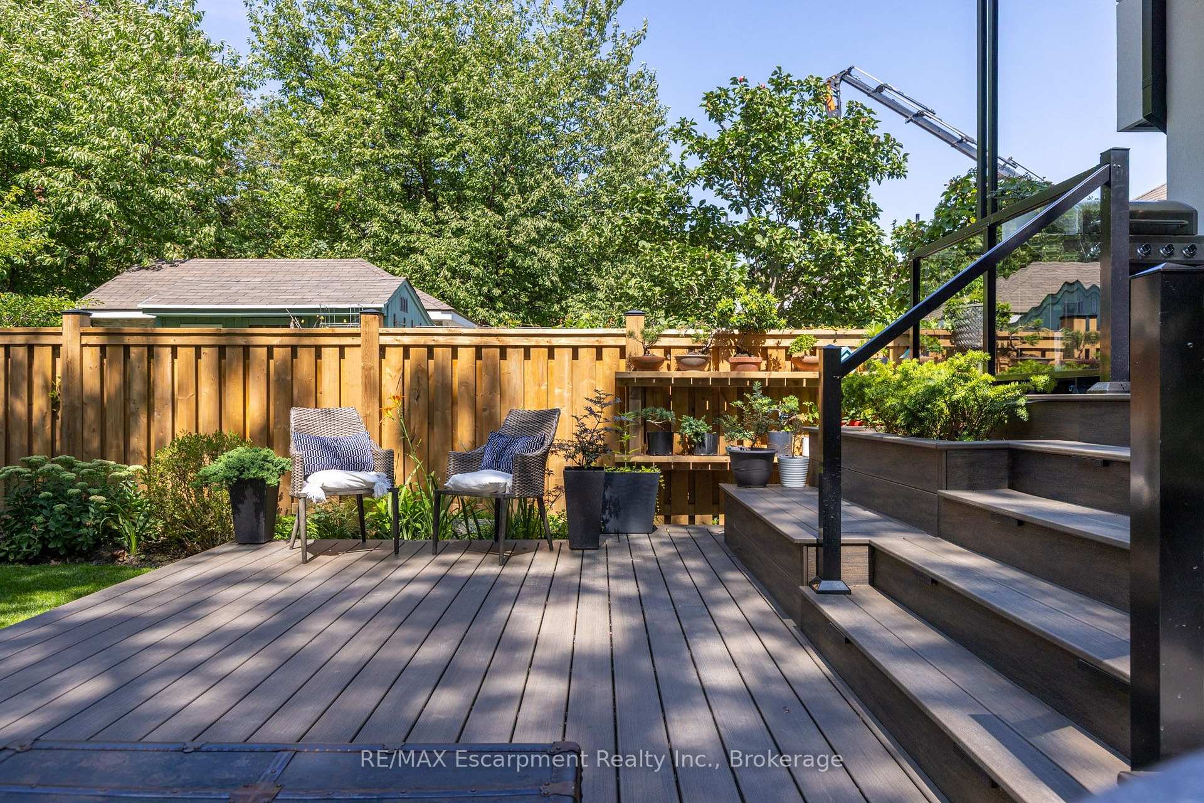
- Composite deck for outdoor dining
- Private gate enhances security and access
- Exceptional craftsmanship and modern finishes
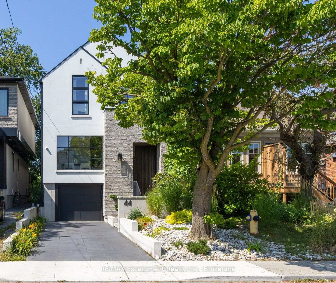
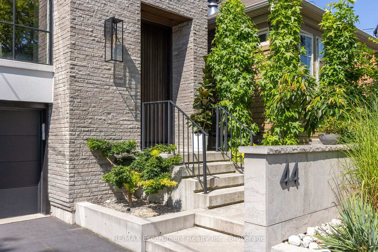
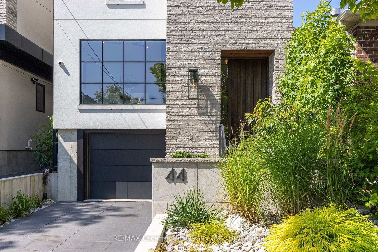
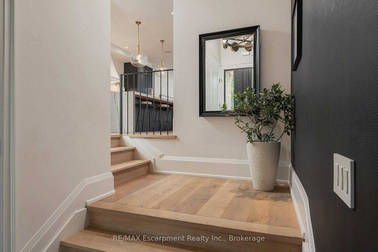
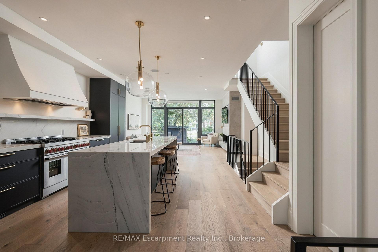
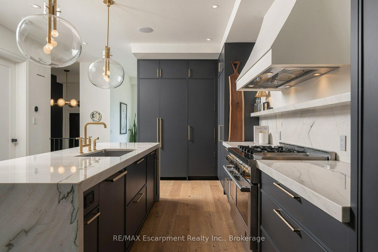
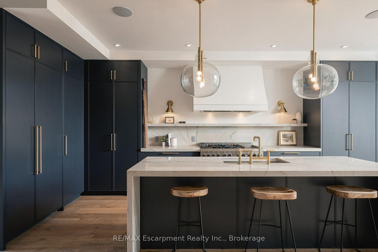
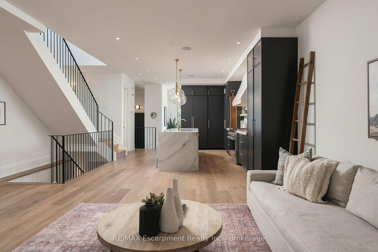
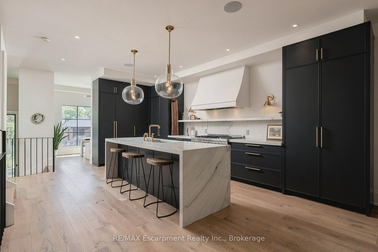
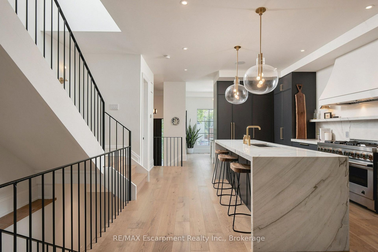
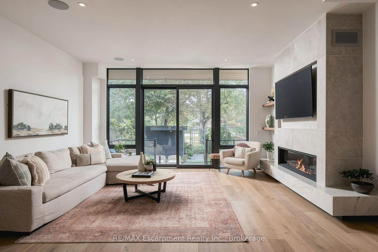
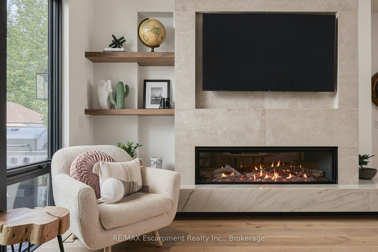
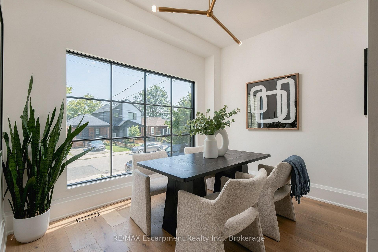
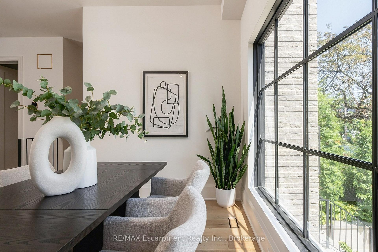
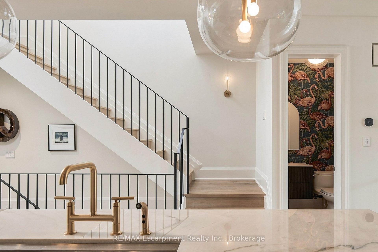
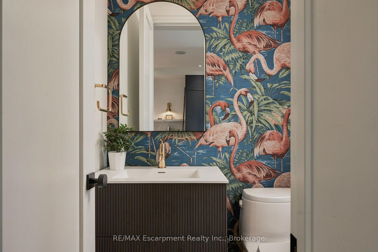
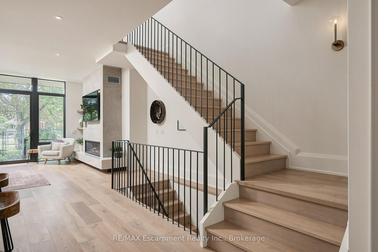
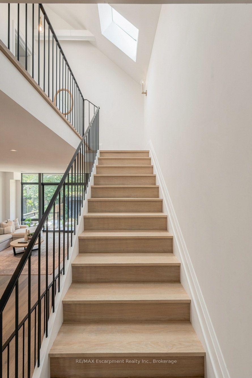
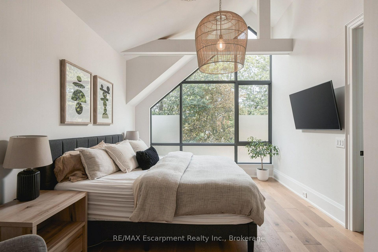
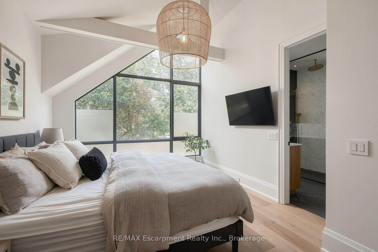
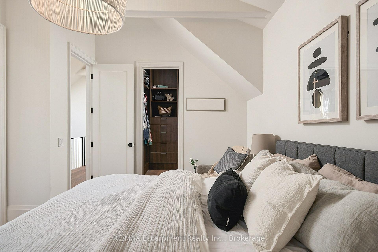
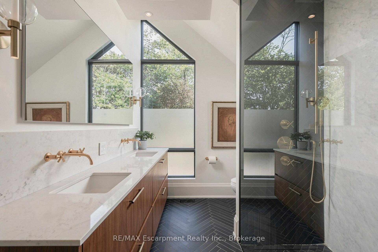
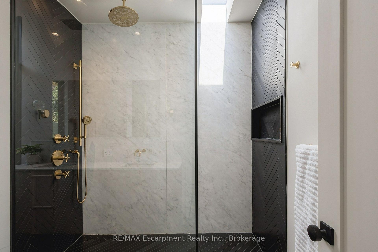
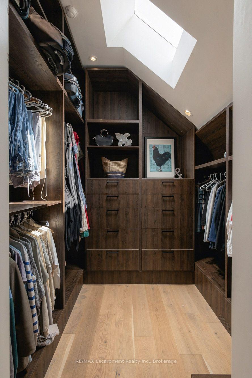
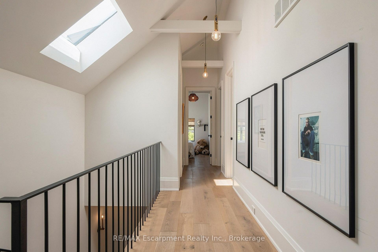
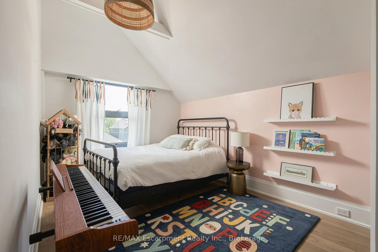
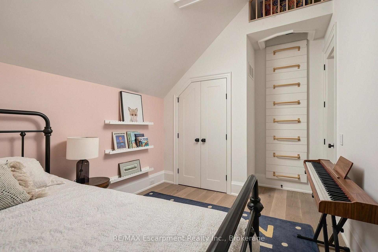
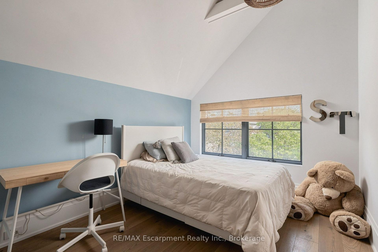
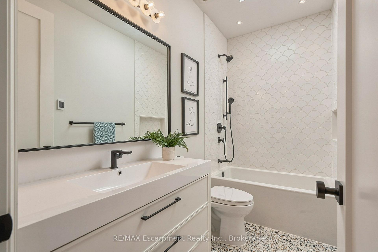
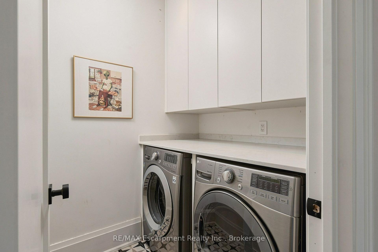
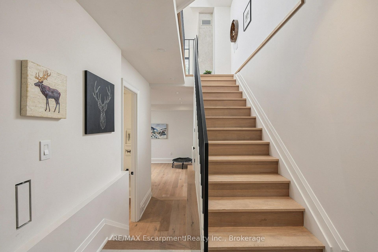
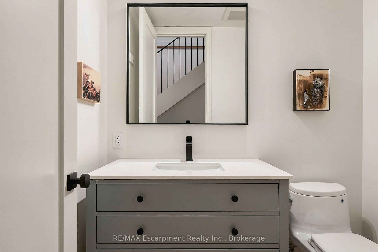
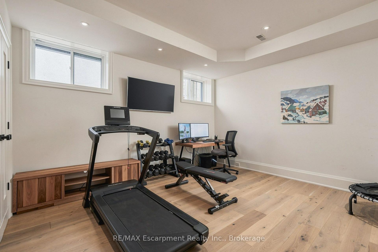
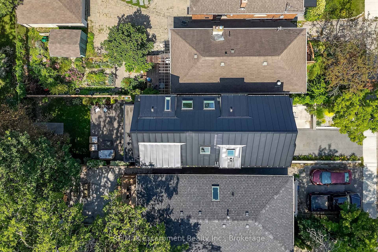
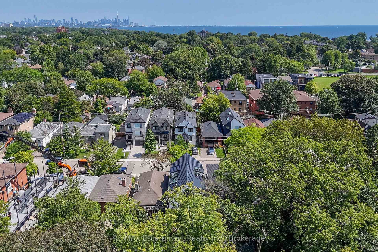
A Rare Modern Retreat Where Design Meets Nature. Custom built in 2022, this exceptional modern home is nestled in New Toronto, backing directly onto Sam Smith Park with a private gate providing direct access to the park and the natural beauty beyond. Inside, over 9'-0" ceilings, wide-plank white oak flooring and carefully considered sightlines create an effortless sense of space and light. The formal dining room is perfectly suited to entertaining, while the custom kitchen is both striking and functional, featuring natural stone quartzite countertops, an oversized waterfall-edge island, a slab backsplash with integrated shelf, a 48" JennAir gas range and 42" panel-ready refrigerator and dishwasher. The kitchen opens seamlessly into the great room, anchored by a 60" gas fireplace and floor-to-ceiling windows overlooking mature trees. Upstairs, the principal bedroom is a private sanctuary with treetop views, a dramatic custom window, sloped ceilings and exposed beams. The spa-inspired ensuite features a skylight, herringbone tile, porcelain slab walls, a custom double vanity, heated floors and a rain shower. Two additional bedrooms are positioned at the front of the home, complemented by a beautifully finished main bathroom with terrazzo flooring and white scalloped wall tile. Second-floor laundry adds everyday convenience. The finished lower level, with generous ceiling heights approaching 10 feet, offers exceptional flexibility for a home gym, office, media room or additional living space. Outside, the composite deck creates an inviting space for dining and lounging, while the private rear gate opens directly onto the Park, connecting you to trails, mature greenery and the lake beyond. The result is a rare opportunity to enjoy the feeling of a much larger property without the maintenance of a large lot-where architecture, nature and thoughtful design come together seamlessly.
Key Facts & Features
Property Costs
- Annual Property Tax Amount
- $7,059
- Land Transfer Tax Fee
- $77,900
Rental Items
- Rental Equipment
- None
- Basement Type
- Finished, Full
Interior Features
- Laundry Level
- Upper Level
- Interior Extras
- Auto Garage Door Remote, Sump Pump, Water Heater Owned
- Fireplace/Stove
- Yes
- Elevator
- No
Exterior Features
- Exterior Extras
- Deck, Landscape Lighting
- Pool
- None
- Property Features
- Fenced Yard, Lake/Pond, Library, Place Of Worship, Public Transit, Rec./Commun.Centre
- Other Structures
- Shed
Building
- Building Type
- Detached
- Building Style
- 2-Storey
- Approx Age
- 0-5
Construction
- Exterior Finish
- Stone, Stucco (Plaster)
- Roof
- Metal
- Foundation Details
- Concrete
- Special Designation
- Unknown
Lot
- Lot Front
- 25.00 ft
- Lot Depth
- 109.83 ft
Inclusions
- Inclusions
- Existing Jennair Fridge, 48" Jennair gas stove, microwave, Jennair dishwasher, GE washer & dryer, All electrical light fixtures, All Window Coverings, All Bathroom Mirrors, TV wall mounts & GDO
Exclusions
- Exclusions
- Flat Screen TV's
Parking & Garages
- Garage Type
- Built-In
- Garage Spaces
- 1
- Parking Spaces
- 2
- Total Garage And Parking Spaces
- 3
Heating & Cooling
- Heat Source
- Gas
- Heat Type
- Forced Air
- Air Conditioning
- Central Air
- Water
- Municipal
- Sewers
- Sewer
- Bedrooms
- 3
- Washrooms
- 4
- Kitchens
- 1
Room sizes
- Recreation—Basement level
- Living Room—Main level
- Primary Bedroom—Second level
- Bedroom—Second level
- Laundry—Second level
- Kitchen—Main level
- Bedroom—Second level
- Dining Room—Main level
Washrooms
- 2-piece, Basement
- 2-piece, Main
- 3-piece, Second
- 4-piece, Second
- Municipality
- Etobicoke
- Neighbourhood
- New Toronto
- Main cross streets
- Kipling Ave & Lakeshore Blvd W
- Zoning
- RM(u3;d0.6*23)
- Directions
- Kipling Ave & Lakeshore Blvd W
- MLS® number
- W13708242
- Data source
- Toronto Regional Real Estate Board
- Status change
- 2026-09-15
- Listed on
- 2026-08-24
- Days on market
- 22 days
- Possession type
- Flexible
- Co-op commission
- 2.5% + HST
- Seller
- Listed by
- RE/MAX Escarpment Realty Inc., Brokerage
Home Market Value
Current home valuation for 44 Thirteenth Street, Etobicoke, New Toronto, Etobicoke, ON. Listed for $2,099,000
HOMEH Estimate
$1,610,500
Estimated Sales Range
$1,270,578 - $1,950,422
HOMEH Estimate for 44 Thirteenth Street, Etobicoke, New Toronto
Calculated with a real agent's CMA method — 45+ years of experience, codified. Not an AI guess.
For the owner
Is this your home? Track its value.
Get this home's HOMEH Estimate by email once a month, with how many homes are for sale around you.
Mortgage Payment Calculator
Compare up to 4 down payment scenarios
20% required for homes $1.5M or more
$419,800
| Scenario 1 | Scenario 2 | Scenario 3 | Scenario 4 | |
|---|---|---|---|---|
−Down payment | % $ | % $ | % $ | % $ |
+CMHC insurance | $0 | $0 | $0 | $0 |
=Total mortgage | $1,679,200 | $1,574,250 | $1,469,300 | $1,364,350 |
Amortization | ||||
Mortgage rate | % | % | % | % |
| Payment frequency | ||||
=Mortgage payment | $8,199monthly | $7,686monthly | $7,174monthly | $6,661monthly |
Land Transfer Tax
$38,950
$38,950
$77,900
Around this home
Data provided by OpenStreetMap & Fraser Institute School Rankings
Ask HOMEH
New!Hi there!
👋Text or call (416) 301-9001
Recommended for you
Based on homes you've looked at.
No recommended properties found.
Nearby similar homes
No nearby properties found.
More real estate resources
Other homes nearby
Explore this area
Nearby neighbourhoods
No nearby listings available.