

45 Hawkedon Crescent
Upper45 Hawkedon Crescent
Upper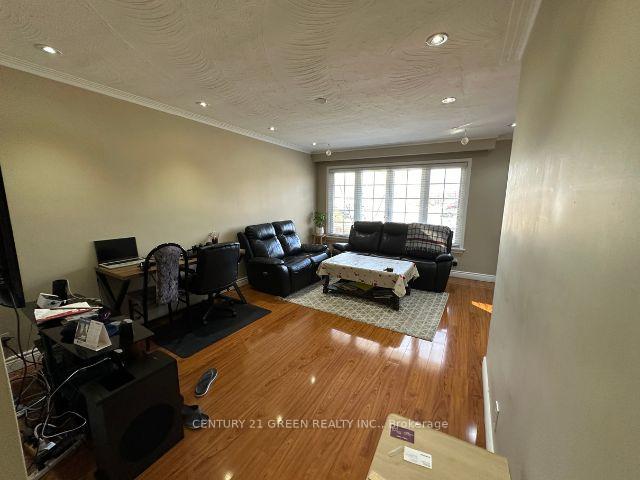
 See all 13 photos
Property history
Facts and features
- BasementFinished
- Lot size34 × 138 ft
- Lease term12 months
- FurnishedUnfurnished
- Separate entrance
- Hardwood floors
- Central air
The homeDetached, Bungalow, Age 51–99 years
- Type: Detached
- Style: Bungalow
- Age: 51–99 years
- Living space: 1,100–1,500 sq ft
- Basement: Finished, separate entrance
InsideHardwood, Tile, In basement, lower level, Carpet free
- Flooring: Hardwood, Tile
- Laundry: In basement, lower level
- Features: Carpet free
- Rooms above ground: 9
- Bedrooms: 4
- Bathrooms: 2
- Kitchens: 1
Outside and lotBrick, Asphalt shingle, Poured concrete
- Exterior: Brick
- Roof: Asphalt shingle
- Foundation: Poured concrete
- Size: 34 × 138 ft
Parking2 Garage, Carport, Available
- Spaces: 2 Garage
- Garage: Carport
- Driveway: Available
Heating, water and powerForced air, electric, Central air, Municipal water
- Heating: Forced air, electric
- Cooling: Central air
- Water: Municipal water
- Sewer: Municipal sewer
- Natural gas: Available
- Hydro: Available
- Cable: Available
- Telephone: Available
Rent and termsRent $3,500 a month, Main, Unfurnished
- Rent: $3,500 a month
- Space for rent: Main
- Furnished: Unfurnished
- Lease: 12 months
- Paid: Monthly
- Deposit: Required
- Credit check: Required
- Employment letter: Required
- Rental application: Required
- References: Required
NearbyFenced yard, public transit, school
- Close to: Fenced yard, public transit, school
Listing detailsW12325075, Rented, Aug 5, 2025
- MLS® number: W12325075
- Status: Rented
- Listed on: Aug 5, 2025
- Days on market: 52
- Updated: Sep 26, 2025
- Possession: 2025-10-01 / 30-59 days
- Occupied by: Tenant
- Listing brokerage: CENTURY 21 GREEN REALTY INC.
About this home
45 Hawkedon Crescent, Etobicoke (West Humber-Clairville), ON M9W 3L6
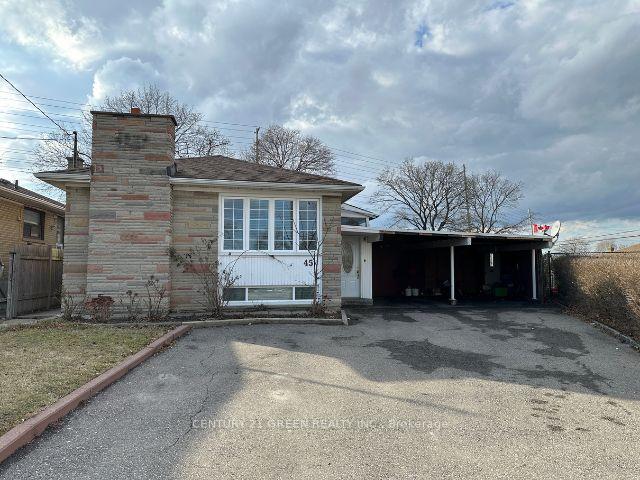
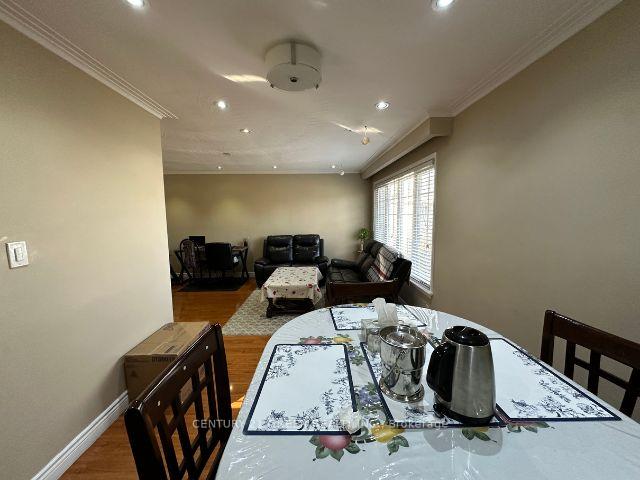
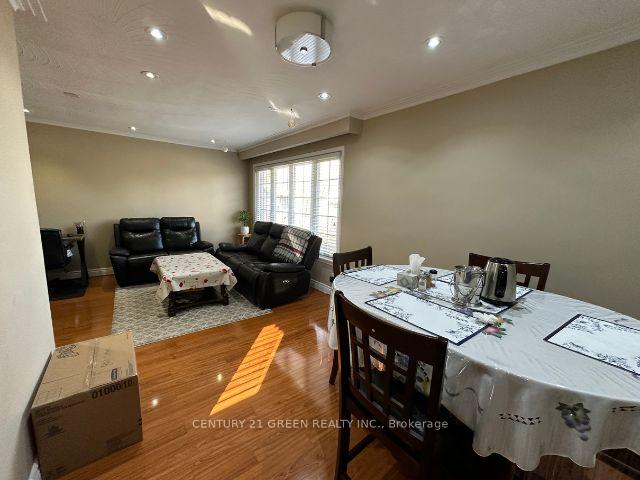
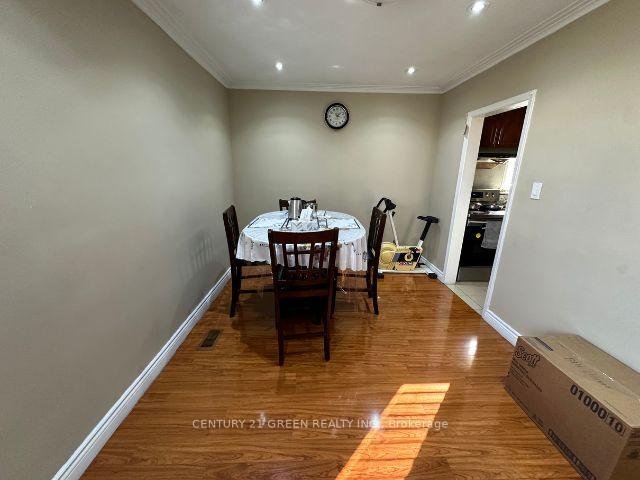
This 4 Bedroom Home Is Situated On A Premium Pie-Shaped Lot In A Quiet Crescent Near Humber Hospital. You Are Within Walking Distance Of Schools, Grocery Stores, Parks, Bus Stops And The TTC At The End Of Your Street For Your Convenience. Recently Upgraded Kitchen With New Appliances And Pot Lights Throughout The Living Room And Dining Room. Parking Is Easy, With A Carport That Can Hold 2 Cars, And Ample Space For An Additional 4 Cars To Park On The Driveway. Basement Portion Of The Home Is Tenanted Separately And Is Not Available As Part Of The Rented Portion. Tenants To Pay 70% Of All Utility Costs.
Ask about this home
A HOMEH agent will answer your questions about this home.
Around this home
Daily convenience, out of 100, from the distances below
Schools nearby
School rating, out of 10.
Helpful calculators
Your HOMEH agent

"I would see it this week."