

Unit 908, 451 The West Mall
Unit 908, 451 The West Mall
 See all 34 photos
Property history
Facts and features
- ExposureWest
- LaundryIn-suite
- LockerExclusive
- BalconyOpen
- Hardwood floors
- Exercise room
- Outdoor pool
The homeCondo Apartment, Apartment, 1,000–1,199 sq ft
- Type: Condo Apartment
- Style: Apartment
- Living space: 1,000–1,199 sq ft
- Basement: None
- Exposure: West
InsideHardwood, Ceramic, In-suite laundry, Carpet free
- Flooring: Hardwood, Ceramic
- Laundry: In-suite laundry
- Features: Carpet free
- Rooms above ground: 5
- Bedrooms: 2
- Bathrooms: 1
- Kitchens: 1
OutsideConcrete, Open
- Exterior: Concrete
- Balcony: Open
Parking and locker1 Parking, Underground, Exclusive
- Spaces: 1 Parking
- Garage: Underground
- Parking type: Exclusive
- Driveway: Underground
- Spot: 172
- Locker: Exclusive
- Locker unit: 908
- Locker level: 9
BuildingSussex House Condos, Storeys 15, Units 310
- Name: Sussex House Condos
- Storeys: 15
- Units: 310
- Registered: 1971
- Condo corporation: 52
- Amenities: Exercise room, outdoor pool, recreation room, sauna, tennis court, visitor parking
- Pets: Allowed
Heating, water and powerWater, gas, Other
- Heating: Water, gas
- Cooling: Other
Costs and taxesTaxes $1,463 a year, Condo fee $848 a month, Heat included, hydro included, common elements included, building insurance included, water included, cable tv included, parking included
- Taxes, 2025: $1,463 a year
- Condo fee: $848 a month
- Fee includes: Heat included, hydro included, common elements included, building insurance included, water included, cable tv included, parking included
- HST: HST included in the price
- Rental items: None
Included in the saleFridge, stove, microwave and dishwasher, washer and dryer.
- Included: Fridge, stove, microwave and dishwasher, washer and dryer.
NearbyClear view, park, place of worship, public transit, rec./commun.centre, school
- Close to: Clear view, park, place of worship, public transit, rec./commun.centre, school
Listing detailsW12388977, Sold, Sep 8, 2025
- MLS® number: W12388977
- Status: Sold
- Listed on: Sep 8, 2025
- Days on market: 11
- Updated: Sep 19, 2025
- Possession: 90+ days
- Occupied by: Owner
- Listing brokerage: SUTTON GROUP-ADMIRAL REALTY INC.
About this home
Unit 908, 451 The West Mall, Etobicoke (Etobicoke West Mall), ON M9C 1G1
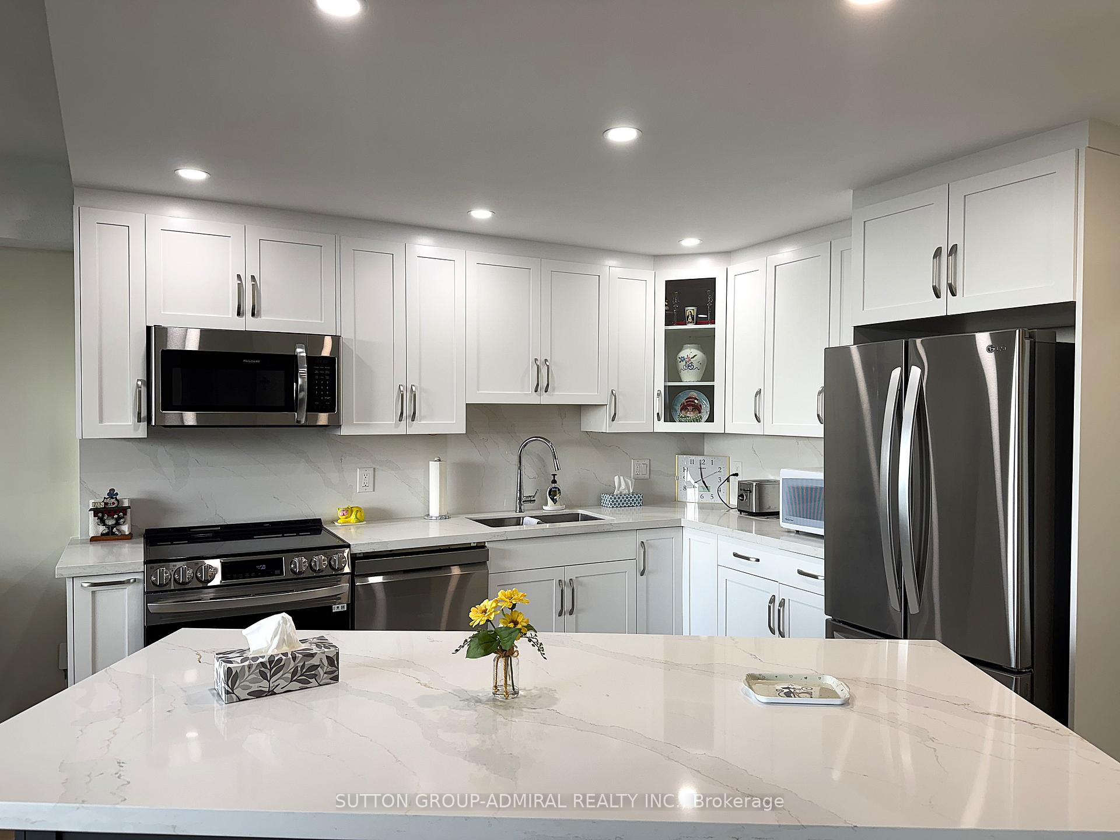
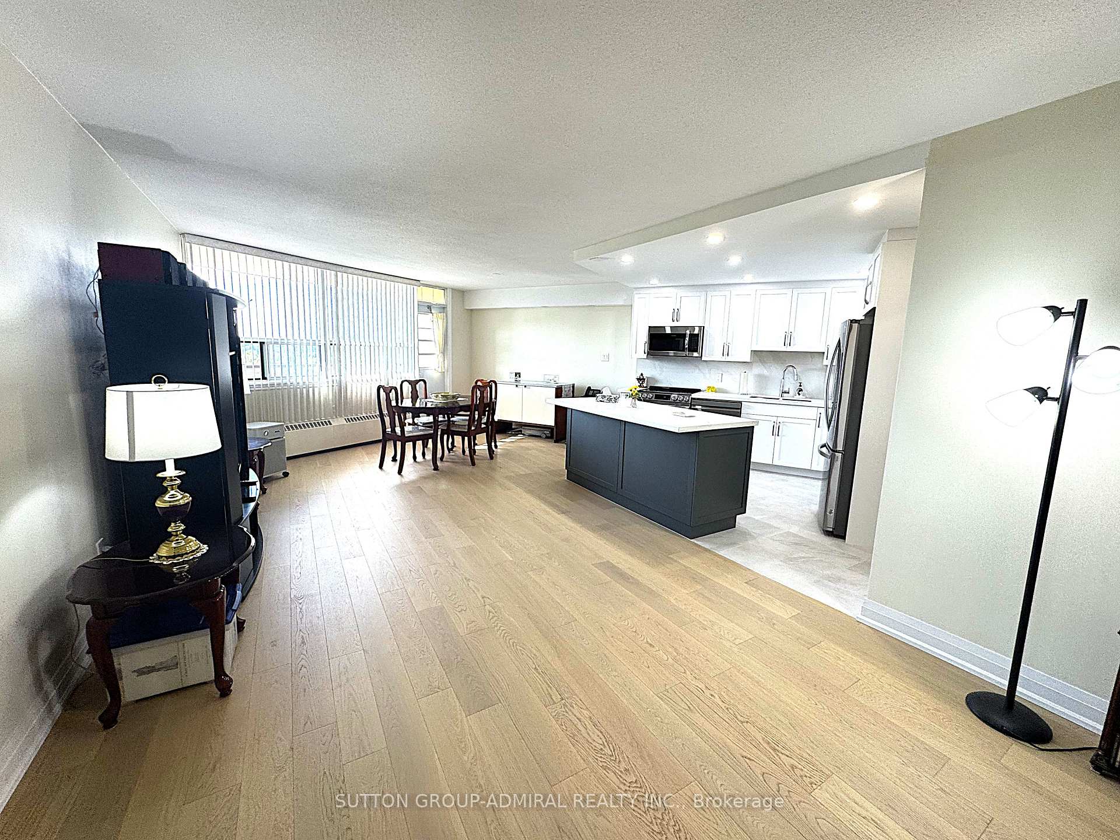
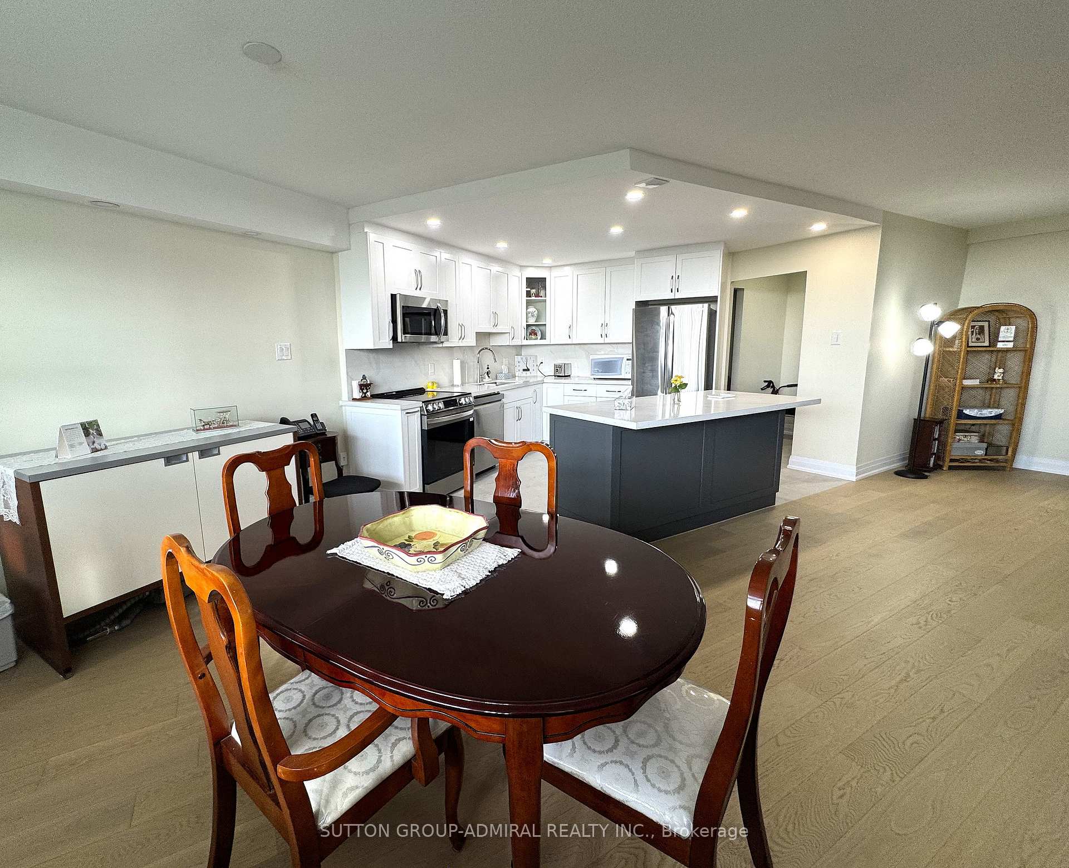
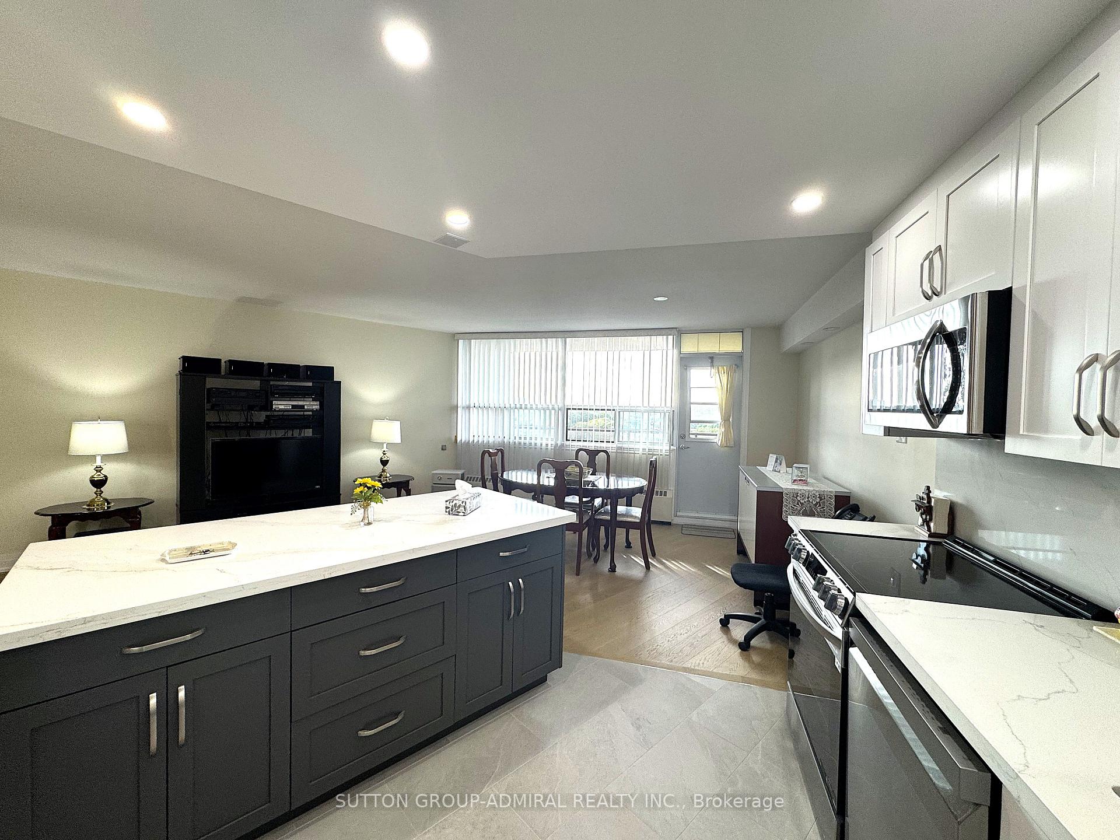
Fully Renovated Two Bedroom Unit In A Fantastic Etobicoke Location! Ready To Move In Unit Renovated Throughout, Including Engineering Hardwood Floors Throughout, Redesigned Modern Custom Kitchen With Plenty Cabinets, A Lazy Susan For Pots, Quartz Backsplash And New Stainless Steel Appliances, Fridge, Stove, Microwave, And Dishwasher, A Large Centre Island With Quartz Countertop And Deep And Soft-close Drawers.Enjoy An Open-concept Living And Dining Area. Additional Separate Room For Ensuite Laundry With Washer And Dryer. New Good Quality Doors. Large Primary Room, Pot Lights, New SS Appliances, Great Sized Balcony, In-Suite Brand New Electrical Panel With A Modern Breaker System. Lots Of Storage & Big Ensuite Laundry. Renovated Four-Piece Modern Bathroom.Two Generously Sized Bedrooms With Closets. Master Bedroom With Walk-In Closet A Large Balcony Overlooks Beautifully Maintained Gardens And Parks, Offering Peaceful, Unobstructed, And Stunning Sunset Views.This Unit Comes With One Underground Parking Space, A Large Ensuite Storage/Pantry, And An Additional Exclusive-use Locker On The Same Floor.Set In A Meticulously Maintained Building, This Unit Offers Access To A Wide Range Of Amenities, Including A Gym, Sauna, Swimming Pool, Tennis Court, Party Room, BBQ/Picnic Area, And On-site Laundry Facilities.The Maintenance Fees Includes Heat, Hydro, Water, High Speed Internet, Cable TV.Perfectly Situated Near TTC, Major Highways (427, 401, EW/Gardiner), Pearson Airport, Sherway Gardens Mall, Grocery Stores, Restaurants, And Other Essentials.
Ask about this home
A HOMEH agent will answer your questions about this home.
Know more about Sussex House Condos
Condo building · 451 The West Mall
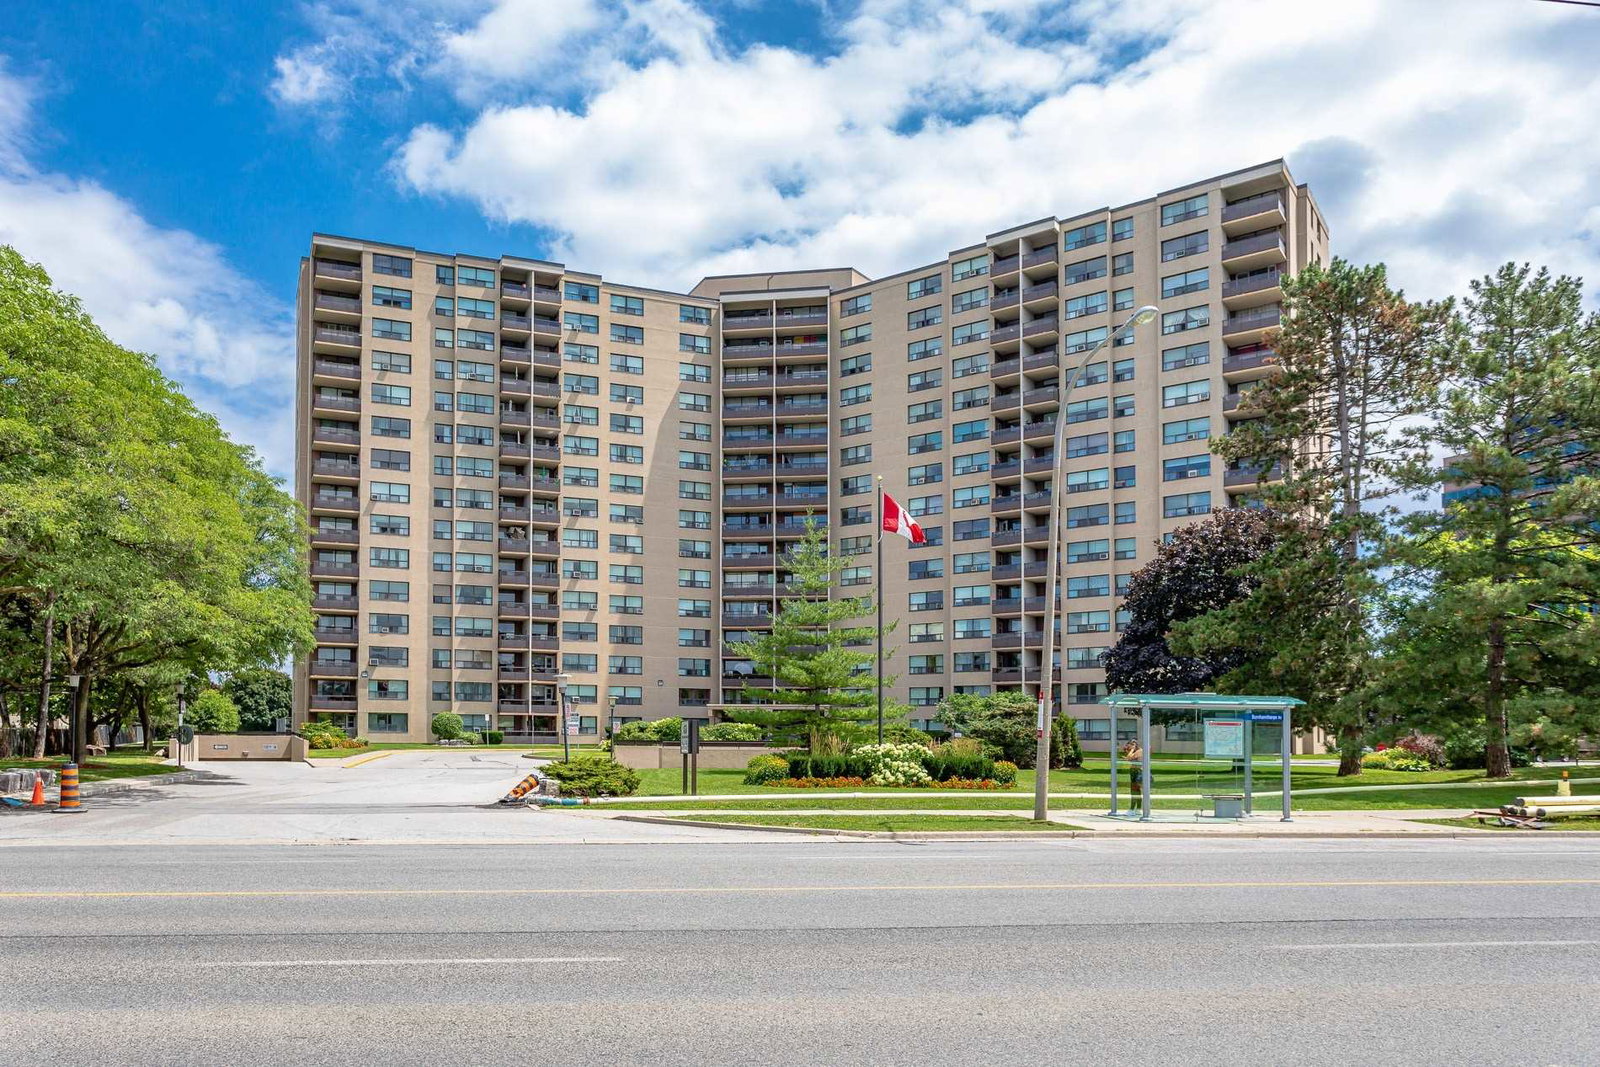
Sussex House Condos is a 15-storey condo with 310 suites, built in 1971 by Grozbord. Right now 1 for sale and 1 for rent are on the market here.
- 15storeys
- 310suites
- $424/sq ft
- 1971built
No similar units for sale in Sussex House Condos right now.
Around this home
Daily convenience, out of 100, from the distances below
Schools nearby
School rating, out of 10.
Helpful calculators
Your HOMEH agent

"I would see it this week."