

Unit 412, 714 The West Mall
Unit 412, 714 The West Mall
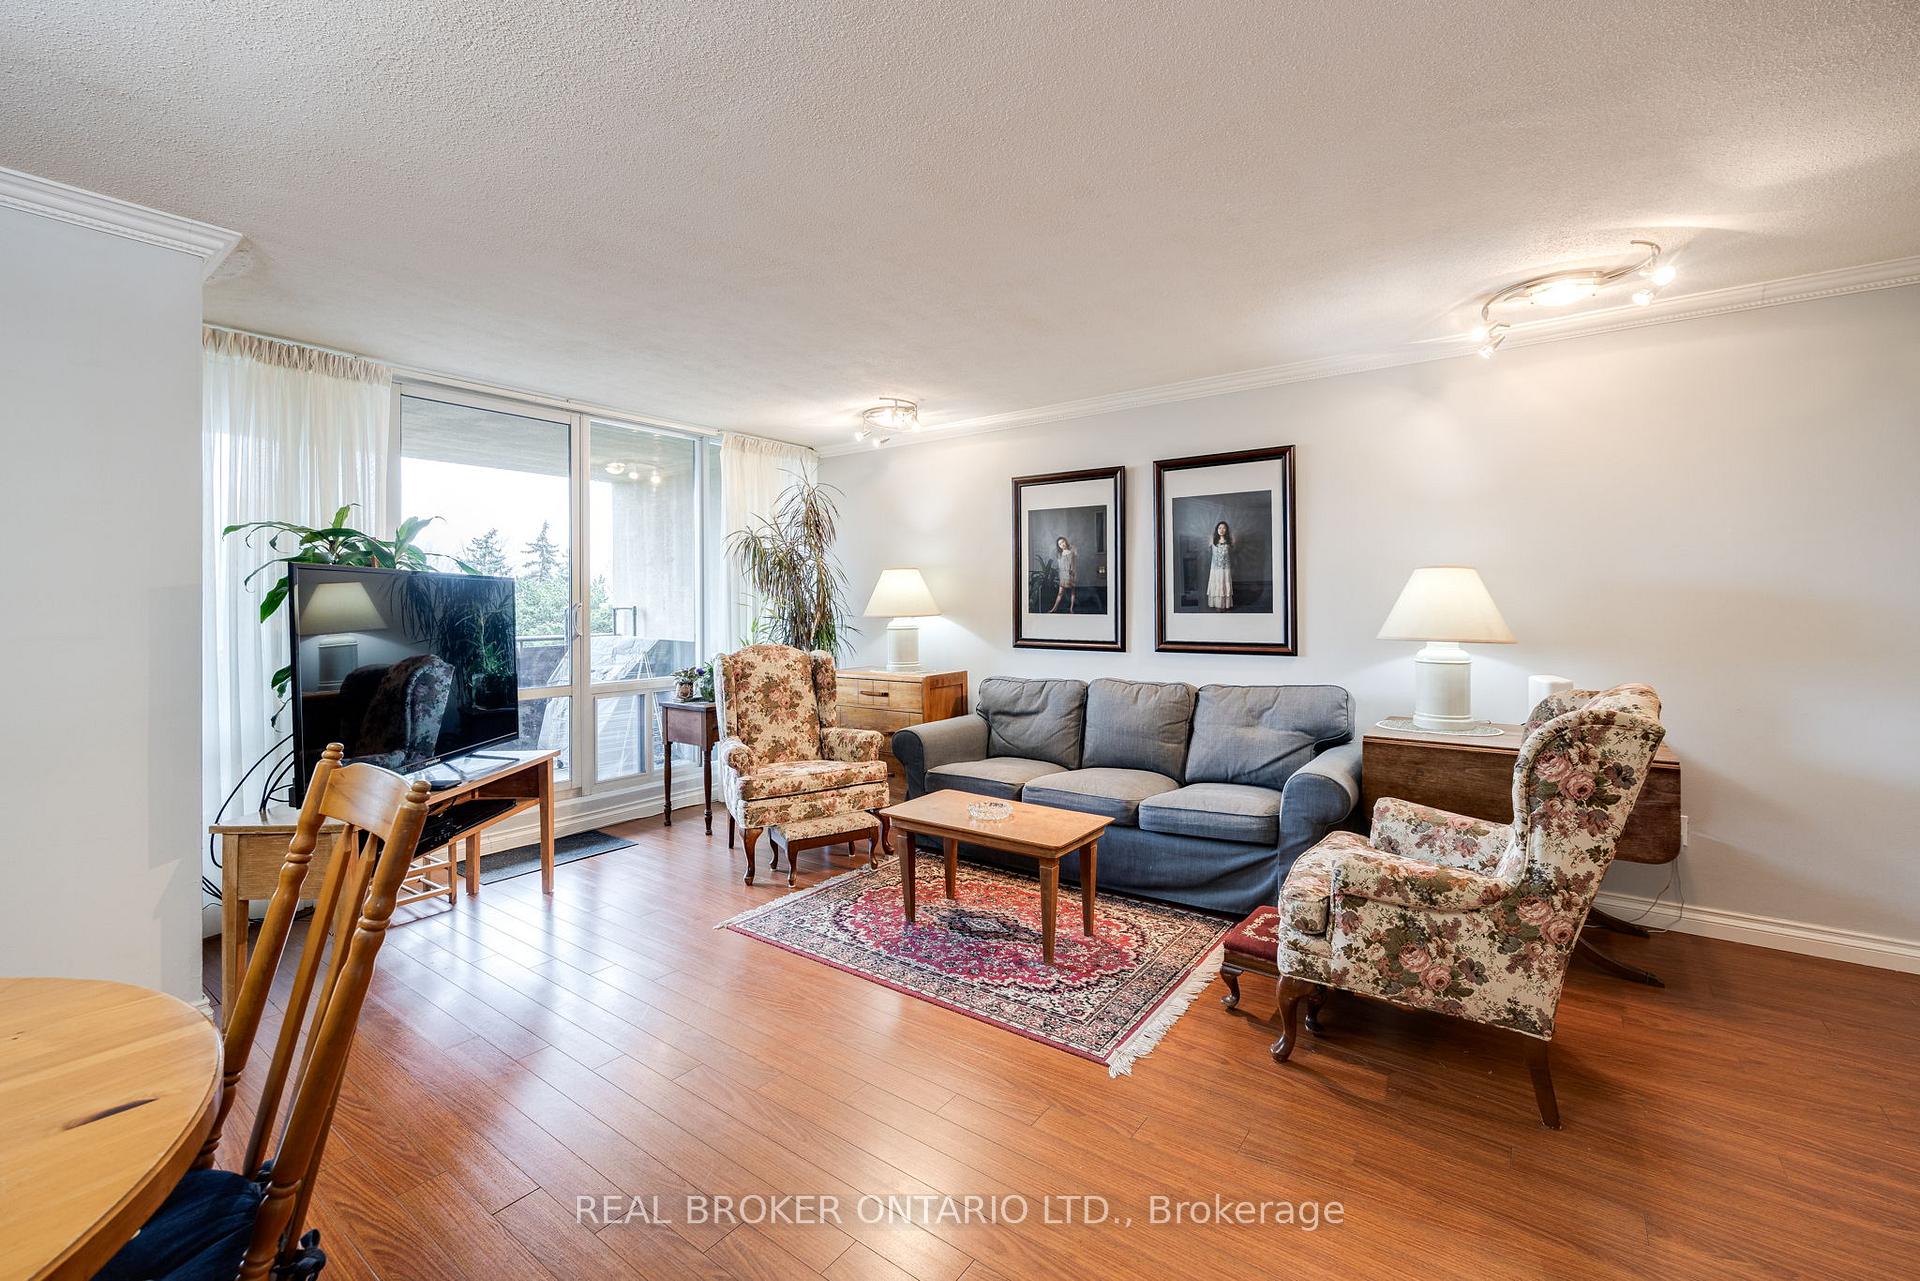 See all 30 photos
Property history
Facts and features
- ExposureNorth
- LaundryIn-suite
- LockerNone
- BalconyOpen
- Central air
- Gym
- Indoor pool
- Outdoor pool
The homeCondo Apartment, Apartment, Age 31–50 years
- Type: Condo Apartment
- Style: Apartment
- Age: 31–50 years
- Living space: 1,400–1,599 sq ft
- Basement: None
- Exposure: North
- View: Clear
InsideTile, In-suite laundry, Carpet free
- Flooring: Tile
- Laundry: In-suite laundry
- Features: Carpet free
- Rooms above ground: 7
- Bedrooms: 3 + 1 in the basement
- Bathrooms: 2
- Kitchens: 1
OutsideBrick, Open
- Exterior: Brick
- Balcony: Open
Parking and locker1 Parking, Underground, Exclusive
- Spaces: 1 Parking
- Garage: Underground
- Parking type: Exclusive
- Driveway: Underground
- Spot: 135
- Locker: None
BuildingThe buckingham, Storeys 19, Units 434
- Name: The buckingham
- Storeys: 19
- Units: 434
- Registered: 1975
- Condo corporation: 202
- Amenities: Game room, guest suites, gym, indoor pool, outdoor pool, tennis court
- Pets: Allowed
Heating, water and powerForced air, gas, Central air
- Heating: Forced air, gas
- Cooling: Central air
Costs and taxesTaxes $1,724 a year, Condo fee $1,231 a month, Heat included, water included, hydro included, cable tv included, cac included, common elements included, building insurance included, parking included
- Taxes, 2025: $1,724 a year
- Condo fee: $1,231 a month
- Fee includes: Heat included, water included, hydro included, cable tv included, cac included, common elements included, building insurance included, parking included
- HST: HST included in the price
- Rental items: None
Included in the saleWindow blinds, all light fixtures, stove, hood vent, dishwasher, fridge, freezer, washer/dryer combo unit (as-is condition)., All shelving in den and bedrooms and all window curtains.
- Included: Window blinds, all light fixtures, stove, hood vent, dishwasher, fridge, freezer, washer/dryer combo unit (as-is condition).
- Not included: All shelving in den and bedrooms and all window curtains.
NearbyPark, place of worship, public transit, school, school bus route, cul de sac/dead end
- Close to: Park, place of worship, public transit, school, school bus route, cul de sac/dead end
Listing detailsW12002065, Sold, Mar 5, 2025
- MLS® number: W12002065
- Status: Sold
- Listed on: Mar 5, 2025
- Days on market: 16
- Updated: Mar 21, 2025
- Possession: 90 days from an accepted offer
- Occupied by: Owner
- Listing brokerage: REAL BROKER ONTARIO LTD.
About this home
Unit 412, 714 The West Mall, Etobicoke (Eringate-Centennial-West Deane), ON M9C 4X1
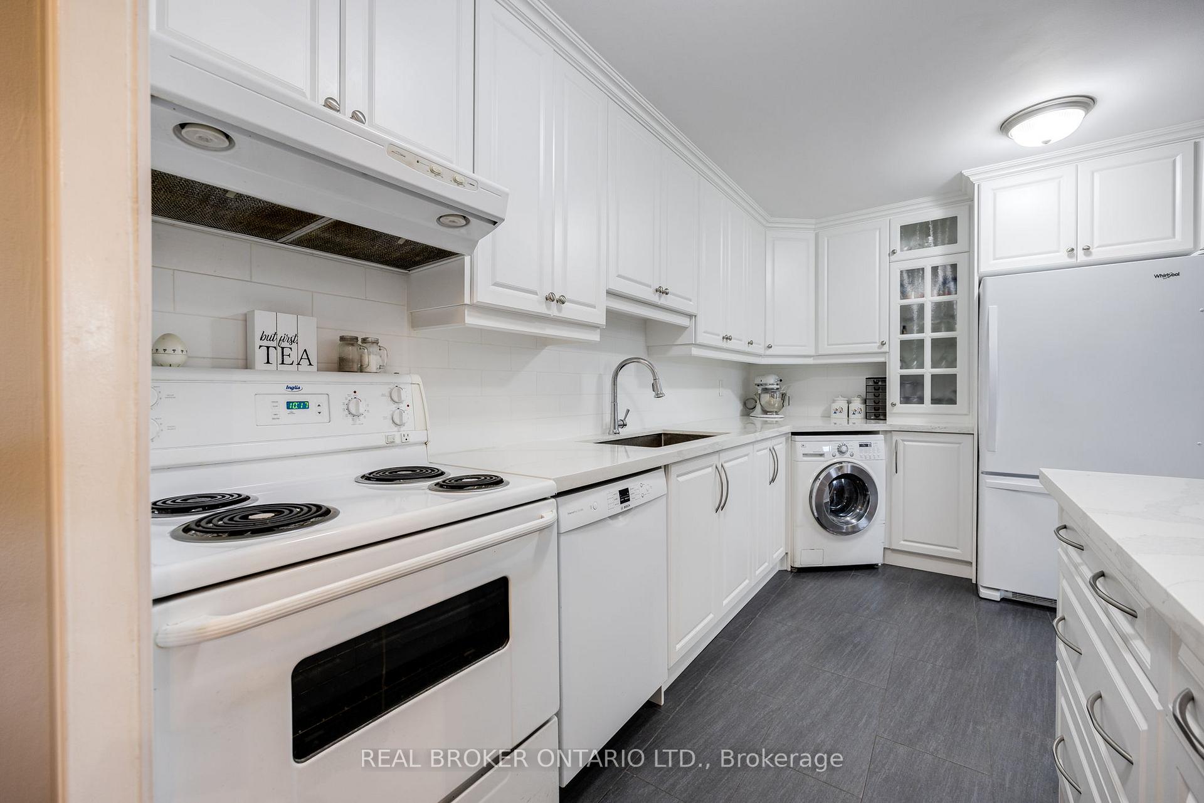
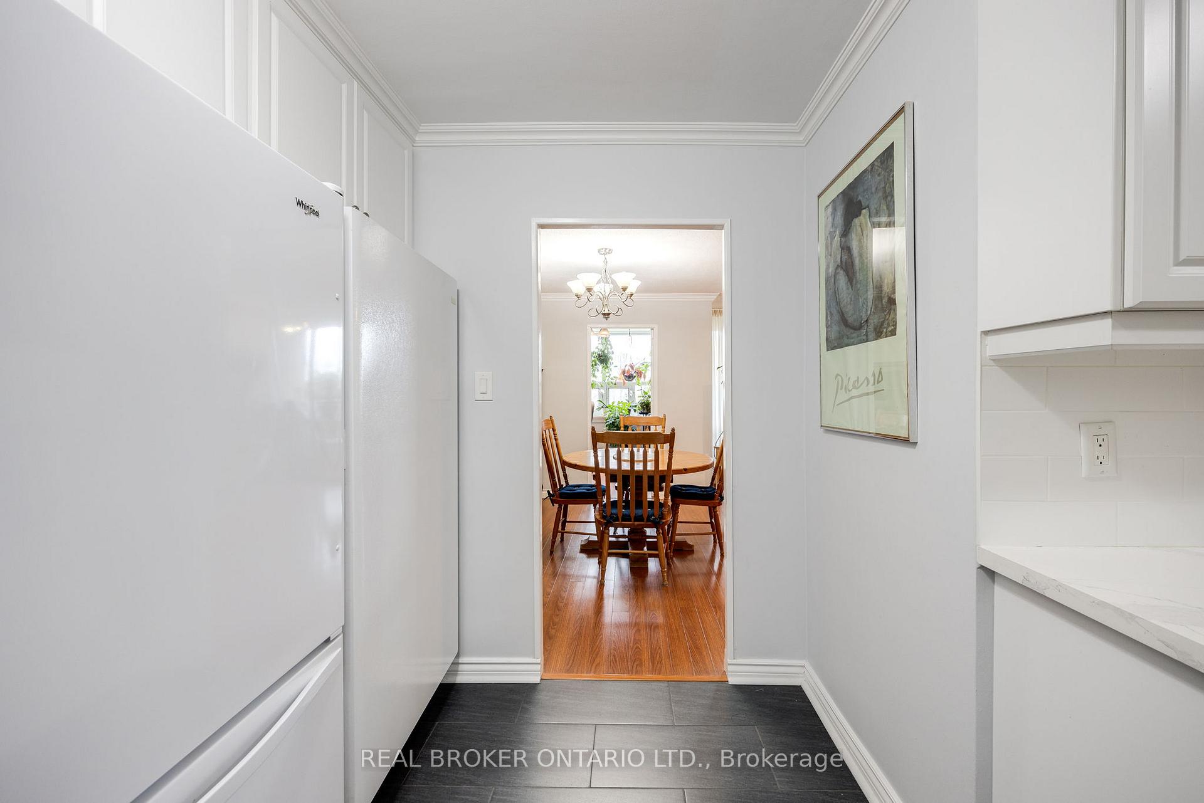
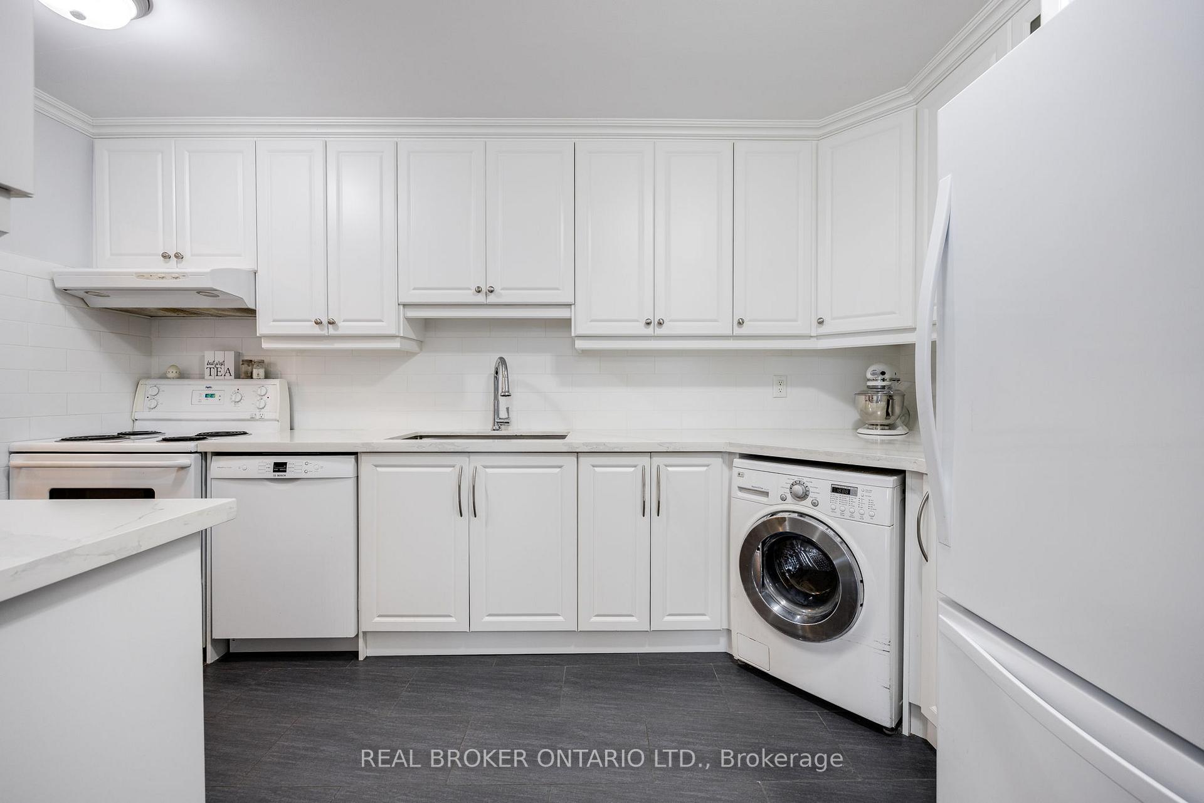
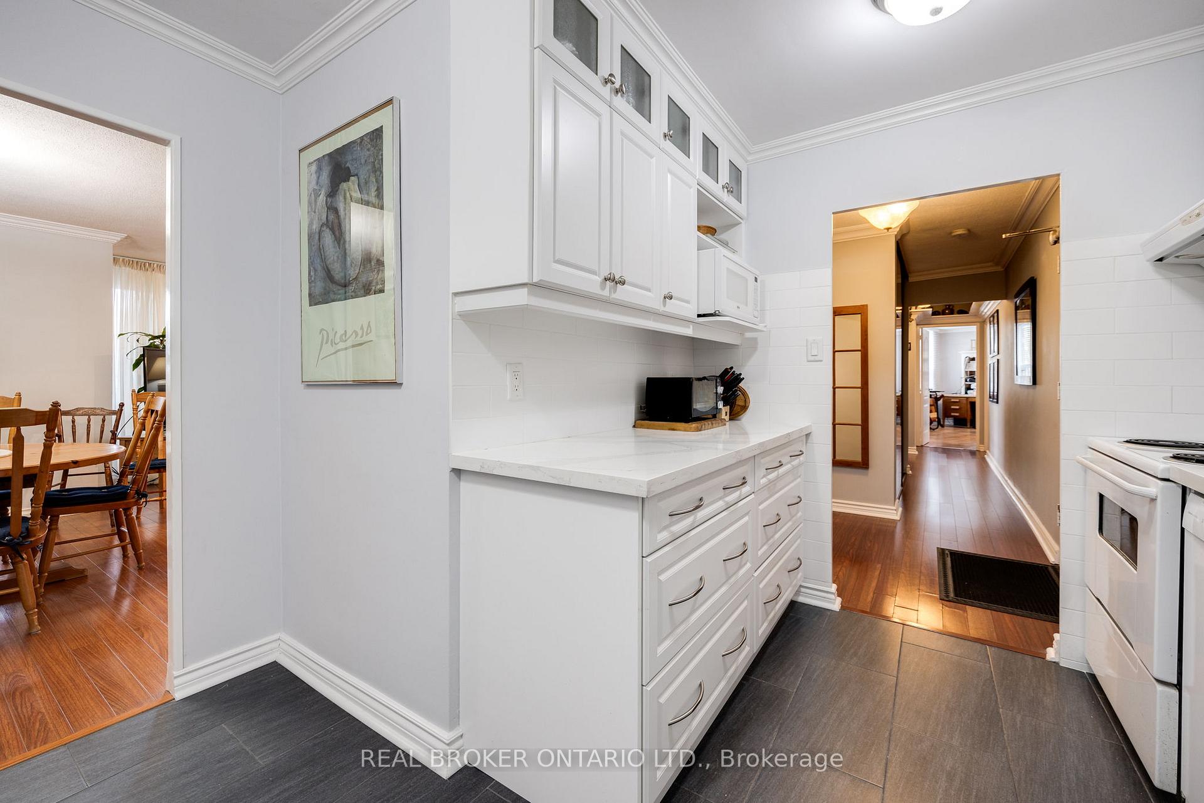
Are you searching for a home that offers the space you need without sacrificing the convenience you want? Welcome to Suite 412 at The Buckingham a sprawling 1500+ square foot, 3-bedroom (yes, you read that right - three bedrooms!), 2-bathroom residence designed for effortless living. Whether you're looking for more space or downsizing from a house for a more streamlined lifestyle, this suite delivers on comfort, functionality, and grandeur but with no obligation to clean the snow! Stylishly but thoughtfully renovated in 2020, the kitchen features stunning quartz countertops, under-cabinet lighting, soft close cabinets and drawers as well as a stand-up freezer. Includes a full private den that's perfect for a home office or creative space to let your imagination run wild. Craft room? Games room? Library? Yes, please! Lounging on the private balcony taking in the fresh air with the serene view of the courtyard below is the perfect way to unwind, relax and recharge after a long day - just what the doctor ordered. And here's the best part: worry-free living is included! The maintenance fee covers utilities (Heat, Water, Hydro and Air Conditioning), Cable, and Internet, so you can enjoy a stress-free lifestyle with one easy payment. Let's not forget the easy access to all major highways, making getting around the city or dashing off for a weekend escape a breeze. Just minutes away from delicious dining spots and shopping destinations only adds to the appeal. Just a short distance to groceries or hop on your bike for a quick ride to Centennial Park. Whatever your heart desires is within reach, this location ensures you're never far from the action. Don't miss this opportunity to live large at The Buckingham.
Ask about this home
A HOMEH agent will answer your questions about this home.
Know more about The Buckingham Condos
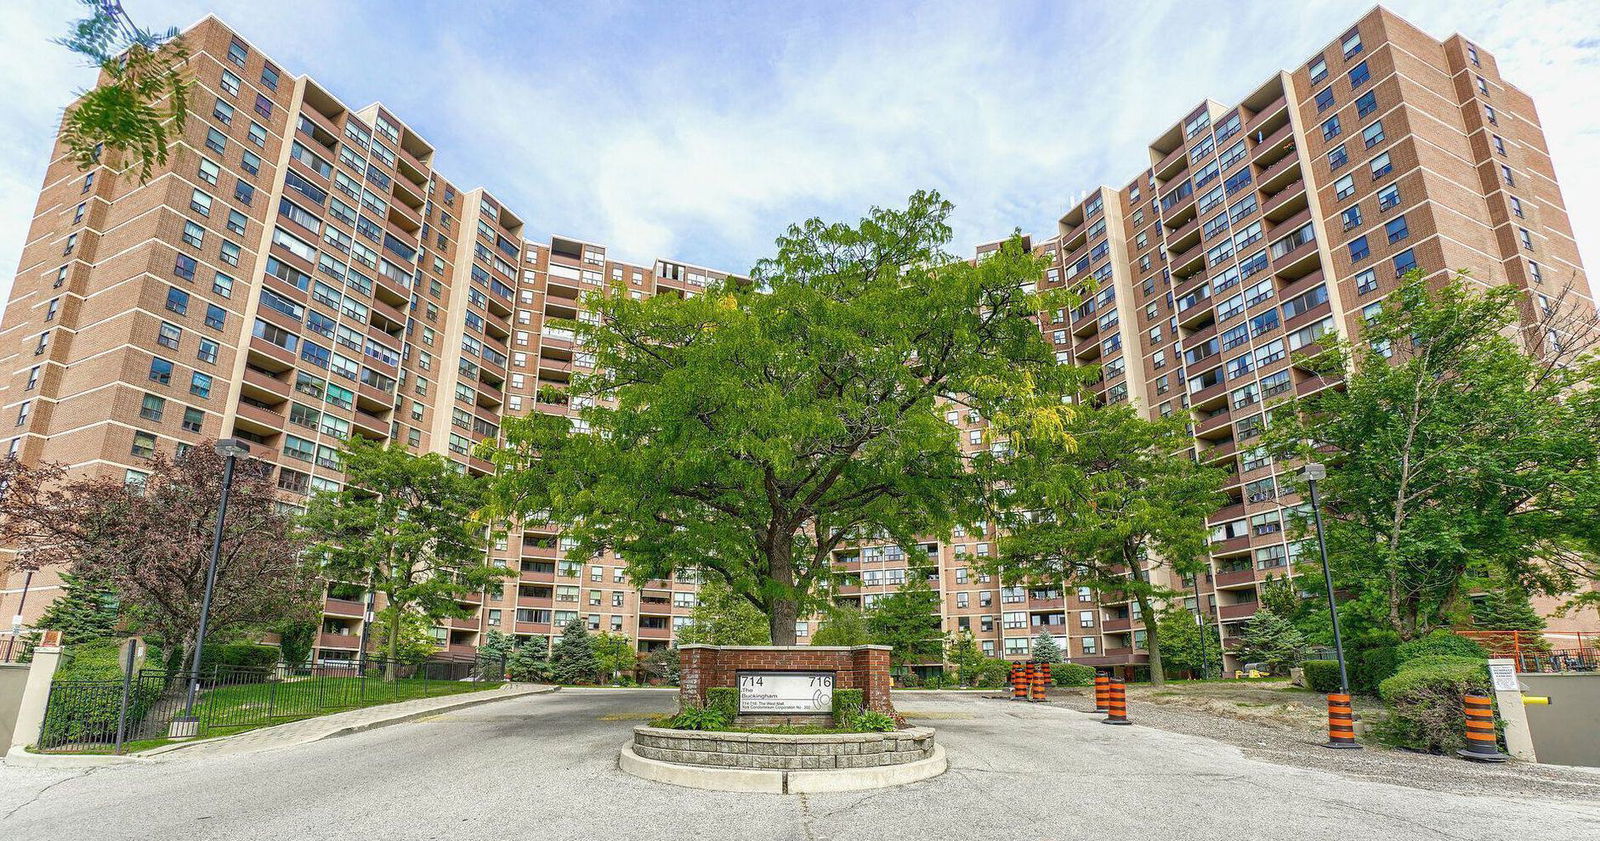
Condo building · 714 The West Mall
The Buckingham Condos is a 19-storey condo with 434 suites, built in 1975 by Mazel Construction Ltd. Right now 5 for sale and 1 for rent are on the market here.
- 19storeys
- 434suites
- $456/sq ft
- 1975built
No similar units for sale in The Buckingham Condos right now.
Around this home
Daily convenience, out of 100, from the distances below
Schools nearby
School rating, out of 10.
Helpful calculators
Your HOMEH agent

"I would see it this week."