

Unit 1712, 511 The West Mall
Unit 1712, 511 The West Mall
 See all 38 photos
Property history
Facts and features
- ExposureSouth west
- LaundryEnsuite, in building
- LockerNone
- BalconyOpen
- Central air
- Exercise room
- Indoor pool
- Party room/meeting room
The homeCondo Apartment, Apartment, 1,400–1,599 sq ft
- Type: Condo Apartment
- Style: Apartment
- Living space: 1,400–1,599 sq ft
- Basement: None
- Exposure: South West
InsideTile, Ensuite, in building, Carpet free
- Flooring: Tile
- Laundry: Ensuite, in building
- Features: Carpet free
- Security: Concierge/security
- Rooms above ground: 8
- Bedrooms: 3
- Bathrooms: 2
- Kitchens: 1
OutsideBrick, concrete, Open
- Exterior: Brick, concrete
- Balcony: Open
Parking and locker1 Parking, Underground, Exclusive
- Spaces: 1 Parking
- Garage: Underground
- Parking type: Exclusive
- Driveway: Underground
- Spot: 157
- Locker: None
BuildingBransfield house, Storeys 19, Units 219
- Name: Bransfield house
- Storeys: 19
- Units: 219
- Registered: 1972
- Condo corporation: 86
- Amenities: Exercise room, game room, indoor pool, party room/meeting room, visitor parking, recreation room
- Pets: Allowed
Heating, water and powerRadiant, electric, Central air
- Heating: Radiant, electric
- Cooling: Central air
Costs and taxesTaxes $1,845 a year, Condo fee $959 a month, Heat included, hydro included, water included, cable tv included, cac included, common elements included, building insurance included, parking included
- Taxes, 2024: $1,845 a year
- Condo fee: $959 a month
- Fee includes: Heat included, hydro included, water included, cable tv included, cac included, common elements included, building insurance included, parking included
- HST: HST included in the price
Included in the saleStainless steel appliances; samsung fridge, lg flat top stove, b/i whirlpool microwave, frigidaire dishwasher, extra white fridge in laundry, stacked front load samsung washer/dryer. electric light fixtures & window coverings. exclusive parking spot.
- Included: Stainless steel appliances; samsung fridge, lg flat top stove, b/i whirlpool microwave, frigidaire dishwasher, extra white fridge in laundry, stacked front load samsung washer/dryer. electric light fixtures & window coverings. exclusive parking spot.
NearbyClear view, electric car charger, library, public transit, park, rec./commun.centre
- Close to: Clear view, electric car charger, library, public transit, park, rec./commun.centre
Listing detailsW11999669, Sold, Mar 4, 2025
- MLS® number: W11999669
- Status: Sold
- Listed on: Mar 4, 2025
- Days on market: 17
- Updated: Mar 21, 2025
- Possession: 60-89 days
- Occupied by: Owner
- Listing brokerage: KELLER WILLIAMS PORTFOLIO REALTY
About this home
Unit 1712, 511 The West Mall, Etobicoke (Etobicoke West Mall), ON M9C 1G5
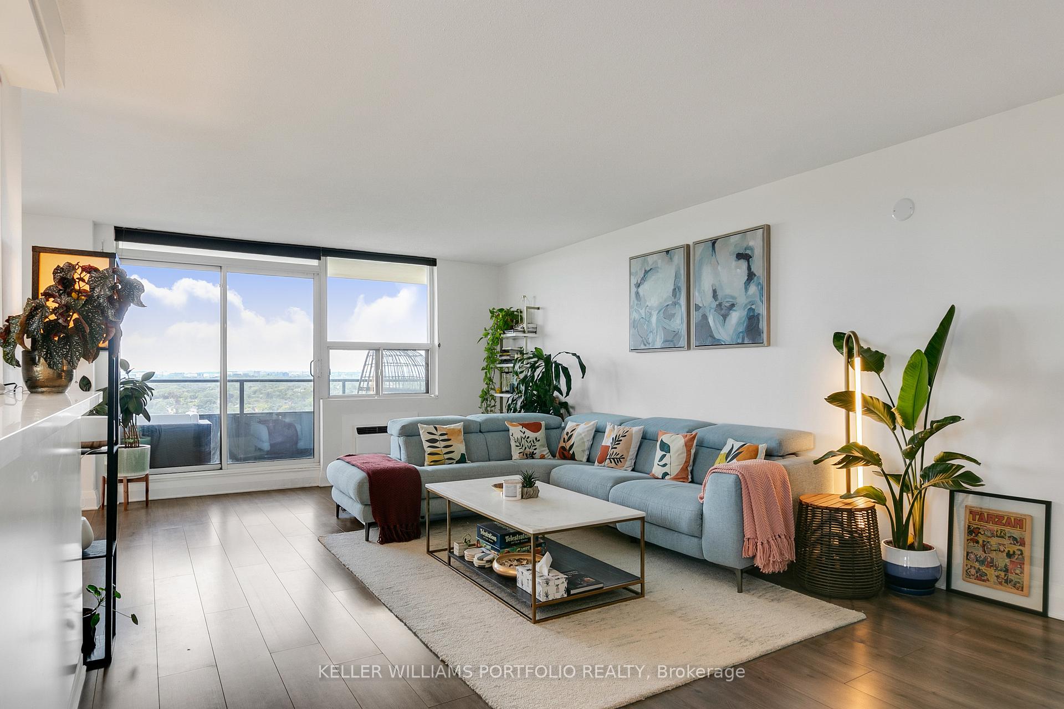
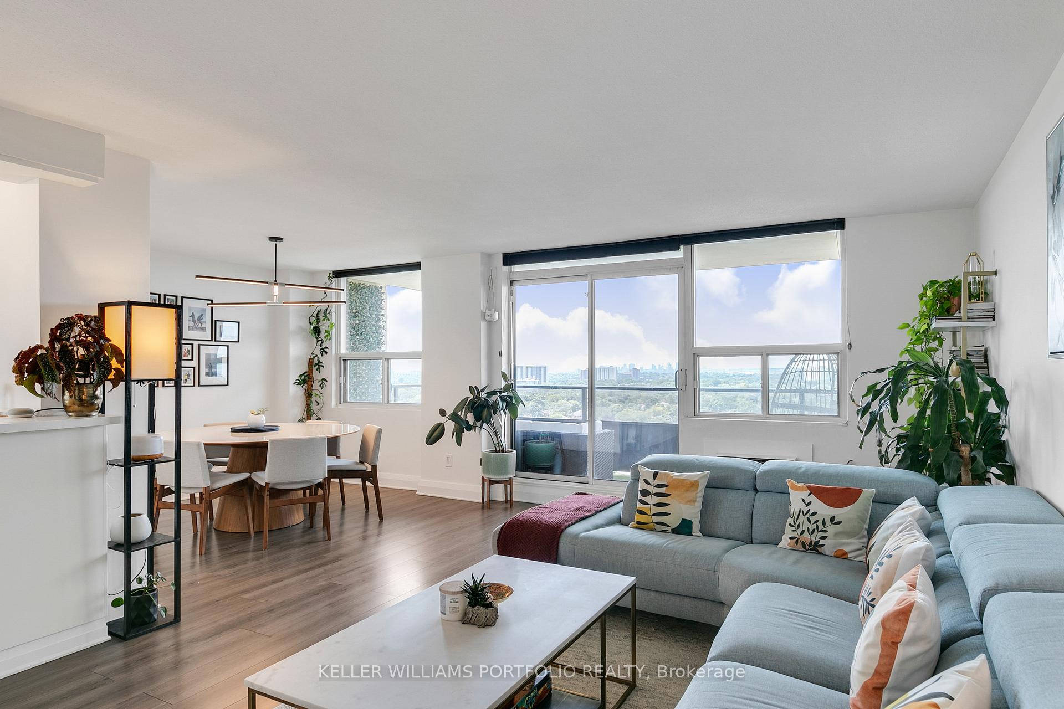
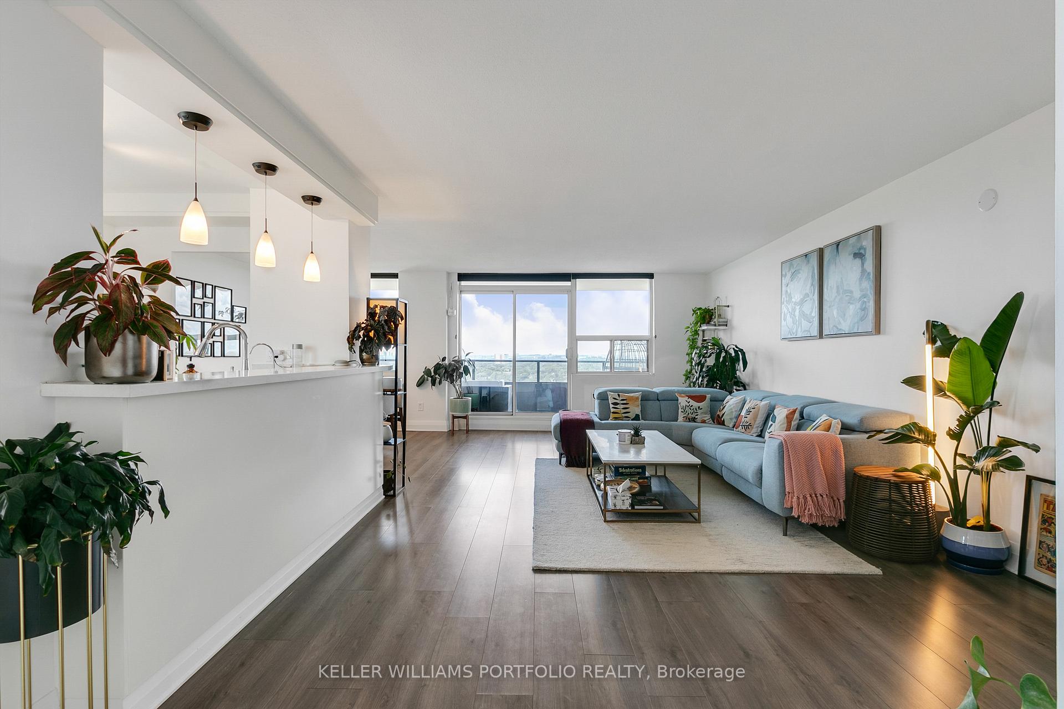
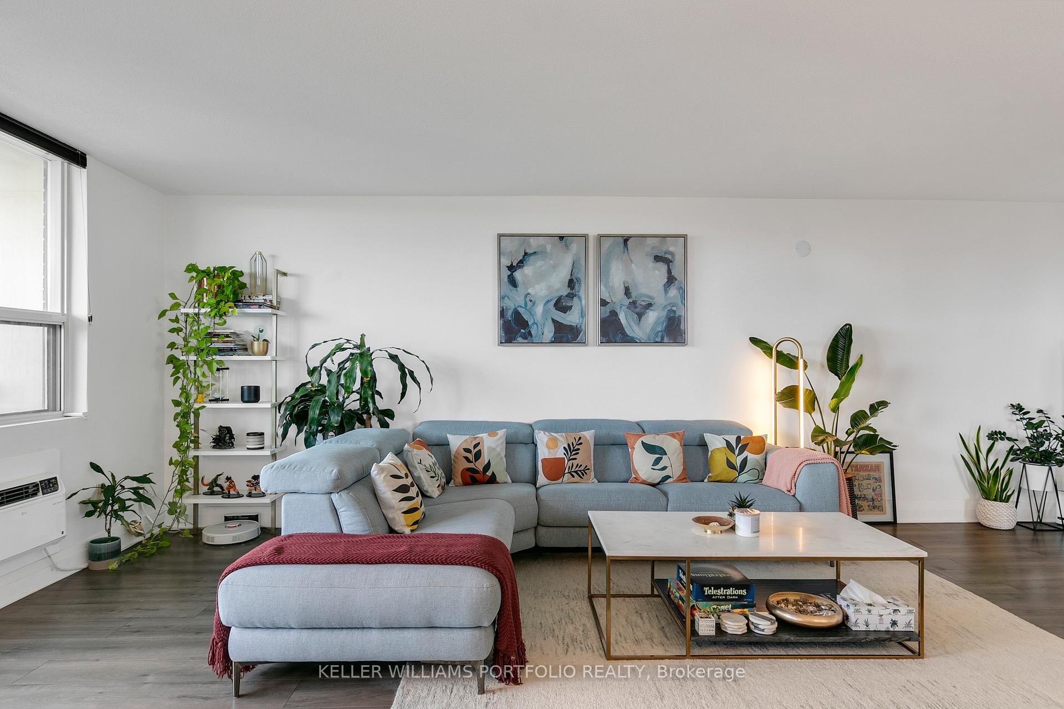
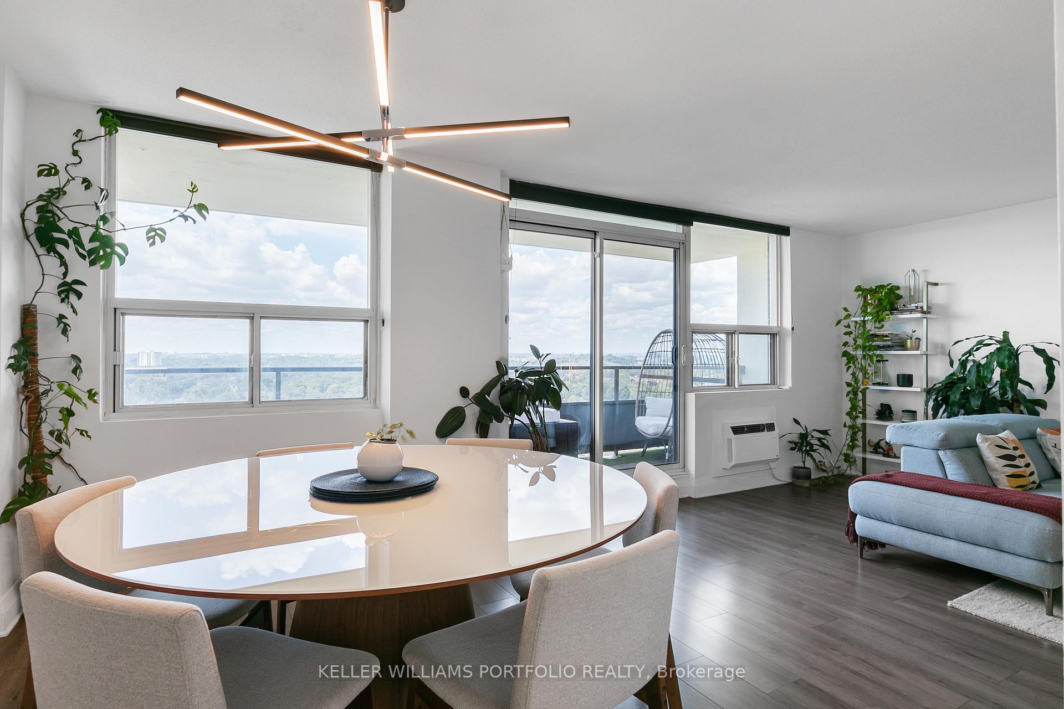
This thoughtfully renovated suite will wow you with stunning unobstructed West, South and East views. With over 1500 square feet of well designed space it offers an impressive list of extensive upgrades, in a well run building with fantastic amenities. The unit features updated plank laminate flooring throughout and a bright, open-concept living and dining room with walkout to the spacious west-facing balcony. The kitchen includes upgraded tile floors, stainless steel appliances, Quartz counters, a breakfast bar, ample cupboard space, and a double undermount sink. The primary bedroom with views of the downtown skyline features a large walk-in closet with custom built-ins and a 4-piece ensuite bath with updated fixtures, and gorgeous soaker tub/shower combo. The south-facing second and third bedrooms each have custom built-in closets, which you will also find in the front hall. The ensuite laundry room includes quartz counters, built-in cabinetry, Samsung washer/dryer and second fridge. The building itself offers tremendous amenities, including the recently updated indoor pool, sauna, and gym. Also on site are a library, party room, game room, workshop/hobby room, fenced dog run and EV charging station. The all-inclusive maintenance fees cover cable, internet, water, hydro, heat, parking & garbage, making budgeting a breeze. All this in a location allowing you to walk to groceries, pharmacy and LCBO - what more could you ask for?.
Ask about this home
A HOMEH agent will answer your questions about this home.
Know more about 511 The West Mall Condos
Condo building · 511 The West Mall
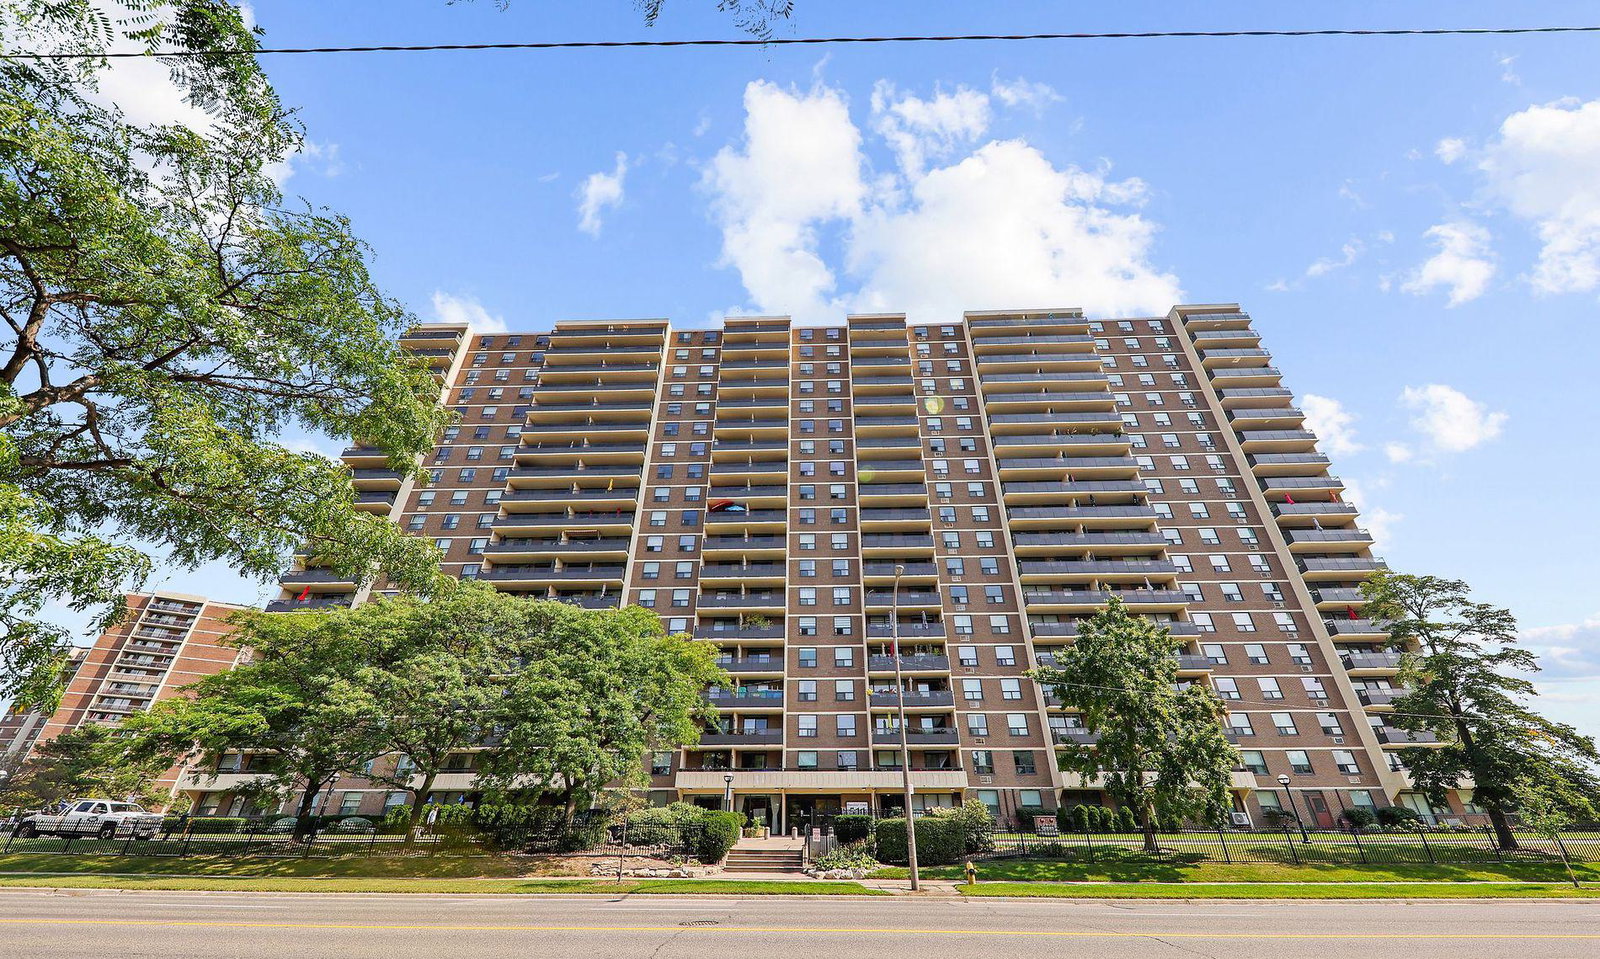
511 The West Mall Condos is a 19-storey condo with 219 suites, built in 1972 by Bransfield Construction Ltd. No units are on the market here right now.
- 19storeys
- 219suites
- $385/sq ft
- 1972built
No similar units for sale in 511 The West Mall Condos right now.
Around this home
Daily convenience, out of 100, from the distances below
Schools nearby
School rating, out of 10.
Helpful calculators
Your HOMEH agent

"I would see it this week."