

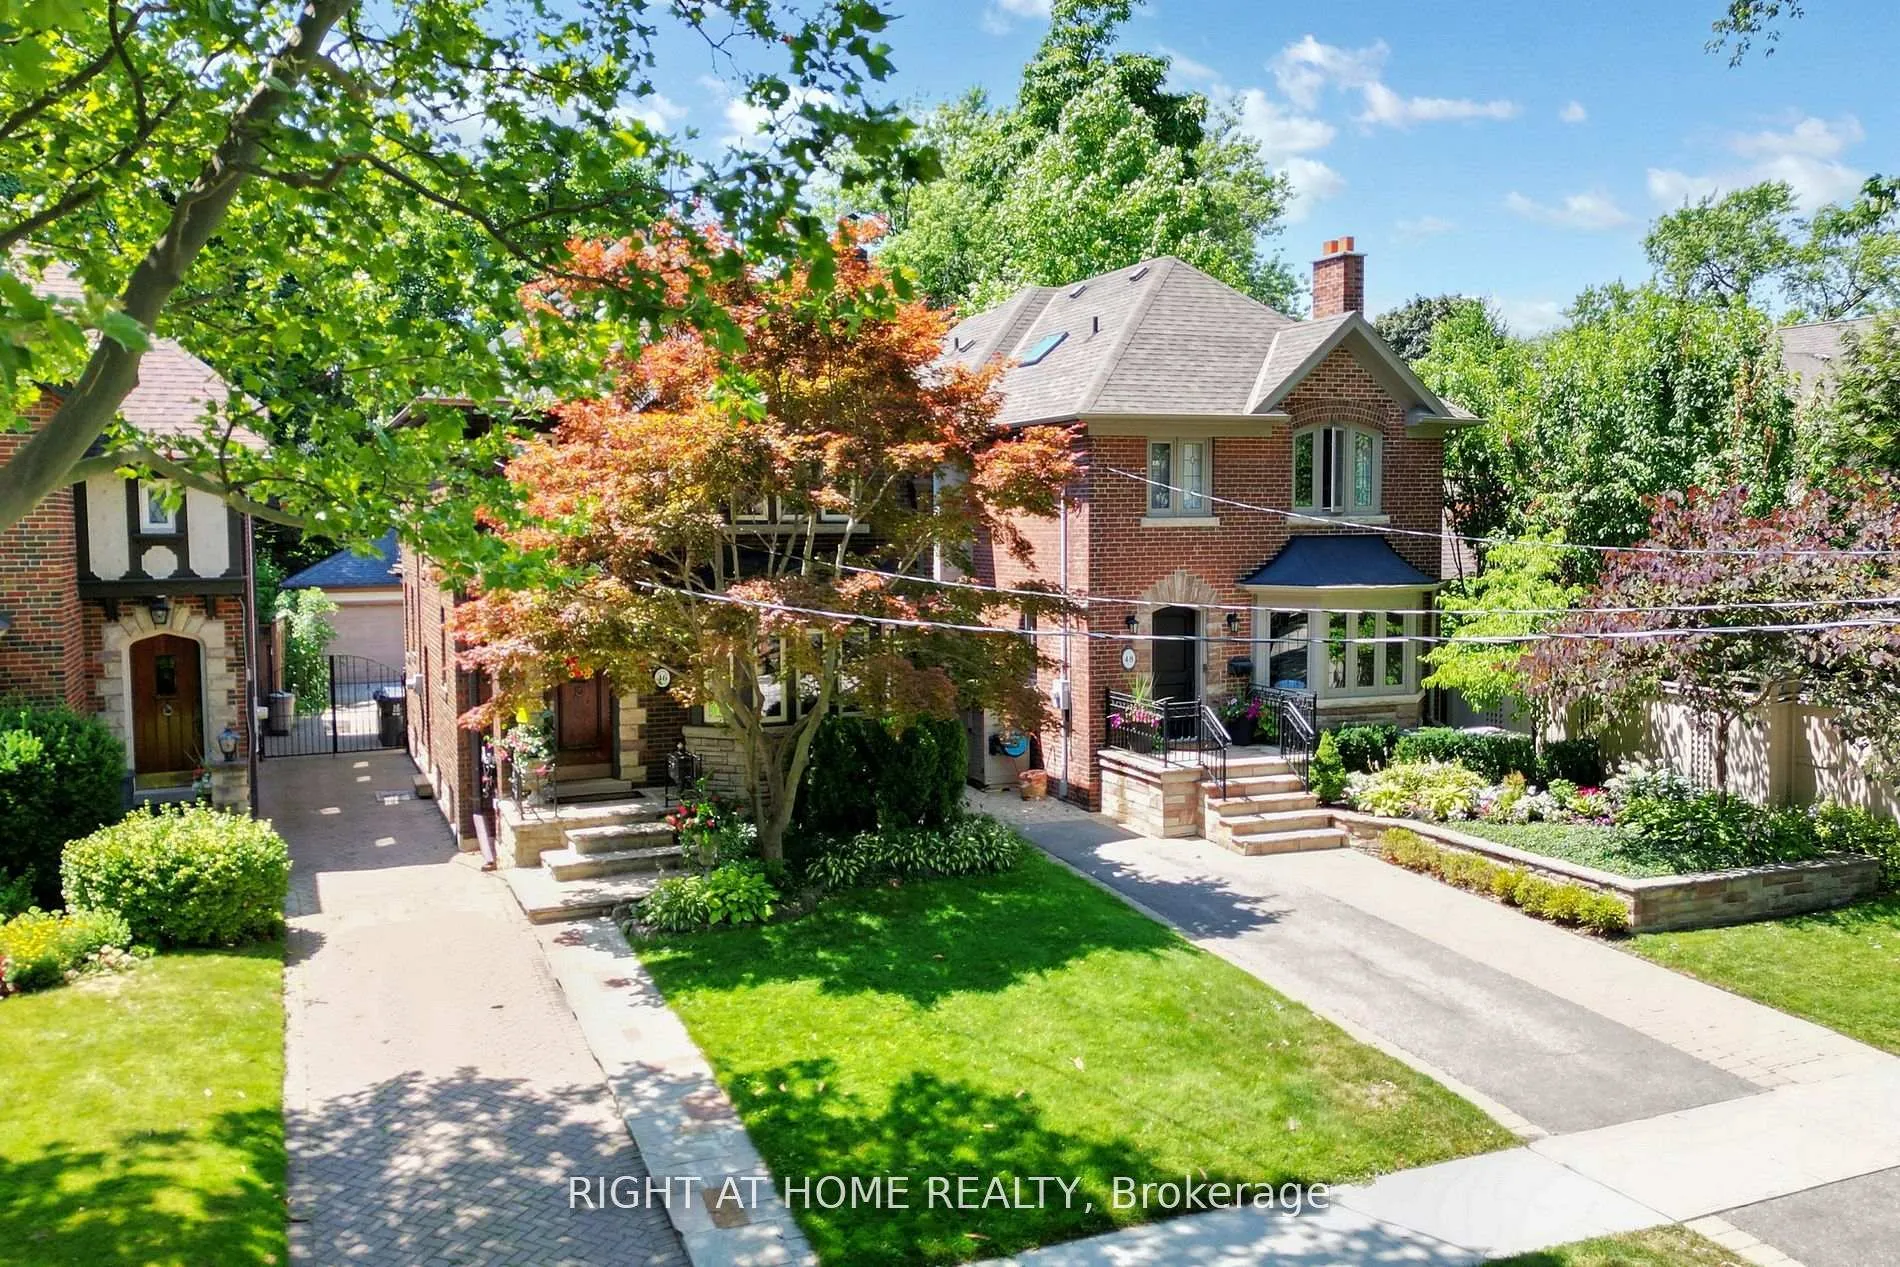
46 Jackson Avenue
Detached Rented
1/4746 Jackson Avenue
Detached Rented
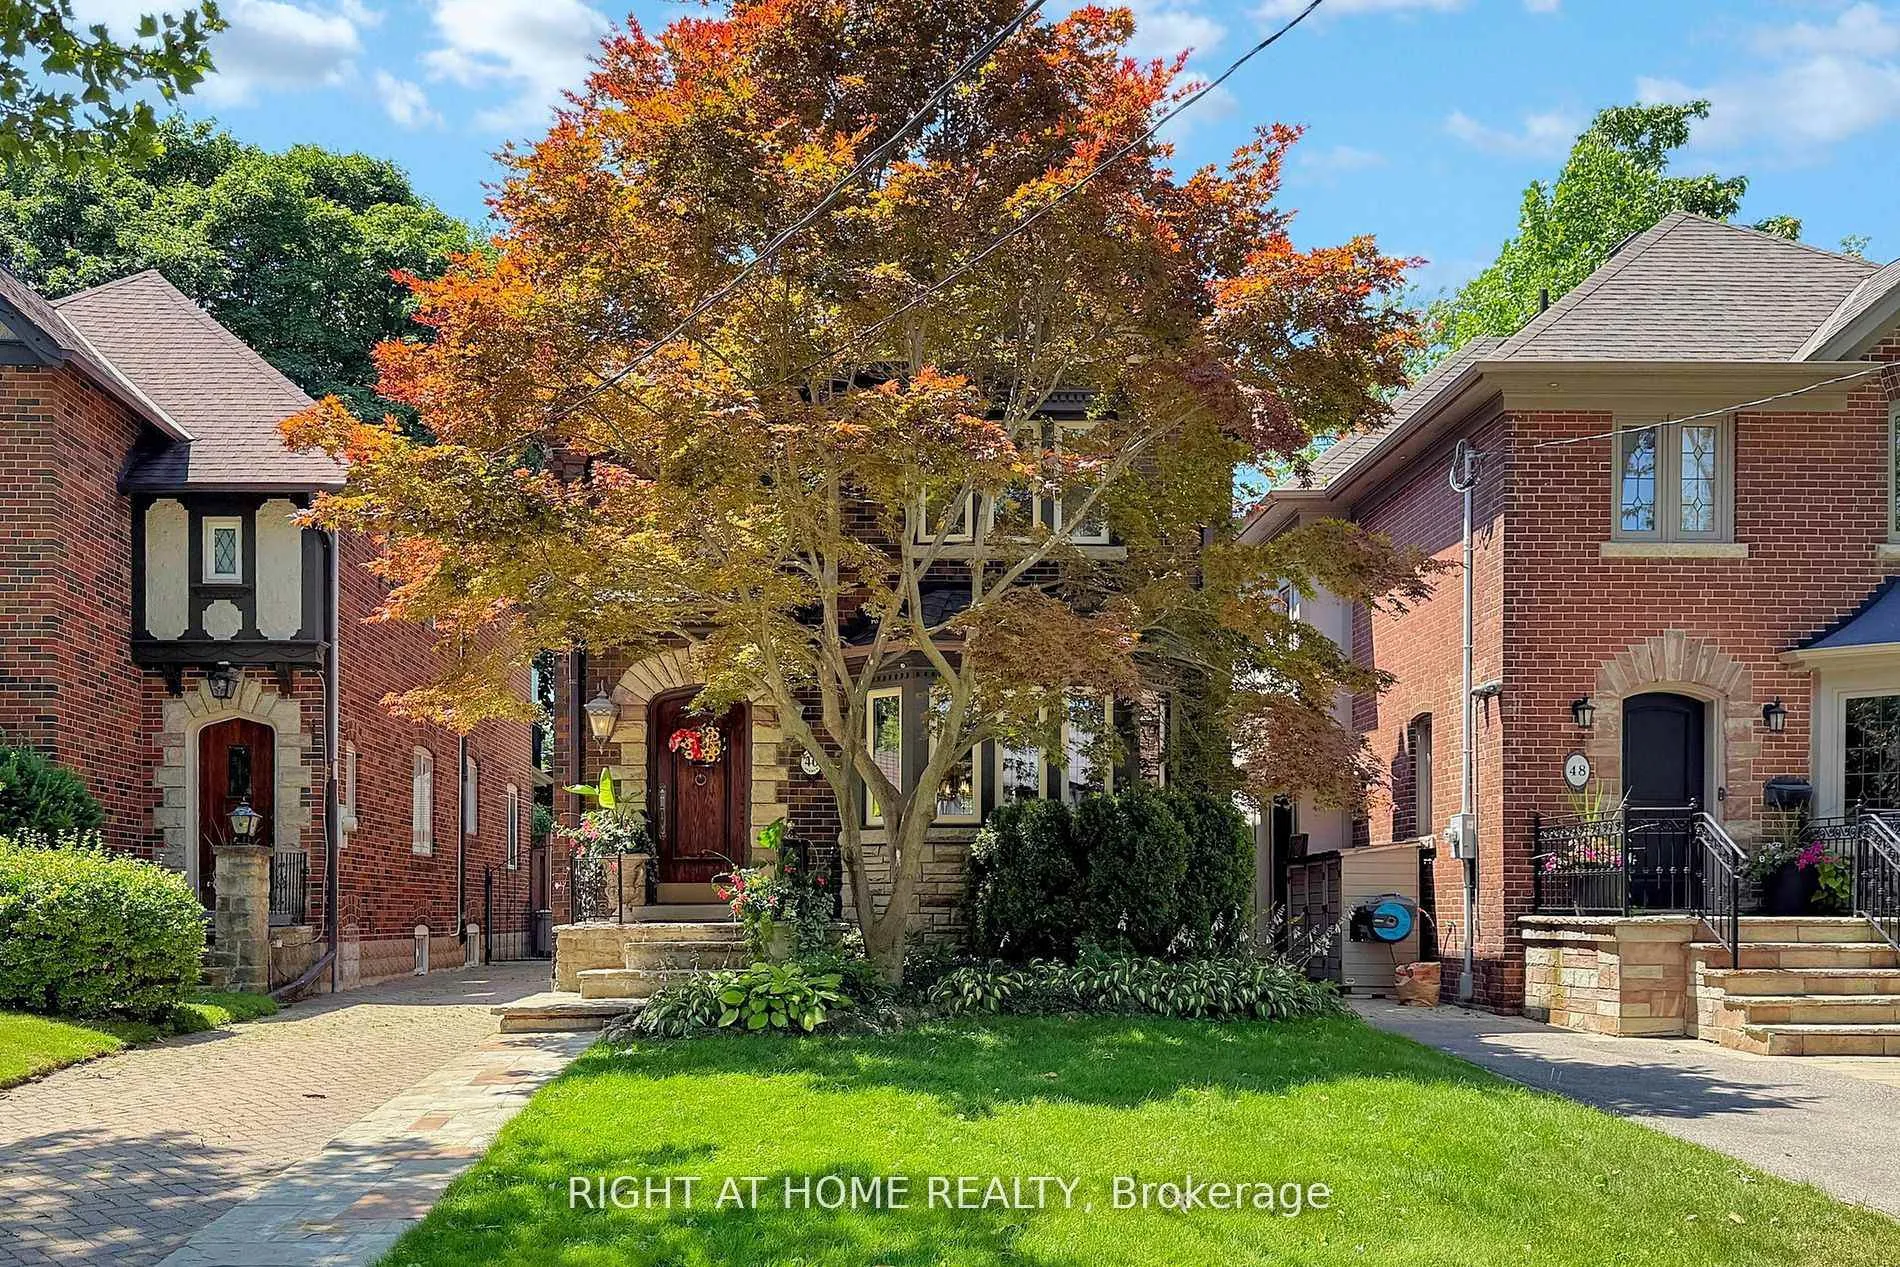 See all 47 photos
3 Bedrooms
2 Bathrooms
1 Garage
1.5K–2K sq.ft
Entire Home
— Unit
Property history
Facts and features
- BasementFinished
- Lot size30 × 125 ft
- Lease term12 months
- FurnishedUnfurnished
What stands out
- Hardwood floors
- Fireplace
- Central air
The homeDetached, 2-storey, 1,500–2,000 sq ft
- TypeDetached
- Style2-storey
- Living space1,500–2,000 sq ft
- BasementFinished
InsideFireplace Yes, Hardwood, Granite, In basement
- FireplaceYes
- FlooringHardwood, Granite
- LaundryIn basement
- FeaturesCarpet free
- Rooms above ground8
- Bedrooms3
- Bathrooms2
- Kitchens1
Outside and lotBrick, Asphalt shingle, Foundation Not applicable
- ExteriorBrick
- RoofAsphalt shingle
- FoundationNot applicable
- Size30 × 125 ft
Parking1 Garage, Detached, Private
- Spaces1 Garage
- GarageDetached
- DrivewayPrivate
Heating, water and powerForced air, gas, Central air, Municipal water
- HeatingForced air, gas
- CoolingCentral air
- WaterMunicipal water
- SewerMunicipal sewer
Rent and termsRent $6,000 a month, Entire property, Unfurnished
- Rent$6,000 a month
- Space for rentEntire property
- FurnishedUnfurnished
- Lease12 months
- PaidMonthly
- Rent includesParking
- DepositRequired
- Credit checkRequired
- Employment letterRequired
- Rental applicationRequired
- ReferencesRequired
IncludedAll elfs, all window coverings; all existing appliances, washer and dryer.
- IncludedAll elfs, all window coverings; all existing appliances, washer and dryer.
Listing detailsW12701610, Rented, Jan 15, 2026
- MLS® numberW12701610
- StatusRented
- Listed onJan 15, 2026
- Days on market6
- UpdatedJan 21, 2026
- Possession2026-03-15 / 30-59 days
- Occupied byTenant
- Listing brokerageRIGHT AT HOME REALTY
About this home
46 Jackson Avenue, Etobicoke (Kingsway South), ON M8X 2J4
Carpet Free
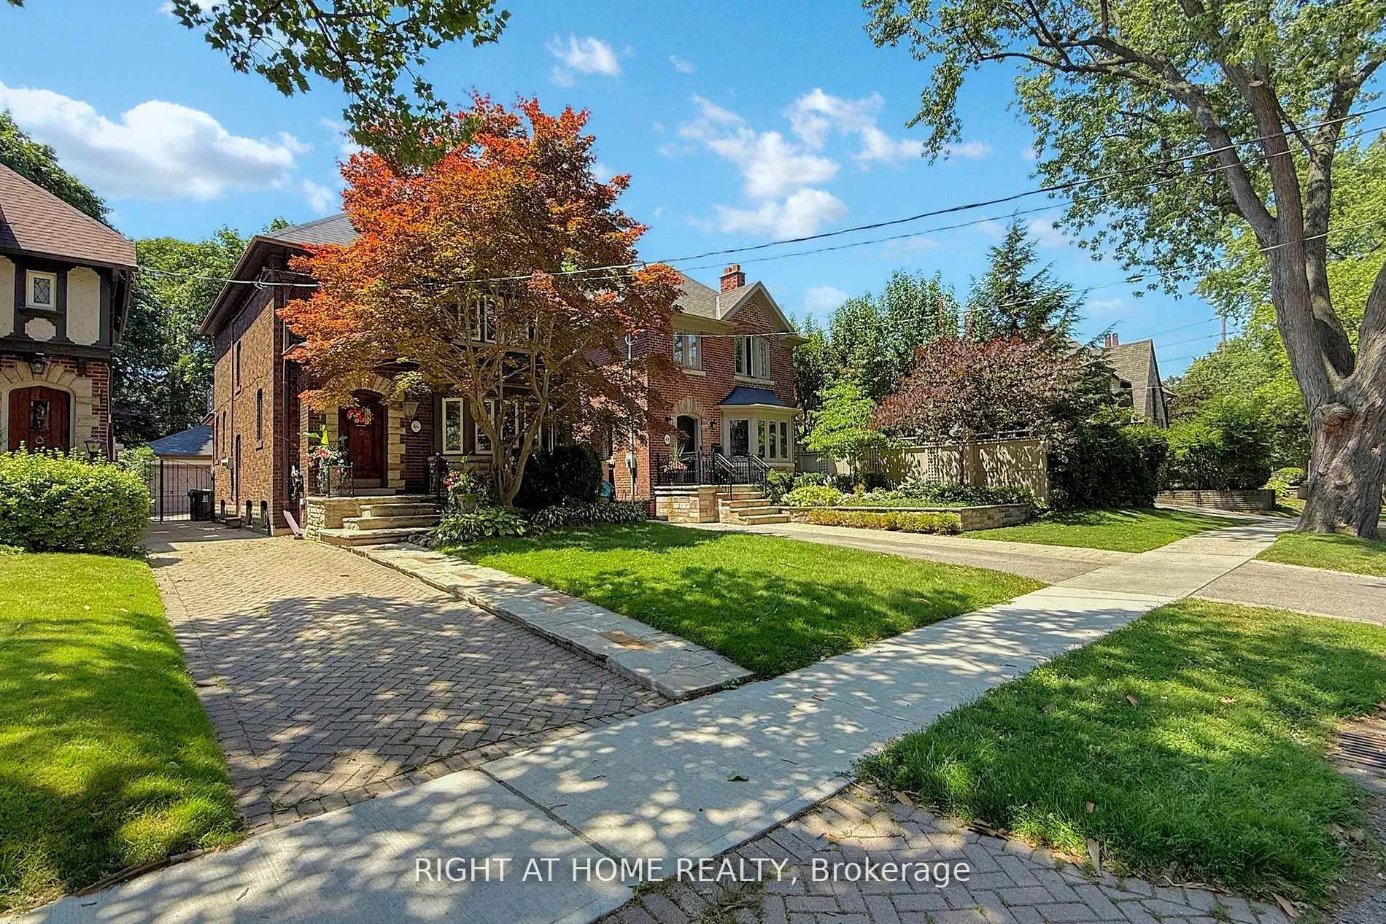
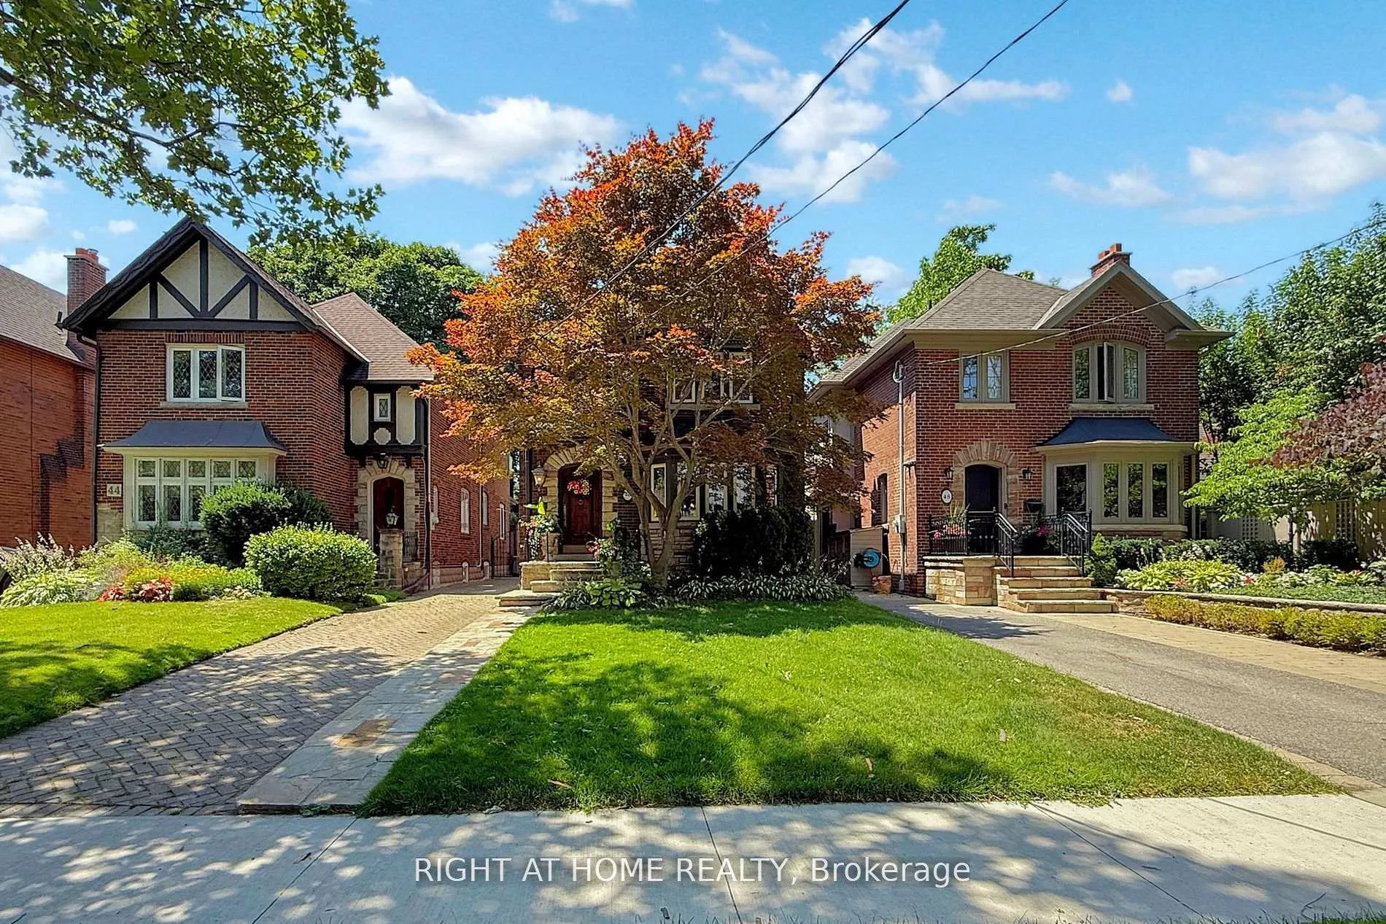
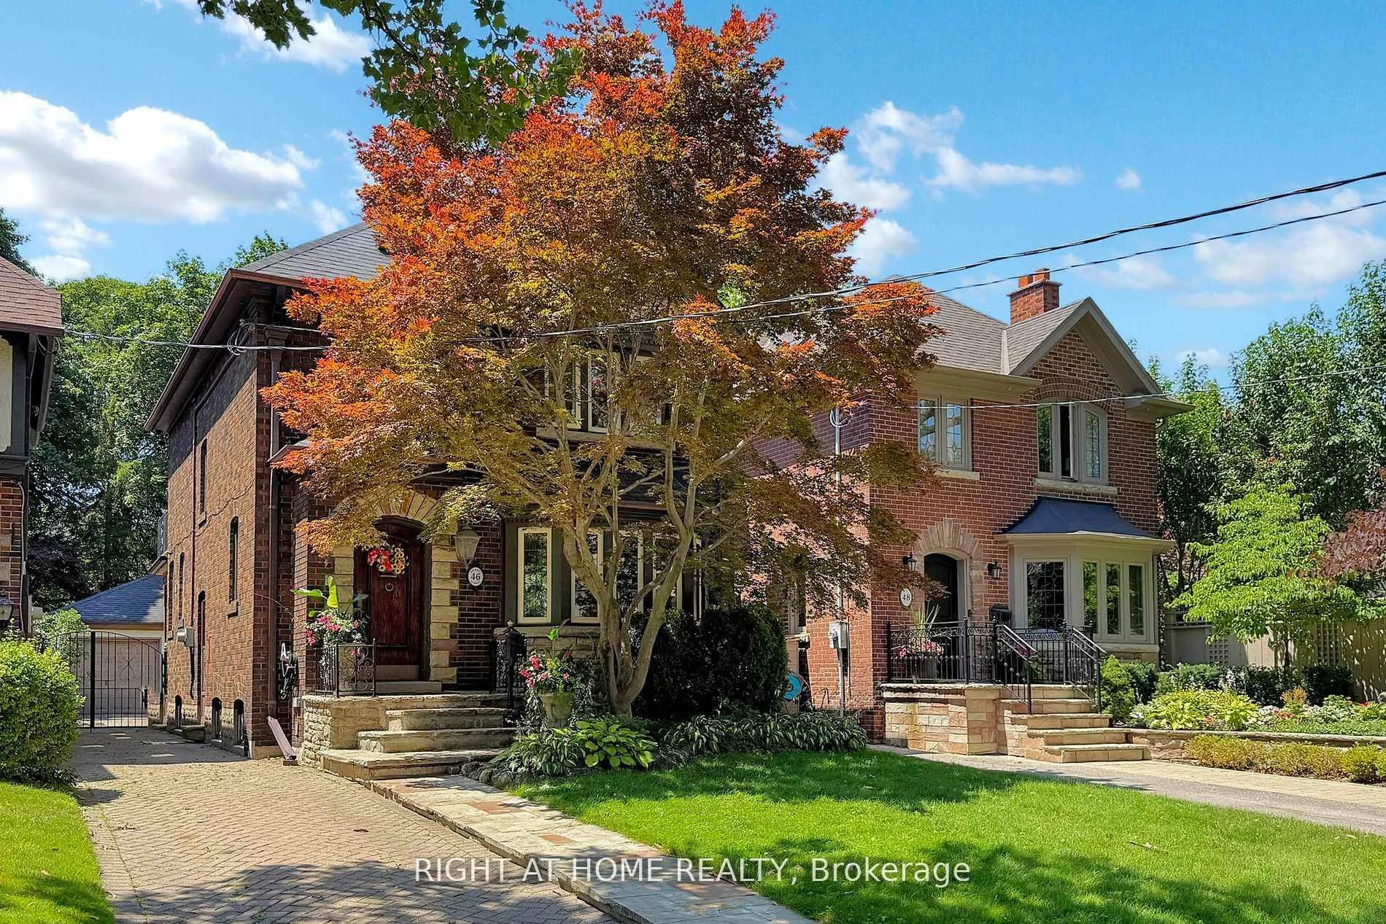
Charming 3 bdrm Home on One of The Most Desirable Streets in South Kingsway, steps from Bloor St. and all the shopping, restaurants, Royal York Subway, Highly ranked schools (e.g. Lambton Kingwsway School - top in Etobicoke), minutes to High Park, Downtown, Airport and all other amenities the city has to offer. Sunroom provides extra space to the 3rd bdrm on the upper level. Fully finished basement with wet bar, gas fireplace & wine cellar for 600 bottles, super private backyard.
Read more
Ask about this home
A HOMEH agent will answer your questions about this home.
Ask a question
Around this home
Royal York/Bloor
Errands
Transit
Parks
Schools
Daily convenience, out of 100, from the distances below
ParkBirchview Boulevard Parkette · 5 within 1 km8 min walk498 m
GroceryHot Oven Bakery3 min walk212 m
SchoolOur Lady of Sorrows Catholic School12 min walk710 m
Train stationRoyal York2 min walk150 m
PharmacyShoppers Drug Mart4 min walk250 m
Cafés & foodLittle Free Library · 15 within 1 km2 min walk97 m
Gym & rec centreColoured Soul Yoga & Wellness3 min walk212 m
LibraryToronto Public Library - Brentwood7 min walk437 m
WalkDriveStraight-line distance, open map data
Grocery0.2 km
Park0.5 km
Coffee0.2 km
Dining0.2 km
Gym0.2 km
Royal York0.1 km
Schools nearby
School rating, out of 10.
Our Lady of Sorrows Catholic Schoolelementary · Catholic · 0.7 km
8.0/10Excellent
The Learning Commonelementary · Private · 0.8 km
—
Sunnylea Junior Schoolelementary · Public · 0.8 km
—
Contact agent
Helpful calculators
Rent vs buy
Affordability
Mortgage
Down payment
Stress test
CMHC insurance
Your HOMEH agent

NimaHOMEH agent · Etobicoke
"I would see it this week."
Ask Nima