

15 Edward Horton Crescent
15 Edward Horton Crescent
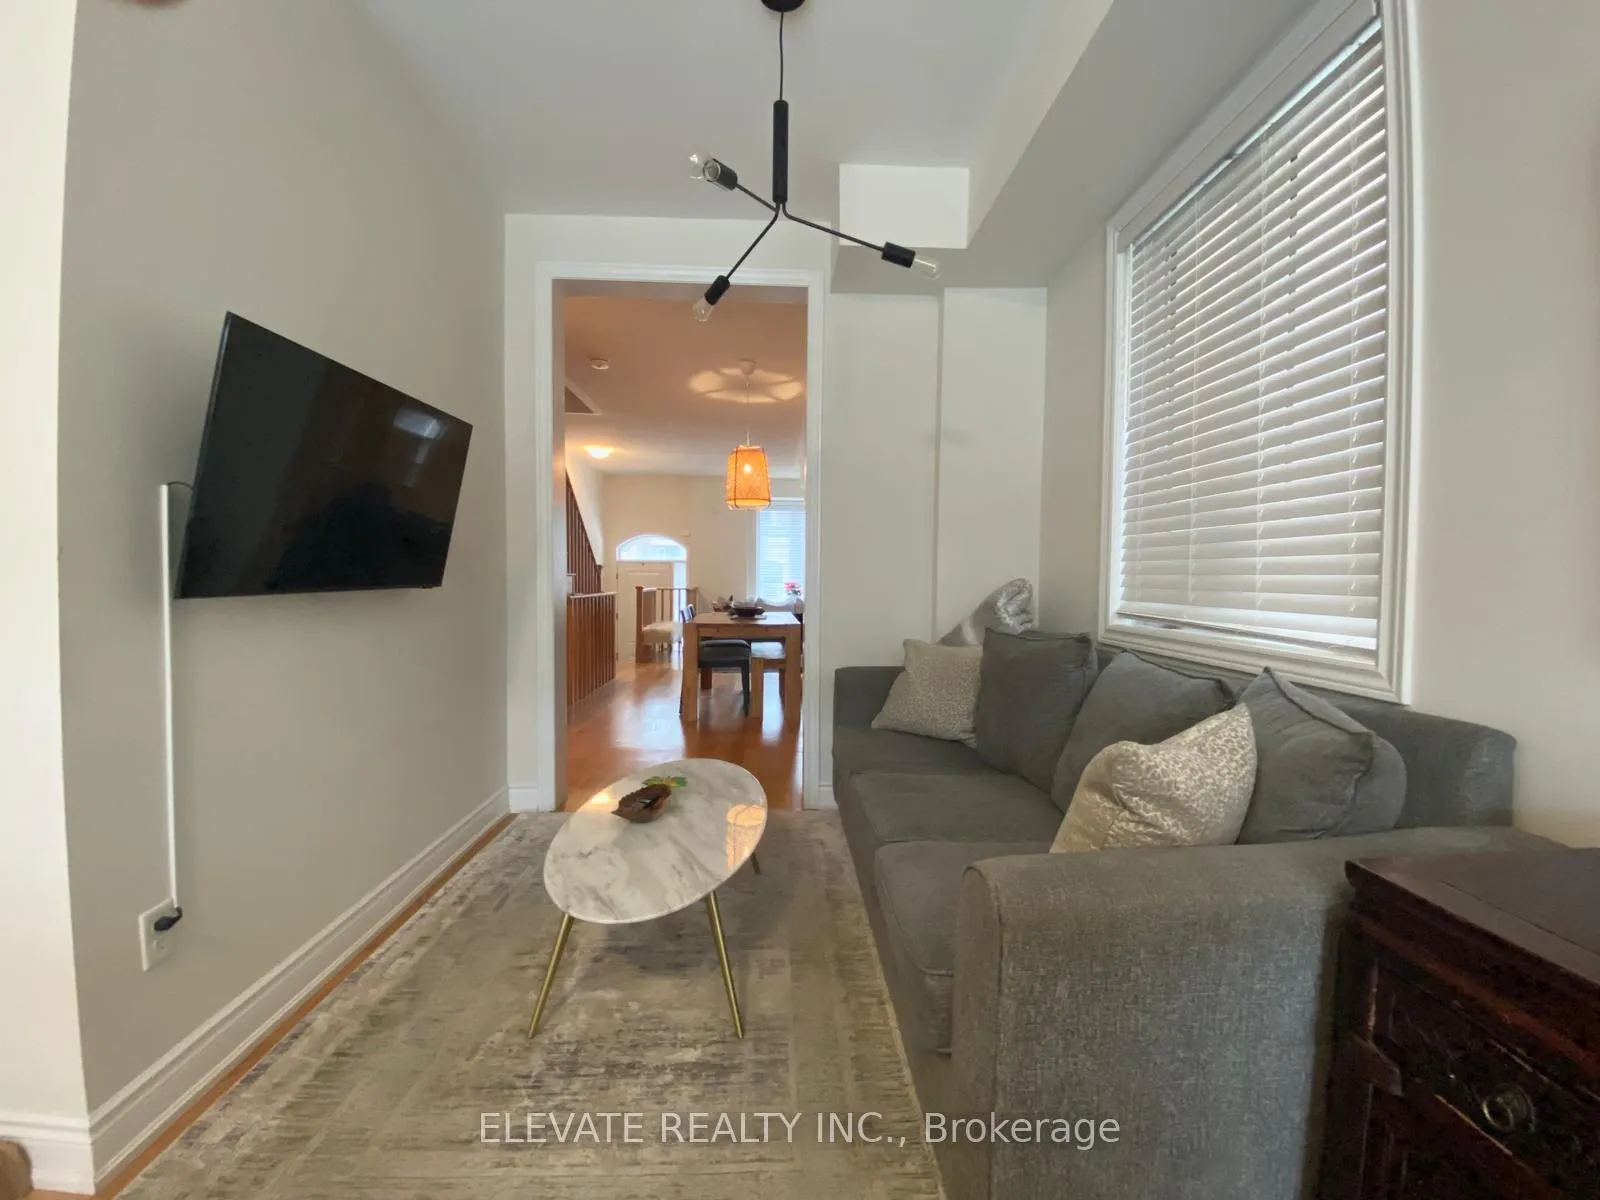 See all 14 photos
Property history
Facts and features
- BasementWalk-out
- Lease term12 months
- FurnishedUnfurnished
- LaundryEnsuite
- Hardwood floors
- Fireplace
- Central air
The homeFreehold Townhouse, 3-storey, 1,500–2,000 sq ft
- Type: Freehold Townhouse
- Style: 3-storey
- Living space: 1,500–2,000 sq ft
- Basement: Finished with walk-out
InsideFireplace Yes, Hardwood, Broadloom, Ensuite, upper level
- Fireplace: Yes
- Flooring: Hardwood, Broadloom
- Laundry: Ensuite, upper level
- Rooms above ground: 6
- Rooms in the basement: 1
- Bedrooms: 3 + 1 in the basement
- Bathrooms: 4
- Kitchens: 1
Outside and lotBrick, Asphalt shingle, Concrete
- Exterior: Brick
- Roof: Asphalt shingle
- Foundation: Concrete
Parking1 Garage, Built-in, Private
- Spaces: 1 Garage
- Garage: Built-in
- Driveway: Private
Heating, water and powerForced air, gas, Central air, Municipal water
- Heating: Forced air, gas
- Cooling: Central air
- Water: Municipal water
- Sewer: Municipal sewer
Rent and termsRent $4,100 a month, Entire property, Unfurnished
- Rent: $4,100 a month
- Space for rent: Entire property
- Furnished: Unfurnished
- Lease: 12 months
- Rent includes: Parking
- Deposit: Required
- Credit check: Required
- Employment letter: Required
- Rental application: Required
- References: Required
NearbyHospital, park, school
- Close to: Hospital, park, school
Listing detailsW12696108, Rented, Jan 14, 2026
- MLS® number: W12696108
- Status: Rented
- Listed on: Jan 14, 2026
- Days on market: 6
- Updated: Jan 20, 2026
- Possession: 2026-03-01 / Flexible
- Occupied by: Tenant
- Listing brokerage: ELEVATE REALTY INC.
About this home
15 Edward Horton Crescent, Etobicoke (Islington-City Centre West), ON M8Z 0E5
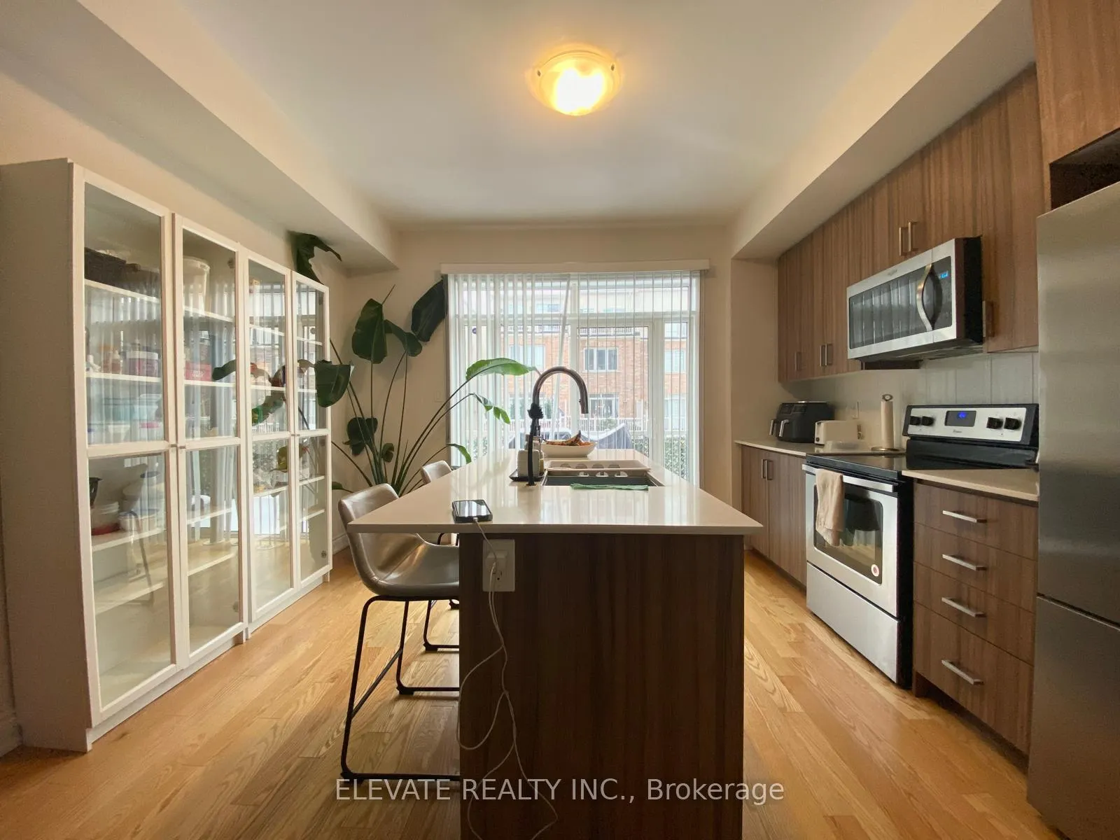
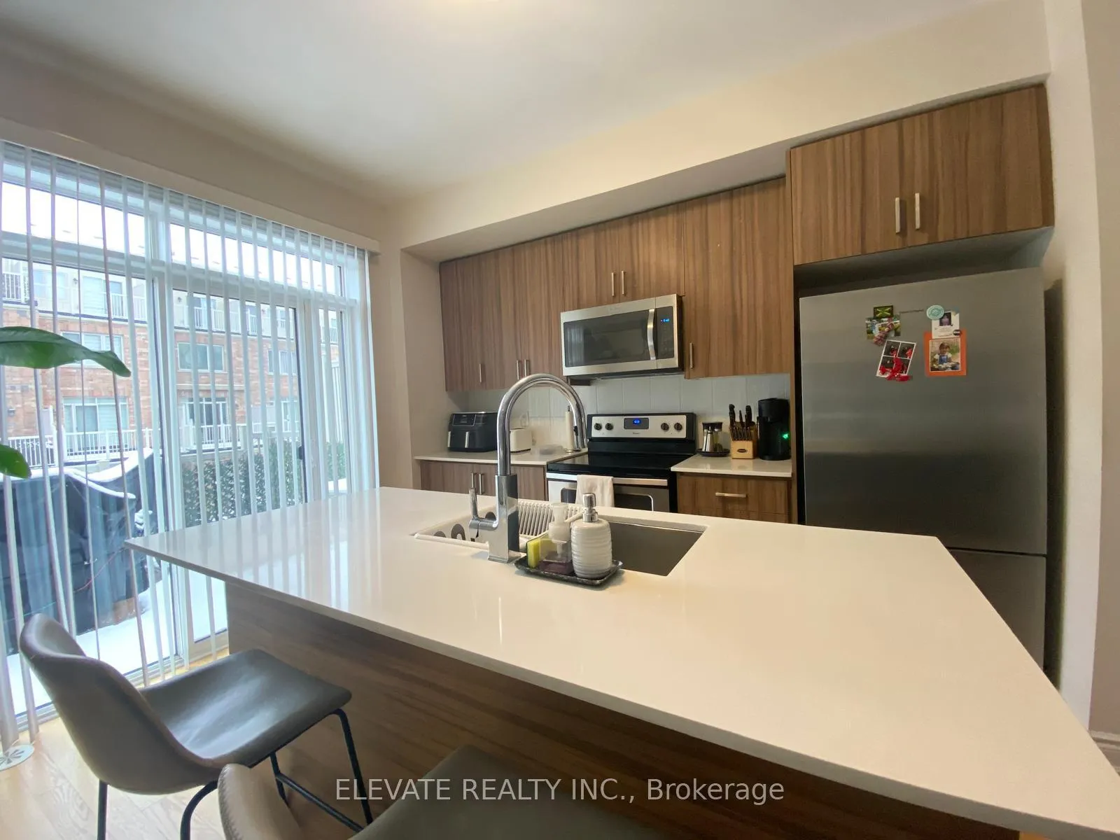
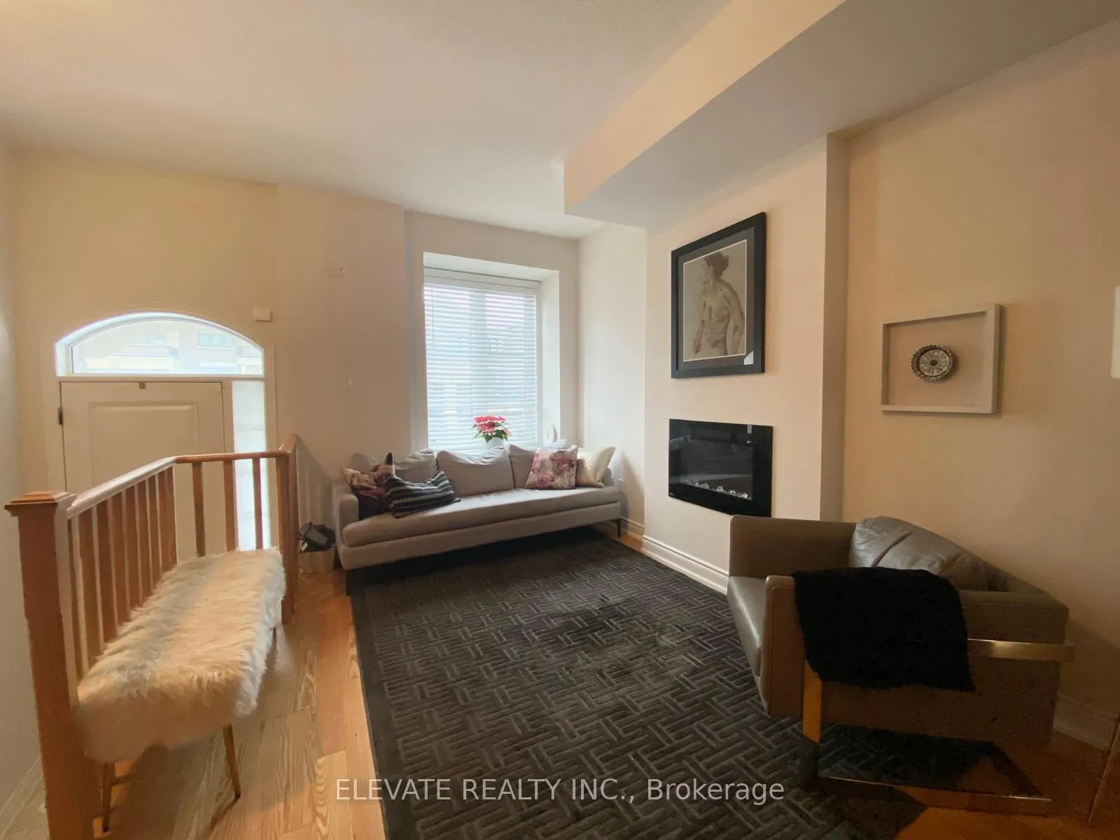
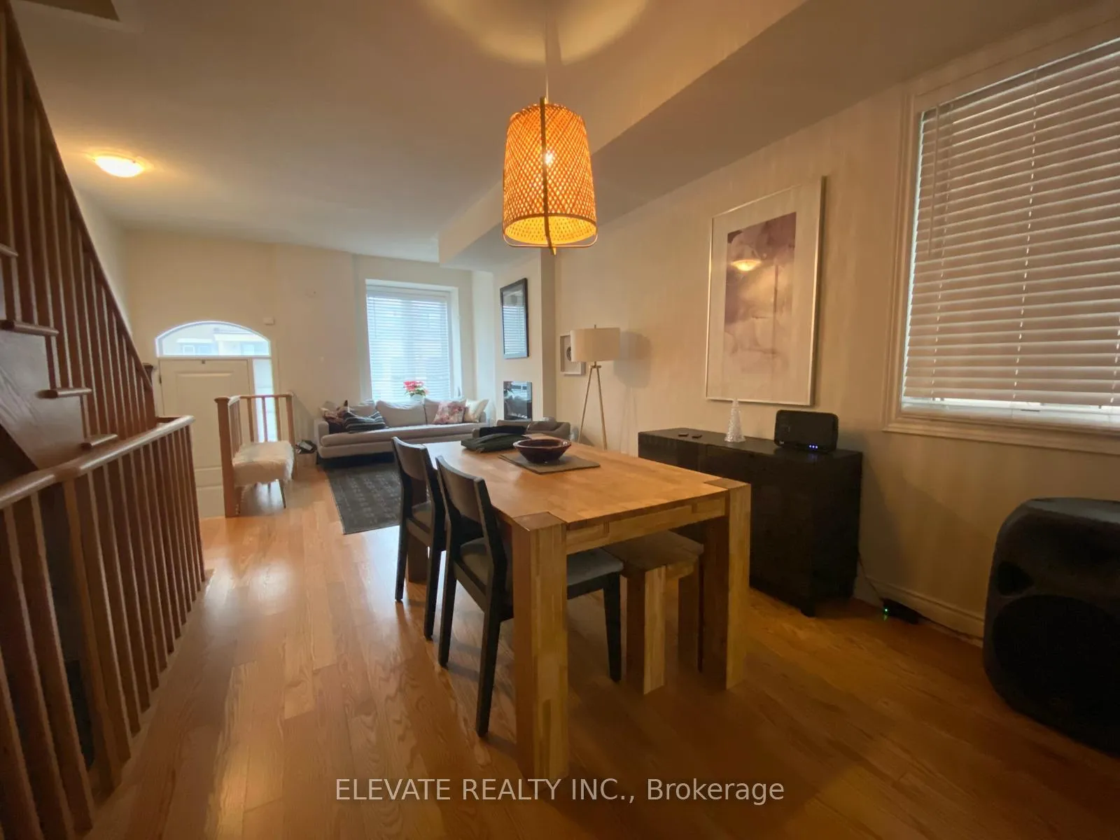
Exceptional freehold townhouse offering a rare and highly desirable corner-unit design, filled with natural light and enhanced by money spent on thoughtful upgrades. This well-appointed home features elegant hardwood flooring throughout, a contemporary electric fireplace, and impressive 9' ceilings on the main floor, creating a bright and sophisticated living space ideal for both everyday living and entertaining. The open-concept kitchen provides a seamless walk-out to a large private deck, perfect for outdoor dining, relaxing, or hosting guests. The primary bedroom also offers direct walk-out access to the deck, adding a unique and functional touch to the layout. Well-proportioned rooms and quality finishes throughout reflect pride of ownership and attention to detail. Ideally situated in a convenient and highly accessible location with easy access to public transit, major highways, the airport, and downtown. Surrounded by an array of amenities including restaurants, theatres, parks, and more, this home offers an exceptional blend of comfort, lifestyle, and connectivity.
Ask about this home
A HOMEH agent will answer your questions about this home.
Around this home
Daily convenience, out of 100, from the distances below
Schools nearby
School rating, out of 10.
Helpful calculators
Your HOMEH agent

"I would see it this week."