

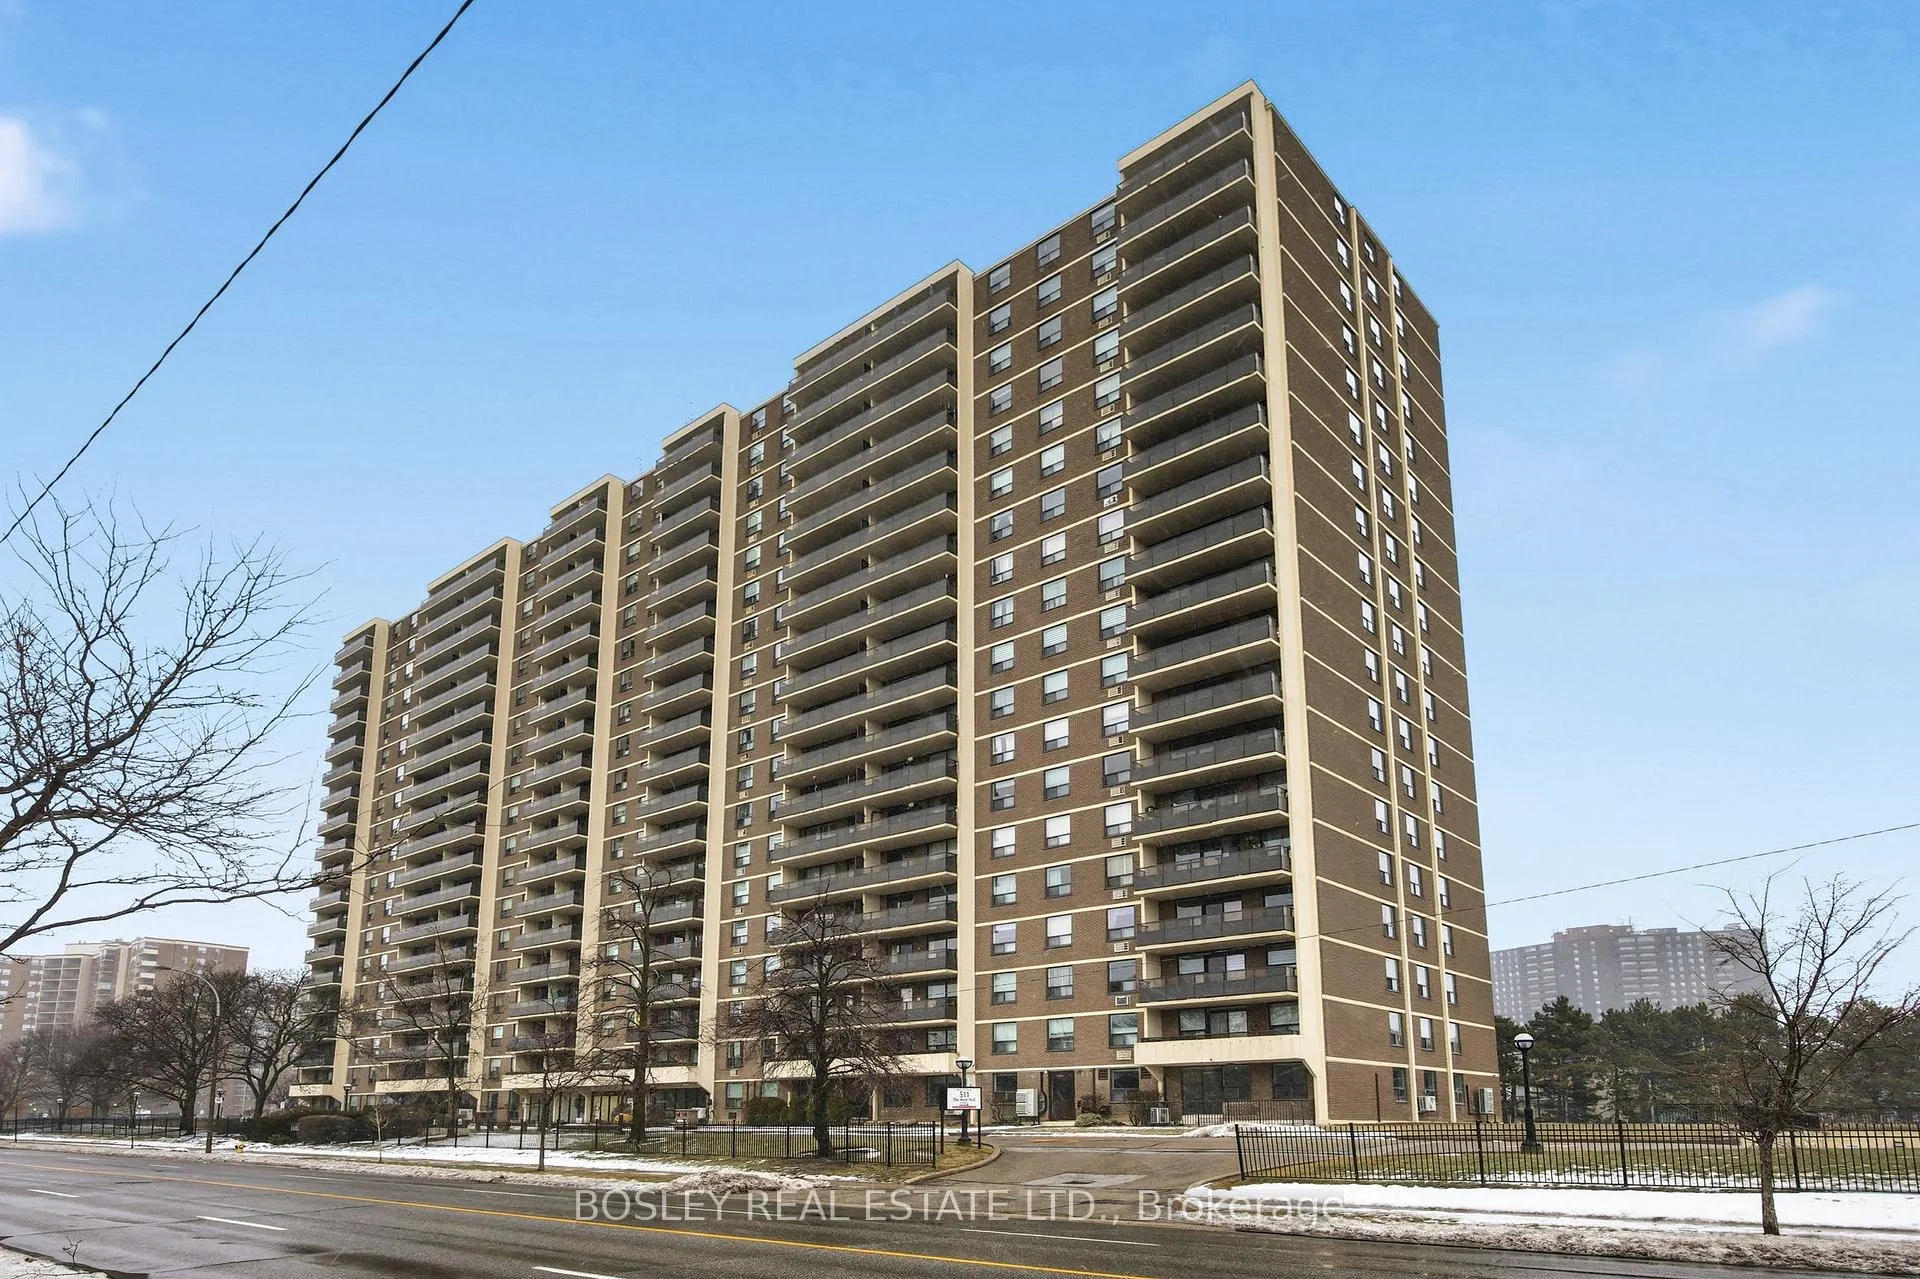
Unit 1008, 511 The West Mall
Unit 1008, 511 The West Mall
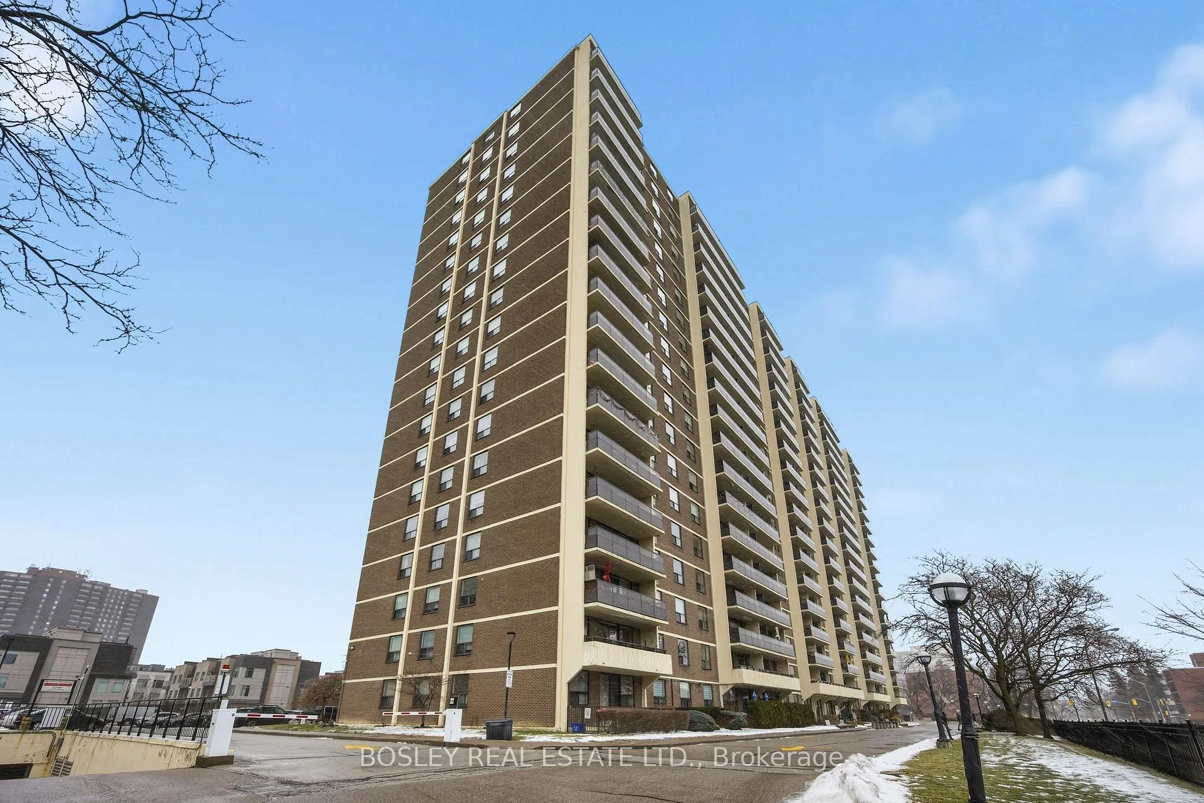
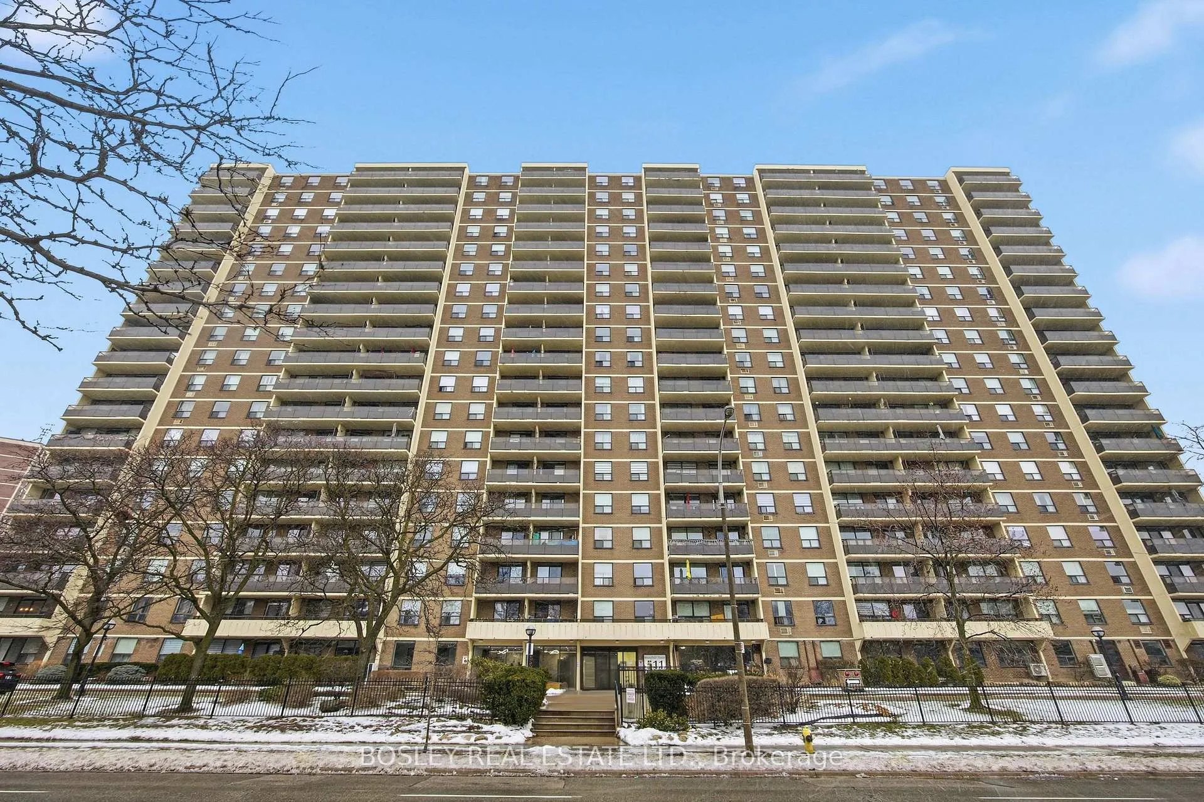
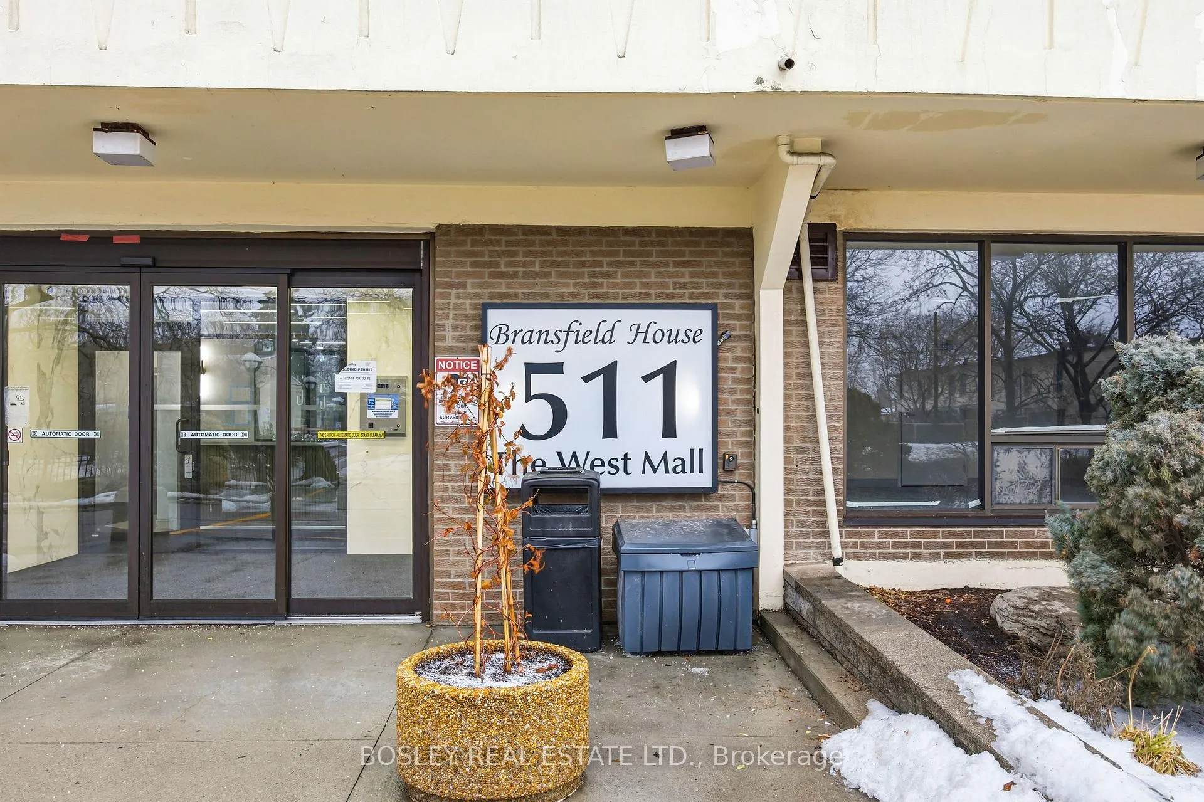
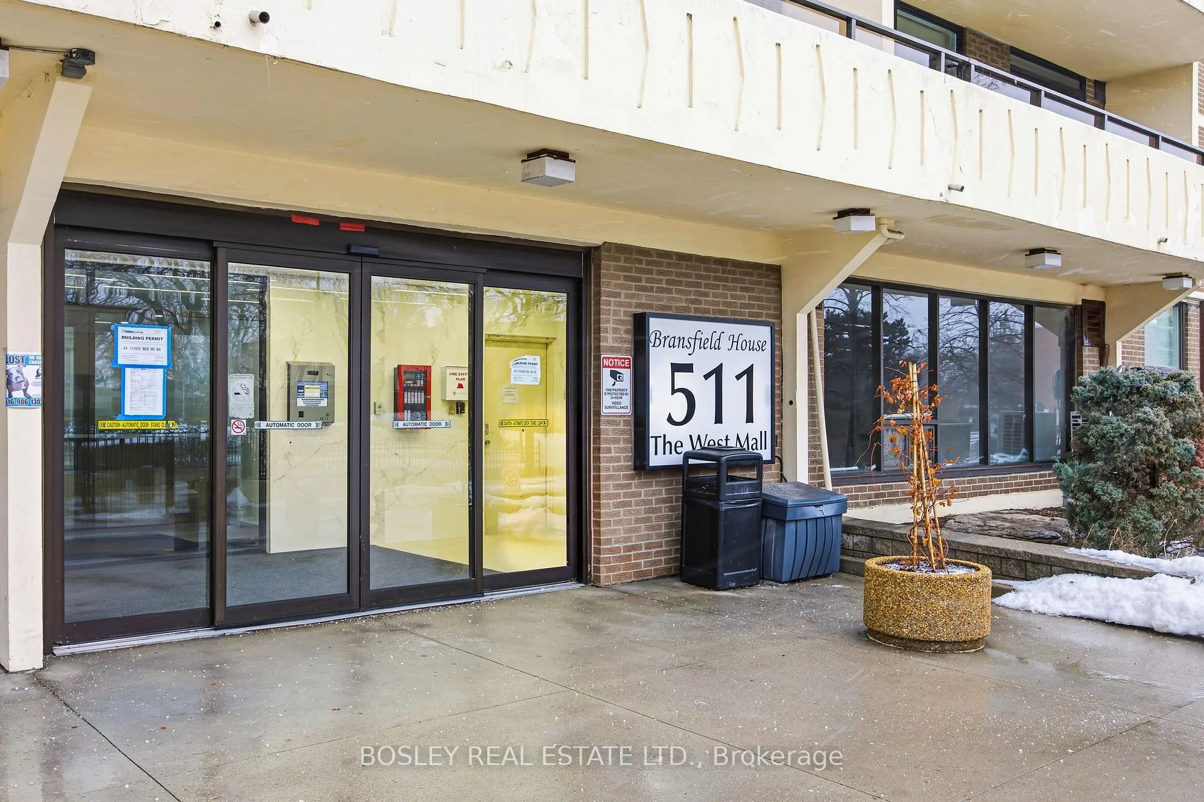 See all 35 photos
Property history
Facts and features
- ExposureWest
- LaundryEnsuite
- LockerNone
- BalconyOpen
The homeCondo Apartment, Apartment, Age 51–99 years
- TypeCondo Apartment
- StyleApartment
- Age51–99 years
- Living space1,200–1,399 sq ft
- BasementNone
- ExposureWest
InsideEnsuite, Rooms above ground 6, Bedrooms 2
- LaundryEnsuite
- Rooms above ground6
- Bedrooms2
- Bathrooms2
- Kitchens1
OutsideBrick, Open
- ExteriorBrick
- BalconyOpen
Parking and locker1 Parking, Underground, Parking type Owned
- Spaces1 Parking
- GarageUnderground
- Parking typeOwned
- LockerNone
BuildingBransfield house, Storeys 19, Units 219
- NameBransfield house
- Storeys19
- Units219
- Registered1972
- Condo corporation86
- PetsAllowed
Heating, water and powerRadiant, electric, Wall unit(s)
- HeatingRadiant, electric
- CoolingWall unit(s)
Costs and taxesTaxes $1,667 a year, Condo fee $939 a month, Heat included, hydro included, water included, cable tv included
- Taxes, 2025$1,667 a year
- Condo fee$939 a month
- Fee includesHeat included, hydro included, water included, cable tv included
- HSTHST included in the price
Listing detailsW12735890, Sold, Jan 28, 2026
- MLS® numberW12735890
- StatusSold
- Listed onJan 28, 2026
- Days on market78
- UpdatedApr 16, 2026
- PossessionImmediate
- Occupied byVacant
- Listing brokerageBOSLEY REAL ESTATE LTD.
About this home
Unit 1008, 511 The West Mall, Etobicoke (Etobicoke West Mall), ON M9C 1G5
Welcome to this beautifully maintained 2-bedroom, 1.5-bath condominium offering an ideal blend of space, comfort, and everyday convenience in the heart of Etobicoke. Thoughtfully designed with a functional layout, this residence is perfectly suited for end-users and investors alike. The open-concept living and dining area is filled with natural light, creating a warm and inviting atmosphere ideal for both relaxing and entertaining. Ample space for a dining room table, furniture pieces, and large windows enhance the sense of space while offering pleasant views and abundant daylight throughout the day. The beautiful East-facing balcony makes morning coffee all the more enjoyable! Lastly, the well-maintained and laid-out kitchen, with eat-in table & chairs, features ample cabinetry, generous counter space, and a practical layout that makes cooking and hosting effortless. The spacious primary bedroom includes both a convenient 2-piece ensuite, providing added privacy and comfort, as well as a beautiful walk-in closet. A second well-sized bedroom offers flexibility for guests, a home office, or growing families. A full main bathroom and an en-suite laundry & storage room complete the suite! Located in a well-managed building, residents enjoy access to building amenities and the peace of mind that comes with condo living. Enjoy a well maintained pool, sauna, change rooms & gym, in addition to hydro, heat, water and cable as part of your reasonably priced maintenance fees of only $938.93! Situated close to transit, shopping, restaurants, and everyday essentials, this home offers outstanding accessibility and lifestyle convenience. Whether you're a first-time buyer, downsizer, or investor, this move-in-ready condo presents excellent value and an opportunity to own a comfortable, functional home in a desirable setting.
Ask about this home
A HOMEH agent will answer your questions about this home.
Know more about 511 The West Mall Condos
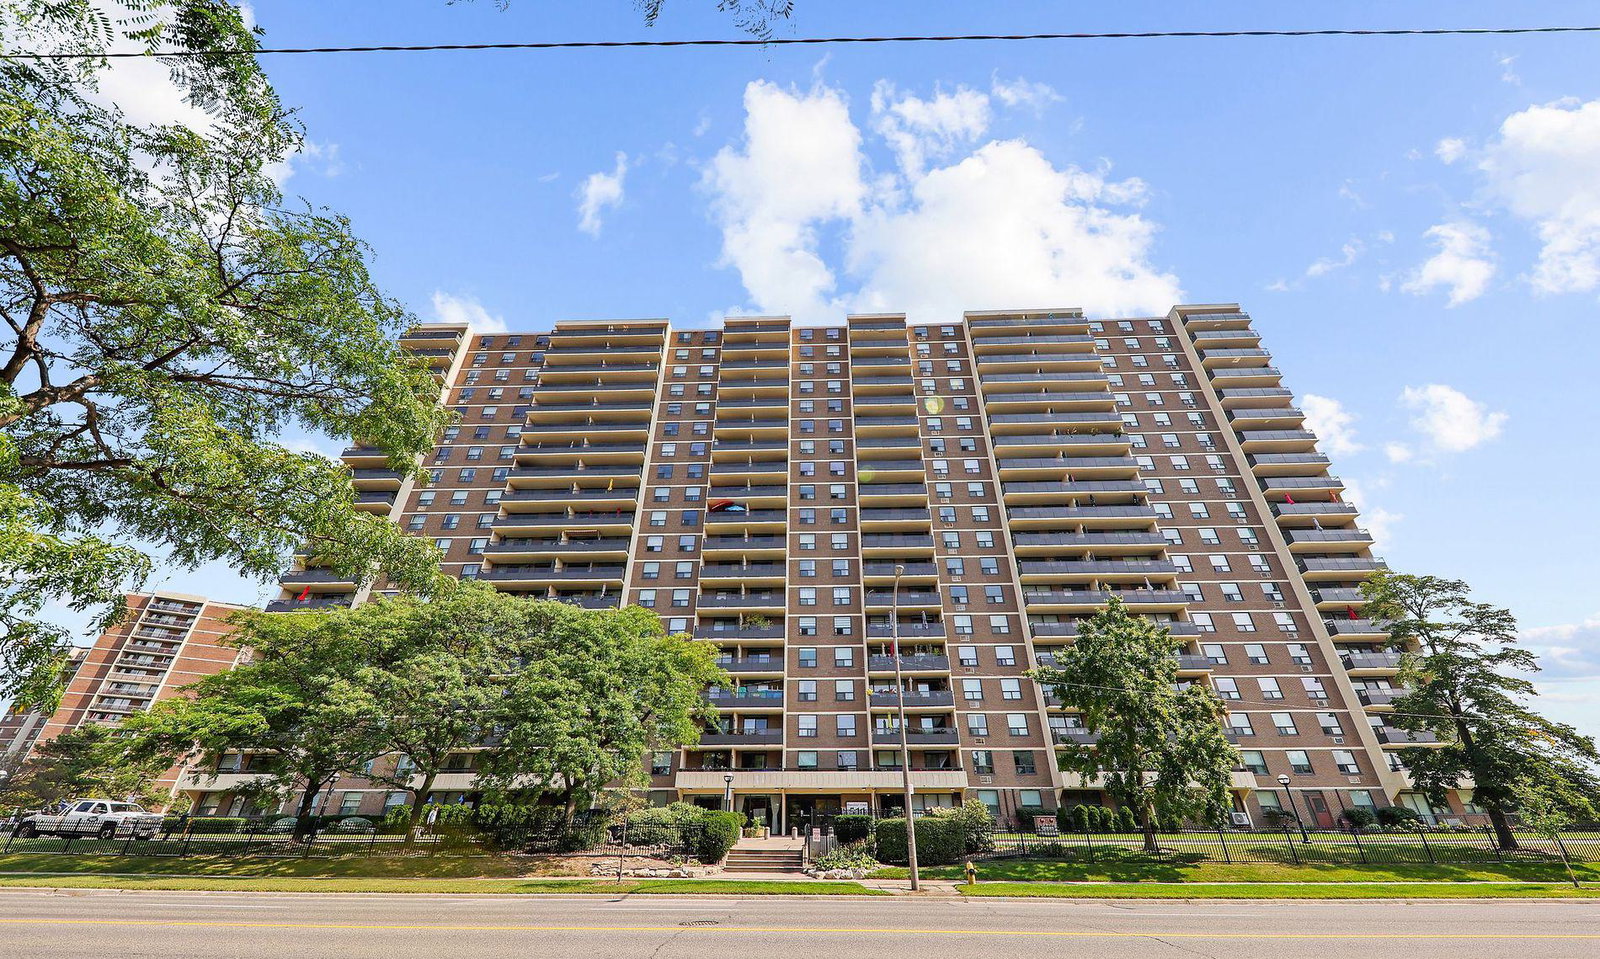
Condo building · 511 The West Mall
511 The West Mall Condos is a 19-storey condo with 219 suites, built in 1972 by Bransfield Construction Ltd. No units are on the market here right now.
- 19storeys
- 219suites
- $385/sq ft
- 1972built
No similar units for sale in 511 The West Mall Condos right now.
Around this home
Daily convenience, out of 100, from the distances below
Schools nearby
School rating, out of 10.
Helpful calculators
Your HOMEH agent

"I would see it this week."