

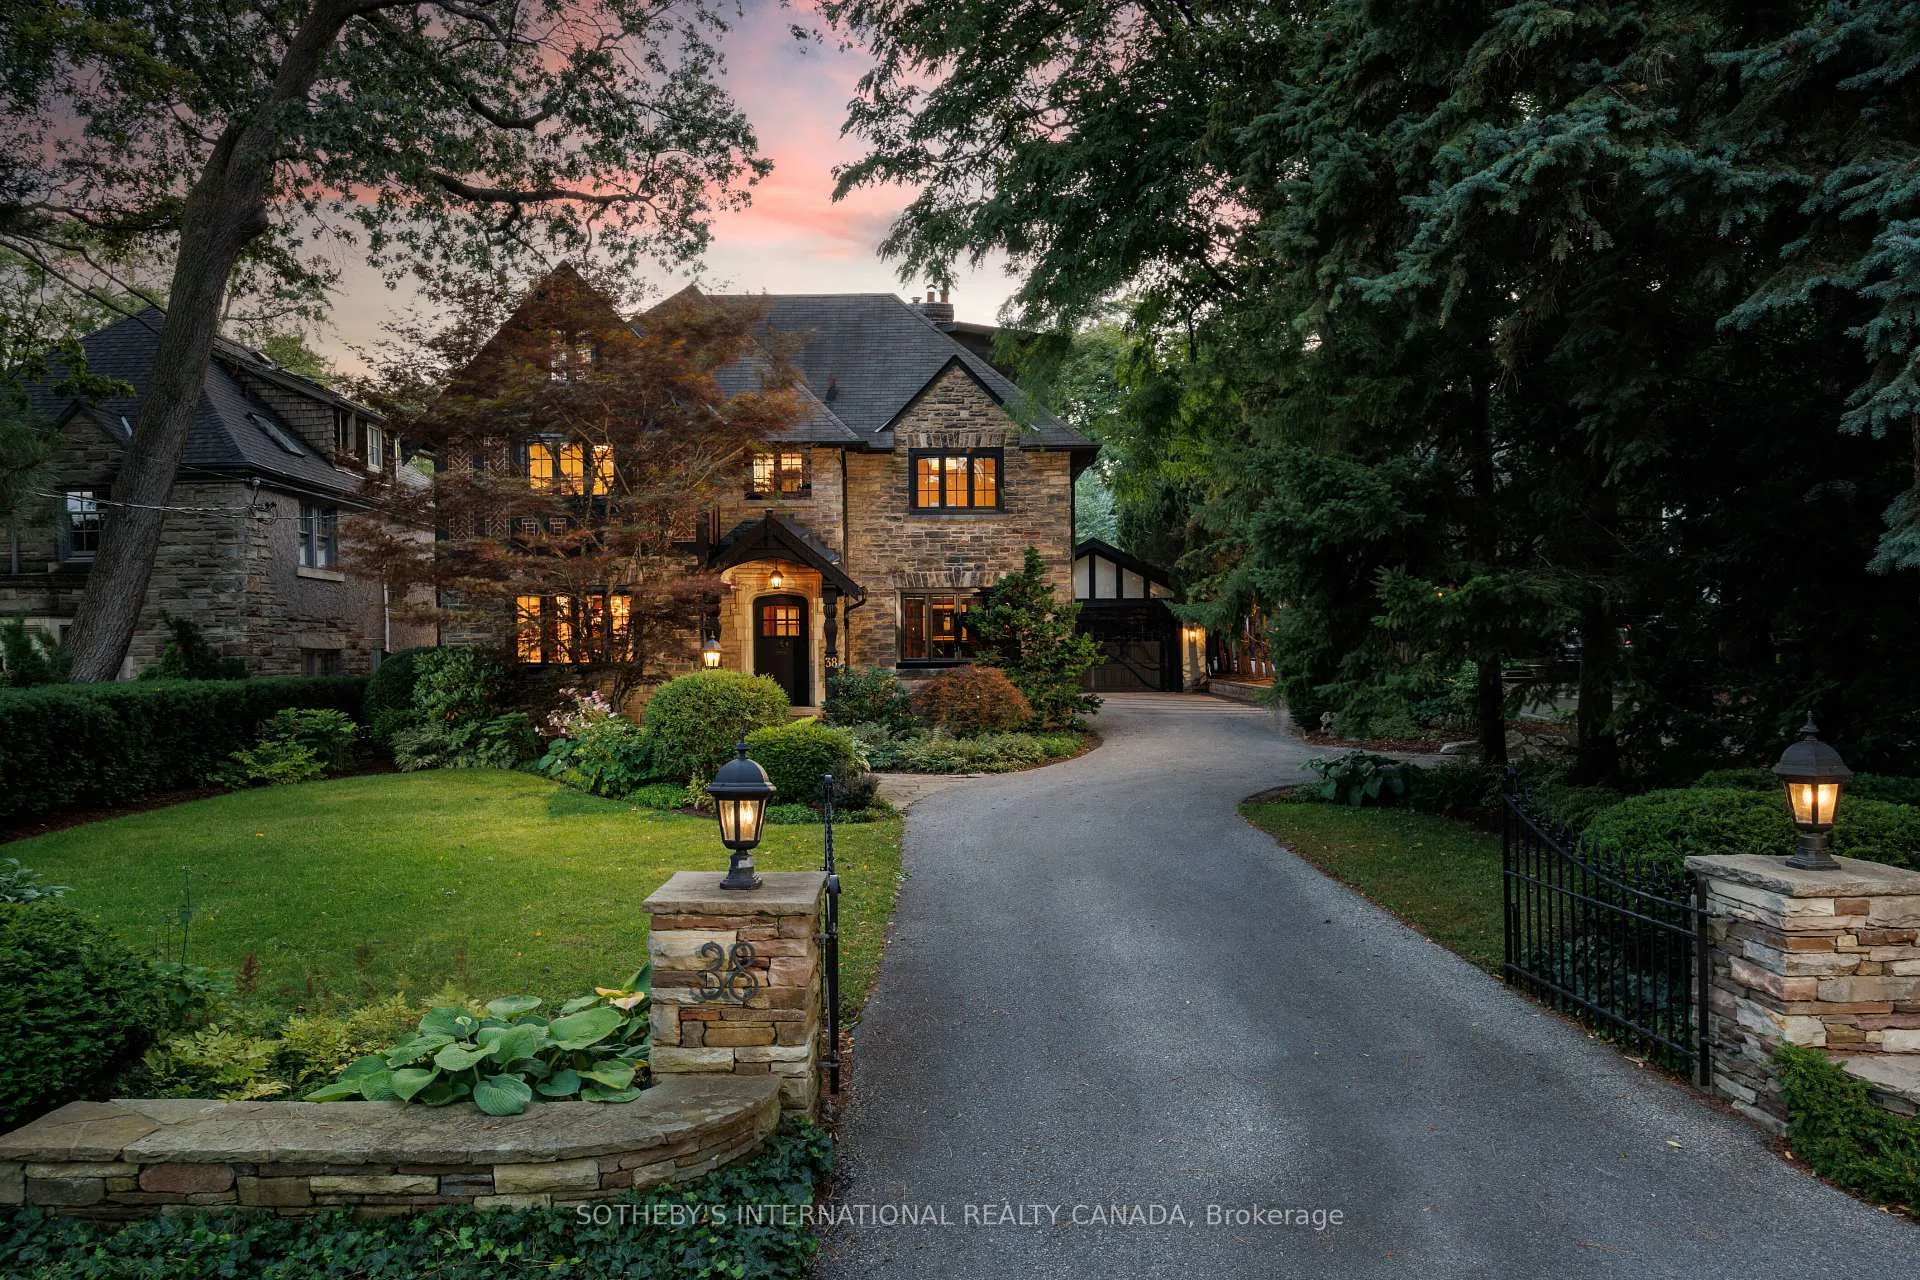
38 The Kingsway
38 The Kingsway
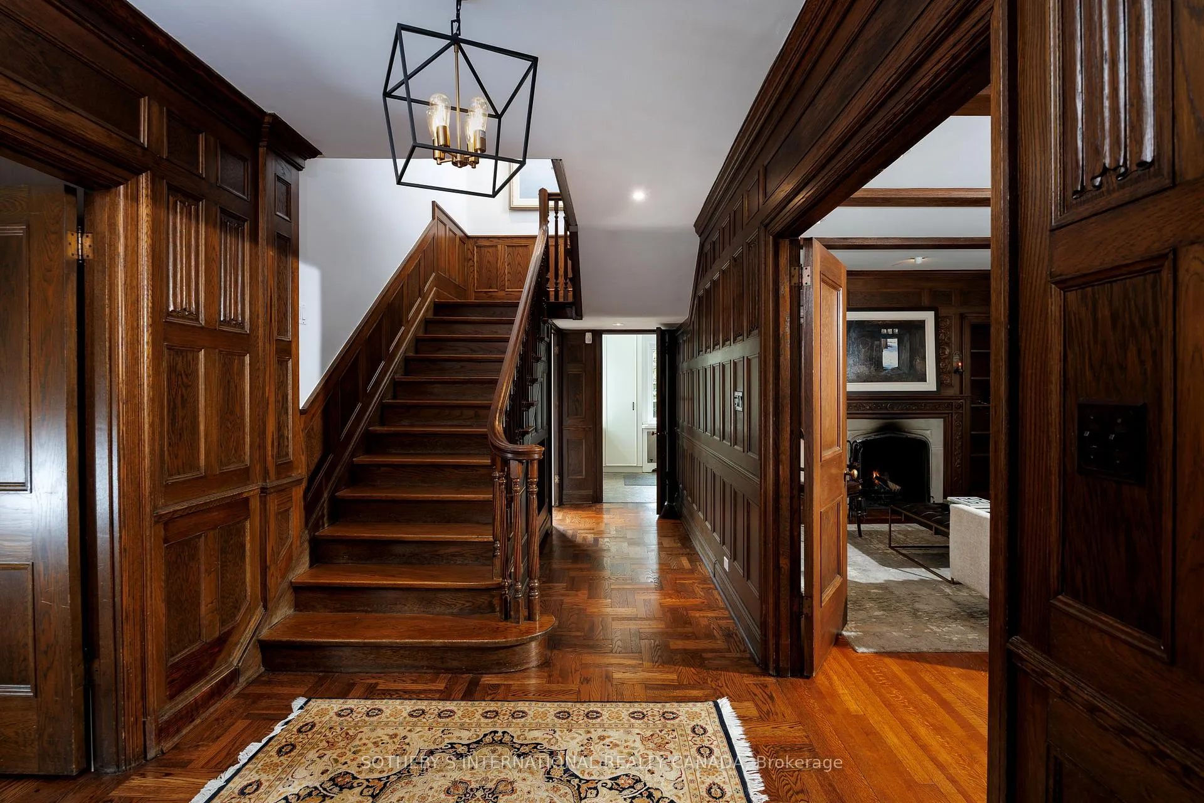
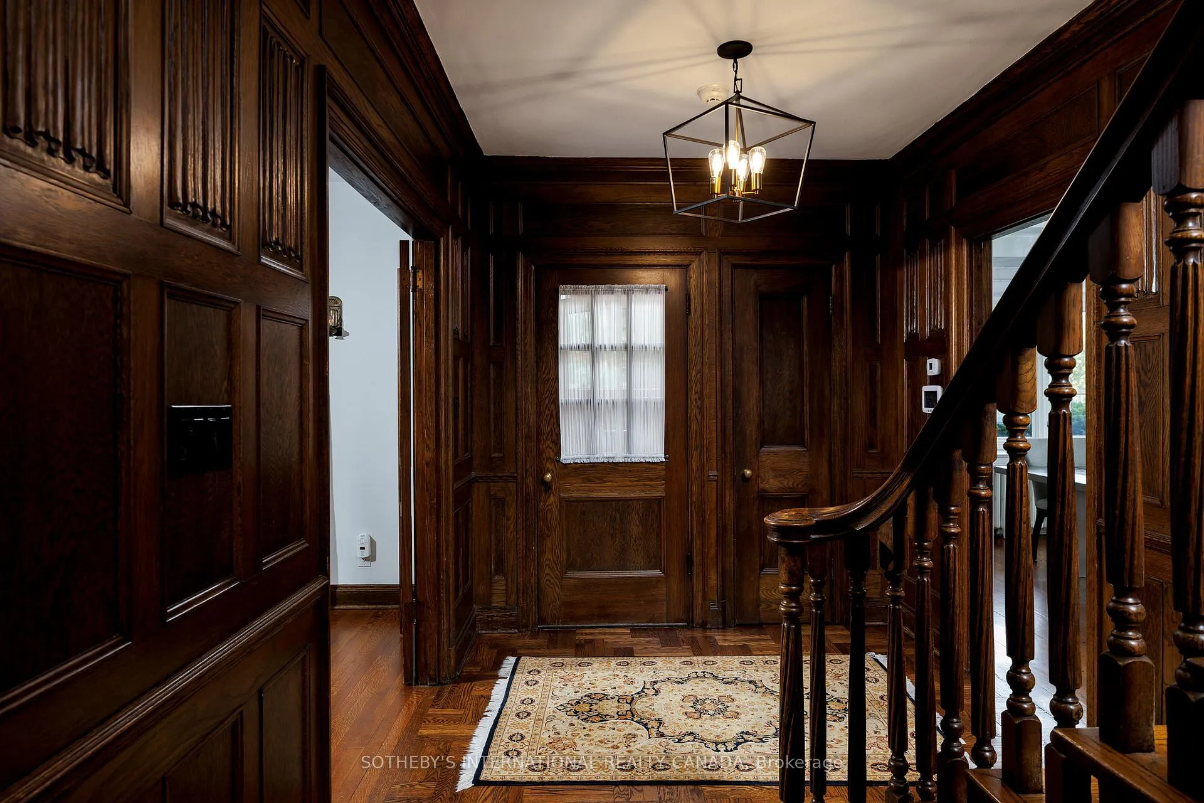
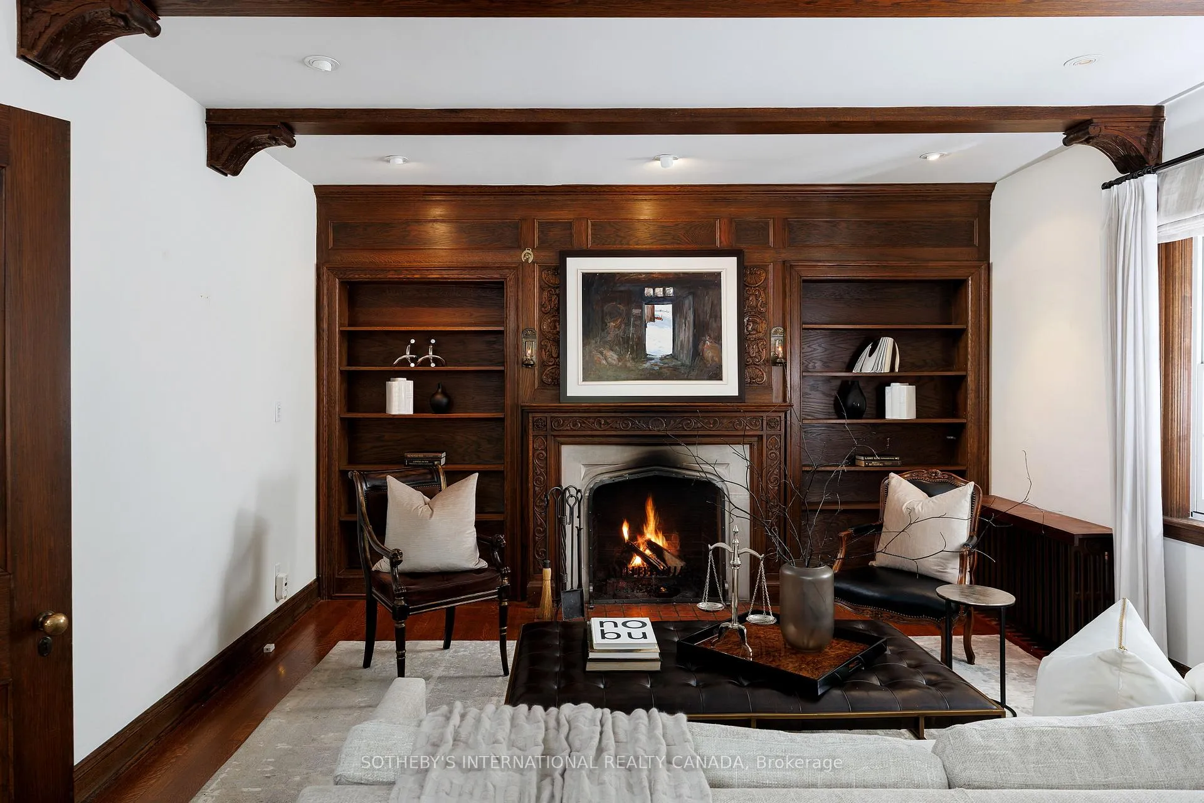
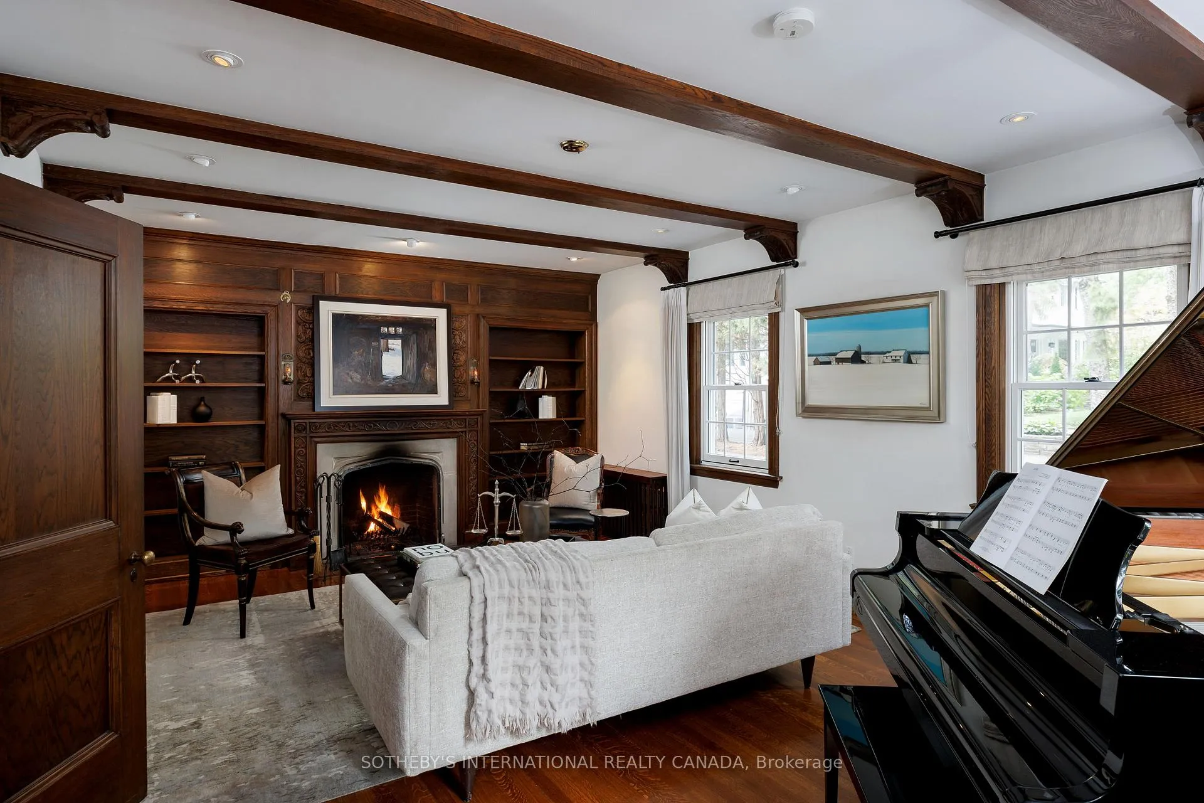 See all 50 photos
Property history
Facts and features
- BasementFinished
- Lease term12 months
- FurnishedFurnished
- Age of home51–99 years
- Fireplace
The homeDetached, 2 1/2 storey, Age 51–99 years
- TypeDetached
- Style2 1/2 storey
- Age51–99 years
- Living space2,500–3,000 sq ft
- BasementFinished
InsideFireplace Yes, Electric dryer hookup, in basement, washer hookup, sink, lower level, Carpet free, water heater, built-in oven, auto garage door remote, countertop range
- FireplaceYes
- LaundryElectric dryer hookup, in basement, washer hookup, sink, lower level
- FeaturesCarpet free, water heater, built-in oven, auto garage door remote, countertop range
- SecuritySecurity system, carbon monoxide detectors, monitored, smoke detector
- Rooms above ground9
- Bedrooms4
- Bathrooms5
- Kitchens1
- Family roomYes
Outside and lotStone, stucco (plaster), Asphalt shingle, Stone
- ExteriorStone, stucco (plaster)
- RoofAsphalt shingle
- FoundationStone
- Other structuresFence - full
Parking2 Garage, Detached, Private
- Spaces2 Garage
- GarageDetached
- DrivewayPrivate
Heating, water and powerRadiant, gas, Other, Municipal water
- HeatingRadiant, gas
- CoolingOther
- WaterMunicipal water
- SewerMunicipal sewer
Rent and termsRent $11,000 a month, Entire property, Furnished
- Rent$11,000 a month
- Space for rentEntire property
- FurnishedFurnished
- Lease12 months
- PaidMonthly
- Rent includesGrounds maintenance, other, parking, snow removal, water heater
- DepositRequired
- Credit checkRequired
- Employment letterRequired
- Rental applicationRequired
- ReferencesRequired
- Rental itemsN/a
IncludedFridge, stove, washer, dryer, all electric light fixtures and window coverings, N/a
- IncludedFridge, stove, washer, dryer, all electric light fixtures and window coverings
- Not includedN/a
NearbyFenced yard, school, wooded/treed, golf, library, park
- Close toFenced yard, school, wooded/treed, golf, library, park
Listing detailsW12389334, Rented, Sep 8, 2025
- MLS® numberW12389334
- StatusRented
- Listed onSep 8, 2025
- Days on market9
- UpdatedSep 17, 2025
- Possession30-59 days
- Occupied byOwner
- Listing brokerageSOTHEBY'S INTERNATIONAL REALTY CANADA
About this home
38 The Kingsway, Etobicoke (Kingsway South), ON M8X 2T2
Welcome to this iconic Kingsway residence, where rare hand-carved wood detailing and Old World character meet complete modern renewal. Offering over 3,000 sq. ft. of finely updated living space, this fully furnished home delivers turnkey luxury for executive and international tenants.The main floor showcases elegant principal rooms with hardwood floors, intricate woodwork, and a wood-burning fireplace. A chefs kitchen with custom cabinetry and premium Miele appliances opens onto a deck, stone patio, and landscaped gardens with water features, perfect for indoor-outdoor entertaining.Upstairs, the serene primary retreat features a spa-inspired ensuite with heated floors, a double shower, and a deep soaker tub. The sun-filled third-floor suite, complete with skylight, bath, generous storage, and in-floor heating, provides a private haven for guests, a studio, or an office.The finished lower level extends the living space with a book-matched marble gas fireplace, a Rosehill walnut wine cellar, a mirrored fitness room with media setup, a stylish heated three-piece bath, and flexible guest or office quarters.Two fireplaces (wood and gas), heated bathroom floors throughout, and fully updated HVAC, roof, plumbing, and electrical systems ensure modern reliability. A private drive and detached two-car garage provide ample parking for eight vehicles in total.Designer furnishings from Ralph Lauren and Restoration Hardware, curated artwork, luxury linens, and a fully equipped kitchen elevate the home to true turnkey living. Nestled on a tree-lined street in The Kingswaysteps to top schools, Humber River trails, Bloor Street shops, and the subwaythis is a rare opportunity to lease a fully modernized, character-rich home in one of Torontos most prestigious neighbourhoods.
Ask about this home
A HOMEH agent will answer your questions about this home.
Around this home
Daily convenience, out of 100, from the distances below
Schools nearby
School rating, out of 10.
Helpful calculators
Your HOMEH agent

"I would see it this week."