

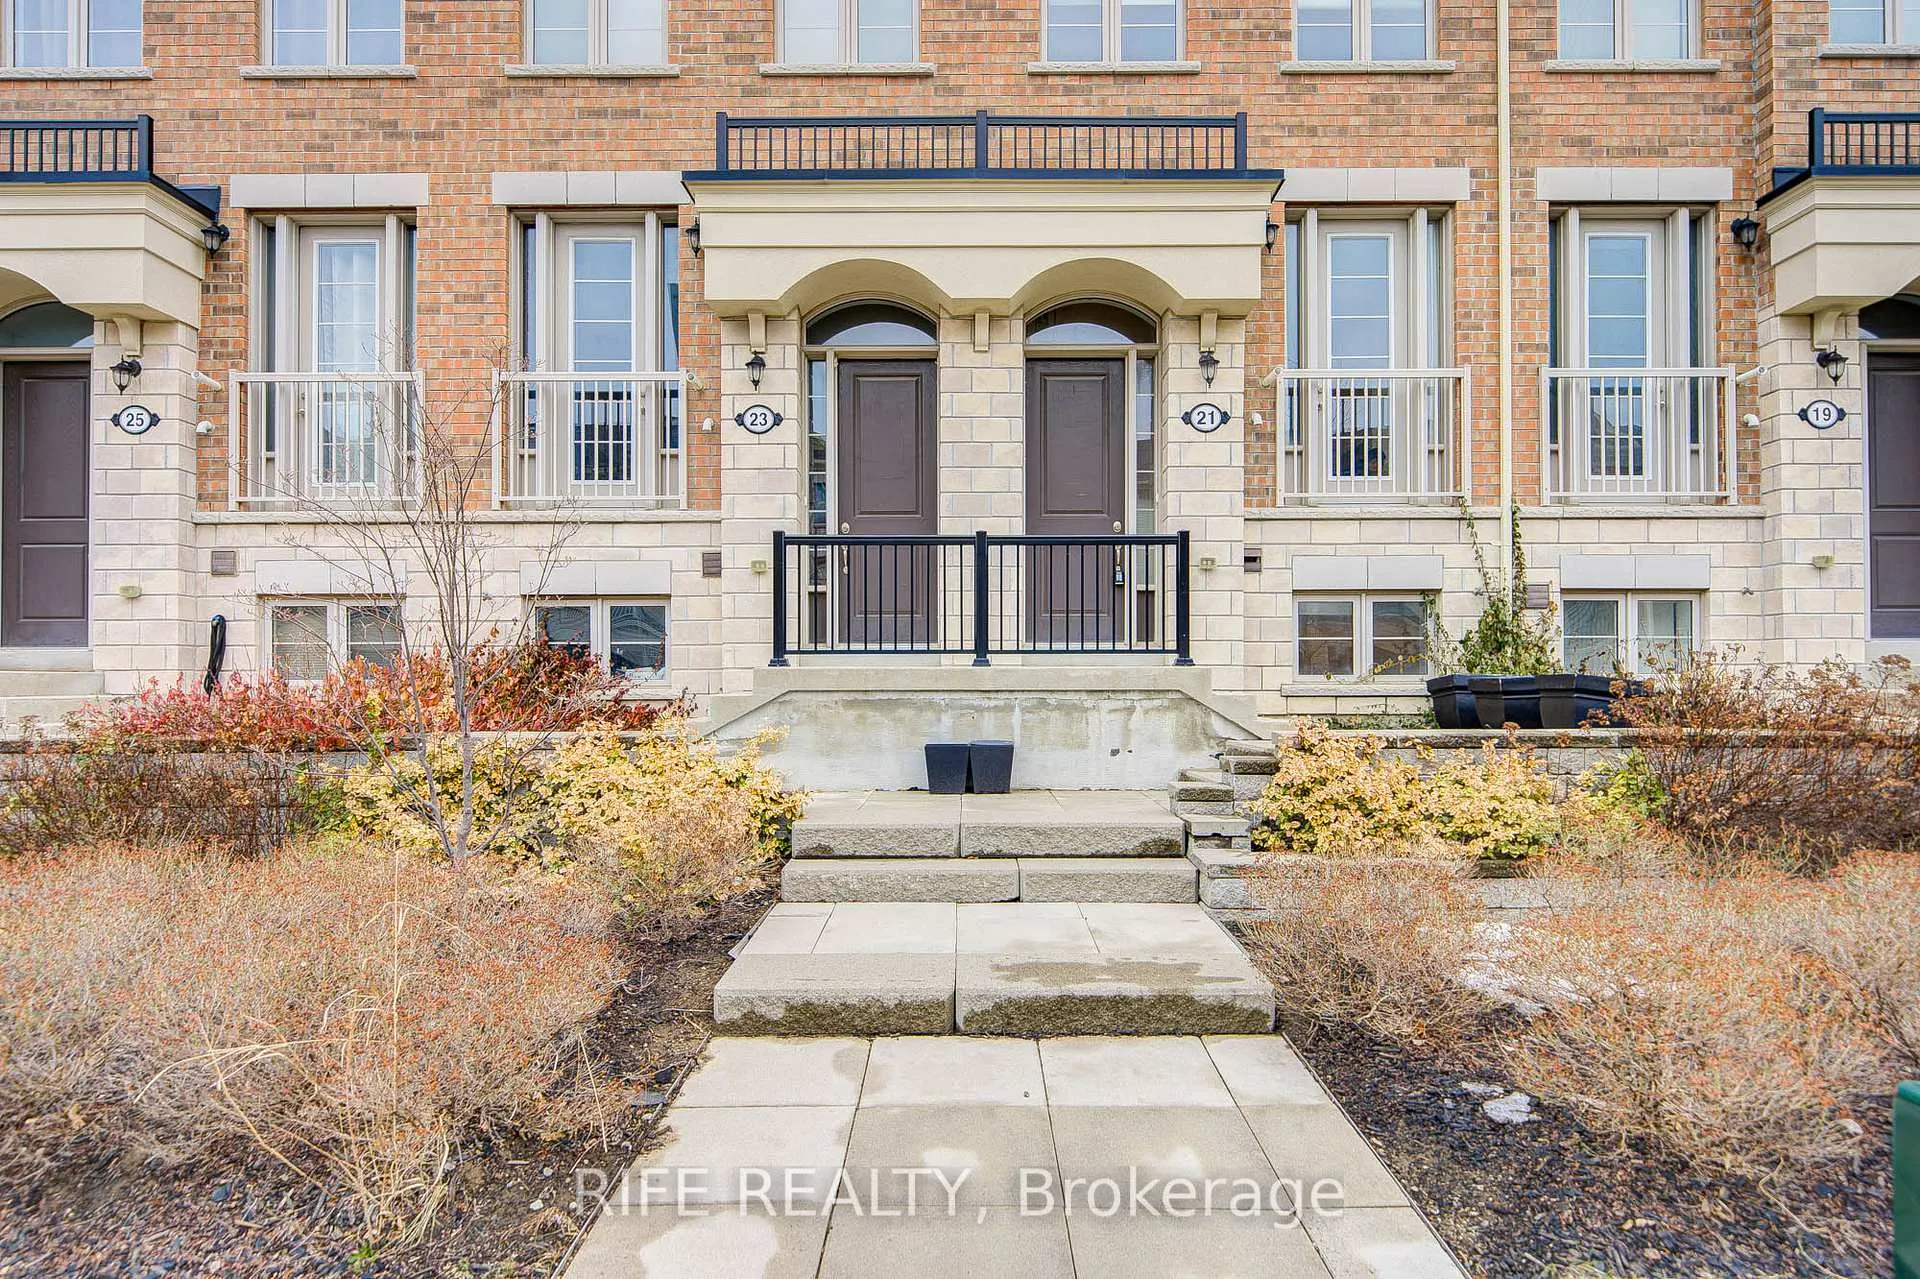
21 Edward Horton Crescent
21 Edward Horton Crescent
 See all 50 photos
Property history
Facts and features
- BasementFinished
- ExposureWest
- LaundryEnsuite
- LockerNone
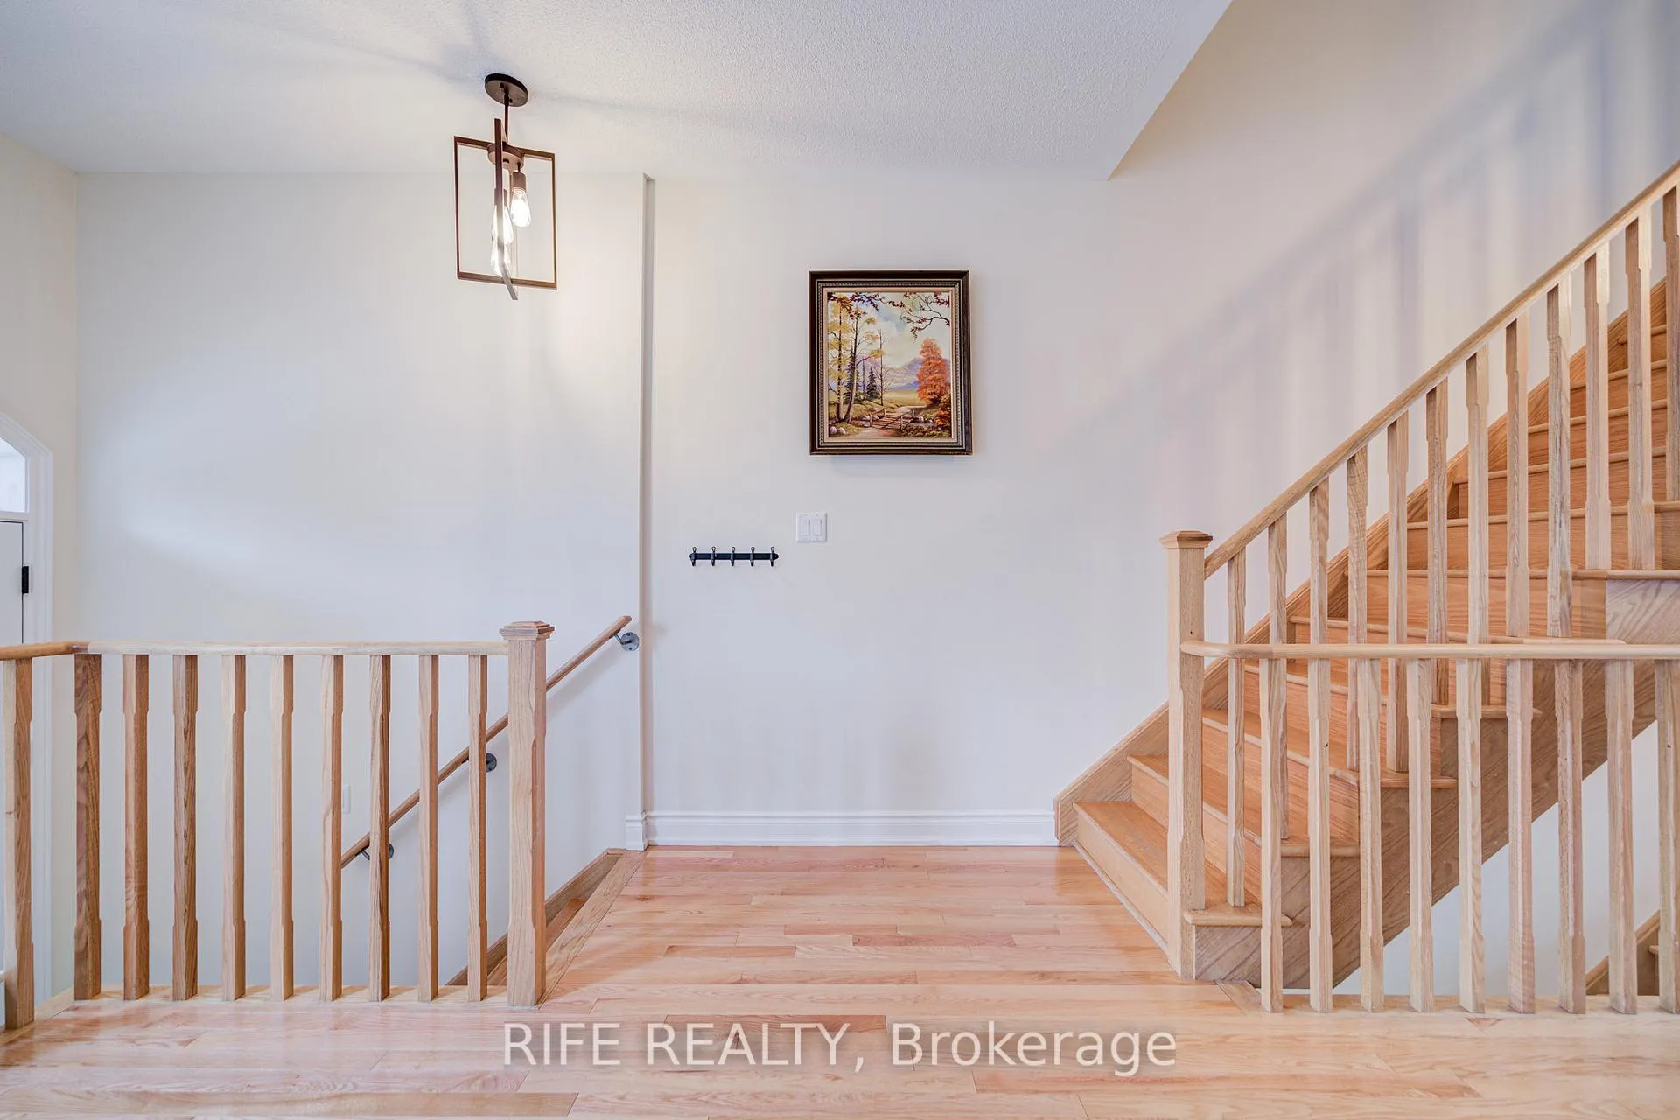
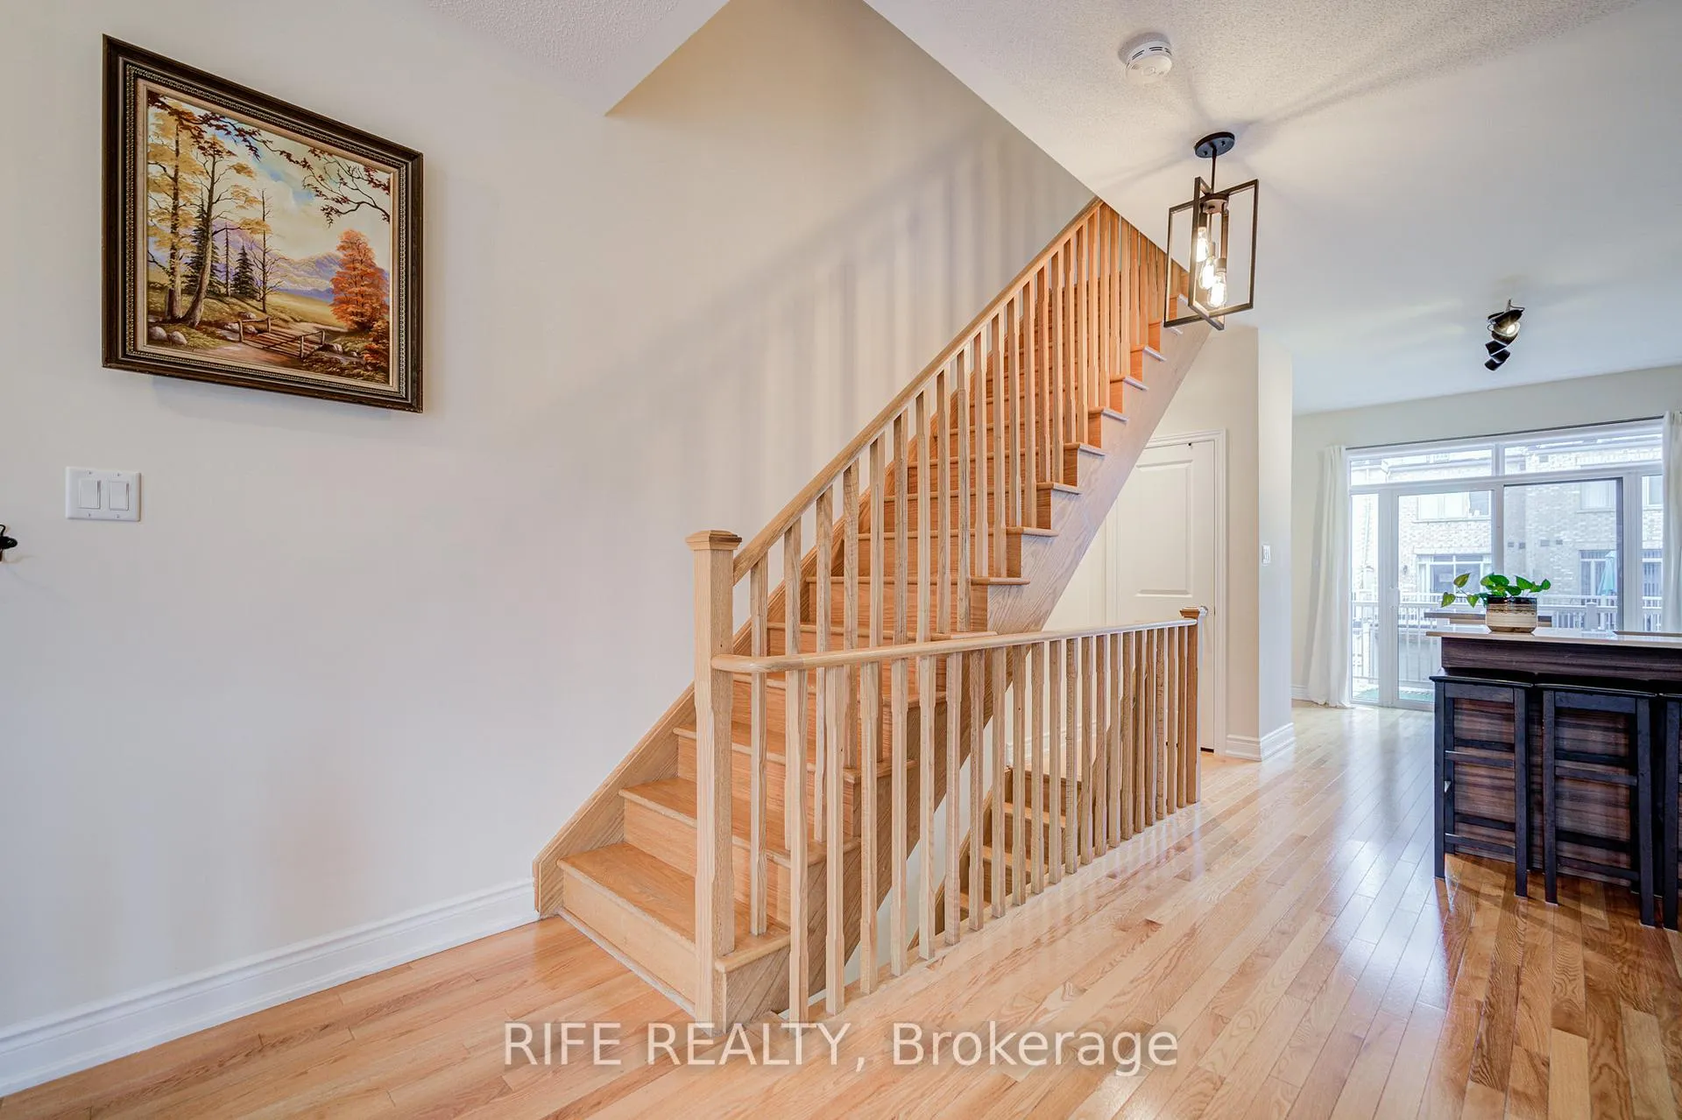
- Hardwood floors
- Central air
The homeCondo Townhouse, 3-storey, 1,600–1,799 sq ft
- Type: Condo Townhouse
- Style: 3-storey
- Living space: 1,600–1,799 sq ft
- Basement: Finished
- Exposure: West
InsideHardwood, Broadloom, Ensuite, Auto garage door remote
- Flooring: Hardwood, Broadloom
- Laundry: Ensuite
- Features: Auto garage door remote
- Security: Other
- Rooms above ground: 6
- Rooms in the basement: 1
- Bedrooms: 3
- Bathrooms: 3
- Kitchens: 1
OutsideBrick, Open
- Exterior: Brick
- Balcony: Open
Parking and locker2 Parking (1 garage + 1 drive), Attached, Parking type Owned
- Spaces: 2 Parking (1 garage + 1 drive)
- Garage: Attached
- Parking type: Owned
- Driveway: Private
- Locker: None
BuildingWesthaven On Islington Townhomes, Storeys 3, Units 176
- Name: Westhaven On Islington Townhomes
- Storeys: 3
- Units: 176
- Registered: 2019
- Condo corporation: 2660
- Pets: Allowed
Heating, water and powerForced air, gas, Central air
- Heating: Forced air, gas
- Cooling: Central air
Costs and taxesTaxes $5,196 a year, Condo fee $195 a month, Common elements included, building insurance included, parking included
- Taxes, 2025: $5,196 a year
- Condo fee: $195 a month
- Fee includes: Common elements included, building insurance included, parking included
- HST: HST included in the price
- Rental items: Hwt
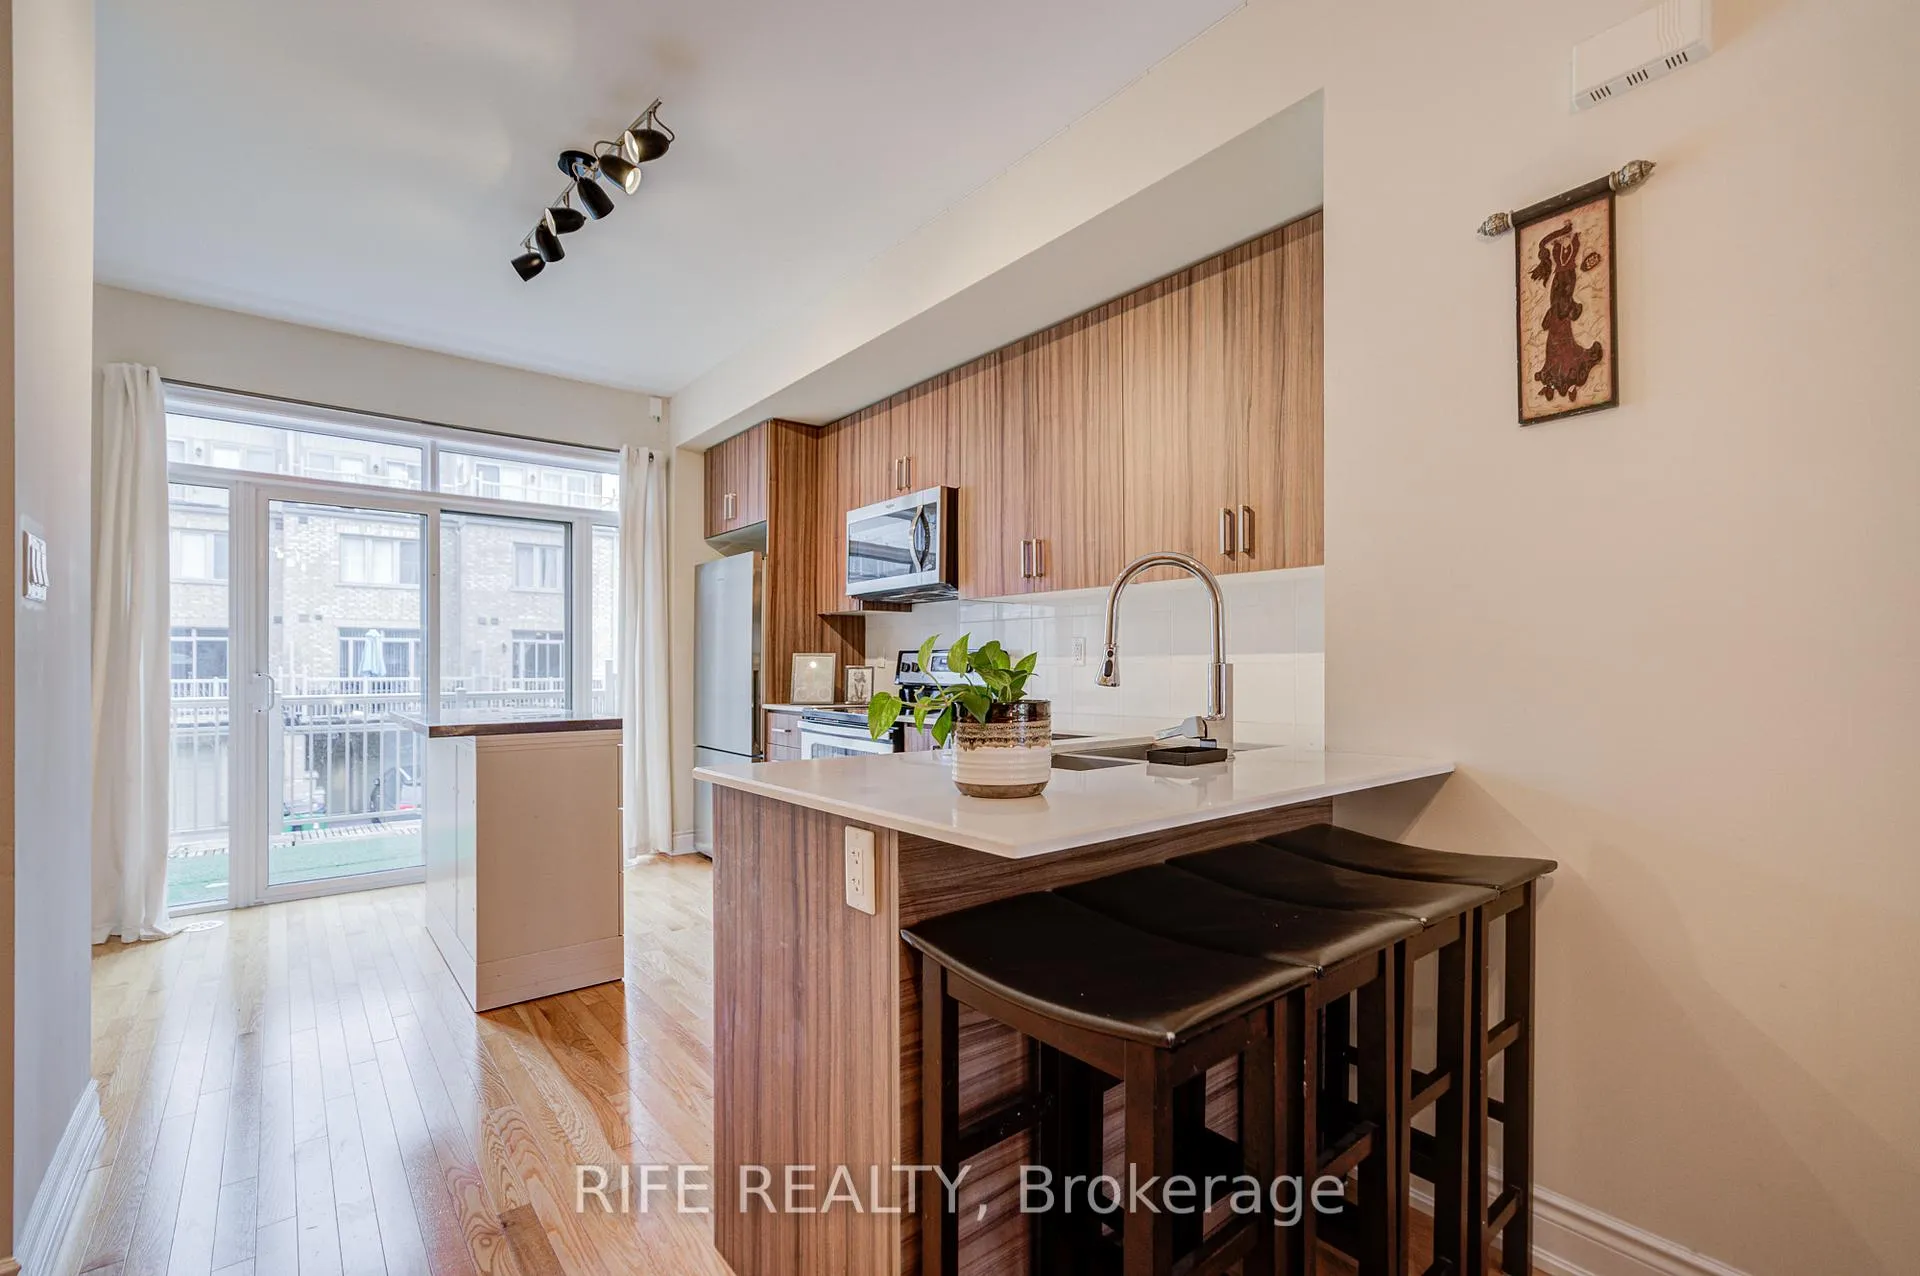
Included in the saleFridge, stove, dishwasher, b/i microwave, washer & dryer, all elfs & existing window coverings.
- Included: Fridge, stove, dishwasher, b/i microwave, washer & dryer, all elfs & existing window coverings.
Listing detailsW12684430, Sold, Jan 10, 2026
- MLS® number: W12684430
- Status: Sold
- Listed on: Jan 10, 2026
- Days on market: 26
- Updated: Feb 5, 2026
- Possession: 2026-02-08 / 30-59 days
- Occupied by: Vacant
- Listing brokerage: RIFE REALTY
About this home
21 Edward Horton Crescent, Etobicoke (Islington-City Centre West), ON M8Z 0E5
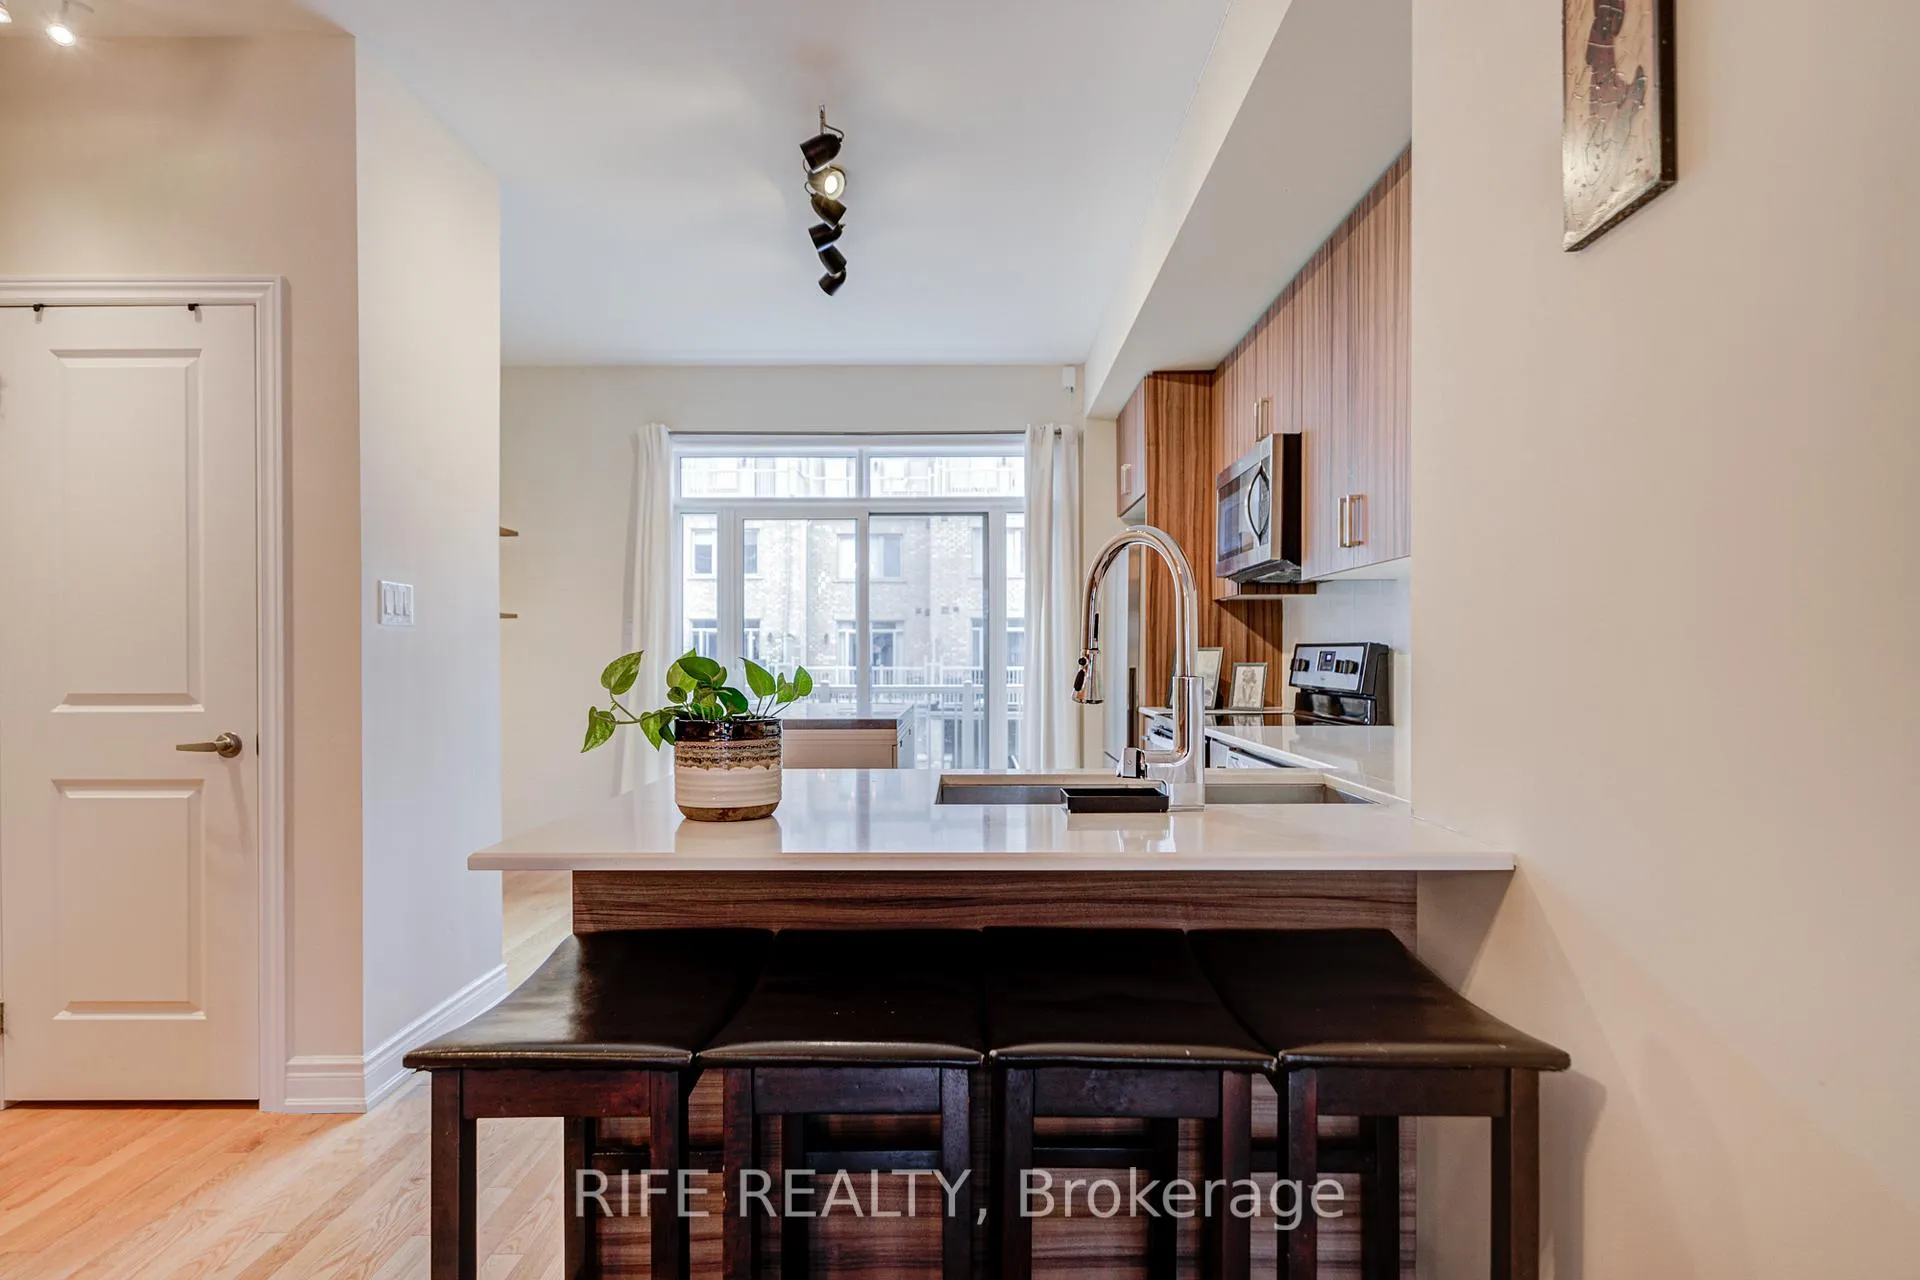
Executive 3Br Town House In Prime Etobicoke, Low maintenance fee, 9 Ft Ceilings & Hardwood Floors, Electric Fireplace In Living room, Stainless Steel Appliances & W/O to Large Balcony, Quartz Counters**Private Master Bedroom Oasis On 3rd Level With Exquisite 5 Pc Soaker Tub Ensuite Bathroom Plus Walk Out To Se Facing Balcony - Perfect For Morning Coffee & Sunrise Gazing**Super Convenient Location - Shops, Schools, Subway, Parks, Cineplex, Great school district including brand new Holy Angels. Easy access to TTC and major routes, GO Train, Shopping (Costco, IKEA, etc.), Restaurants & Amenities, Gardiner & HWY 427 So Much More!
Ask about this home
A HOMEH agent will answer your questions about this home.
Know more about Westhaven On Islington Townhomes
Condo building · 135-193 Norseman Street
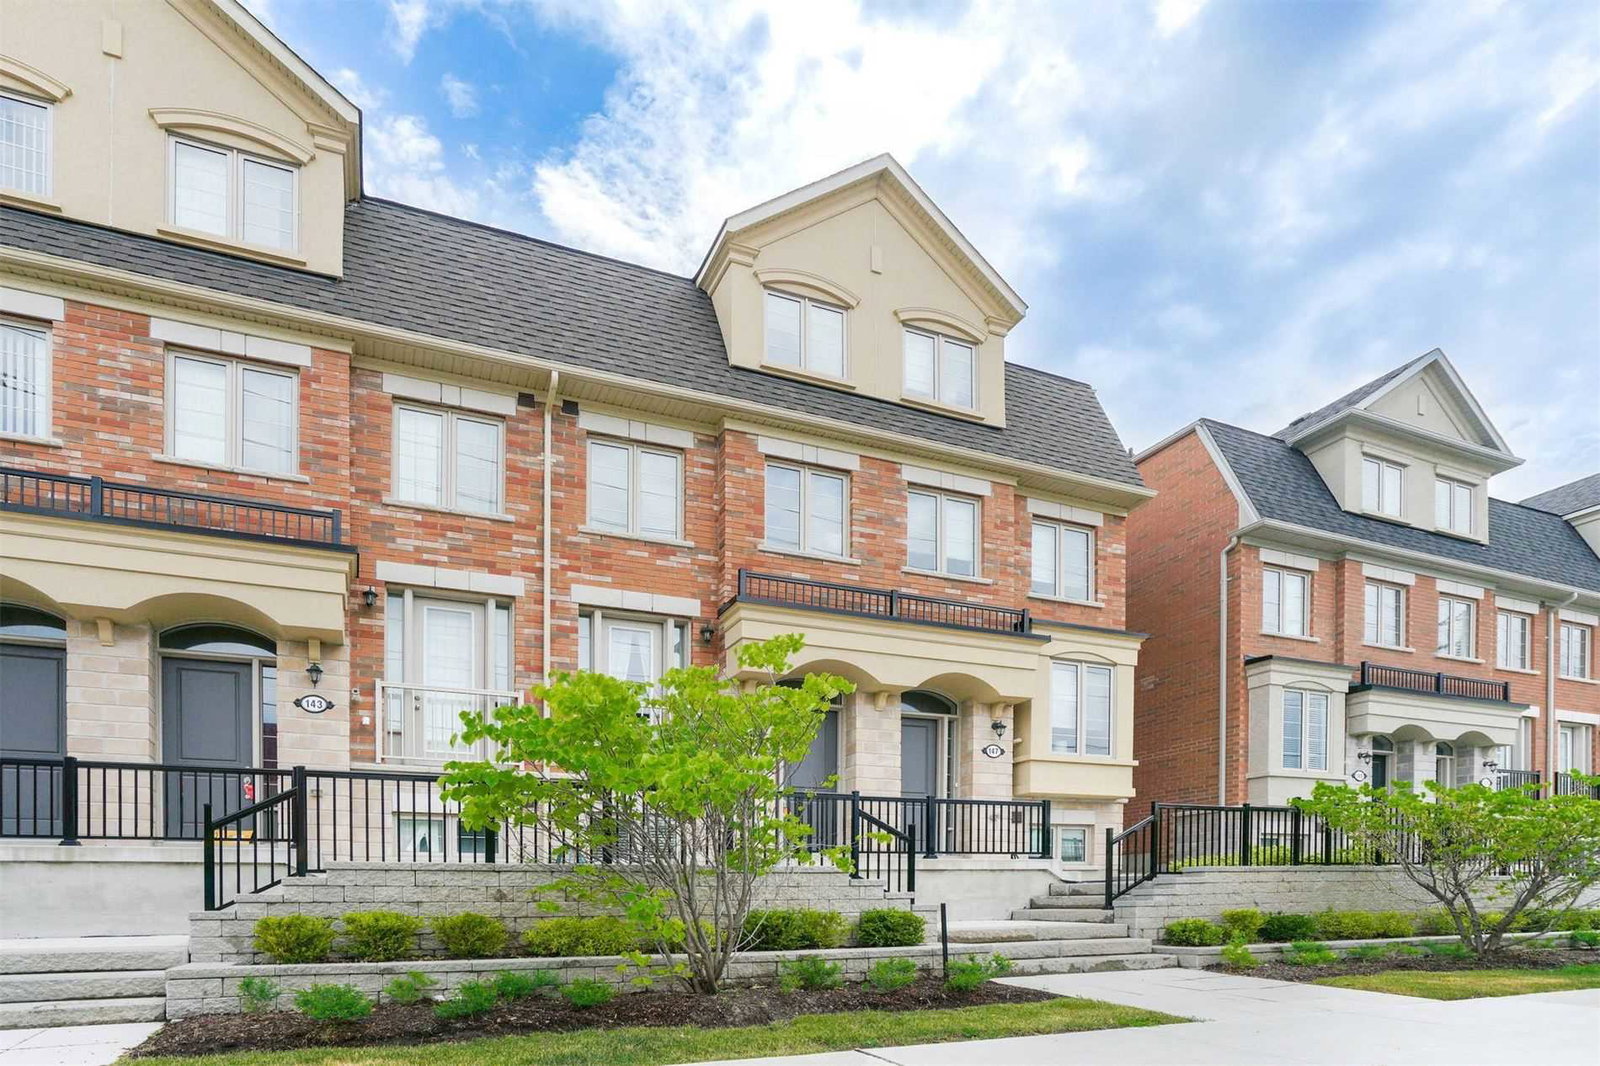
Westhaven On Islington Townhomes is a 3-storey condo with 176 suites, built in 2019 by Tiffany Park Homes. No units are on the market here right now.
- 3storeys
- 176suites
- $609/sq ft
- 2019built
No similar units for sale in Westhaven On Islington Townhomes right now.
Around this home
Daily convenience, out of 100, from the distances below
Schools nearby
School rating, out of 10.
Helpful calculators
Your HOMEH agent

"I would see it this week."