

23 Culnan Avenue
23 Culnan Avenue
 See all 33 photos
Property history
Facts and features
- BasementWalk-out
- Lease term12 months
- FurnishedUnfurnished
- LaundryEnsuite
- 3 kitchens
- Central air
The homeDetached, Bungalow, Finished with walk-out
- TypeDetached
- StyleBungalow
- BasementFinished with walk-out
InsideEnsuite, Accessory apartment, auto garage door remote, bar fridge, central vacuum, in-law capability, in-law suite, separate heating controls, Rooms above ground 6
- LaundryEnsuite
- FeaturesAccessory apartment, auto garage door remote, bar fridge, central vacuum, in-law capability, in-law suite, separate heating controls
- Rooms above ground6
- Rooms in the basement2
- Bedrooms3 + 2 in the basement
- Bathrooms4
- Kitchens3
Outside and lotStucco (plaster), Asphalt shingle, Brick
- ExteriorStucco (plaster)
- RoofAsphalt shingle
- FoundationBrick
Parking1 Garage, Detached, Private
- Spaces1 Garage
- GarageDetached
- DrivewayPrivate
Heating, water and powerForced air, gas, Central air, Municipal water
- HeatingForced air, gas
- CoolingCentral air
- WaterMunicipal water
- SewerMunicipal sewer
Rent and termsRent $5,500 a month, Entire property, Unfurnished
- Rent$5,500 a month
- Space for rentEntire property
- FurnishedUnfurnished
- Lease12 months
- PaidMonthly
- DepositRequired
- Credit checkRequired
- Employment letterRequired
- Rental applicationRequired
- ReferencesRequired
IncludedMain floor: fridge, stove, dishwasher, microwave, beverage fridge, washer, dryer, media system/speakers.
- IncludedMain floor: fridge, stove, dishwasher, microwave, beverage fridge, washer, dryer, media system/speakers.
NearbyLibrary, park, public transit
- Close toLibrary, park, public transit
Listing detailsW11914546, Rented, Jan 9, 2025
- MLS® numberW11914546
- StatusRented
- Listed onJan 9, 2025
- Days on market69
- UpdatedMar 18, 2025
- PossessionTo Be Determined
- Occupied byOwner
- Listing brokerageTRUSTWELL REALTY INC.
About this home
23 Culnan Avenue, Etobicoke (Islington-City Centre West), ON M8Z 5A9
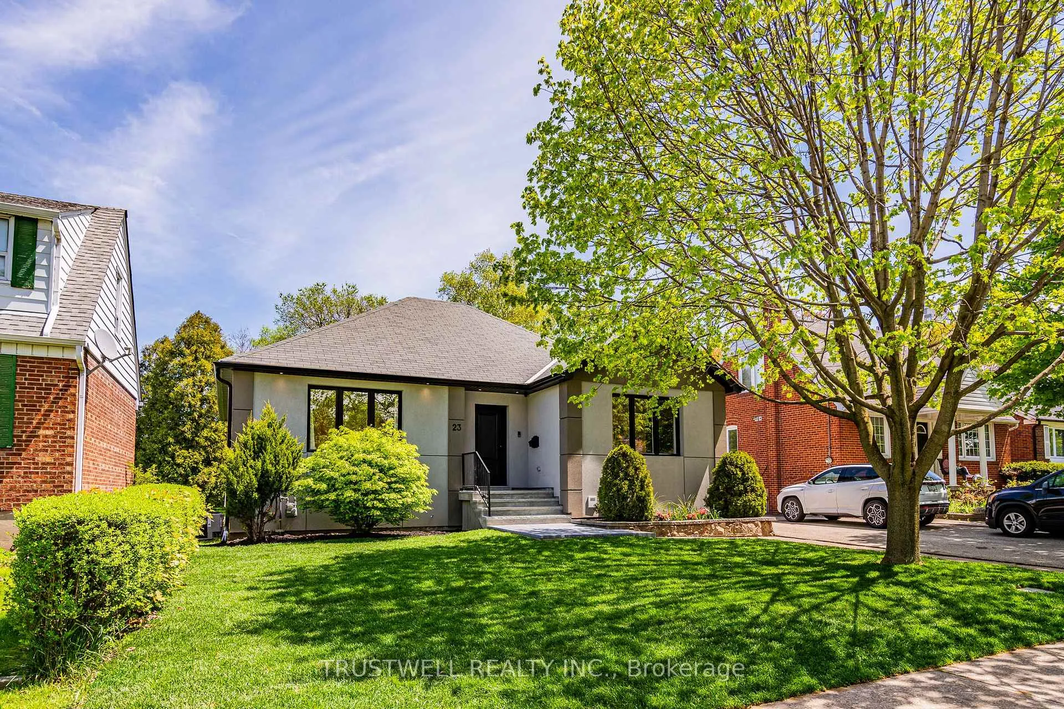
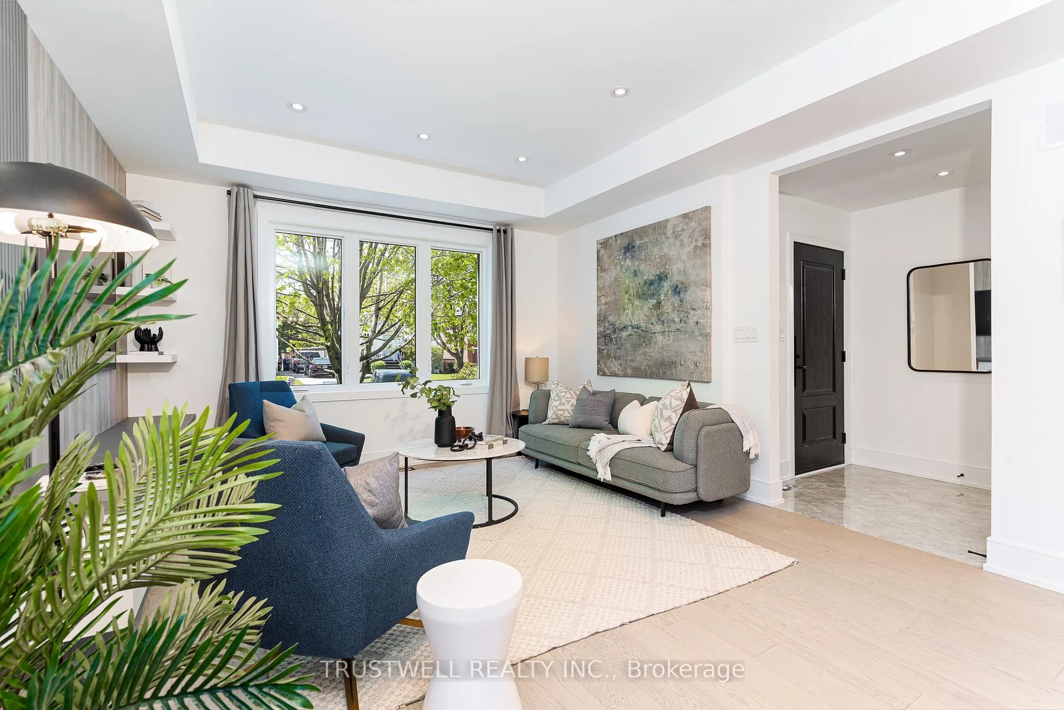
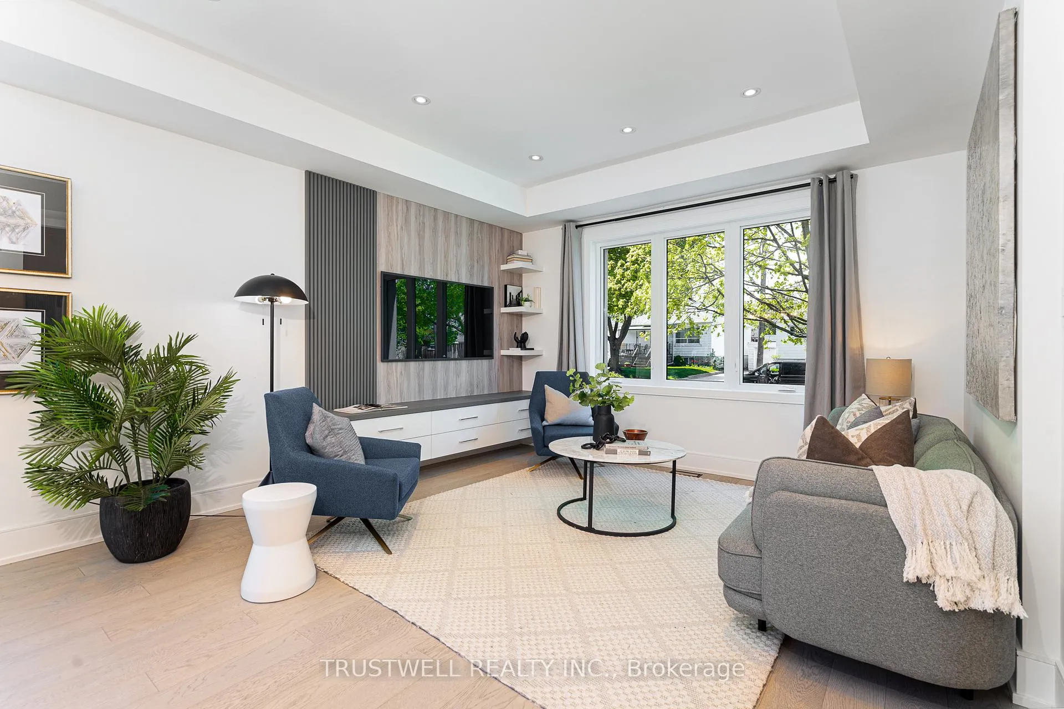
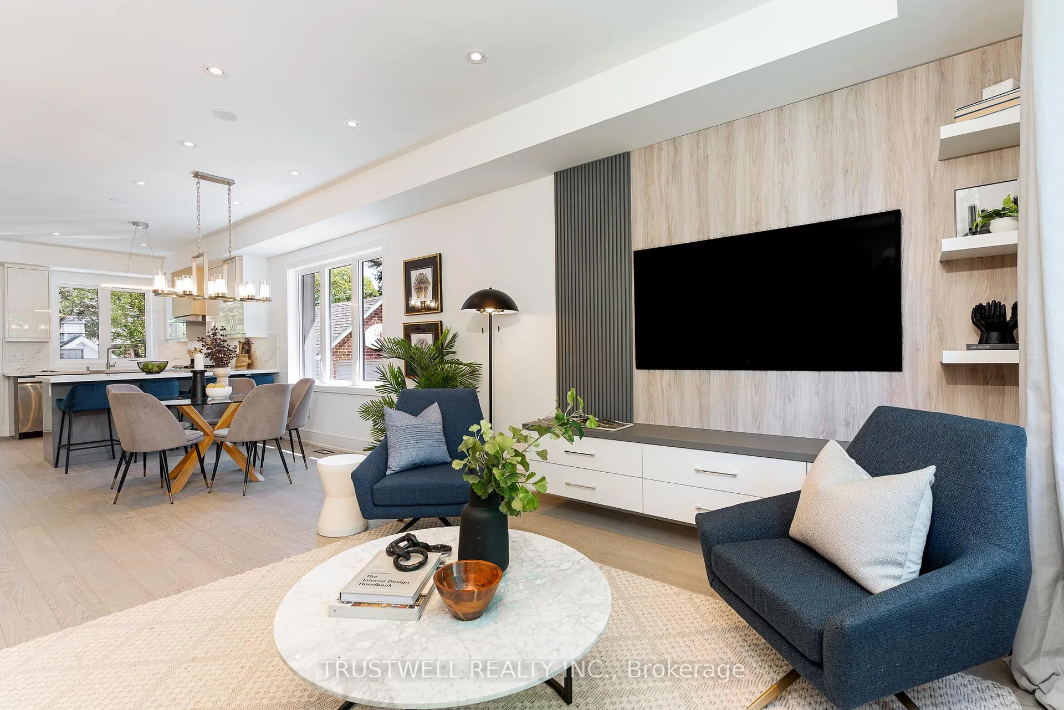
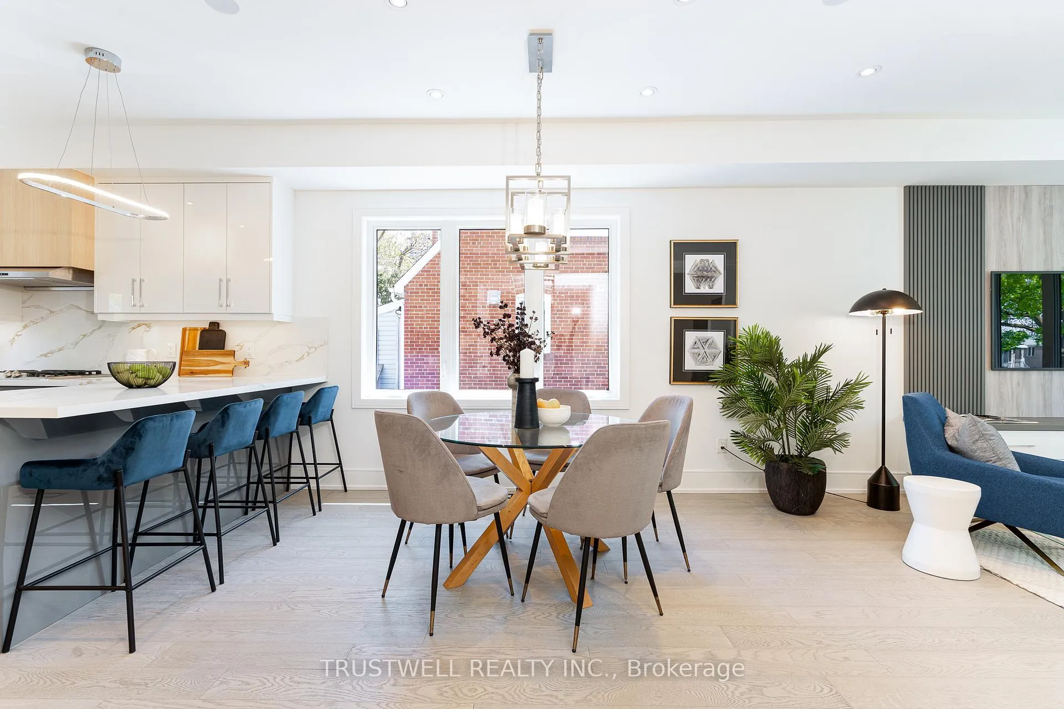
Located in the desirable West Queensway Village in Etobicoke, this beautifully renovated detached bungalow perfectly blends modern elegance with inviting charm. Situated on a spacious, tree-lined lot, this home features 9-foot ceilings on the main floor, filling every corner with natural light and creating an open, airy ambiance. The main level boasts a stylish open layout, ideal for both everyday living and entertaining. The primary suite offers a private ensuite, complemented by two additional bedrooms and a full bath for family or guests. The finished basement, with its separate entrance, is a standout feature, offering two additional bedroom (one with an ensuite), two fully equipped kitchens, a full bathroom, and an office space - perfect for remote work or hosting visitors. Outside, the expansive backyard provides the perfect setting for relaxation and outdoor activities. Conveniently located at Kipling and The Queensway, this gem offers easy access to top-rated schools, parks, and shopping. Indulge in premier shopping and dining at Sherway Gardens just a short drive away, and explore nearby Queensway Park with its playground and tennis courts. Commuting is a breeze with TTC routes, Kipling Subway Station, and the Gardiner Expressway minutes away. With ample driveway parking and a detached single-car garage, this home is ready to welcome you in style.
Ask about this home
A HOMEH agent will answer your questions about this home.
Around this home
Daily convenience, out of 100, from the distances below
Schools nearby
School rating, out of 10.
Helpful calculators
Your HOMEH agent

"I would see it this week."