

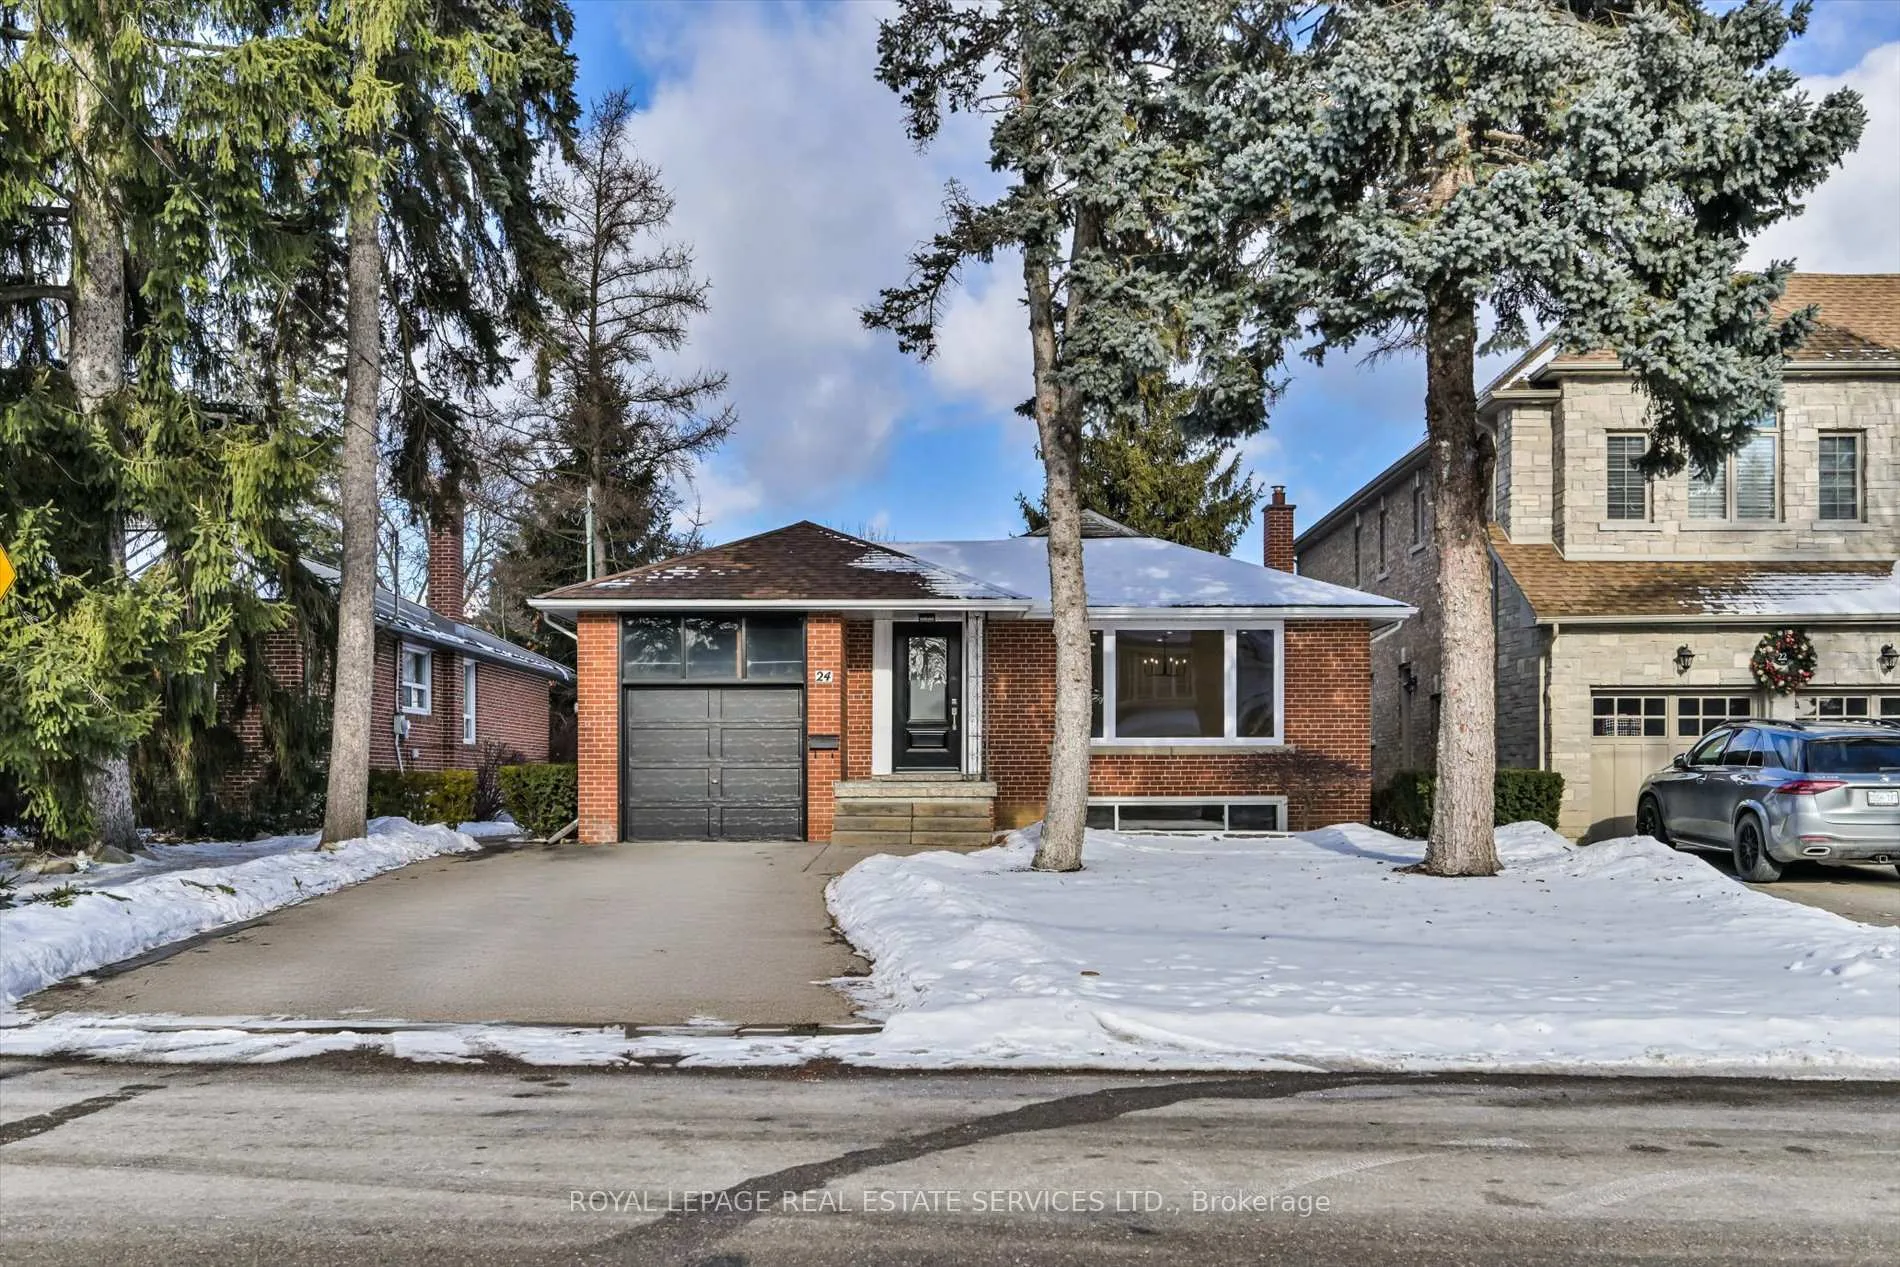
24 Wingrove Hill
24 Wingrove Hill
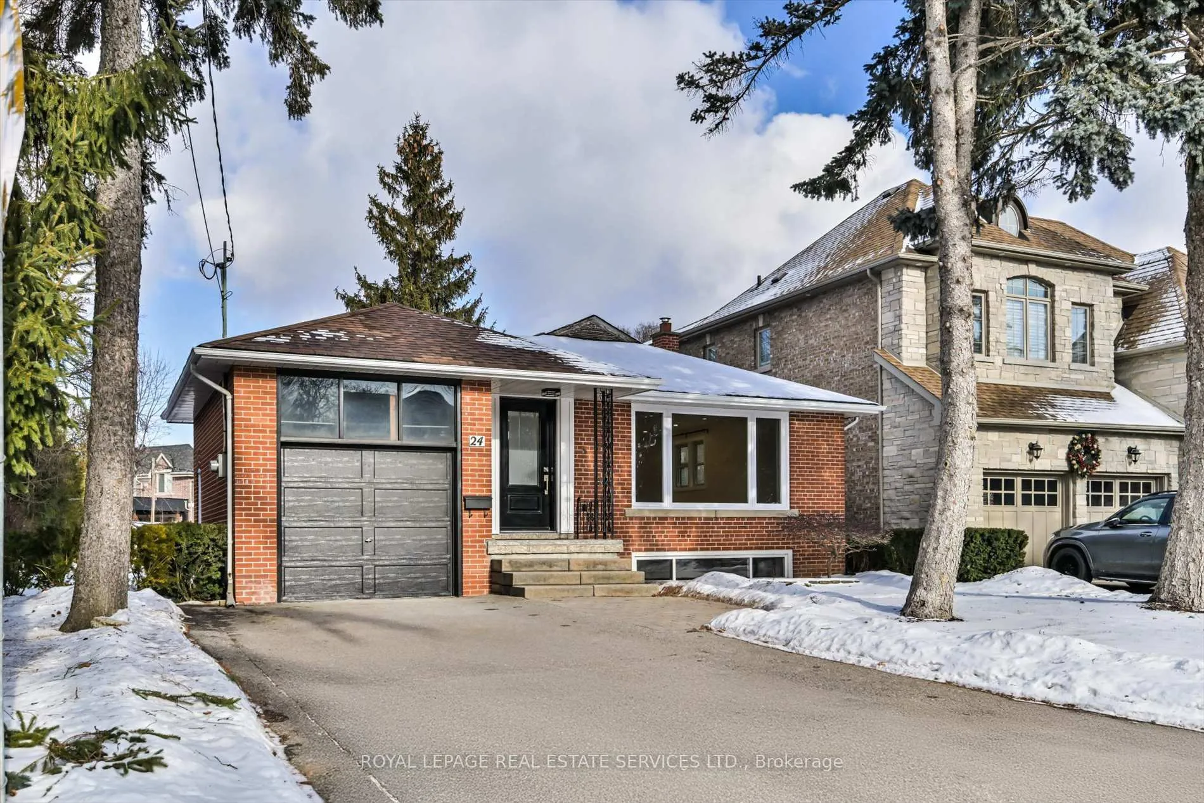
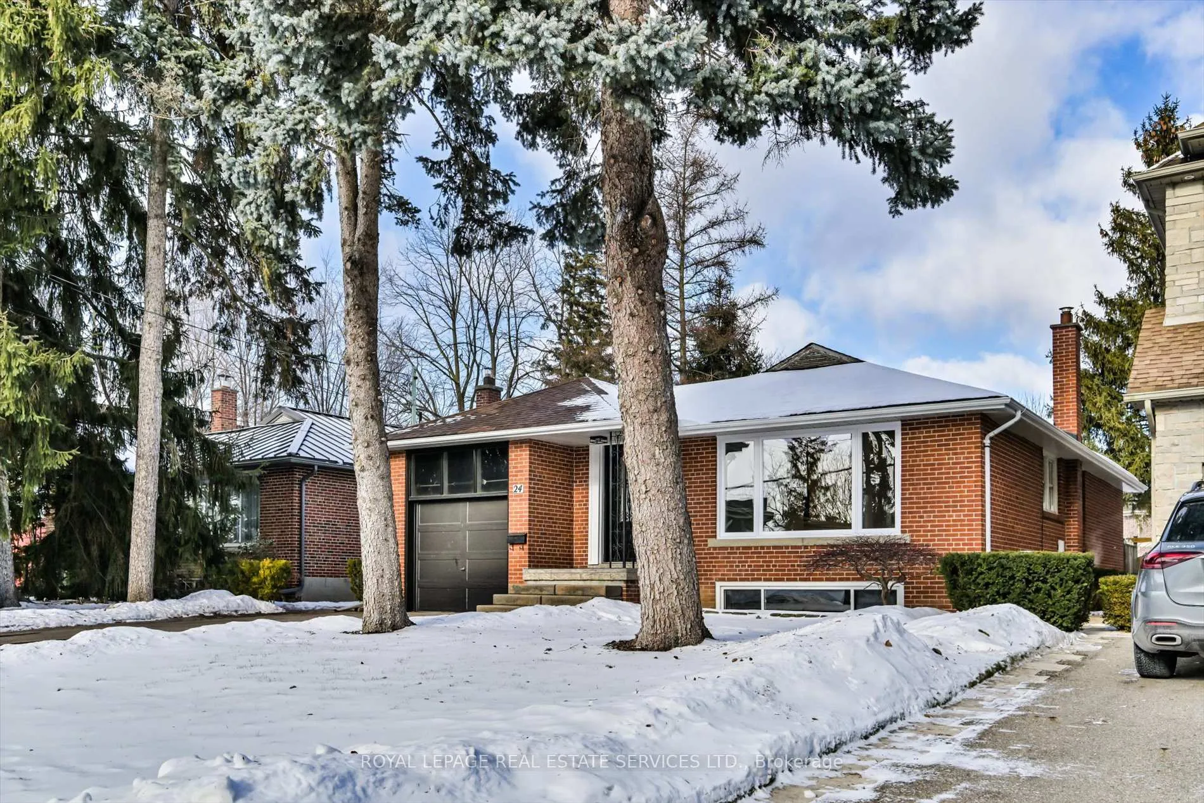
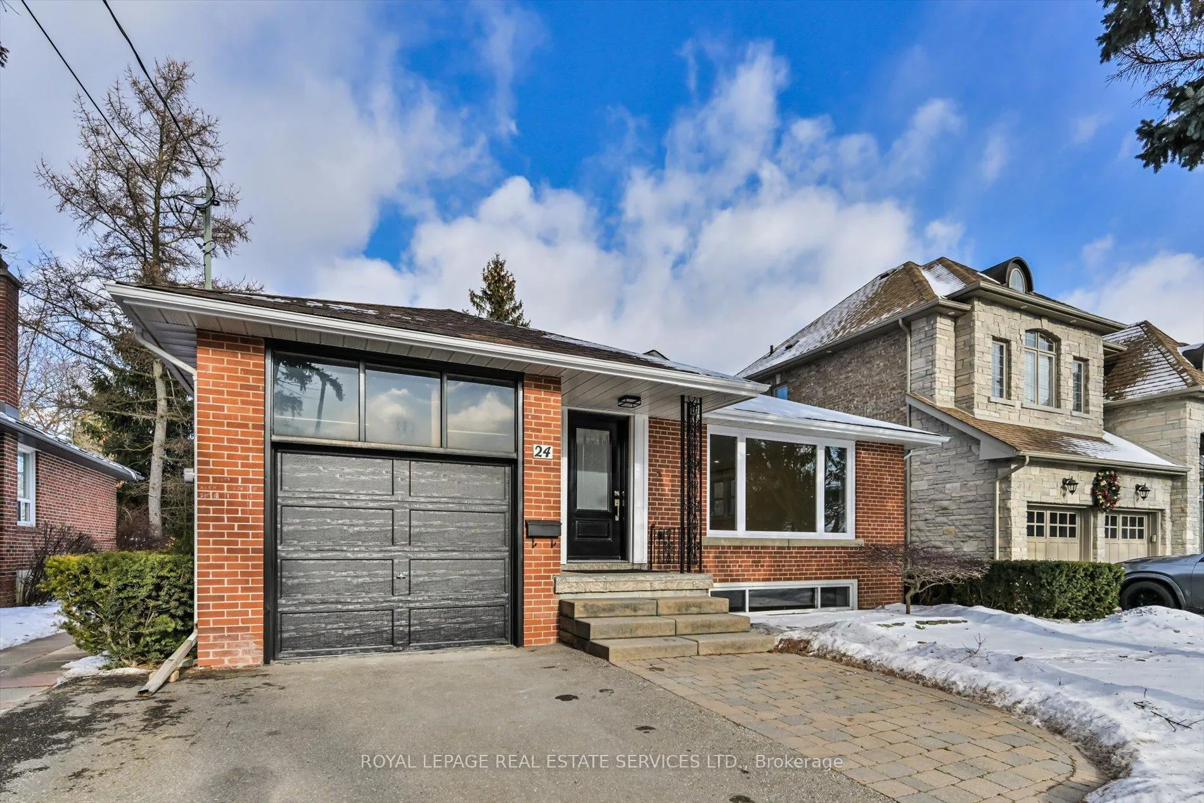
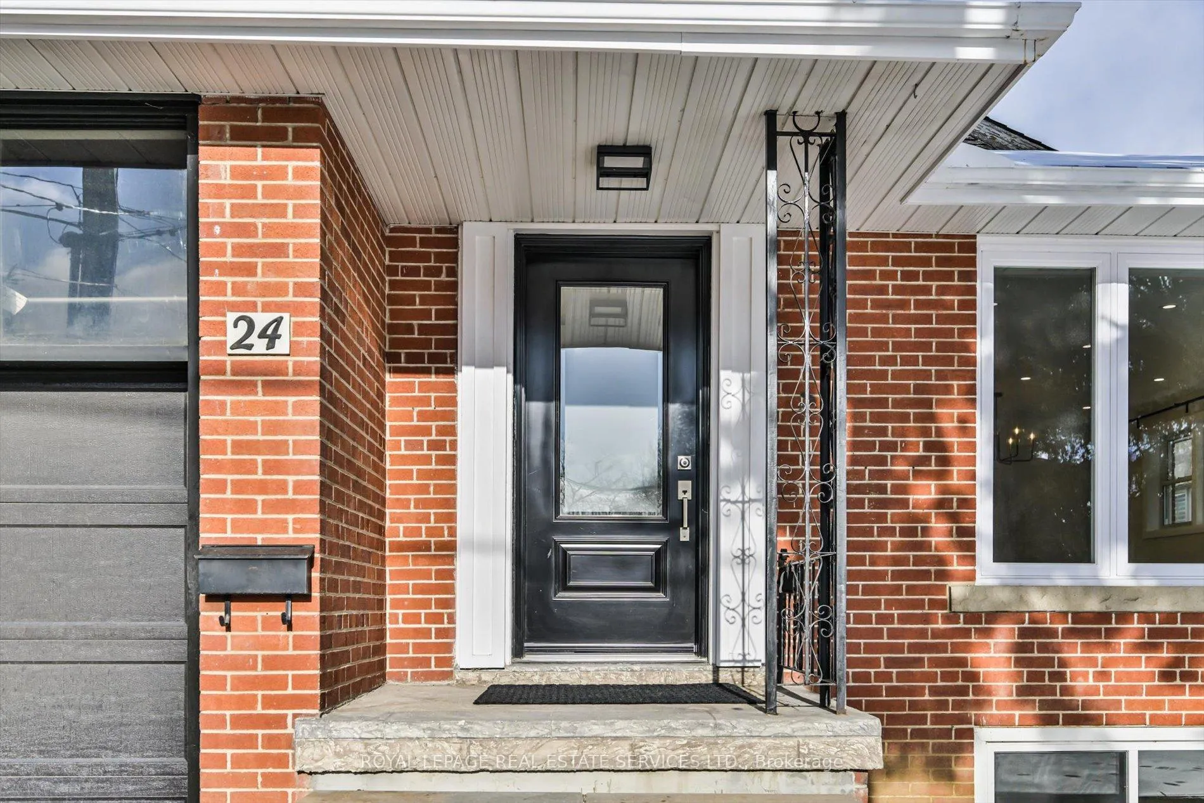 See all 42 photos
Property history
Facts and features
- BasementFinished
- Lot size50 × 192 ft
- Lease term12 months
- FurnishedUnfurnished
- Separate entrance
- Central air
The homeDetached, Bungalow, 700–1,100 sq ft
- Type: Detached
- Style: Bungalow
- Living space: 700–1,100 sq ft
- Basement: Separate entrance, finished
InsideVinyl, Tile, Laundry room, lower level, Carpet free
- Flooring: Vinyl, Tile
- Laundry: Laundry room, lower level
- Features: Carpet free
- Rooms above ground: 6
- Rooms in the basement: 3
- Bedrooms: 3 + 1 in the basement
- Bathrooms: 2
- Kitchens: 1
Outside and lotBrick, Asphalt shingle, Unknown
- Exterior: Brick
- Roof: Asphalt shingle
- Foundation: Unknown
- Size: 50 × 191.85 ft
Parking1 Garage, Attached, Private
- Spaces: 1 Garage
- Garage: Attached
- Driveway: Private
Heating, water and powerForced air, gas, Central air, Municipal water
- Heating: Forced air, gas
- Cooling: Central air
- Water: Municipal water
- Sewer: Municipal sewer
Rent and termsRent $4,850 a month, Entire property, Unfurnished
- Rent: $4,850 a month
- Space for rent: Entire property
- Furnished: Unfurnished
- Lease: 12 months
- Paid: Monthly
- Rent includes: Parking
- Deposit: Required
- Credit check: Required
- Employment letter: Required
- Rental application: Required
- References: Required
IncludedStainless steel appliances (fridge, stove, built-in dishwasher), washer, dryer, existing window coverings, existing light fixtures / pot lights.
- Included: Stainless steel appliances (fridge, stove, built-in dishwasher), washer, dryer, existing window coverings, existing light fixtures / pot lights.
NearbyGolf, park, public transit, school
- Close to: Golf, park, public transit, school
Listing detailsW12661460, Rented, Jan 5, 2026
- MLS® number: W12661460
- Status: Rented
- Listed on: Jan 5, 2026
- Days on market: 9
- Updated: Jan 14, 2026
- Possession: Flexible
- Occupied by: Vacant
- Listing brokerage: ROYAL LEPAGE REAL ESTATE SERVICES LTD.
About this home
24 Wingrove Hill, Etobicoke (Islington-City Centre West), ON M9B 2C6
Welcome to a truly special opportunity to lease a beautifully renovated bungalow in an exceptional neighbourhood. Thoughtfully updated from top to bottom, this 3+1 bedroom, 1+1 bathroom home blends modern finishes with warm, inviting spaces designed for everyday living and effortless entertaining. The bright, contemporary kitchen features quartz countertops and new appliances, creating a stylish and functional heart of the home with an open concept dining and living room combination. The main level offers a comfortable primary bedroom, two additional well-sized bedrooms, and a sun-filled four-piece bathroom with a skylight that adds a lovely sense of openness. Downstairs, the fully finished lower level is equally welcoming, with above-grade windows throughout, a spacious recreation room, an additional bedroom, a second four-piece bathroom and laundry room with new washer and dryer. An attached garage provides added convenience, while the large backyard offers a wonderful setting for outdoor entertaining, relaxing, or family gatherings. Set in a fantastic neighbourhood with great schools and close to transit/subway, this is a rare leasing opportunity that truly feels like home. A lease of a lifetime and not to be missed. Tenant to pay all utilities and responsible for lawn maintenance and snow removal.
Ask about this home
A HOMEH agent will answer your questions about this home.
Around this home
Daily convenience, out of 100, from the distances below
Schools nearby
School rating, out of 10.
Helpful calculators
Your HOMEH agent

"I would see it this week."