

46 Sunnylea Avenue W
46 Sunnylea Avenue W
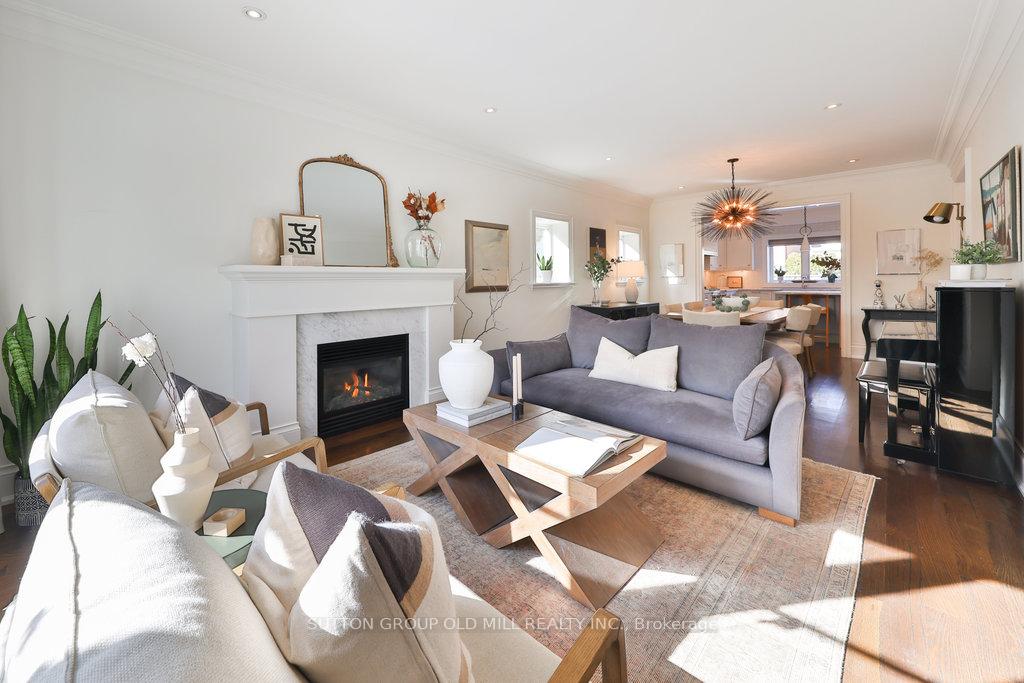 See all 40 photos
Property history
- $3,298,000TerminatedList: 2025-01-30|End: 2025-04-08|68 daysW11947676
Facts and features
- BasementFinished
- Water, sewerMunicipal
- HeatingForced air
- CoolingCentral air
- Hardwood floors
- Fireplace
- Central air
The homeDetached, 2-storey, Finished, crawl space
- Type: Detached
- Style: 2-storey
- Basement: Finished, crawl space
InsideFireplace Yes, natural gas, family room, living room, rec room, Hardwood, Ceramic, Lower level
- Fireplace: Yes, natural gas, family room, living room, rec room
- Flooring: Hardwood, Ceramic
- Laundry: Lower level
- Features: Air exchanger, auto garage door remote, central vacuum, erv/hrv, on demand water heater, solar tube, water heater owned, workbench, sump pump, built-in oven
- Rooms above ground: 12
- Bedrooms: 4
- Bathrooms: 4
- Kitchens: 1
- Family room: Yes
Outside and lotStucco (plaster), stone, Asphalt shingle, Poured concrete
- Exterior: Stucco (plaster), stone
- Roof: Asphalt shingle
- Foundation: Poured concrete
- Features: Deck, landscaped, lawn sprinkler system
- Size: 40 × 95 ft
Parking1 Garage, Built-in, Private double
- Spaces: 1 Garage
- Garage: Built-in
- Driveway: Private double
Heating, water and powerForced air, gas, Central air, Municipal water
- Heating: Forced air, gas
- Cooling: Central air
- Water: Municipal water
- Sewer: Municipal sewer
- Natural gas: Yes
- Hydro: Yes
- Cable: Available
- Telephone: Available
Costs and taxesTaxes $11,273 a year, Rental items None.
- Taxes, 2024: $11,273 a year
- Rental items: None.
Included in the saleJennair refrigerator, jennair range, asko dishwasher, jennair microwave, maytag washer & dryer, basement whirlpool freezer, central vacuum & accessories, all electric light fixtures, all existing window coverings, all bathroom mirrors and agdo., Gas barbeque, shelving in storage room and garage
- Included: Jennair refrigerator, jennair range, asko dishwasher, jennair microwave, maytag washer & dryer, basement whirlpool freezer, central vacuum & accessories, all electric light fixtures, all existing window coverings, all bathroom mirrors and agdo.
- Not included: Gas barbeque, shelving in storage room and garage
NearbySchool, school bus route, fenced yard, library, park, ravine
- Close to: School, school bus route, fenced yard, library, park, ravine
Listing detailsW11947676, Terminated, Jan 30, 2025
- MLS® number: W11947676
- Status: Terminated
- Listed on: Jan 30, 2025
- Days on market: 68
- Updated: Apr 8, 2025
- Possession: 2025-04-29 / April 29, 2025
- Occupied by: Owner
- Listing brokerage: SUTTON GROUP OLD MILL REALTY INC.
About this home
46 Sunnylea Avenue W, Etobicoke (Stonegate-Queensway), ON M8Y 2J9
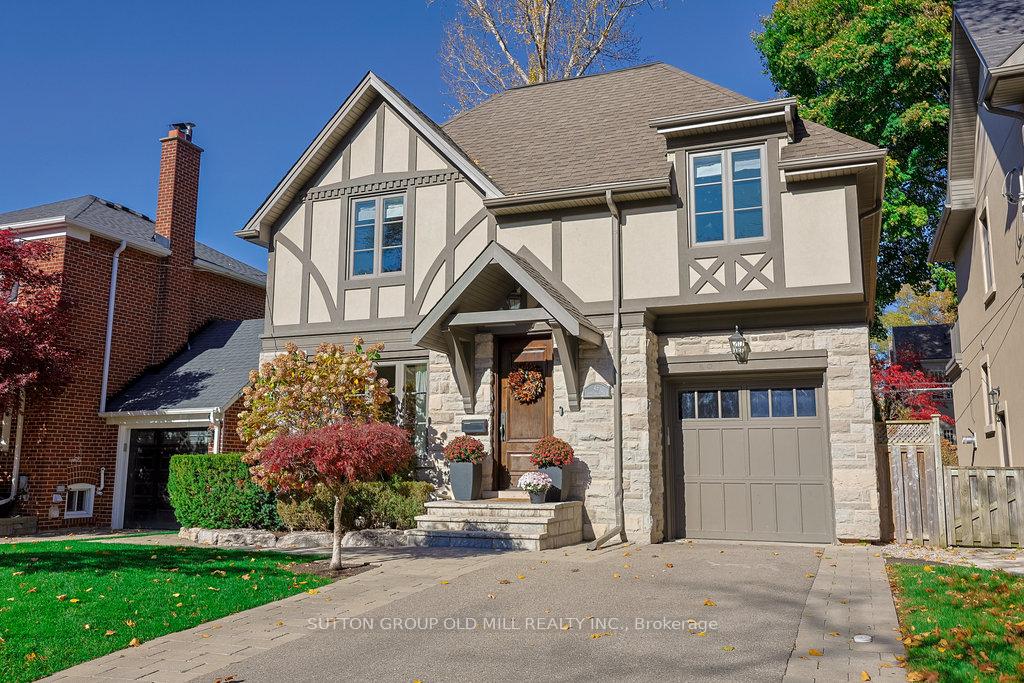
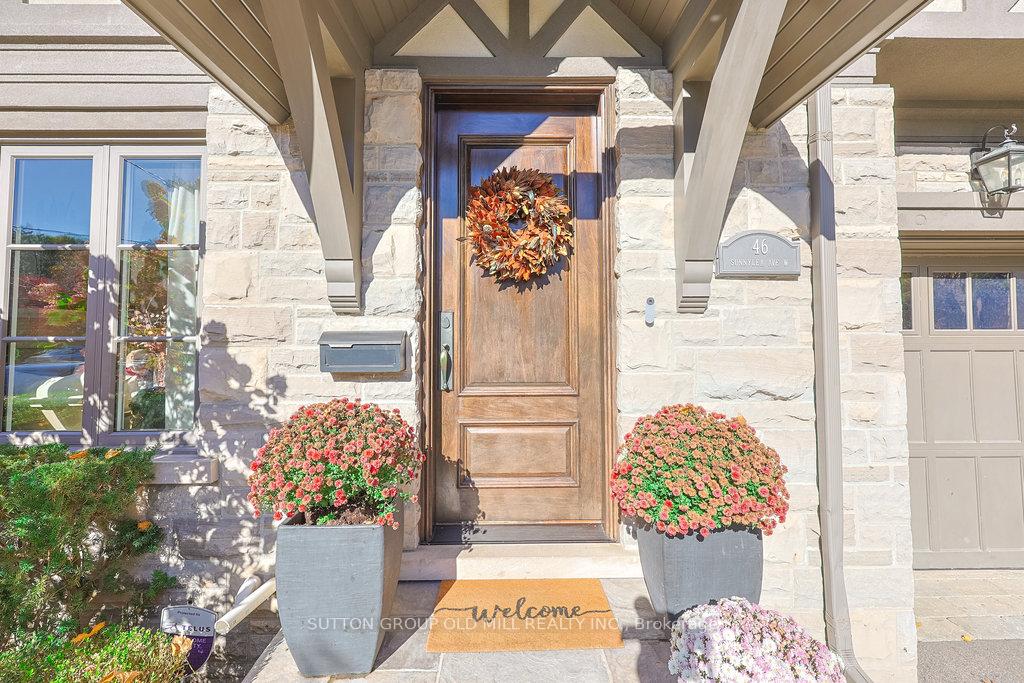
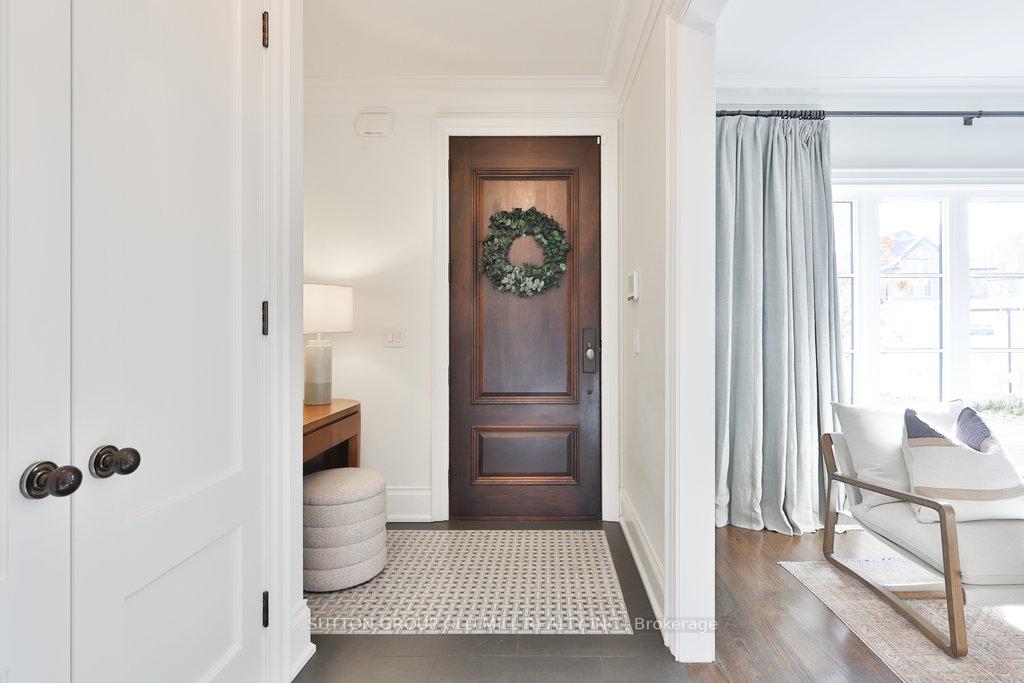
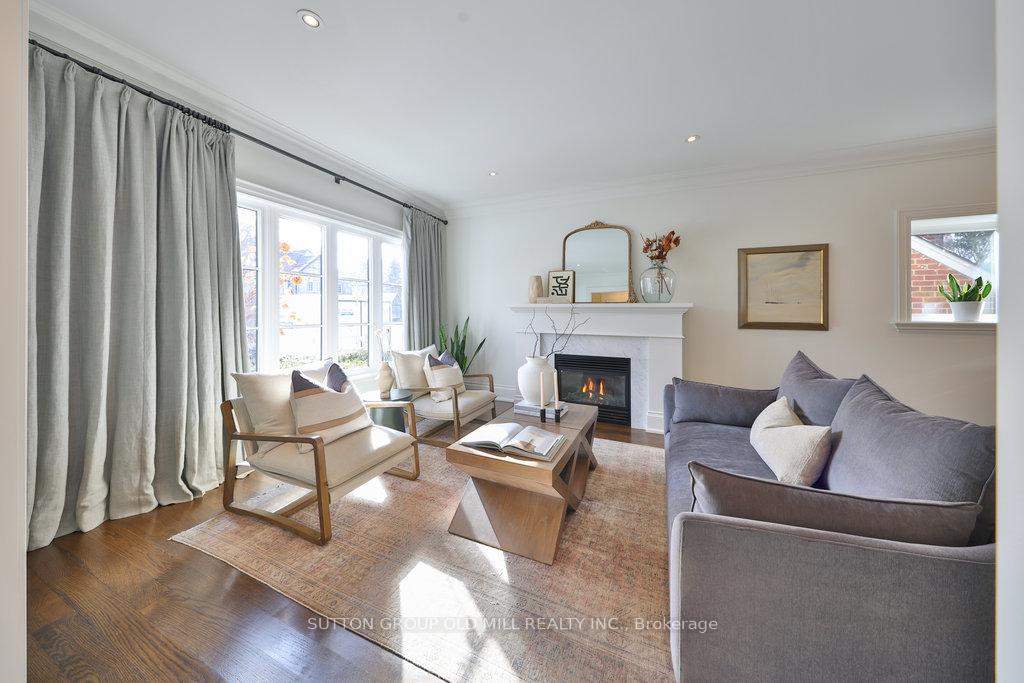
Exuding sophistication and timeless charm, this meticulously designed and cared for custom-built Tudor-style Sunnylea home is a testament to exquisite craftsmanship and thoughtful design. Conceived by the renowned Peter Marzynski of PhD Design Inc., in collaboration with Justine Soler Design, and built to perfection by Kingsway Village Custom Homes, this residence seamlessly blends classic elegance with modern luxury. A fabulous 3,700 sq ft of total living space, this 11-year young home is bathed in natural light with oversized windows throughout. The refined aesthetic is enhanced by 4" flat-cut white oak hardwood flooring, intricate millwork, and imported Italian tile, creating an ambiance of warmth and sophistication. At the heart of the home, a custom-designed Cameo Kitchen showcases gorgeous Carrera marble countertops, integrated appliances, a 6-burner gas range, an oversized island and beautiful bespoke cabinetry. A seamless flow into the inviting family room featuring a stunning marble fireplace surround flanked by custom built-in shelving, integrated sound system and a wall of elegant wood patio doors looking onto the beautiful mature-treed canopy and professionally landscaped rear yard with stone patio and space for play. Four generously sized bedrooms complete with oversized closets, including an opulent primary suite with gorgeous walk-in closet, a spa-inspired five-piece ensuite with indulgent freestanding soaker tub, oversized glass-enclosed shower, heated floors, and custom built-in his & her vanity. The lower level hosts a spacious recreation room with gas fireplace, gym/office and oversized laundry room with built-in cabinetry & Caesarstone countertops, as well as a well-appointed three-piece bathroom and storage room. Thoughtful design elements ensure effortless convenience and practicality for everyday living. With unparalleled craftsmanship, an exceptional layout and a prestigious location, this is a rare opportunity to own a truly timeless home. **EXTRAS** A short drive from the downtown core, steps away from sought-after Sunnylea Junior School, parks, Mimico ravine, and vibrant Kingsway restaurants and boutique shops. Easy access to TTC, premium golf courses, major highways, and airports.
Ask about this home
A HOMEH agent will answer your questions about this home.
Around this home
Daily convenience, out of 100, from the distances below
Schools nearby
School rating, out of 10.
Helpful calculators
Your HOMEH agent

"I would see it this week."