

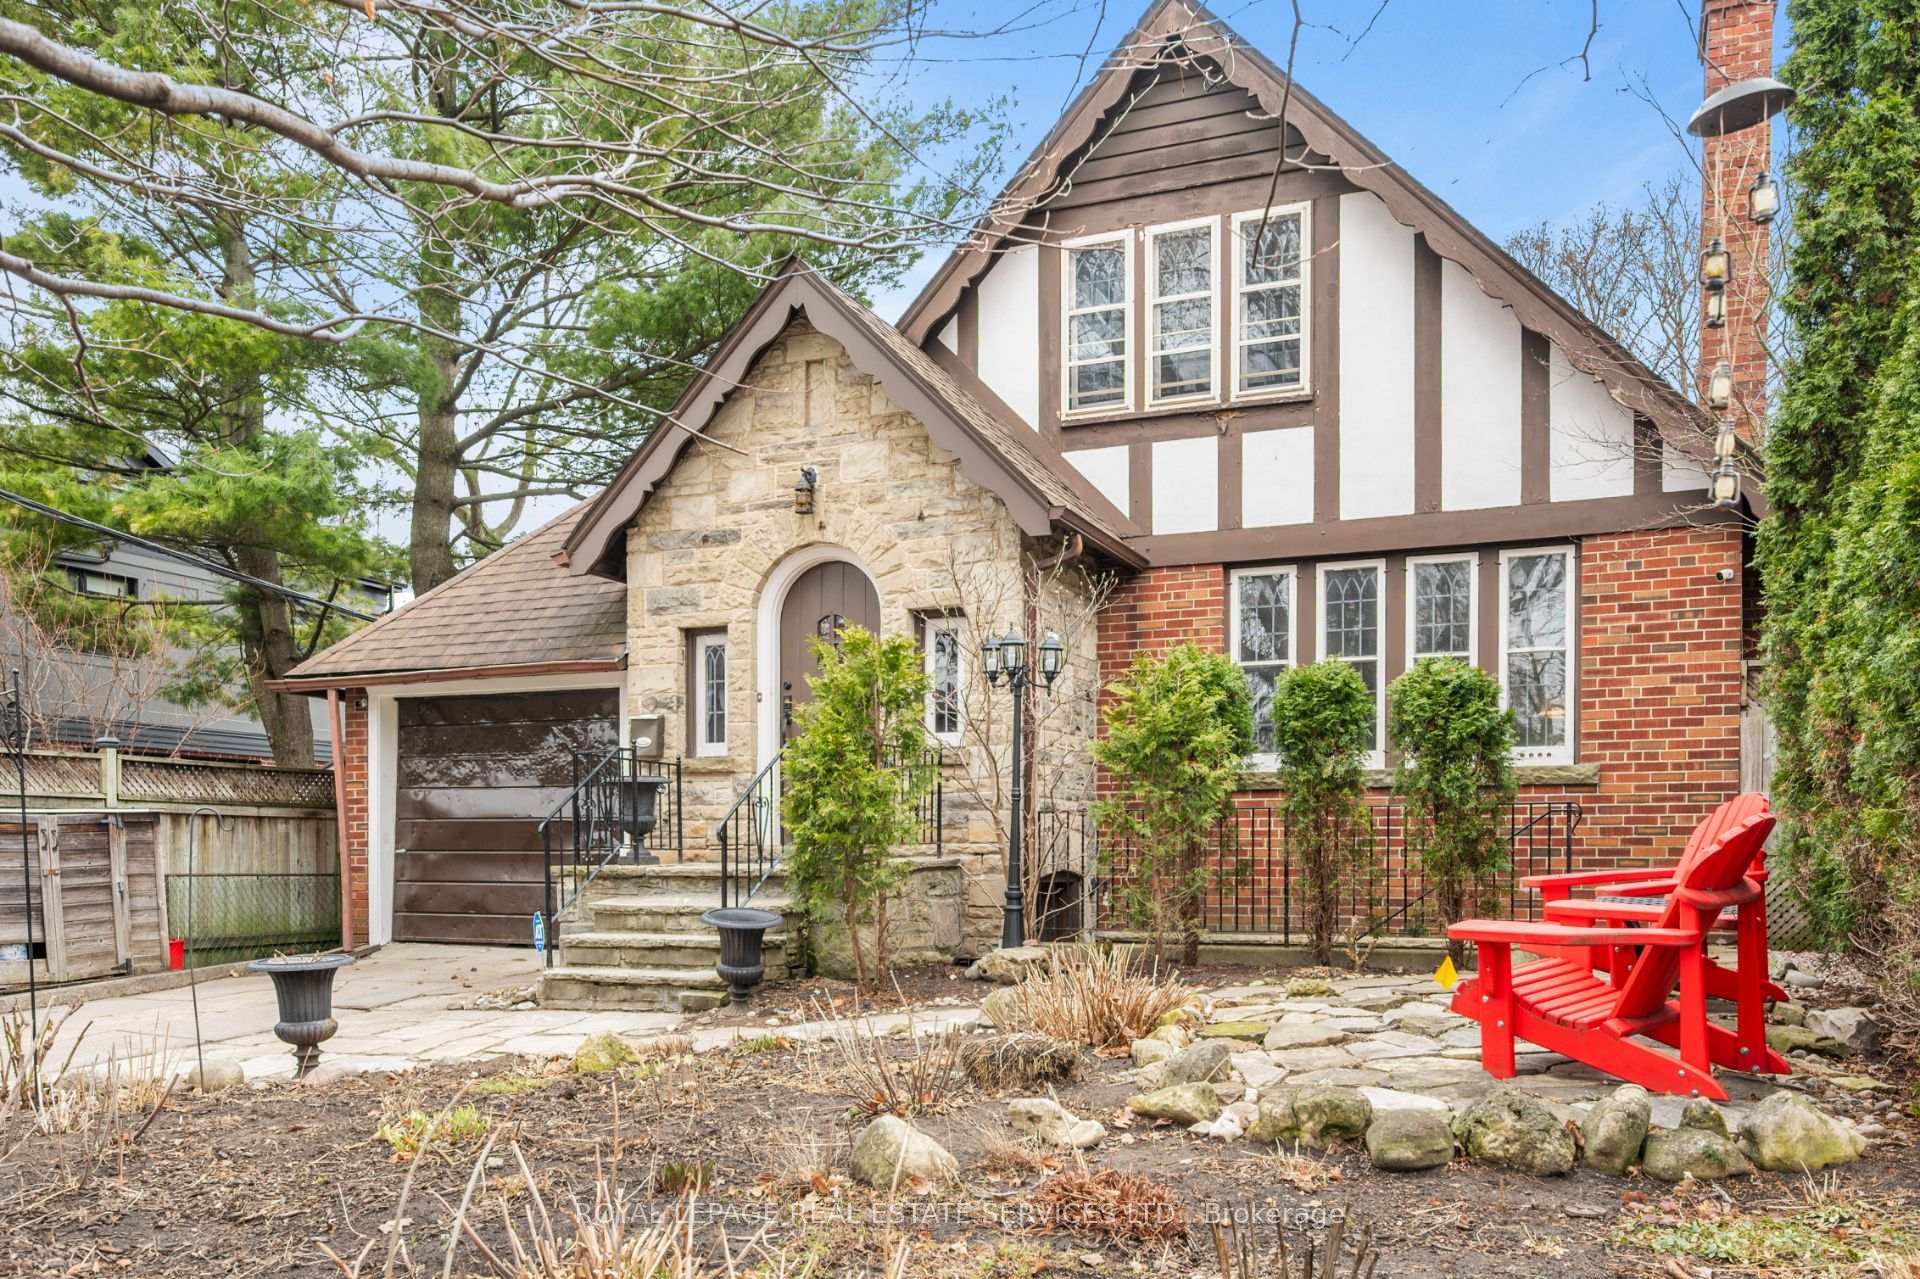
49 Meadowvale Drive
49 Meadowvale Drive
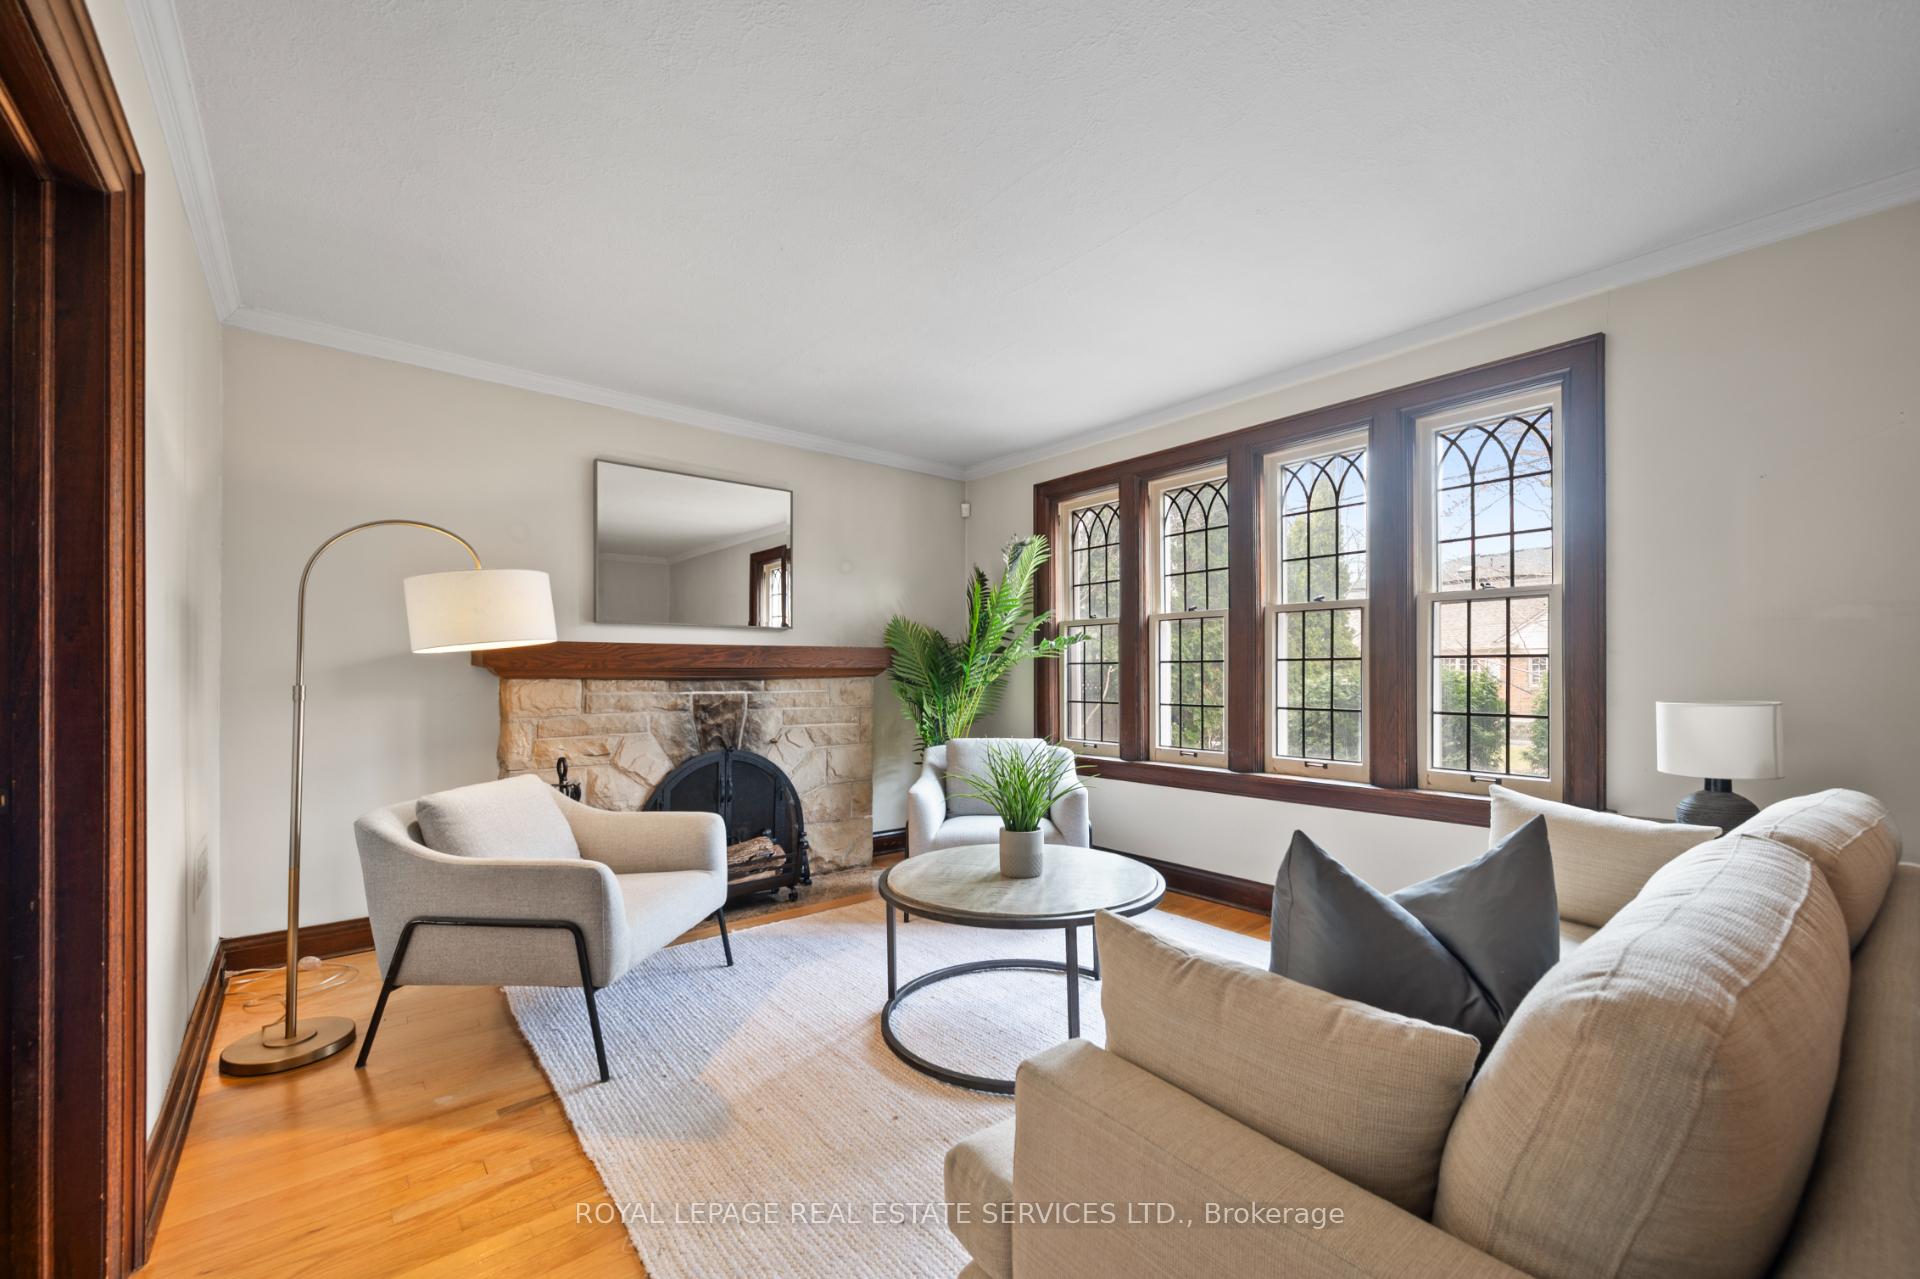 See all 45 photos
Property history
Facts and features
- BasementFinished
- Water, sewerMunicipal
- HeatingForced air
- CoolingCentral air
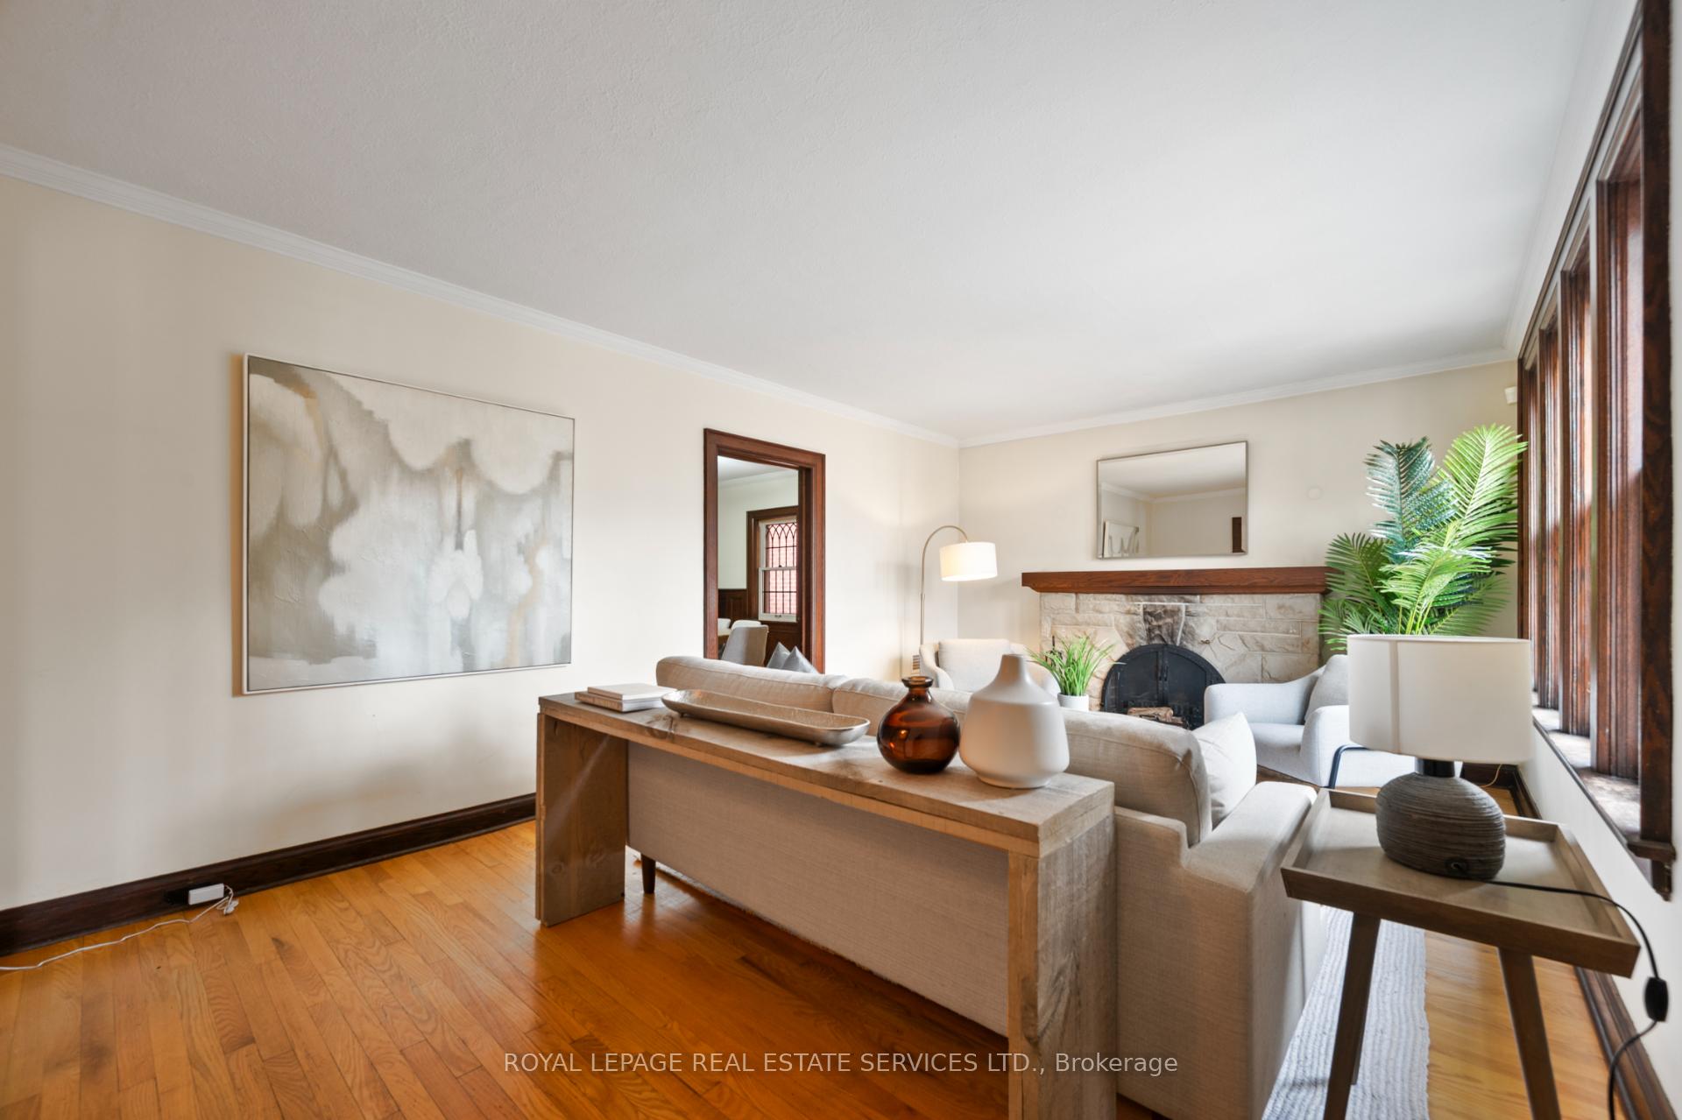
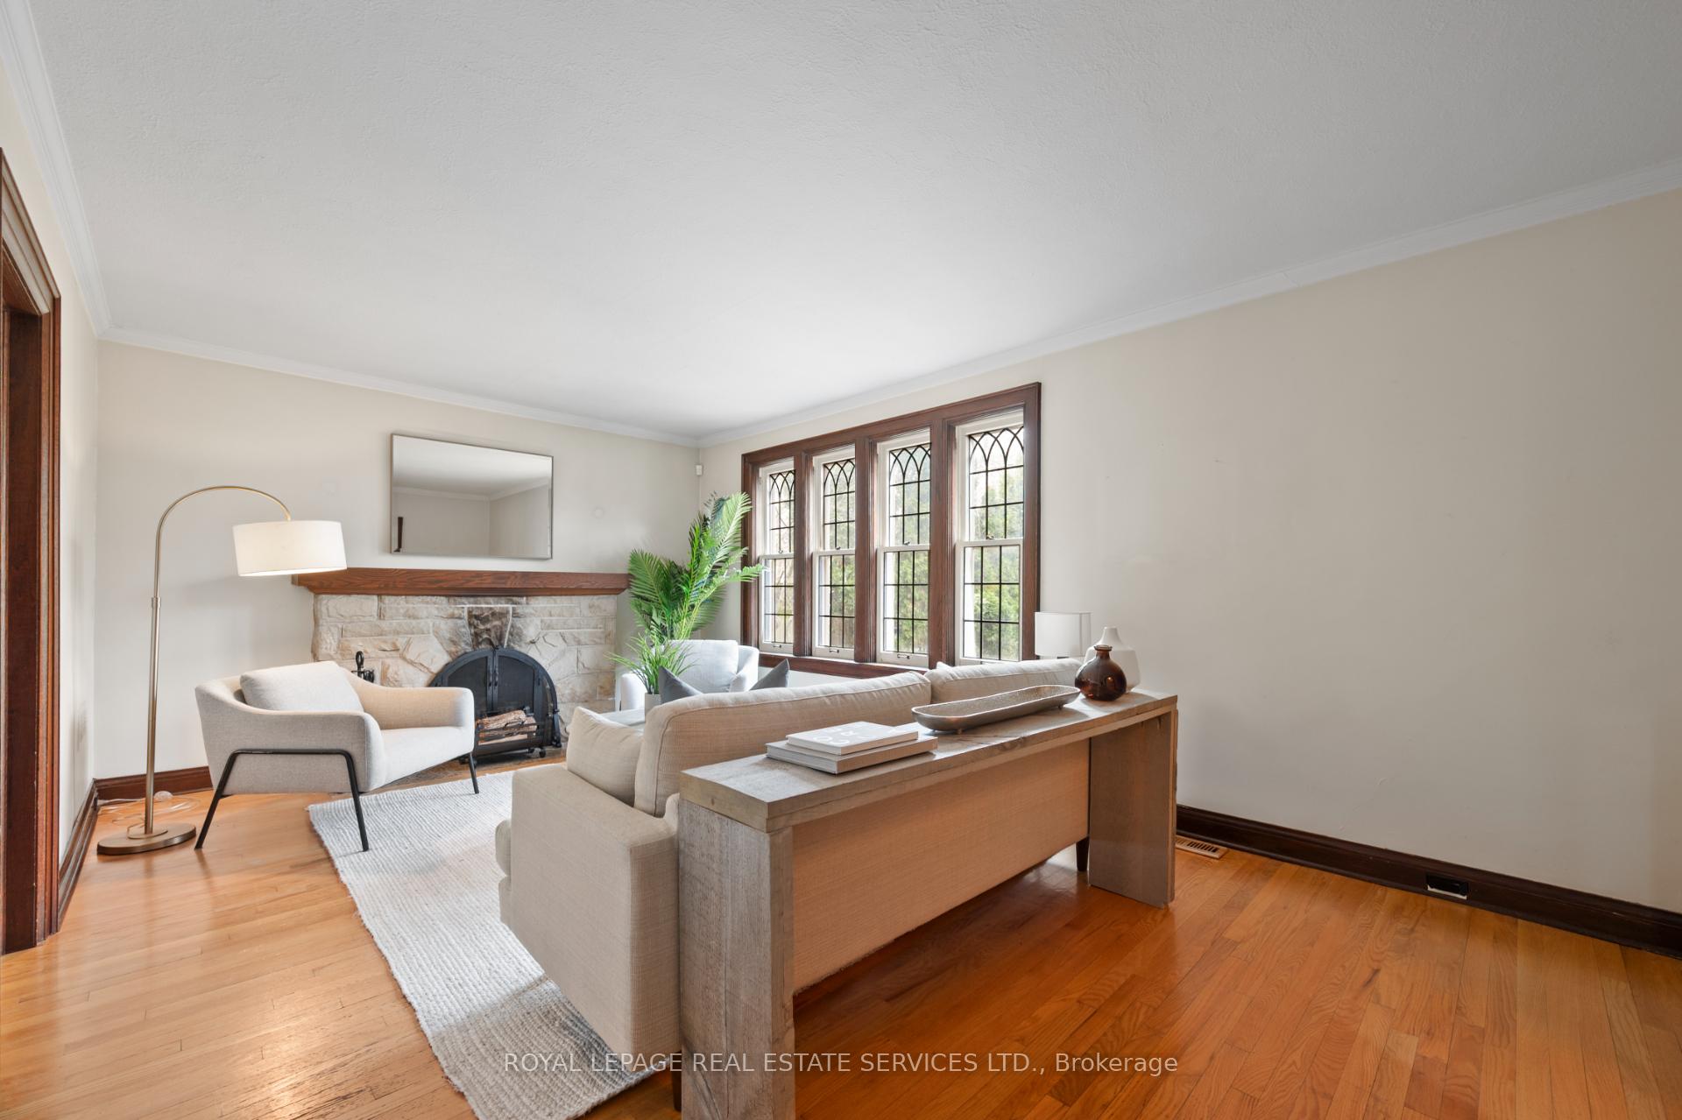
- Hardwood floors
- Fireplace
- Central air
The homeDetached, 1 1/2 storey, 1,500–2,000 sq ft
- Type: Detached
- Style: 1 1/2 storey
- Living space: 1,500–2,000 sq ft
- Basement: Finished
InsideFireplace Yes, Hardwood, Broadloom, Other
- Fireplace: Yes
- Flooring: Hardwood, Broadloom
- Features: Other
- Rooms above ground: 6
- Rooms in the basement: 4
- Bedrooms: 3 + 1 in the basement
- Bathrooms: 3
- Kitchens: 1
Outside and lotBrick, stone, Unknown, Unknown
- Exterior: Brick, stone
- Roof: Unknown
- Foundation: Unknown
- Size: 41 × 100 ft
- Zoning: Residential
Parking1 Garage, Attached, Private
- Spaces: 1 Garage
- Garage: Attached
- Driveway: Private
Heating, water and powerForced air, gas, Central air, Municipal water
- Heating: Forced air, gas
- Cooling: Central air
- Water: Municipal water
- Sewer: Municipal sewer
- Natural gas: Available
- Hydro: Yes
- Cable: Yes
- Telephone: Yes
Costs and taxesTaxes $9,242 a year, HST No HST, Furnace ($113 / month).
- Taxes, 2024: $9,242 a year
- HST: No HST
- Rental items: Furnace ($113 / month).
Included in the saleExisting appliances, existing window coverings, existing light fixtures, built-ins throughout., Tv in family room (lower level), fireplace covering, tools & baskets.
- Included: Existing appliances, existing window coverings, existing light fixtures, built-ins throughout.
- Not included: Tv in family room (lower level), fireplace covering, tools & baskets.
NearbyLevel, public transit, rec./commun.centre
- Close to: Level, public transit, rec./commun.centre
Listing detailsW12053825, Sold, Apr 1, 2025
- MLS® number: W12053825
- Status: Sold
- Listed on: Apr 1, 2025
- Days on market: 8
- Updated: Apr 9, 2025
- Possession: 60-89 days
- Occupied by: Owner
- Listing brokerage: ROYAL LEPAGE REAL ESTATE SERVICES LTD.
About this home
49 Meadowvale Drive, Etobicoke (Stonegate-Queensway), ON M8Y 2P2
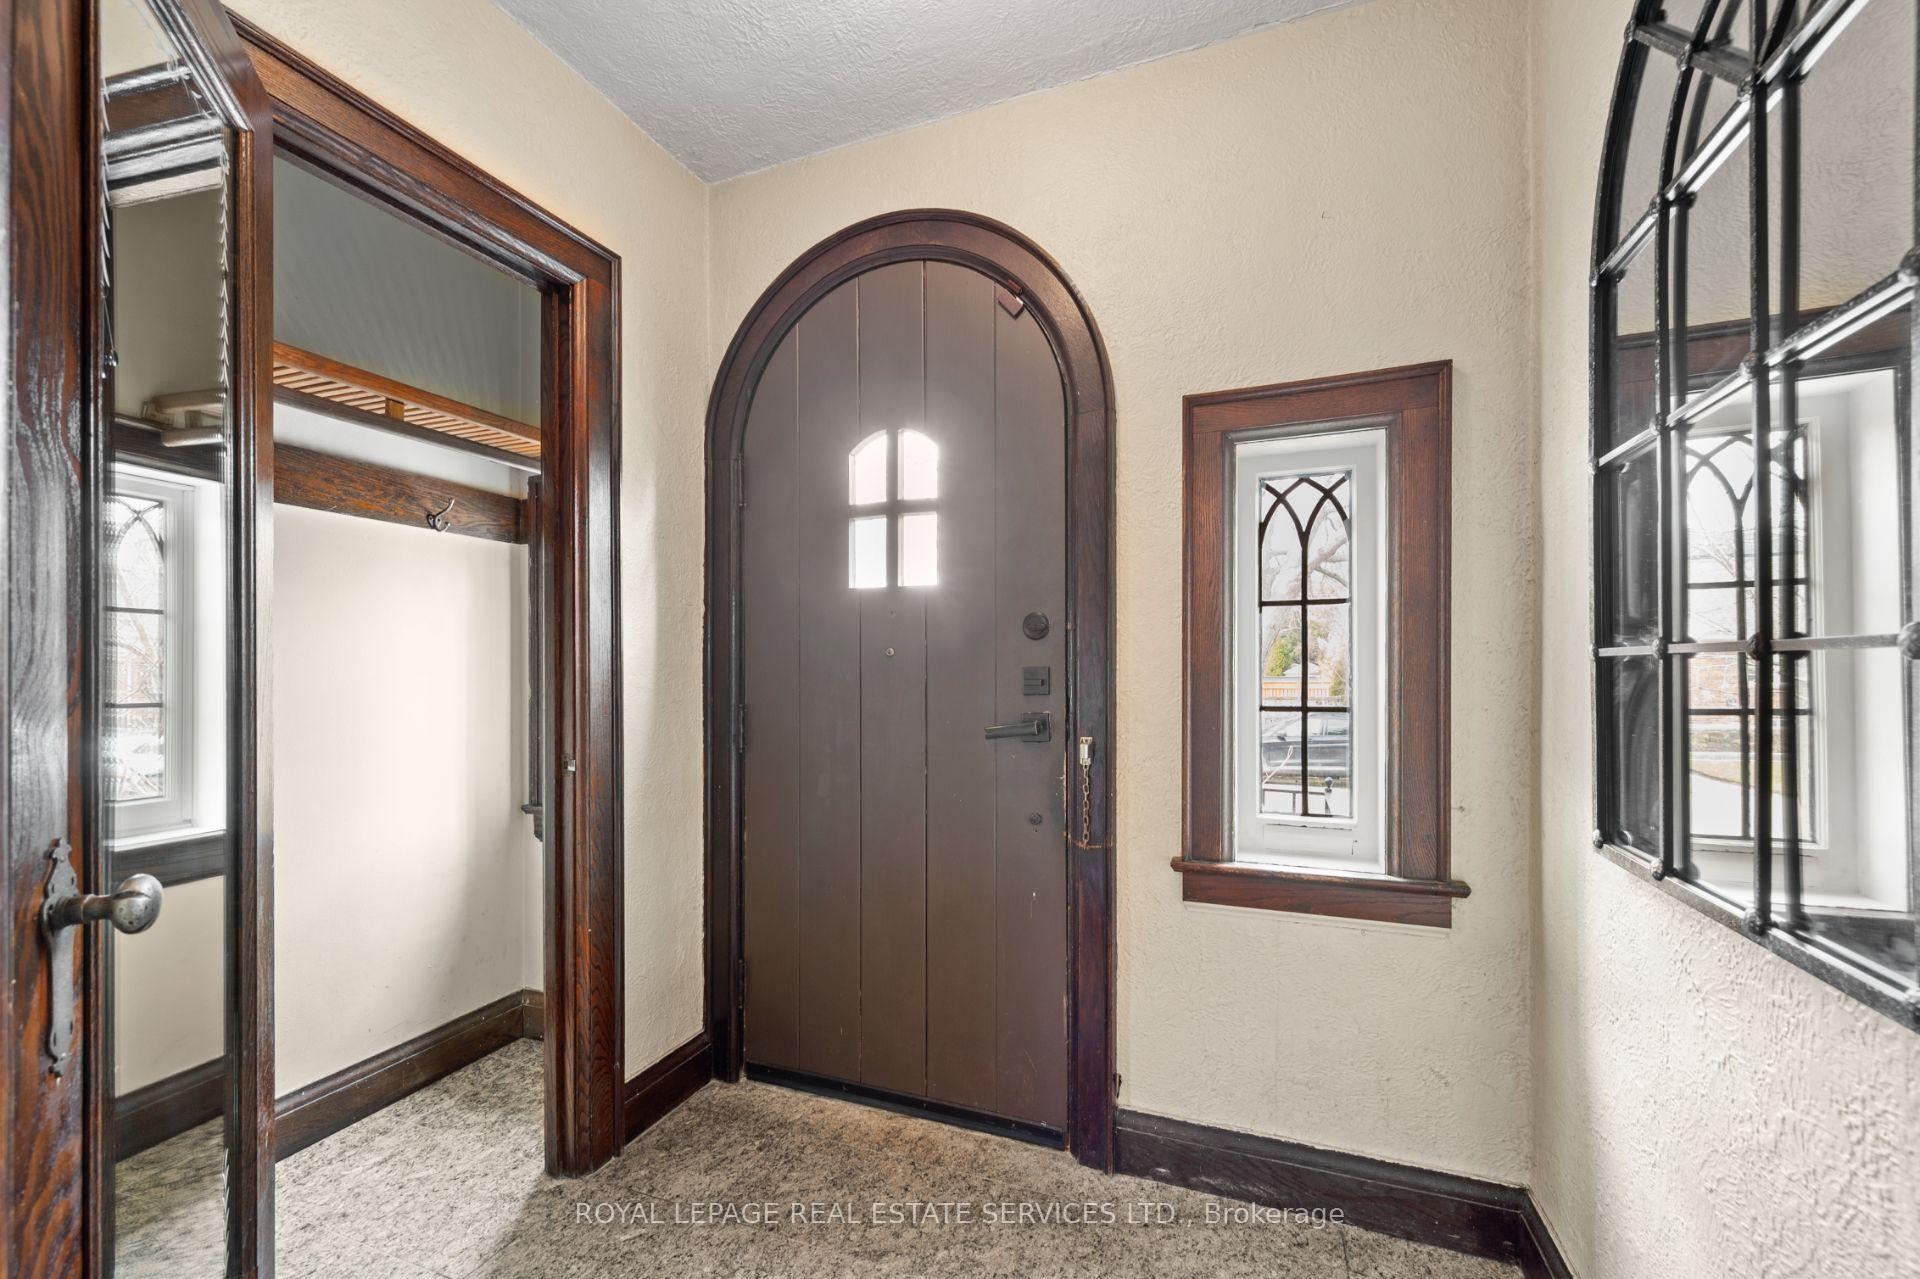
Nestled in the heart of Sunnylea, this charming 3+1 bedroom family home exudes warmth, character, and endless possibilities! With its oak trim, wainscotting, and inviting layout, this home is perfect for young families or downsizers looking to settle in one of Torontos most sought-after neighbourhoods. Step inside to a welcoming foyer leading to a bright living and dining area, complemented by an updated kitchen with stainless steel appliances. The main floor also features two spacious bedrooms and a family 4pc bath. Upstairs, the primary suite impresses with vaulted ceilings, his & hers closets, and a luxurious 5pc semi-ensuite bath. An attic space off the hall offers exciting potential - convert it into additional living space! The lower level is designed for flexibility, featuring a family room, a 4th bedroom/den, two office spaces, and two separate entrances - ideal for a home business, nanny suite, or future rental potential. Outside, the fully fenced yard provides a private retreat, perfect for kids, pets, and entertaining. Just a block from Bloor St. W, you're steps to charming shops, cafés, the subway, and top-rated schools. Move in, renovate, or build new - the choice is yours!
Ask about this home
A HOMEH agent will answer your questions about this home.
Around this home
Daily convenience, out of 100, from the distances below
Schools nearby
School rating, out of 10.
Helpful calculators
Your HOMEH agent

"I would see it this week."