

7 Elderidge Avenue
7 Elderidge Avenue
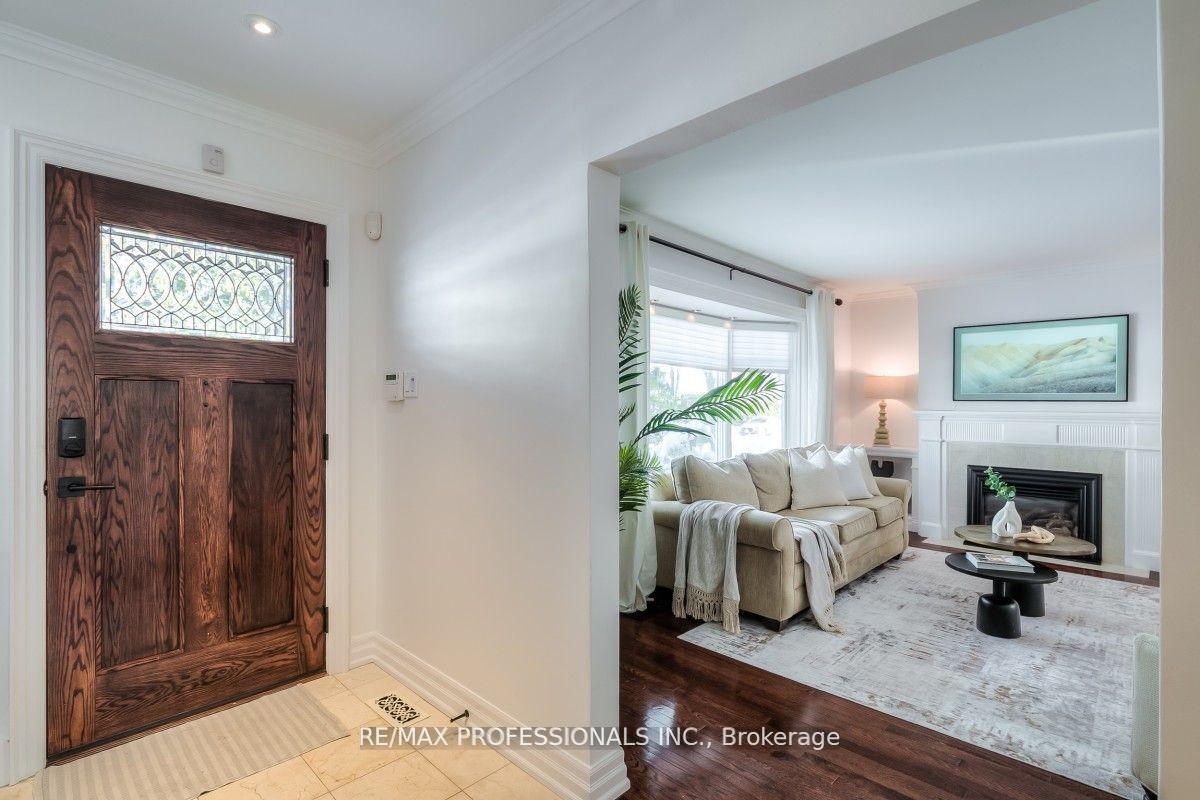 See all 48 photos
Facts and features
- BasementFinished
- Water, sewerMunicipal
- HeatingForced air
- CoolingCentral air
- Fireplace
- Central air
- Inground pool
The homeDetached, 2-storey, 2,000–2,500 sq ft
- Type: Detached
- Style: 2-storey
- Living space: 2,000–2,500 sq ft
- Basement: Finished
InsideFireplace Yes, family room, rec room, natural gas, Upper level, Air exchanger, bar fridge, central vacuum, water heater owned
- Fireplace: Yes, family room, rec room, natural gas
- Laundry: Upper level
- Features: Air exchanger, bar fridge, central vacuum, water heater owned
- Rooms above ground: 9
- Rooms in the basement: 3
- Bedrooms: 3 + 2 in the basement
- Bathrooms: 4
- Kitchens: 1
- Family room: Yes
Outside and lotBrick, wood, Asphalt shingle, Concrete block
- Exterior: Brick, wood
- Roof: Asphalt shingle
- Foundation: Concrete block
- Pool: Inground, salt
- Size: 54 × 98 ft
Parking2 Parking, Attached
- Spaces: 2 Parking
- Garage: Attached
Heating, water and powerForced air, gas, Central air, Municipal water
- Heating: Forced air, gas
- Cooling: Central air
- Water: Municipal water
- Sewer: Municipal sewer
Costs and taxesTaxes $9,685 a year, HST included in the price, Rental items None
- Taxes, 2024: $9,685 a year
- HST: HST included in the price
- Rental items: None
Included in the saleFridge, induction stove, built-in microwave, dishwasher, washer/dryer, bar fridge, tool room stainless cupboards/cabinets and workbenches, basement tv/bracket and related equipment, gym tv/bracket, central vac/attachments, mudroom pottery barn shelving/shoe racks, pool/spa equipment, pool shed fridge, built-in gas bbq, deck umbrella, electric car wiring to exterior., Tesla charger, nest camera, office curtains (staging), basement freezer
- Included: Fridge, induction stove, built-in microwave, dishwasher, washer/dryer, bar fridge, tool room stainless cupboards/cabinets and workbenches, basement tv/bracket and related equipment, gym tv/bracket, central vac/attachments, mudroom pottery barn shelving/shoe racks, pool/spa equipment, pool shed fridge, built-in gas bbq, deck umbrella, electric car wiring to exterior.
- Not included: Tesla charger, nest camera, office curtains (staging), basement freezer
Listing detailsW12028359, Sold, Mar 19, 2025
- MLS® number: W12028359
- Status: Sold
- Listed on: Mar 19, 2025
- Days on market: 29
- Updated: Apr 17, 2025
- Possession: Flexible
- Occupied by: Owner
- Listing brokerage: RE/MAX PROFESSIONALS INC.
About this home
7 Elderidge Avenue, Etobicoke (Stonegate-Queensway), ON M8Y 2C4
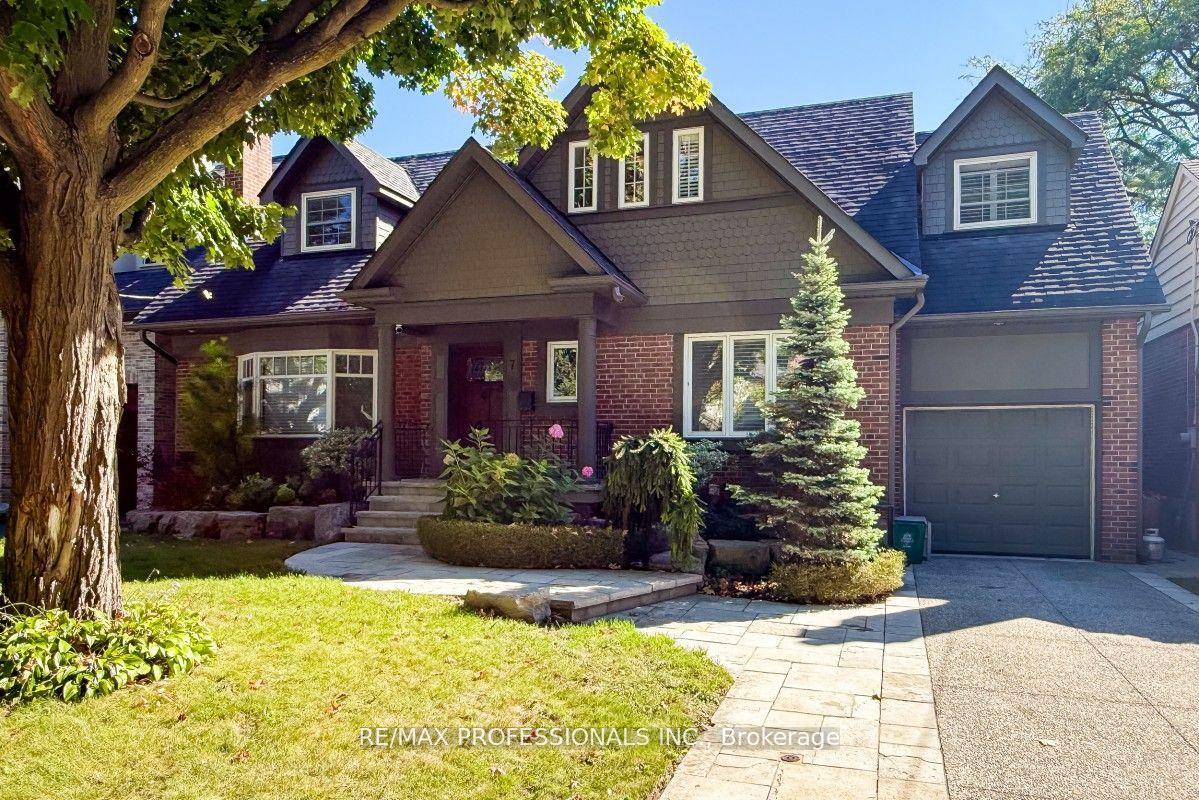
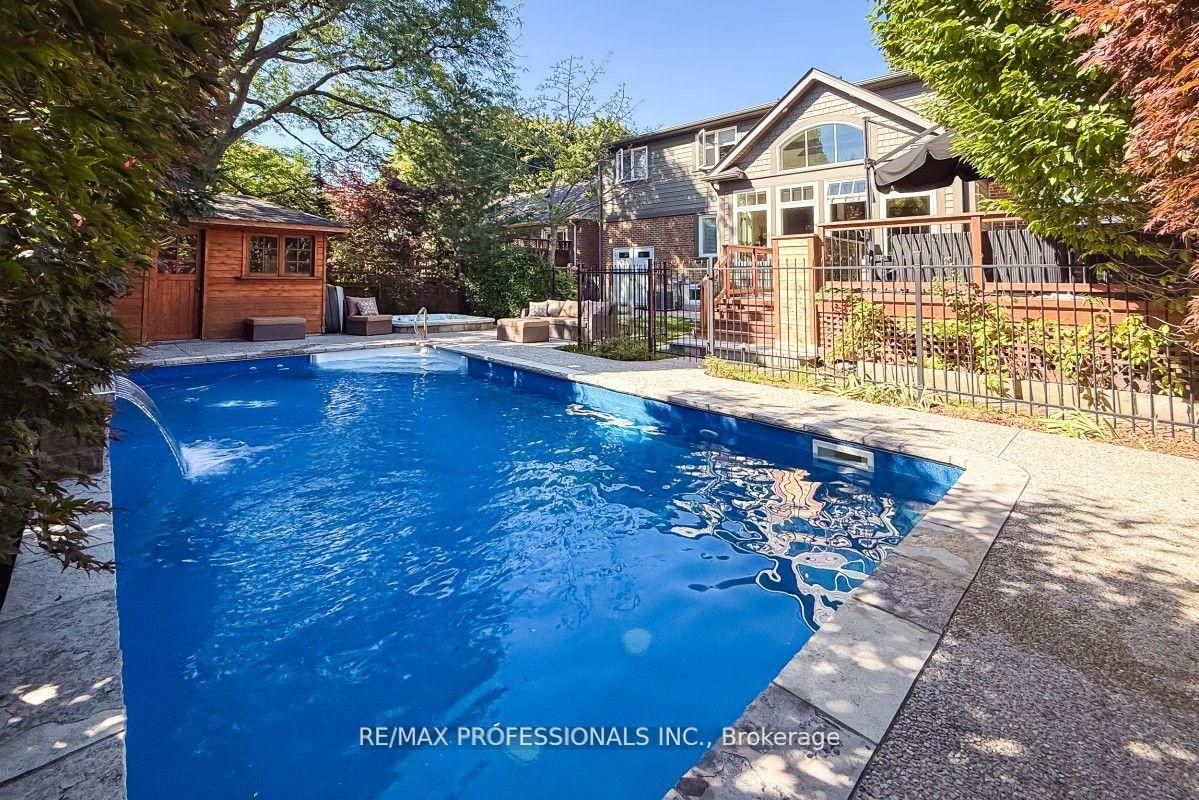
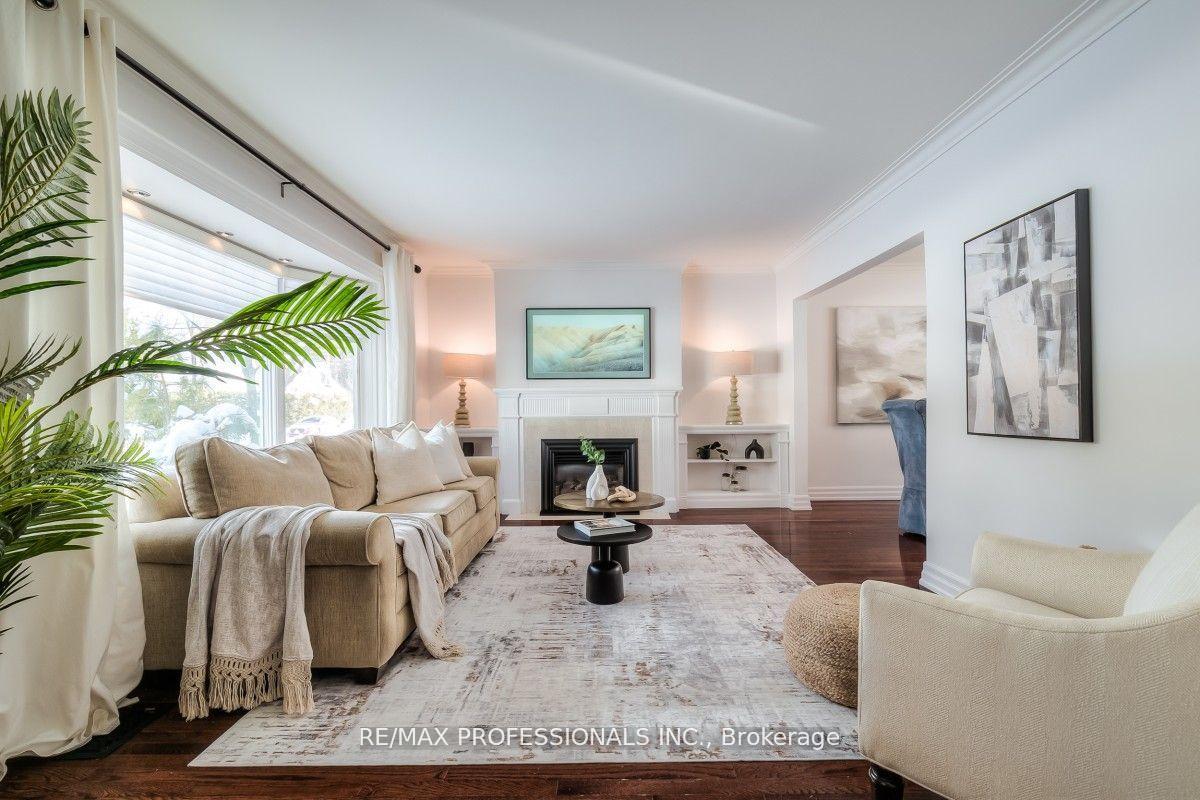
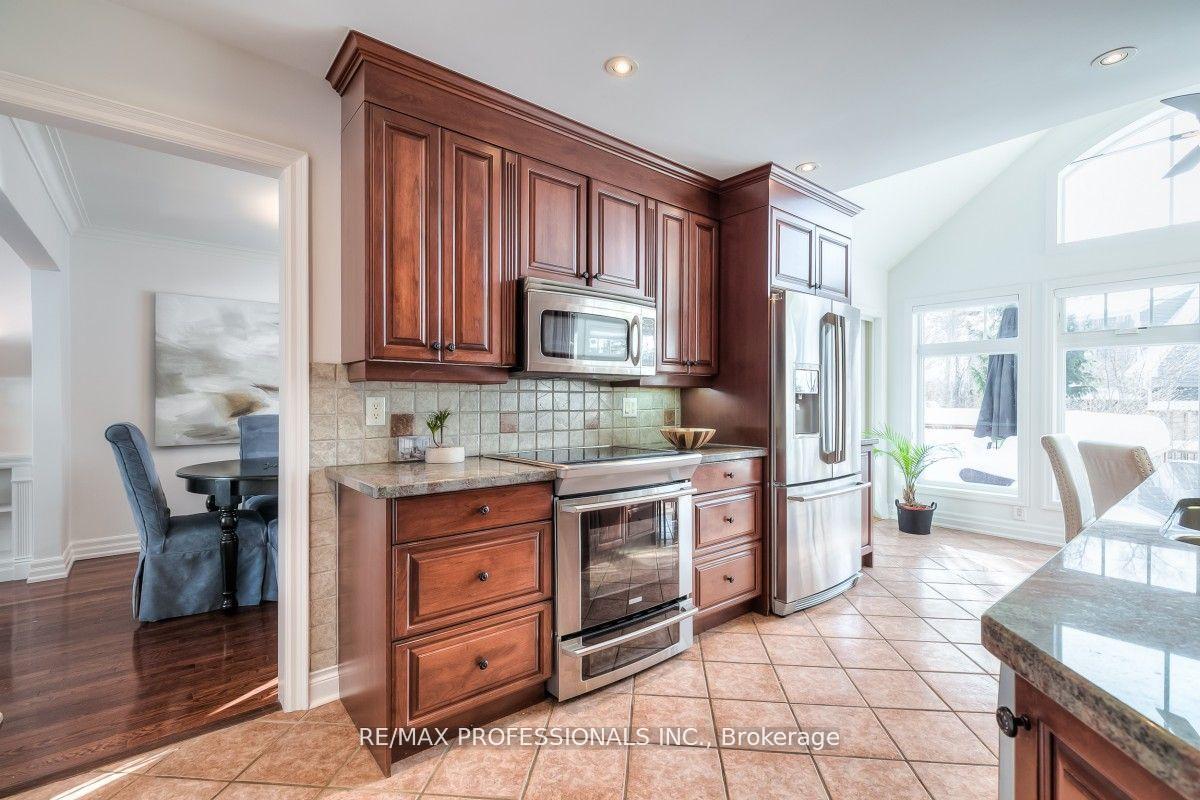
Stunning family residence located in the highly desirable Sunnylea community on a premium 54 foot wide lot. This home boasts 3+2 bedrooms and offers more than 3,300 square feet of comfortable living space. On the upper level, you'll discover a generous primary suite featuring a spacious walk-through closet and an ensuite bathroom, along with two additional well-sized bedrooms, a large five-piece main bathroom, separate laundry room and a bright den that can easily be transformed into an extra bedroom. The main floor showcases a living room with a bay window and a cozy gas fireplace, a dining area, and separate den and office spaces that could serve as additional bedrooms. The inviting kitchen overlooks a picturesque backyard retreat, perfect for outdoor entertaining, complete with a built-in gas barbecue and countertop/bar space. The roomy basement is equipped with a full bathroom with steam-shower, a wet bar, a recreation room with another gas fireplace, a gym/office, and two ample storage rooms. The private backyard paradise, designed and constructed by Solda Pools, features a saltwater pool with fountain, safety cover and an integrated hot tub for year-round enjoyment, along with an irrigation system, lighting, cedar pool shed, custom tool shed with built-in stainless cupboards/work benches and beautifully crafted exposed aggregate walkways and driveway. Less than 15 minute drive to downtown, steps to top rated schools, TTC, the Kingsway restaurants and all amenities on Bloor St.
Ask about this home
A HOMEH agent will answer your questions about this home.
Around this home
Daily convenience, out of 100, from the distances below
Schools nearby
School rating, out of 10.
Helpful calculators
Your HOMEH agent

"I would see it this week."