

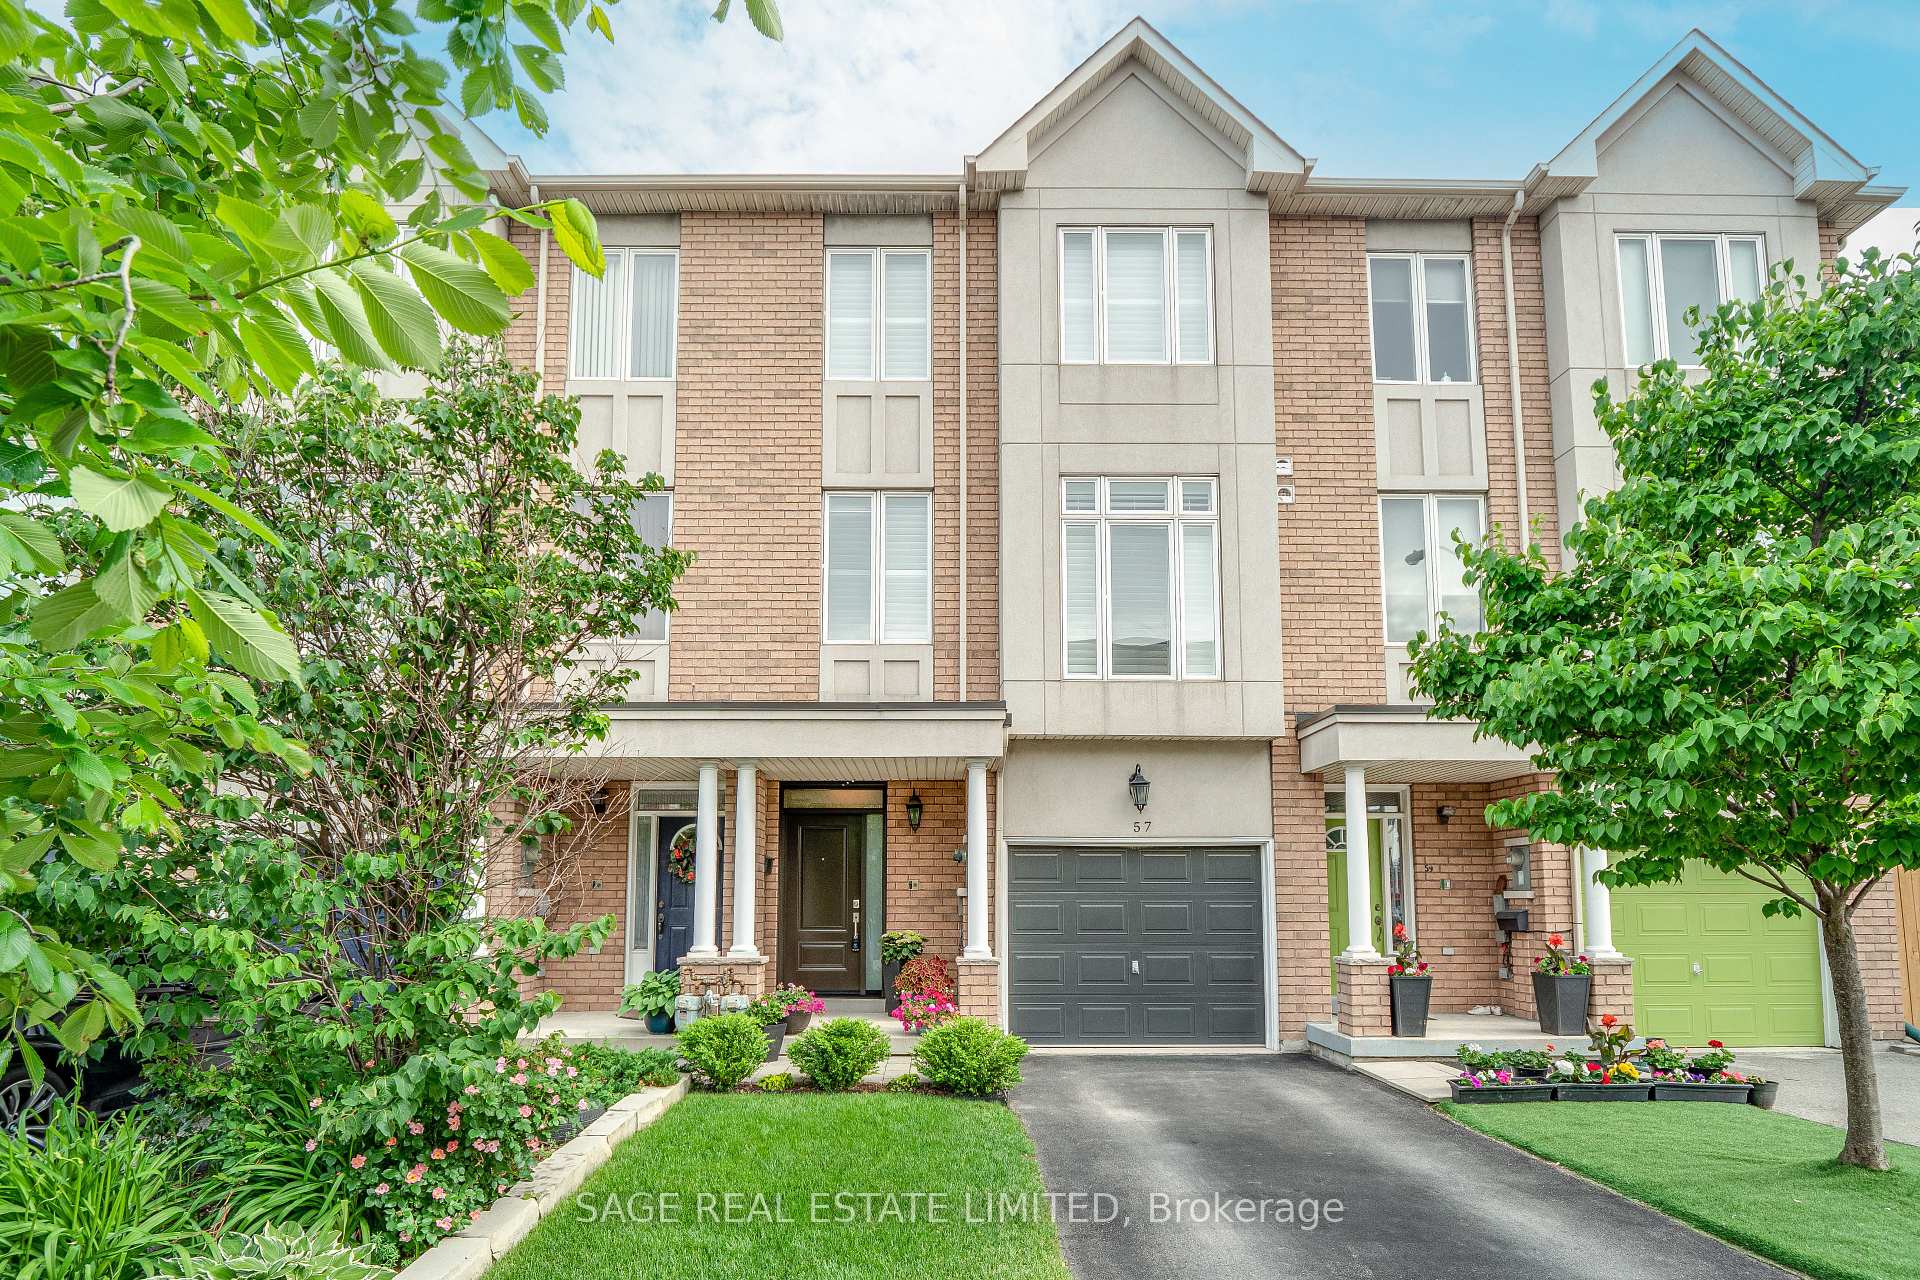
57 Market Garden Mews
57 Market Garden Mews
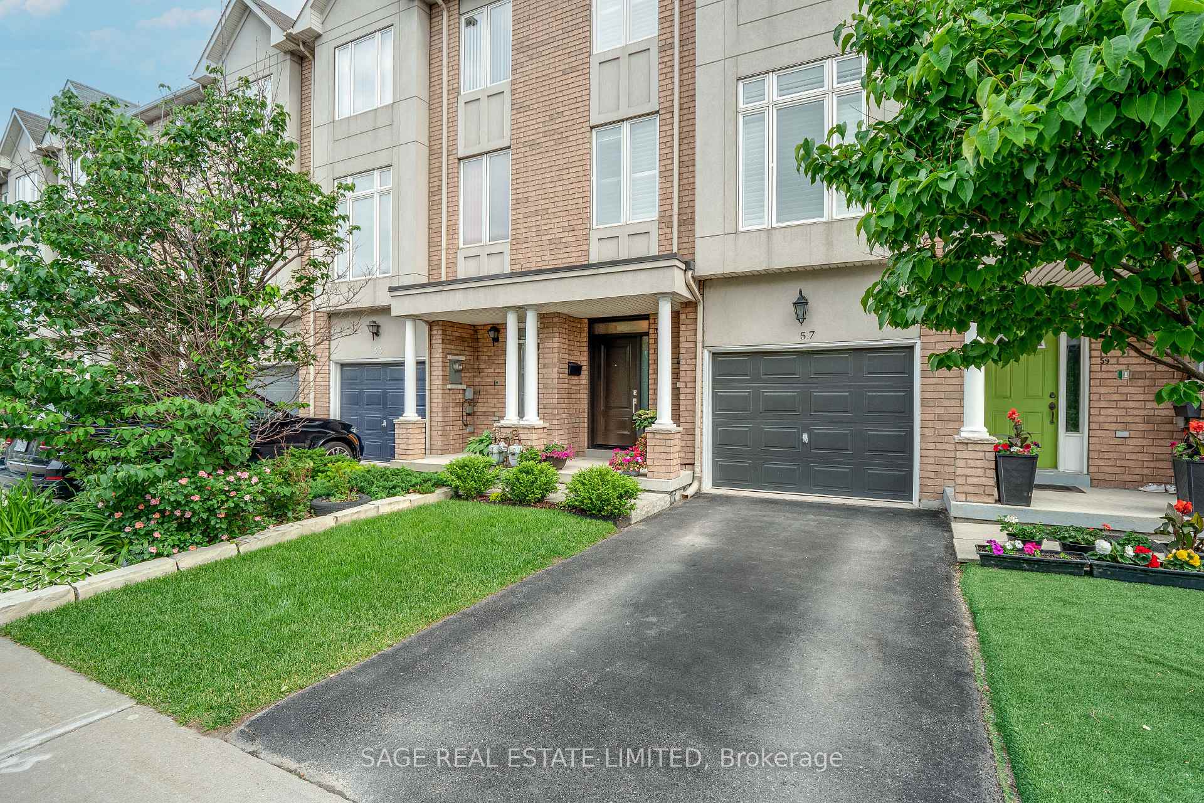
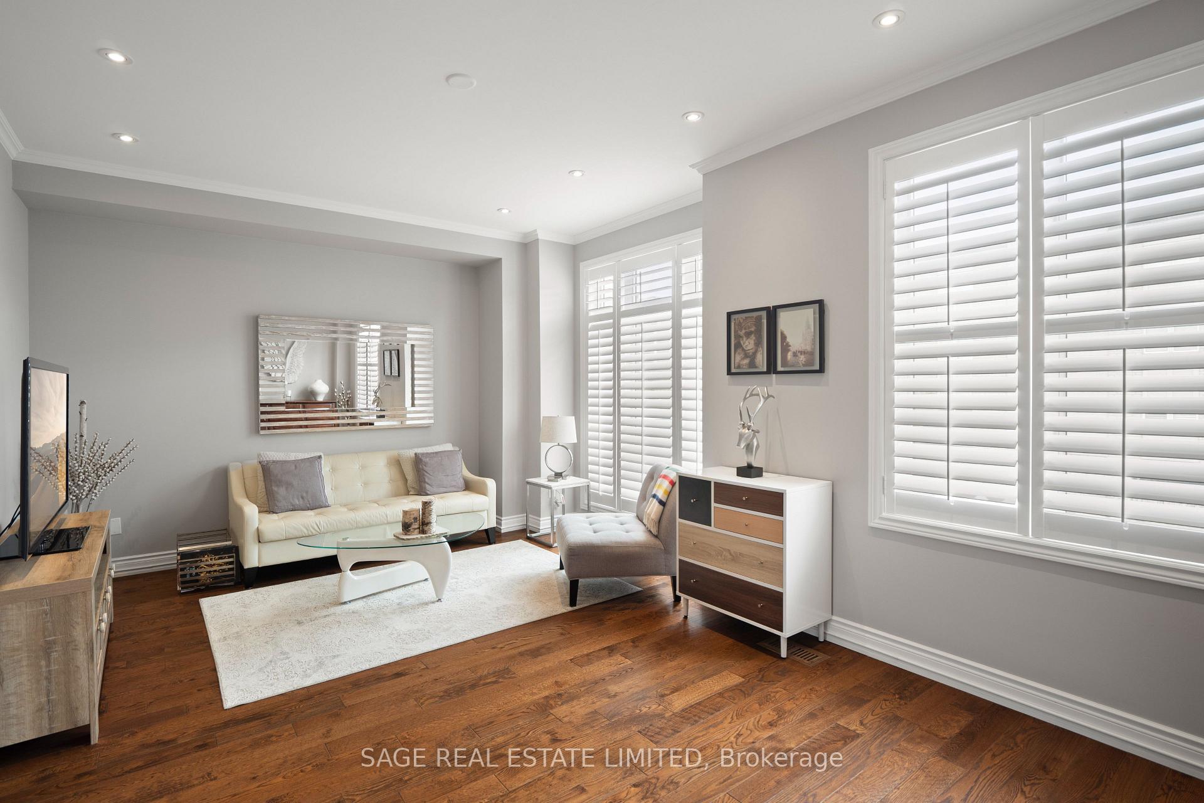
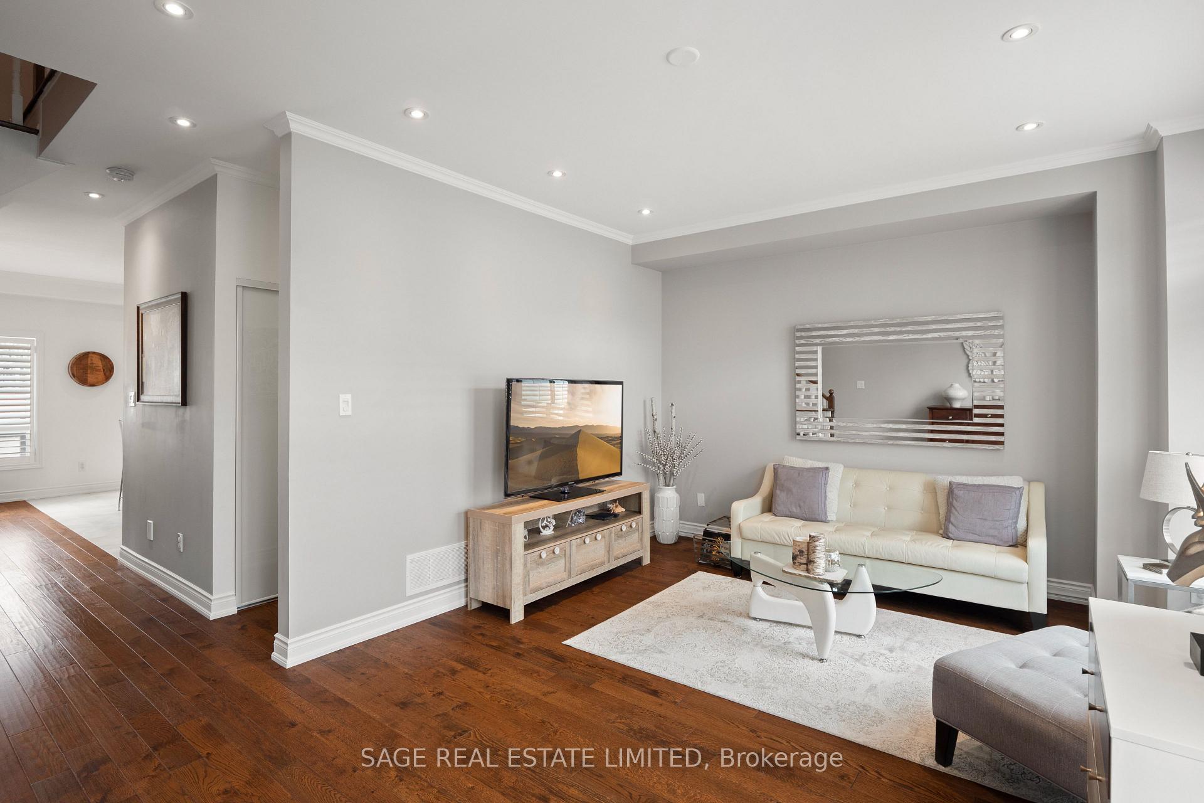
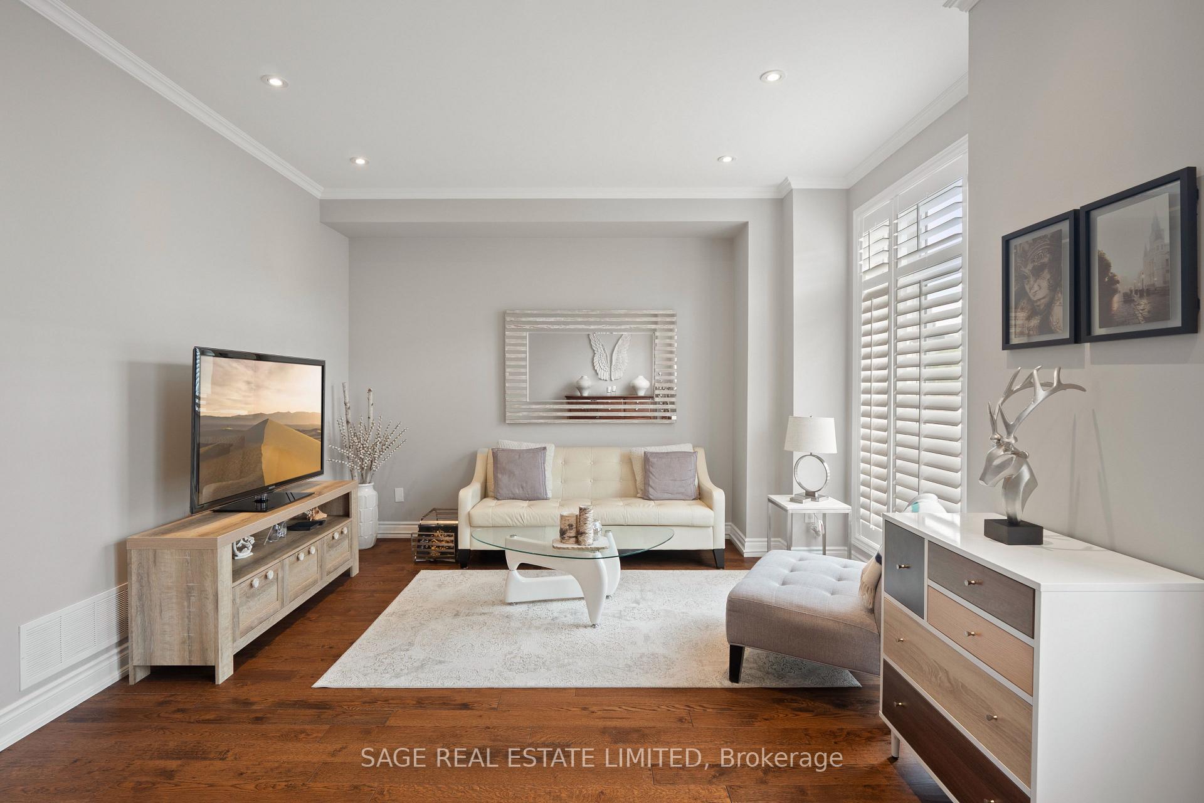 See all 40 photos
Property history
Facts and features
- BasementFinished
- Lease term12 months
- FurnishedUnfurnished
- LaundryEnsuite
- Hardwood floors
- Central air
The homeFreehold Townhouse, 3-storey, Finished
- Type: Freehold Townhouse
- Style: 3-storey
- Basement: Finished
InsideHardwood, Ensuite, Other
- Flooring: Hardwood
- Laundry: Ensuite
- Features: Other
- Rooms above ground: 8
- Bedrooms: 3 + 1 in the basement
- Bathrooms: 4
- Kitchens: 1
Outside and lotBrick, Shingles, Concrete
- Exterior: Brick
- Roof: Shingles
- Foundation: Concrete
Parking1 Garage, Built-in, Private
- Spaces: 1 Garage
- Garage: Built-in
- Driveway: Private
Heating, water and powerForced air, gas, Central air, Municipal water
- Heating: Forced air, gas
- Cooling: Central air
- Water: Municipal water
- Sewer: Municipal sewer
Rent and termsRent $4,000 a month, Entire property, Unfurnished
- Rent: $4,000 a month
- Space for rent: Entire property
- Furnished: Unfurnished
- Lease: 12 months
- Paid: Monthly
- Rent includes: Common elements, parking
- Deposit: Required
- Credit check: Required
- Employment letter: Required
- Rental application: Required
- References: Required
- Rental items: $180/mth for hvac & hwt rental
IncludedFridge stove dishwasher washer dryer elf's parking
- Included: Fridge stove dishwasher washer dryer elf's parking
NearbyArts centre, park, public transit, place of worship, rec./commun.centre, school
- Close to: Arts centre, park, public transit, place of worship, rec./commun.centre, school
Listing detailsW11904065, Rented, Jan 2, 2025
- MLS® number: W11904065
- Status: Rented
- Listed on: Jan 2, 2025
- Days on market: 25
- Updated: Jan 27, 2025
- Possession: Feb 1 2025
- Occupied by: Tenant
- Listing brokerage: SAGE REAL ESTATE LIMITED
About this home
57 Market Garden Mews, Etobicoke (Stonegate-Queensway), ON M8Z 0A6
Luxuriously Renovated 3 Bdrm+Den, 3 Storey Home W/ Built-In Garage & Finished Basement. This Custom Designed Rowhouse Features A Main Floor Recreation Room W/ Walk Out To Finished Backyard W/ Dining & Lounging Areas. 2nd Floor Kitchen Boasts Stone Counters, New Cupboards, S/S Appliances, Wainscoting, A Granite Island W/ Breakfast Bar & Walk-Out To 2nd Floor Terrace For Bbq'ing. More Upgrades: Pot Lighting, Custom Window Coverings/Light Fixtures & More. ** Pls Note Photos are From A Previous Listing**
Ask about this home
A HOMEH agent will answer your questions about this home.
Around this home
Daily convenience, out of 100, from the distances below
Schools nearby
School rating, out of 10.
Helpful calculators
Your HOMEH agent

"I would see it this week."