

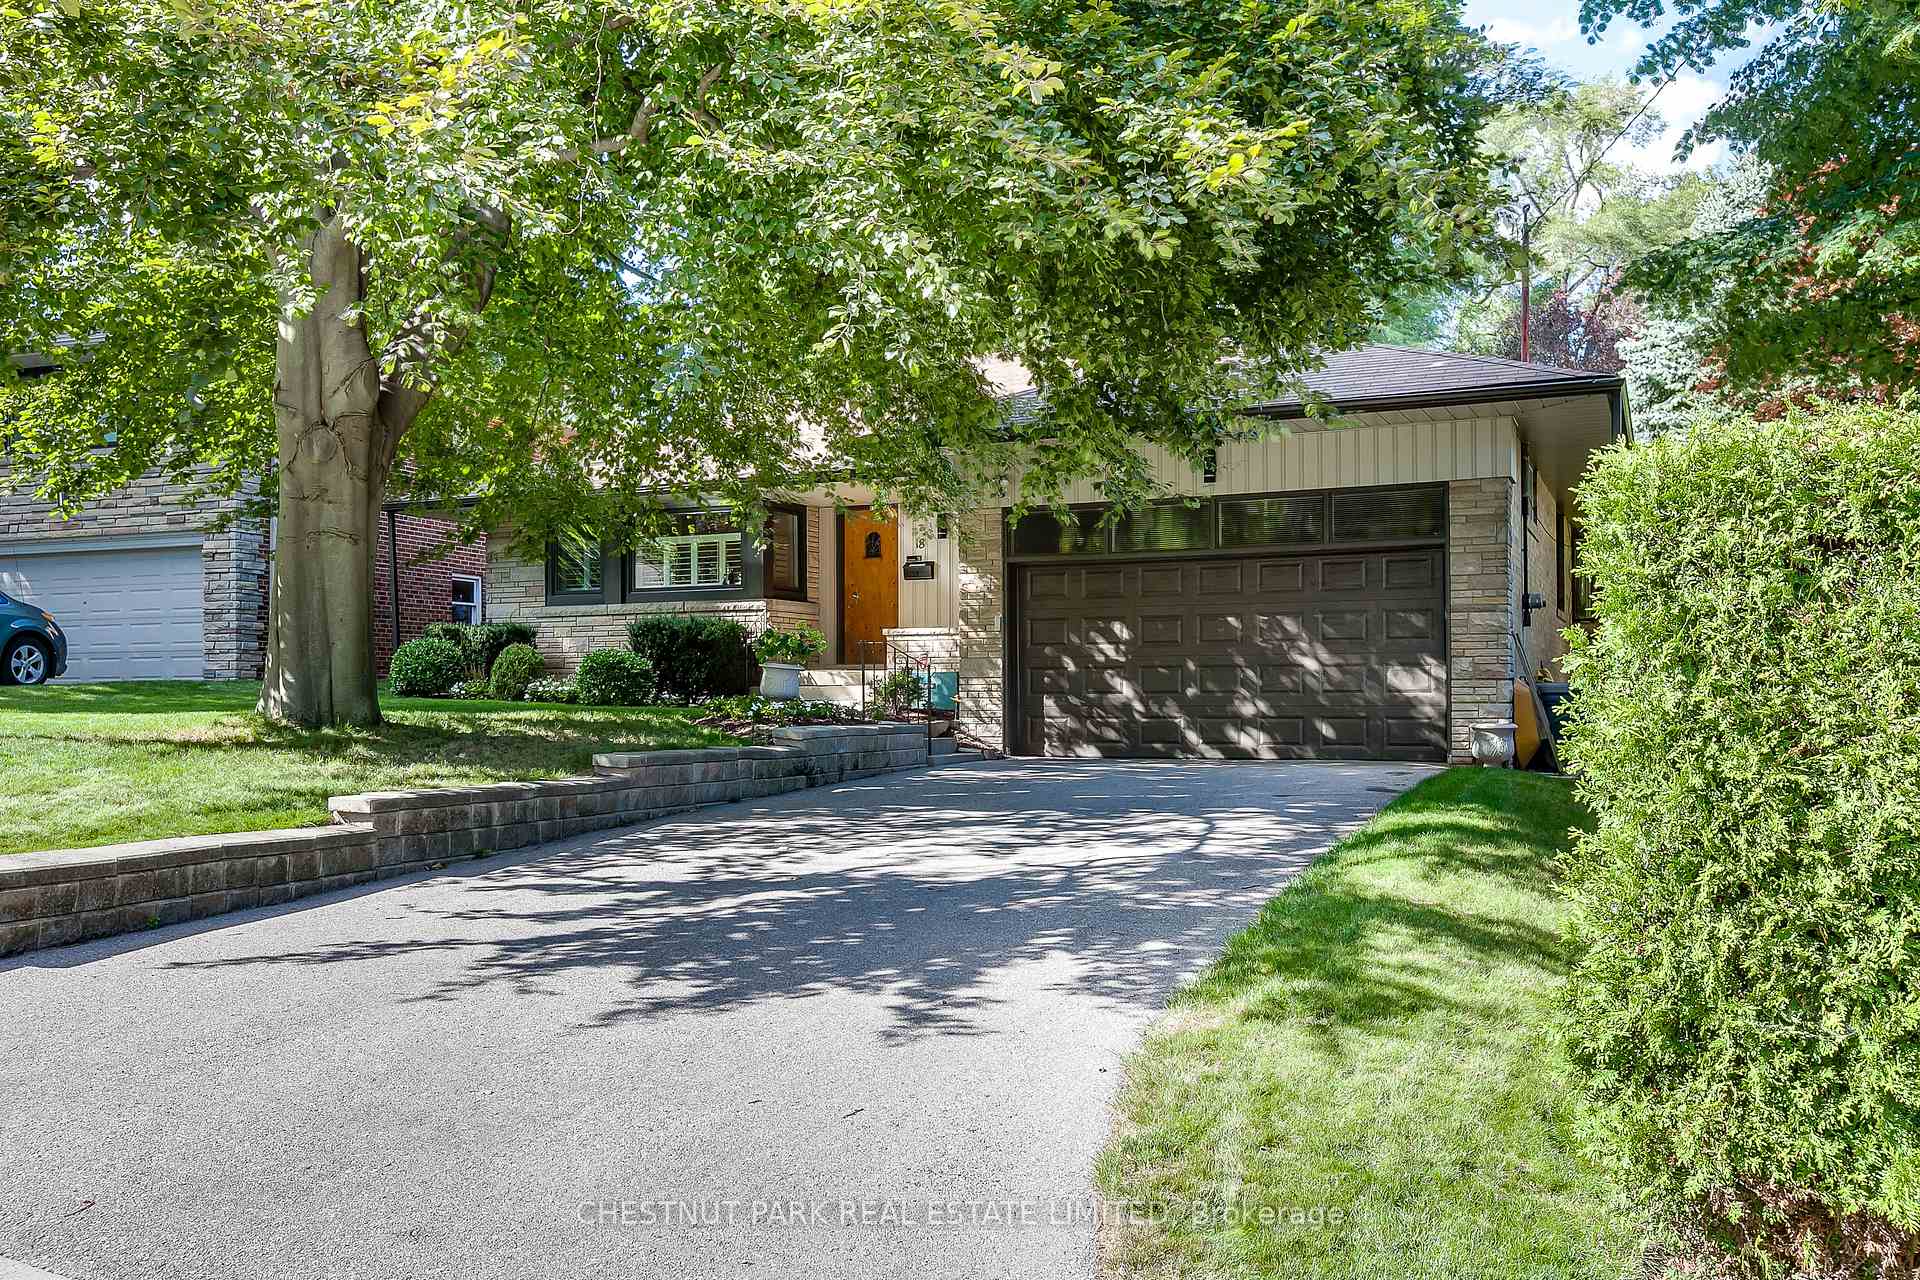
18 Woodway Trail
18 Woodway Trail
 See all 38 photos
Property history
Facts and features
- BasementFinished
- Water, sewerMunicipal
- HeatingForced air
- CoolingCentral air
- Hardwood floors
- Fireplace
- Central air
The homeDetached, Bungalow, 1,100–1,500 sq ft
- Type: Detached
- Style: Bungalow
- Living space: 1,100–1,500 sq ft
- Basement: Finished
- View: Garden
InsideFireplace Yes, Hardwood, Broadloom, Lower level
- Fireplace: Yes
- Flooring: Hardwood, Broadloom
- Laundry: Lower level
- Features: Primary bedroom - main floor, storage, other
- Rooms above ground: 6
- Rooms in the basement: 3
- Bedrooms: 3 + 1 in the basement
- Bathrooms: 2
- Kitchens: 1
Outside and lotBrick, Asphalt shingle, Concrete block
- Exterior: Brick
- Roof: Asphalt shingle
- Foundation: Concrete block
- Size: 54.33 × 180.79 ft
Parking2 Garage, Built-in, Private double
- Spaces: 2 Garage
- Garage: Built-in
- Driveway: Private double
Heating, water and powerForced air, gas, Central air, Municipal water
- Heating: Forced air, gas
- Cooling: Central air
- Water: Municipal water
- Sewer: Municipal sewer
Costs and taxesTaxes $9,263 a year, HST included in the price
- Taxes, 2024: $9,263 a year
- HST: HST included in the price
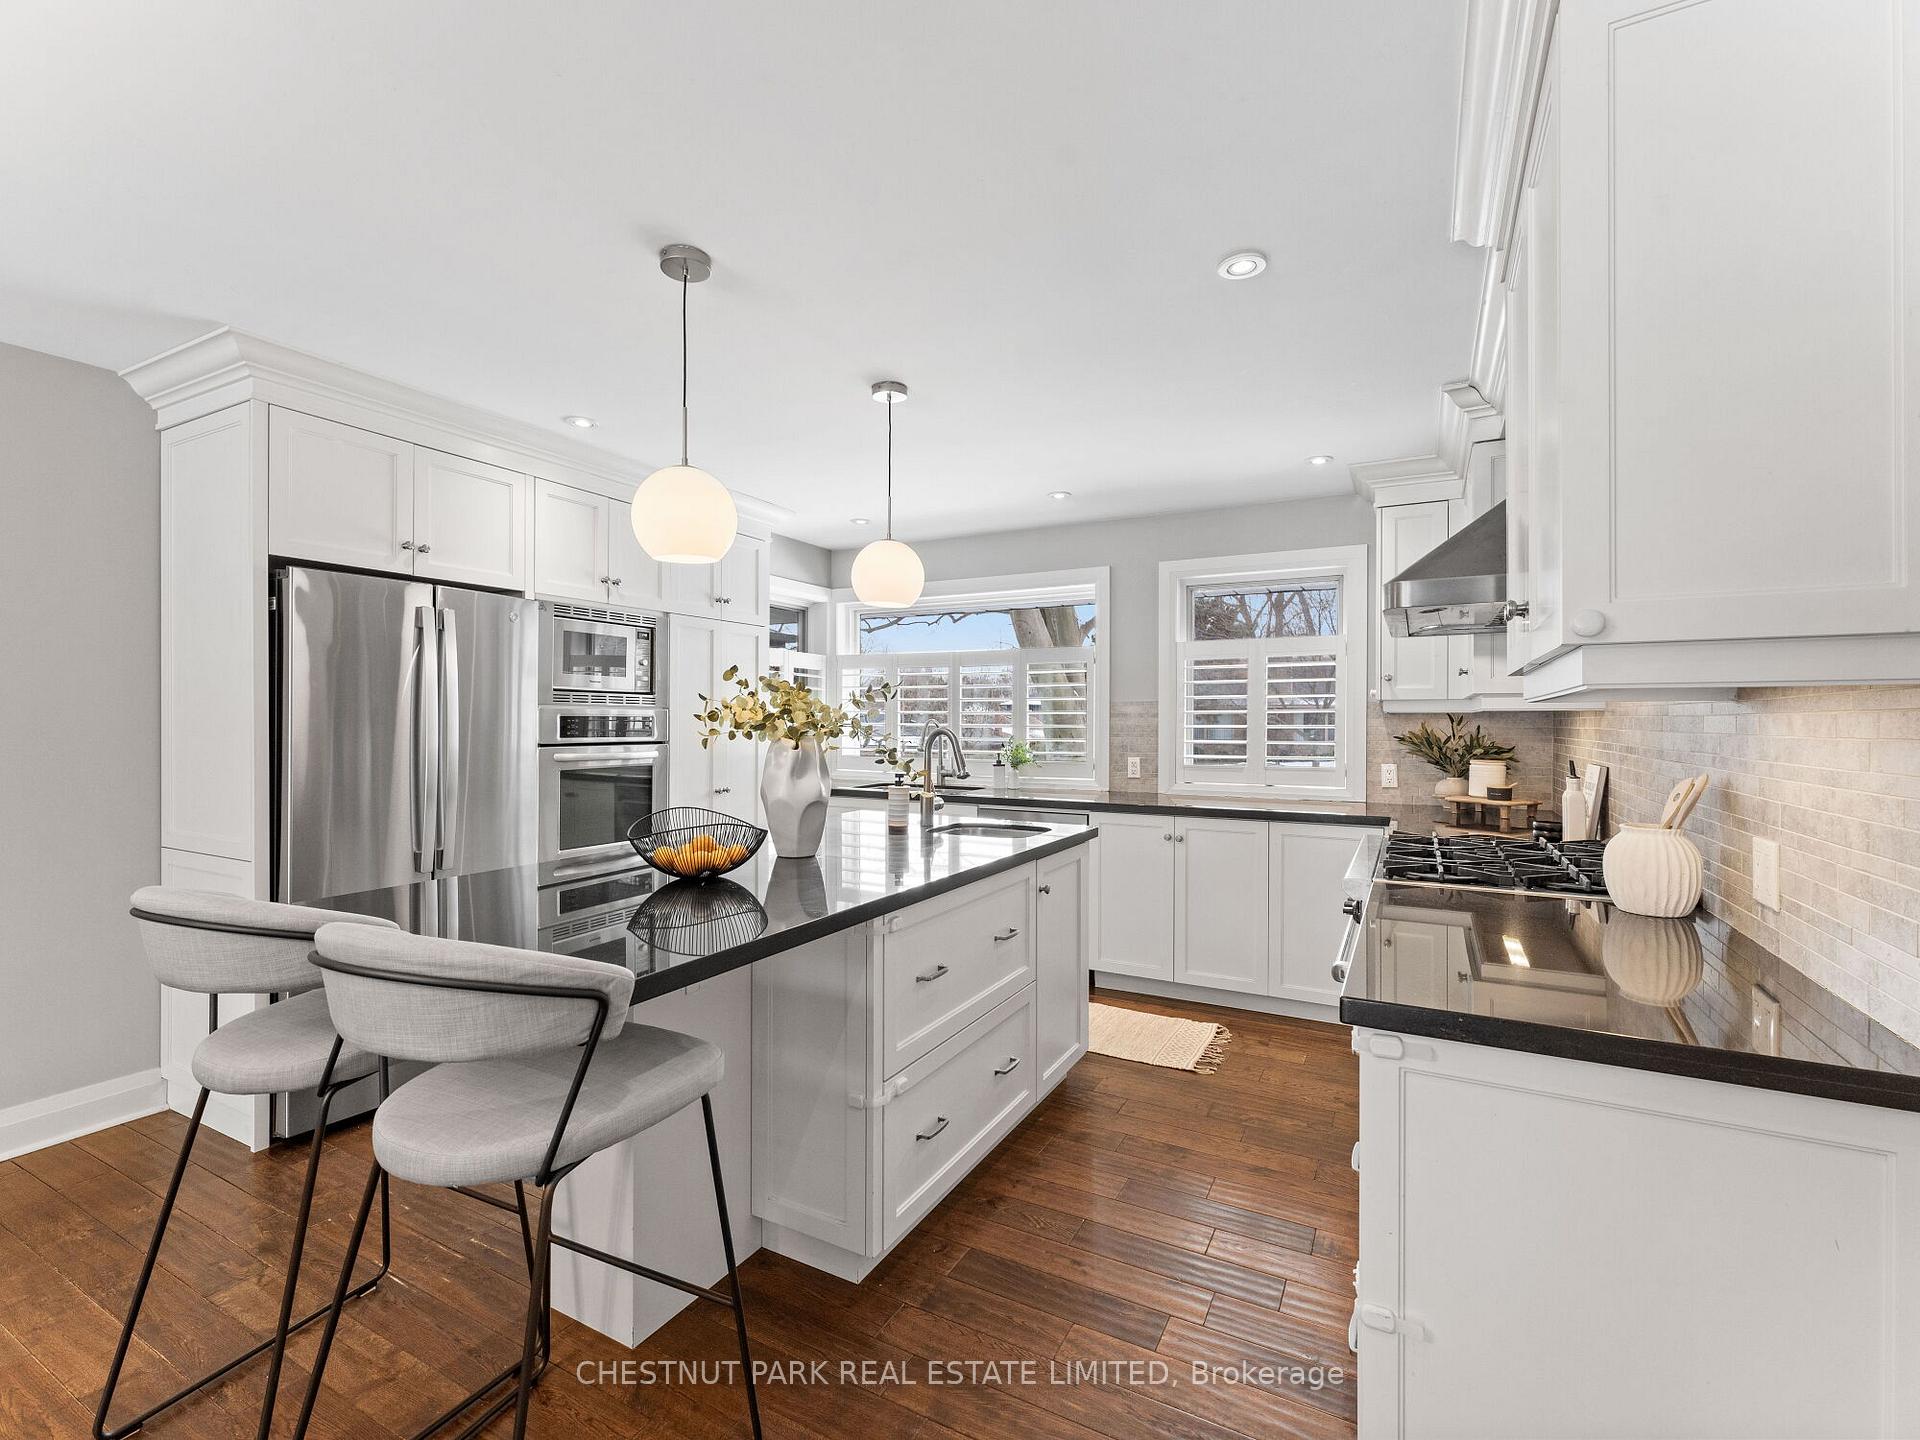
Included in the saleAll window coverings; all electric light fixtures; ge fridge, wolf gas stove/oven, hoodfan, kitchenaid built-in dishwasher; kitchenaid built-in oven, panasonic built-in microwave; whirlpool washer, ge dryer, beaumark fridge in basement (as is); garage door opener, underground sprinkler in the front and back., N/a
- Included: All window coverings; all electric light fixtures; ge fridge, wolf gas stove/oven, hoodfan, kitchenaid built-in dishwasher; kitchenaid built-in oven, panasonic built-in microwave; whirlpool washer, ge dryer, beaumark fridge in basement (as is); garage door opener, underground sprinkler in the front and back.
- Not included: N/a
Listing detailsW12024559, Sold, Mar 17, 2025
- MLS® number: W12024559
- Status: Sold
- Listed on: Mar 17, 2025
- Days on market: 42
- Updated: Apr 28, 2025
- Possession: 30-59 days
- Occupied by: Vacant
- Listing brokerage: CHESTNUT PARK REAL ESTATE LIMITED
About this home
18 Woodway Trail, Etobicoke (Stonegate-Queensway), ON M8Y 2B8
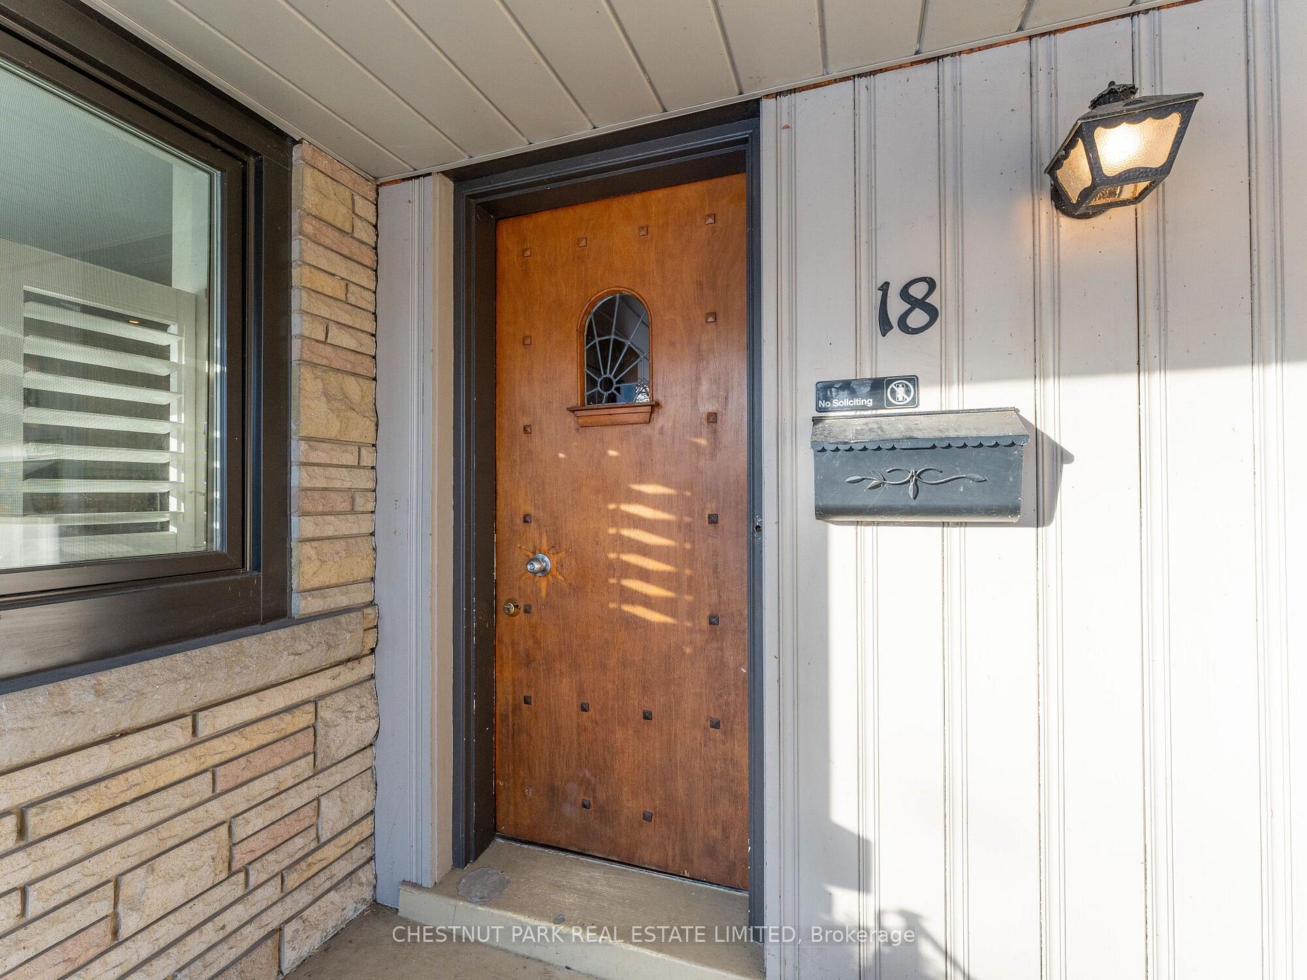
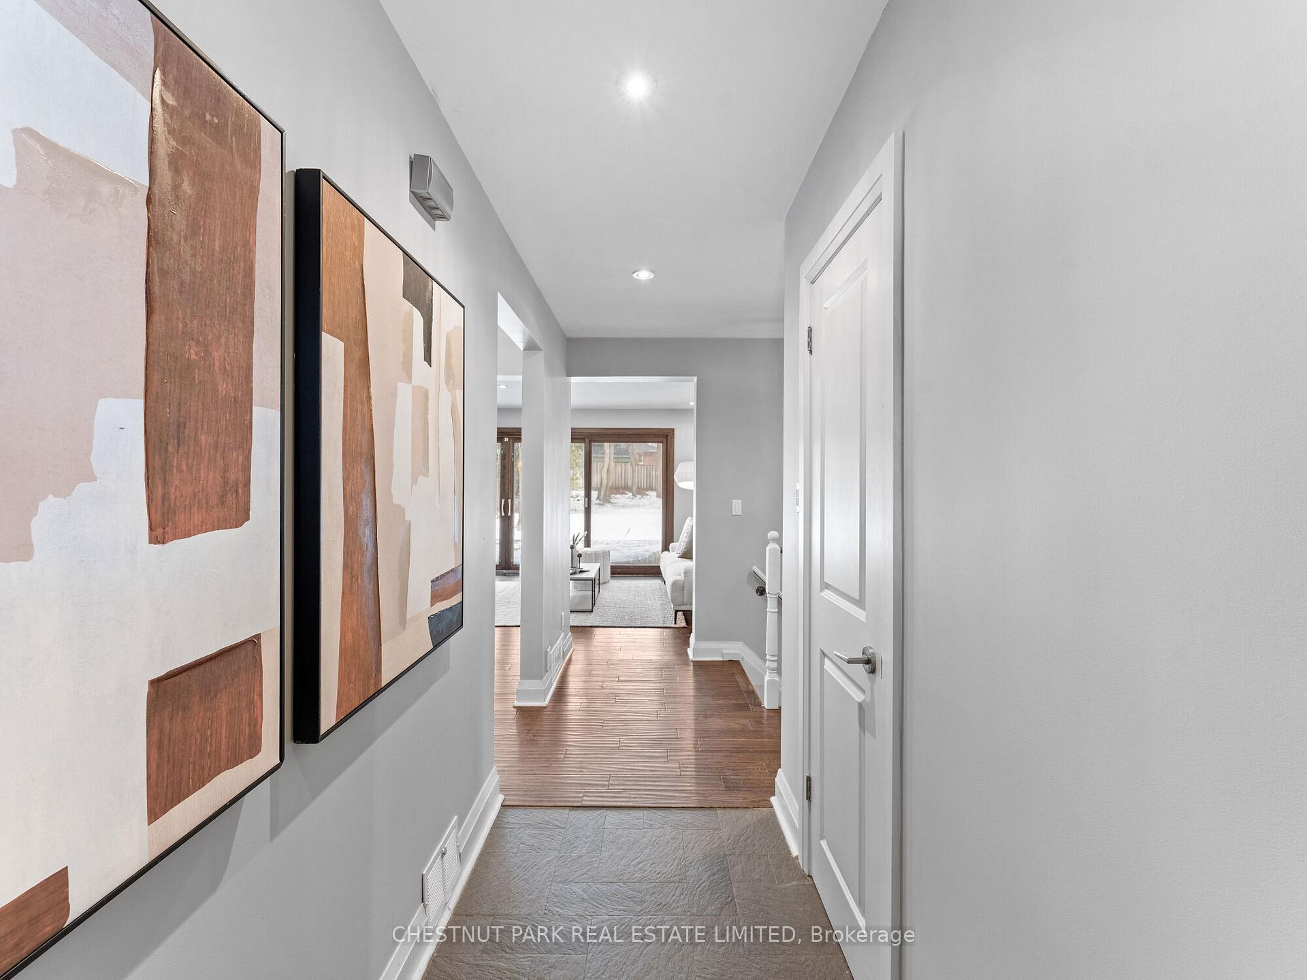
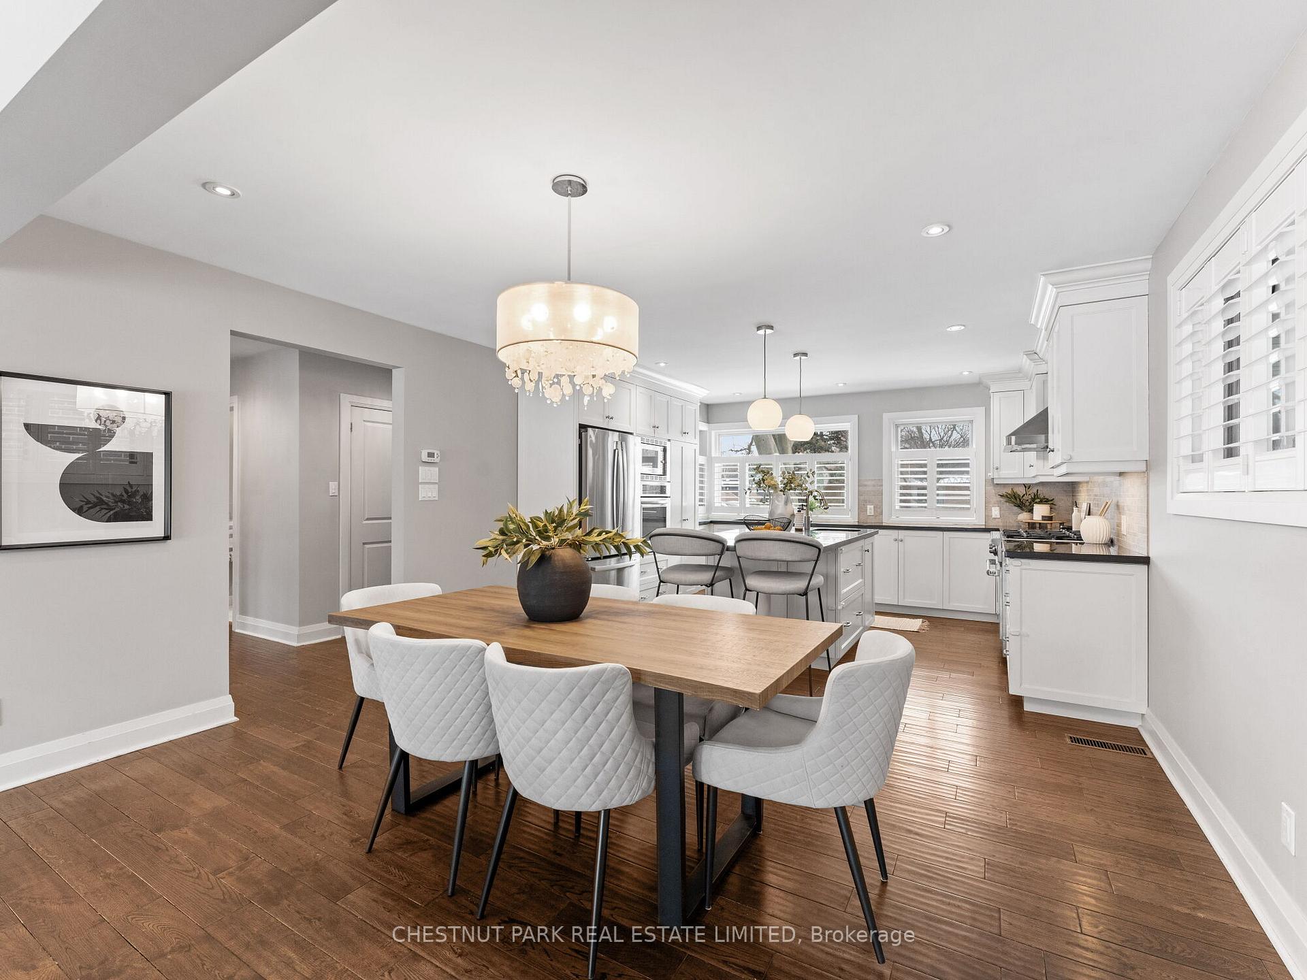
Tucked away on a quiet, tree-lined street in the heart of Sunnylea, this rare gem blends modern style with natural beauty. Sitting on almost a 200-foot lot, this updated bungalow offers over 2,700 sq feet of livable space, providing the perfect balance of city convenience and outdoor escape. The custom kitchen is an entertainers dream, featuring high-end chefs appliances, an oversized island, and sleek finishes. The open layout makes it easy to stay connected, offering clear views of the stunning backyard. Massive sliding doors along the back flood the space with natural light and create a seamless indoor-outdoor flow. Step outside onto the spacious deck and feel like you've been transported to the countryside, surrounded by century-old trees and total privacy perfect for hosting friends or unwinding in nature. The bedrooms are bright and inviting, offering a peaceful retreat at the end of the day. The updated spa-inspired bath feels like a private oasis with its modern fixtures and stylish design. A cozy living room, complete with a fireplace and big windows overlooking the backyard, adds to the homes warm and welcoming vibe. The recently updated lower level, with fresh flooring and paint, offers a spacious recreation room perfect for unwinding, working, or entertaining. With the Humber River trails just steps away, you'll have easy access to scenic walks, bike rides, and nature getaways. A short stroll takes you to Bloor Street, where trendy cafes, boutique shops, and top-rated restaurants are waiting to be explored. Plus, with the potential for a garden suite, this home is not just a place to live its an opportunity to create something special. Don't miss out on this one-of-a-kind retreat in one of Toronto's most sought-after neighborhoods! Short walk to subway and trendy Bloor Street shopping. Easy access to QEW and Gardiner.
Ask about this home
A HOMEH agent will answer your questions about this home.
Around this home
Daily convenience, out of 100, from the distances below
Schools nearby
School rating, out of 10.
Helpful calculators
Your HOMEH agent

"I would see it this week."