

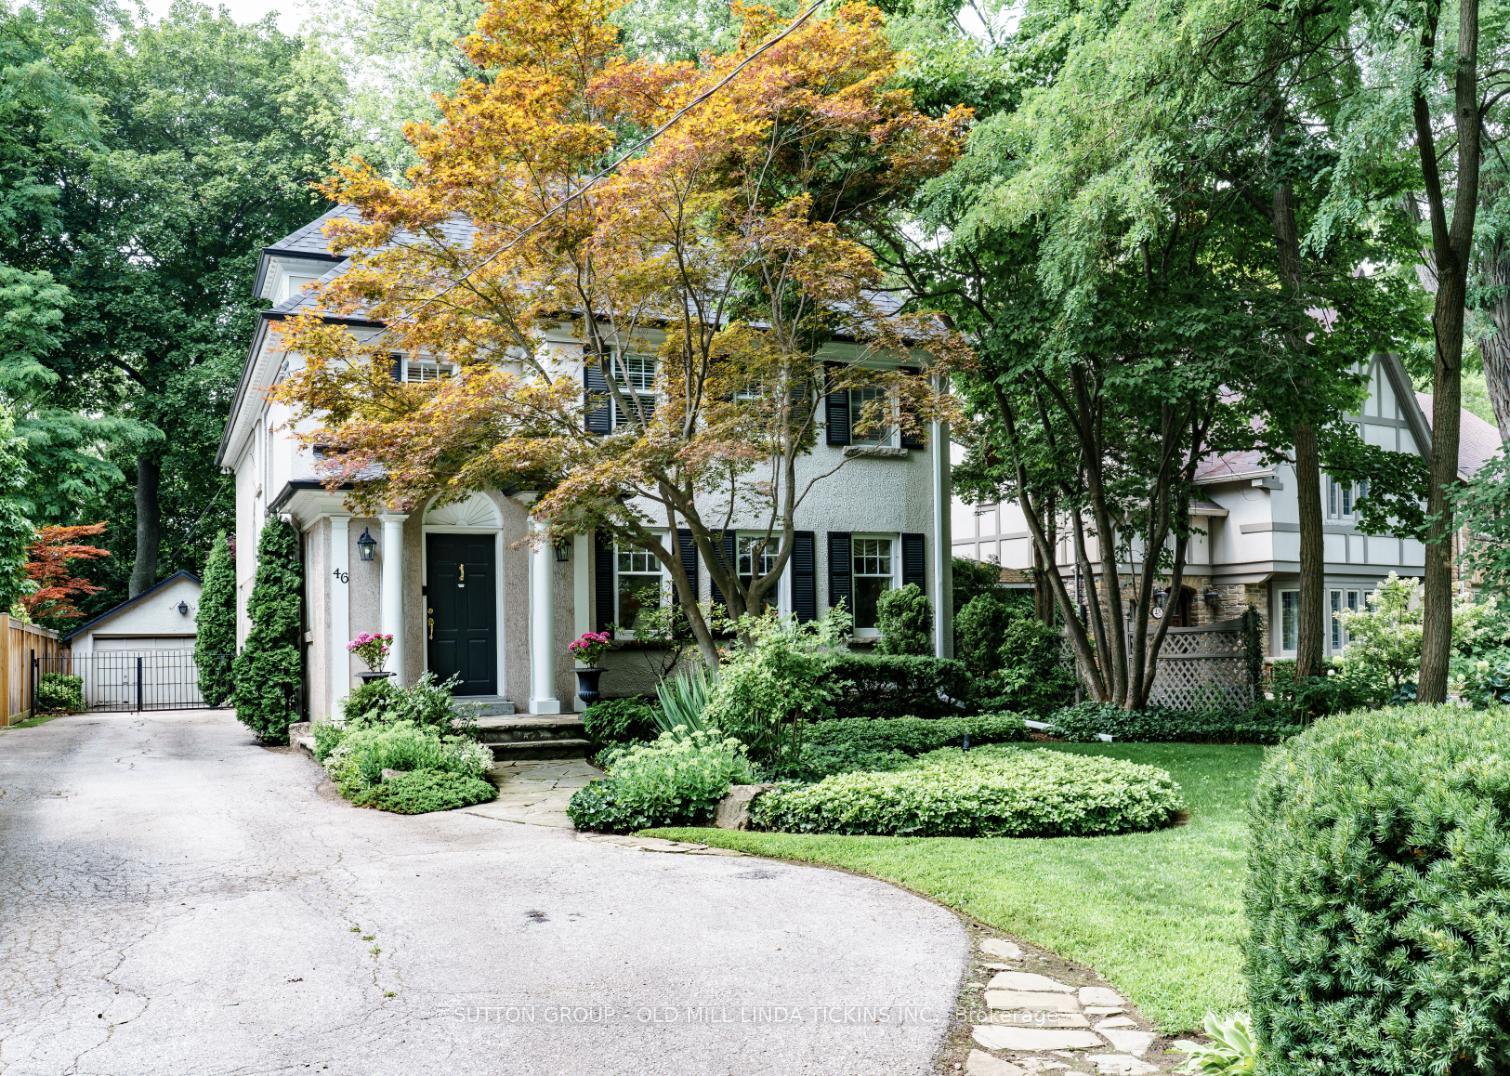
46 The Kingsway
46 The Kingsway
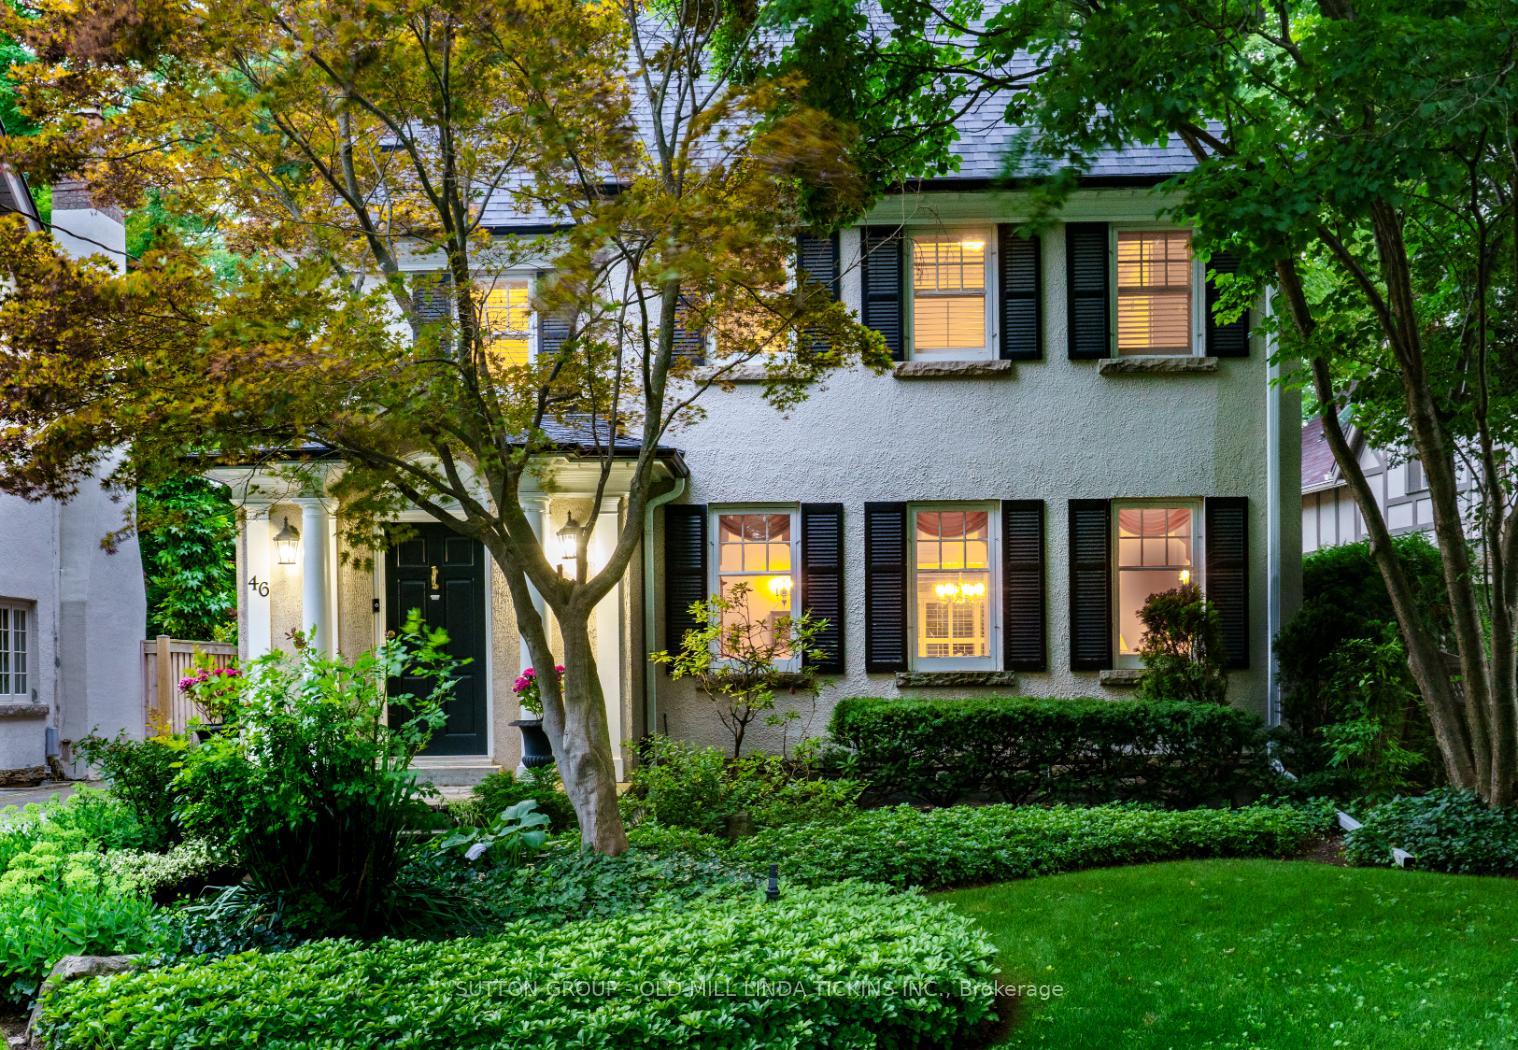 See all 43 photos
Property history
Facts and features
- BasementFinished
- Water, sewerMunicipal
- HeatingForced air
- CoolingCentral air
- Fireplace
- Central air
The homeDetached, 2 1/2 storey, 3,000–3,500 sq ft
- Type: Detached
- Style: 2 1/2 storey
- Living space: 3,000–3,500 sq ft
- Basement: Finished
InsideFireplace Yes, Broadloom, Lower level
- Fireplace: Yes
- Flooring: Broadloom
- Laundry: Lower level
- Rooms above ground: 10
- Rooms in the basement: 4
- Bedrooms: 4 + 1 in the basement
- Bathrooms: 5
- Kitchens: 1
- Family room: Yes
Outside and lotStucco (plaster), Asphalt shingle, Concrete block
- Exterior: Stucco (plaster)
- Roof: Asphalt shingle
- Foundation: Concrete block
- Size: 52.56 × 165 ft
Parking2 Garage, Detached, Private
- Spaces: 2 Garage
- Garage: Detached
- Driveway: Private
Heating, water and powerForced air, gas, Central air, Municipal water
- Heating: Forced air, gas
- Cooling: Central air
- Water: Municipal water
- Sewer: Municipal sewer
Costs and taxesTaxes $14,327 a year, HST included in the price
- Taxes, 2024: $14,327 a year
- HST: HST included in the price
Included in the saleSee schedule c, See schedule c
- Included: See schedule c
- Not included: See schedule c
Listing detailsW12352040, Sold, Aug 19, 2025
- MLS® number: W12352040
- Status: Sold
- Listed on: Aug 19, 2025
- Days on market: 15
- Updated: Sep 3, 2025
- Possession: 60-89 days
- Occupied by: Owner
- Listing brokerage: SUTTON GROUP - OLD MILL LINDA TICKINS INC.
About this home
46 The Kingsway, Etobicoke (Kingsway South), ON M8X 2T2
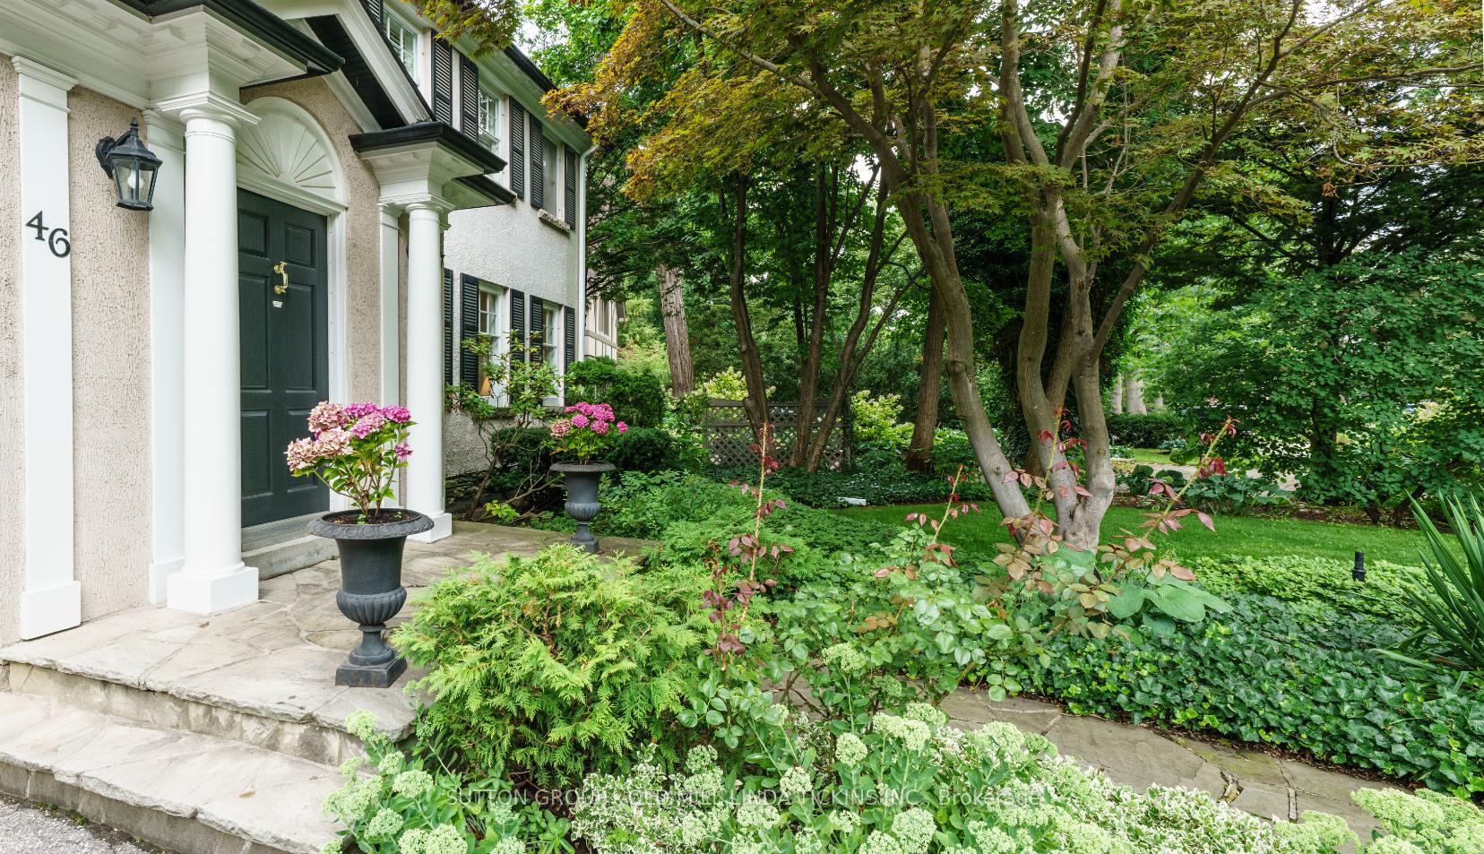
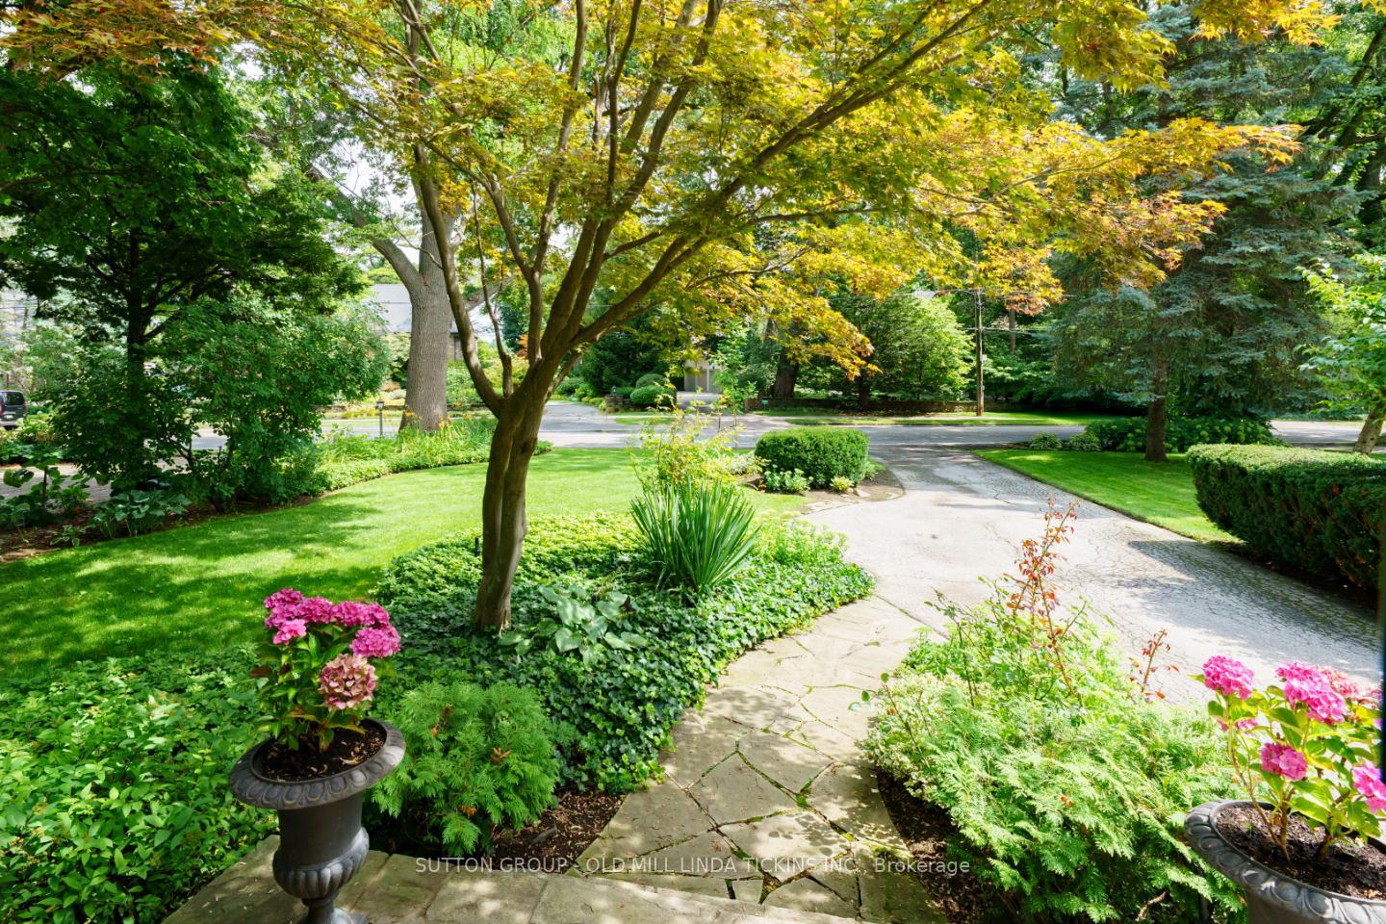
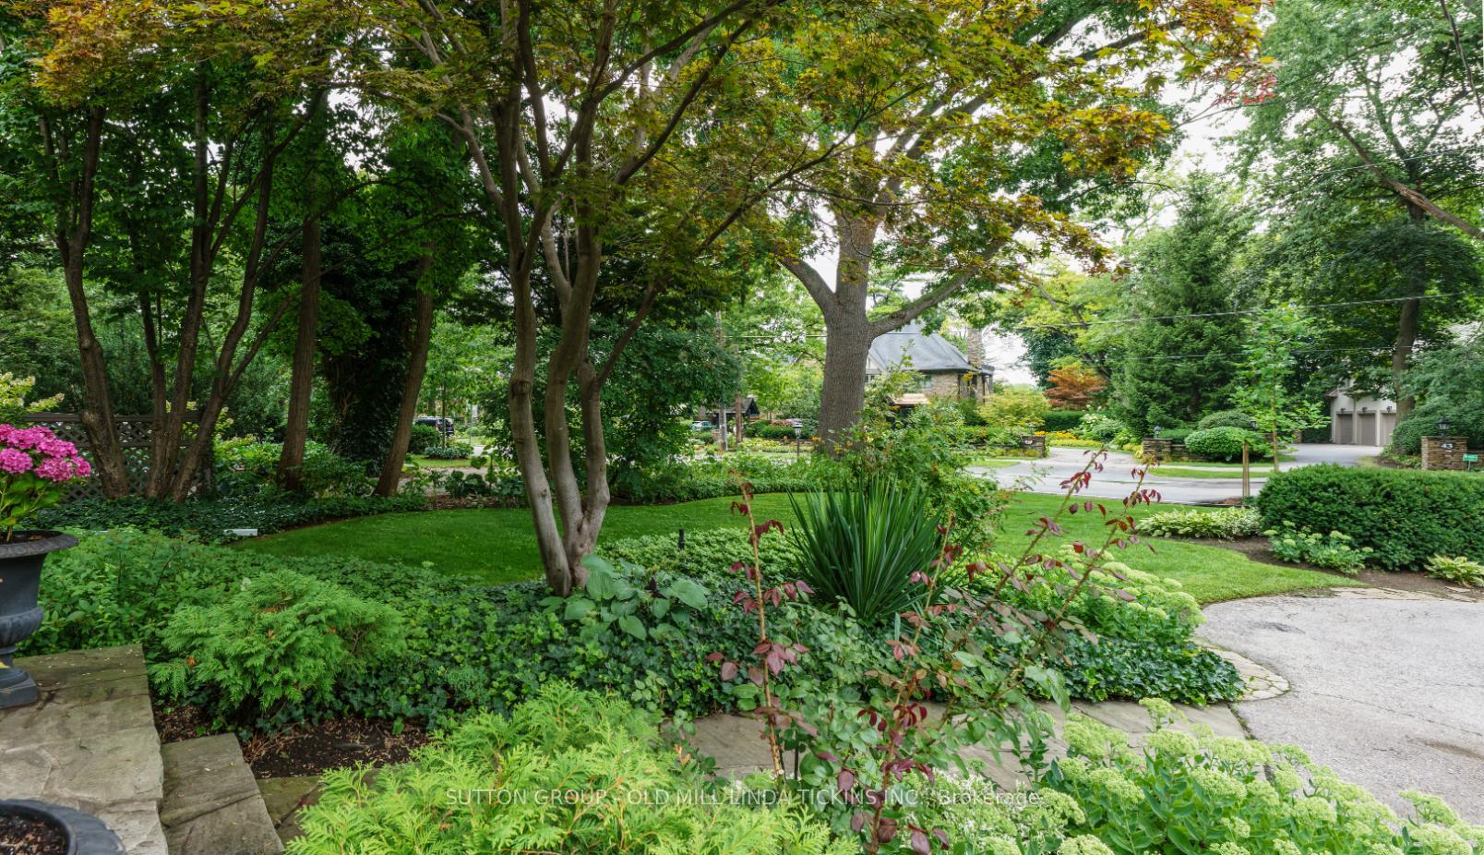
Welcome to this grand and inviting 2 1/2 -storey century home, offering a perfect blend of historic charm and spacious family living. Featuring 4+1 bedrooms, this well-loved home, owned by the same family for 40+ years, sits on a generous 52 x 165' lot surrounded by majestic, towering trees, creating a peaceful, private retreat just steps from everything you need.Step inside and you'll find lovely formal rooms, including a warm and elegant living room with a wood-burning fireplace and classic Colonial front windows that flood the space with natural light & full view of the glorious Kingsway mansions that line the Humber River. The family-sized kitchen is ideal for family gatherings & homework time, complete with a breakfast room & walk-out to a storybook backyard--perfect for kids, pets, and lazing under the trees. The family room is equally large and perfect for parties & family game nights around the fire.The upper floors offer flexibility for growing families, with a unique third-floor bedroom hideaway that any teenager would adore. With generous room sizes, this home is as functional as it is beautiful. The spacious primary suite that overlooks the garden, boasts a huge dressing room and ensuite bath.Well designed, well cared-for & solidly built, this beauty is ready & waiting for you to make your own. It will listen to you.Just a few blocks from Grenview entrance to Royal York subway, shops, dining, Vintages LCBO, Kingsway Cinema & baristas, Lambton Kingsway Junior Middle School, park with community pool, tennis & ice rink. Minutes to the Humber River with walking/cycling paths taking you to the lakefront & beyond. 20 minutes to financial/theatre districts & airports. The Kingsway...Toronto's best kept secret & home to some of Toronto's best golf!
Ask about this home
A HOMEH agent will answer your questions about this home.
Around this home
Daily convenience, out of 100, from the distances below
Schools nearby
School rating, out of 10.
Helpful calculators
Your HOMEH agent

"I would see it this week."