

82 Ravenscrest Drive
82 Ravenscrest Drive
 See all 32 photos
Property history
Facts and features
- BasementFinished
- Lot size50 × 166 ft
- Lease term12 months
- FurnishedUnfurnished
- Separate entrance
- Hardwood floors
- Fireplace
- Central air
The homeDetached, Bungalow, 1,100–1,500 sq ft
- Type: Detached
- Style: Bungalow
- Living space: 1,100–1,500 sq ft
- Basement: Finished, separate entrance
InsideFireplace Yes, Hardwood, Ensuite, lower level
- Fireplace: Yes
- Flooring: Hardwood
- Laundry: Ensuite, lower level
- Rooms above ground: 6
- Rooms in the basement: 3
- Bedrooms: 3 + 1 in the basement
- Bathrooms: 2
- Kitchens: 1
Outside and lotBrick, Shingles, Concrete
- Exterior: Brick
- Roof: Shingles
- Foundation: Concrete
- Size: 50 × 166.02 ft
Parking4 Garage, Carport, Private
- Spaces: 4 Garage
- Garage: Carport
- Driveway: Private
Heating, water and powerForced air, gas, Central air, Municipal water
- Heating: Forced air, gas
- Cooling: Central air
- Water: Municipal water
- Sewer: Municipal sewer
Rent and termsRent $3,500 a month, Entire property, Unfurnished
- Rent: $3,500 a month
- Space for rent: Entire property
- Furnished: Unfurnished
- Lease: 12 months
- Paid: Monthly
- Rent includes: Parking
- Deposit: Required
- Credit check: Required
- Employment letter: Required
- Rental application: Required
- References: Required
- Rental items: Hot water tank rental
IncludedFridge, stove, dishwasher, washer & dryer.
- Included: Fridge, stove, dishwasher, washer & dryer.
NearbyPark, public transit, ravine
- Close to: Park, public transit, ravine
Listing detailsW12454074, Rented, Oct 9, 2025
- MLS® number: W12454074
- Status: Rented
- Listed on: Oct 9, 2025
- Days on market: 26
- Updated: Nov 4, 2025
- Possession: 2025-11-15 / 30-59 days
- Occupied by: Tenant
- Listing brokerage: HIGHGATE PROPERTY INVESTMENTS BROKERAGE INC.
About this home
82 Ravenscrest Drive, Etobicoke (Princess-Rosethorn), ON M9B 5N3
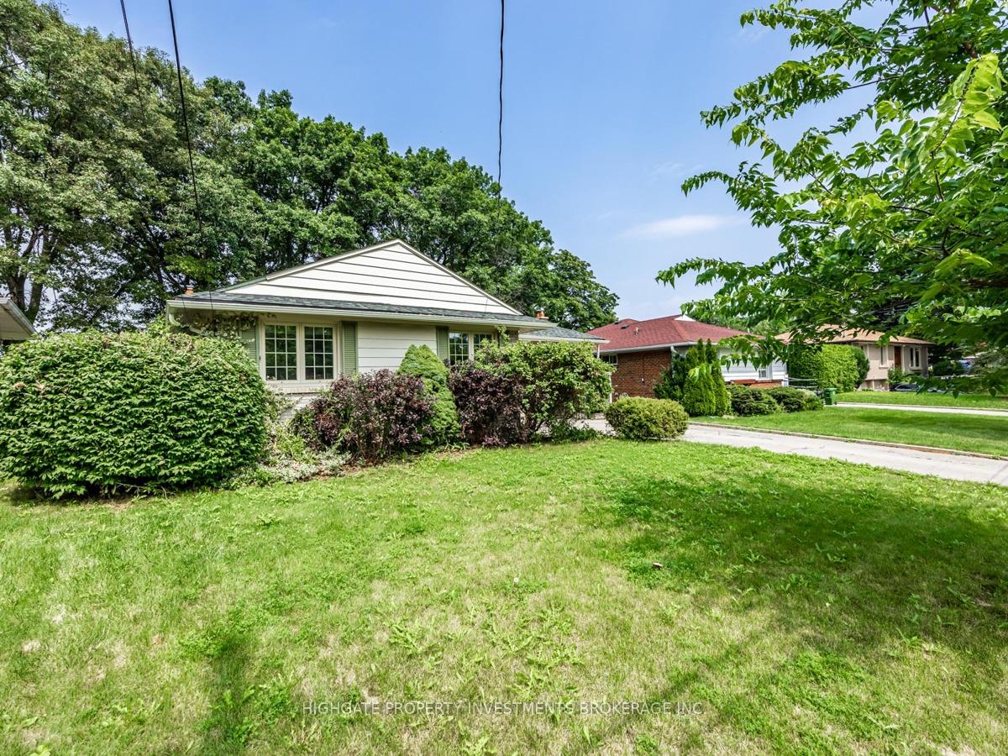
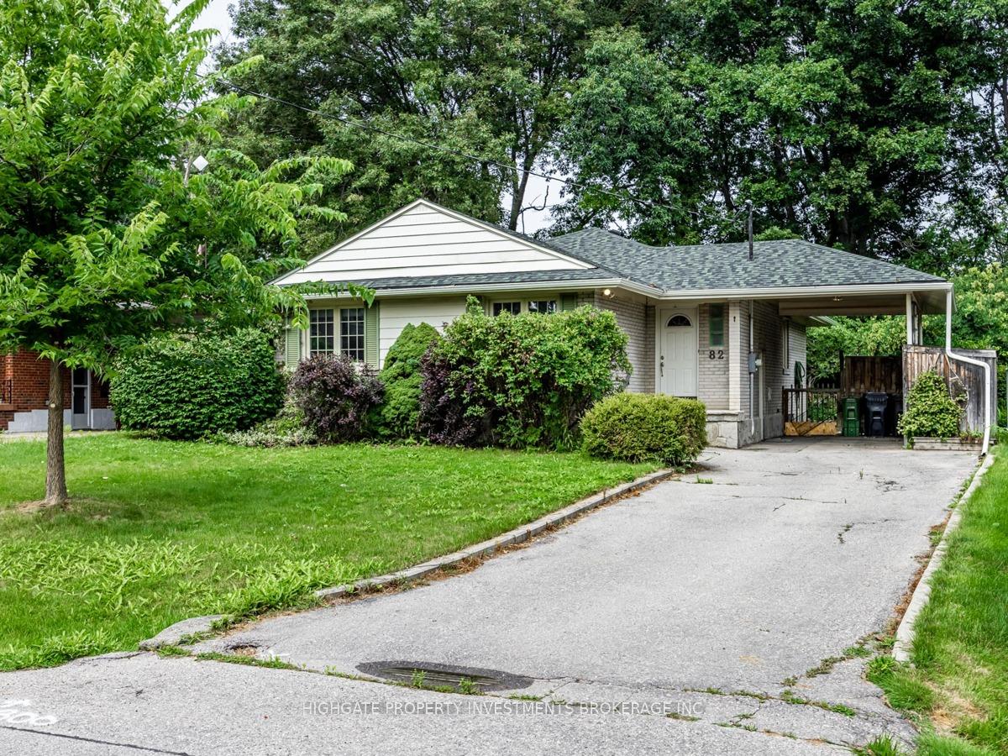
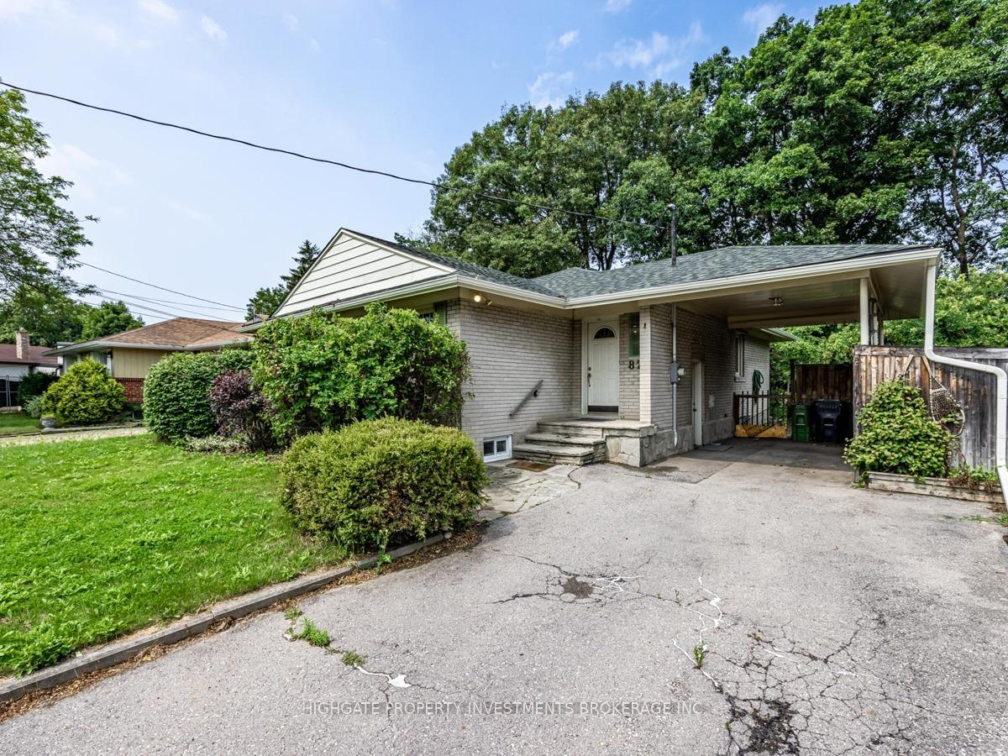
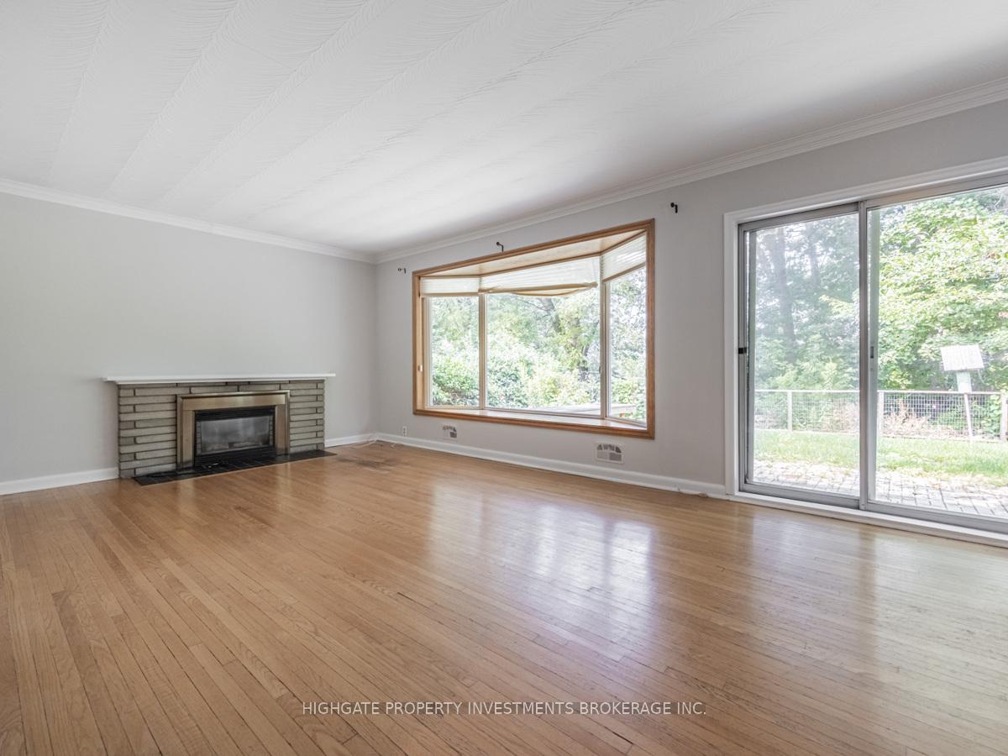
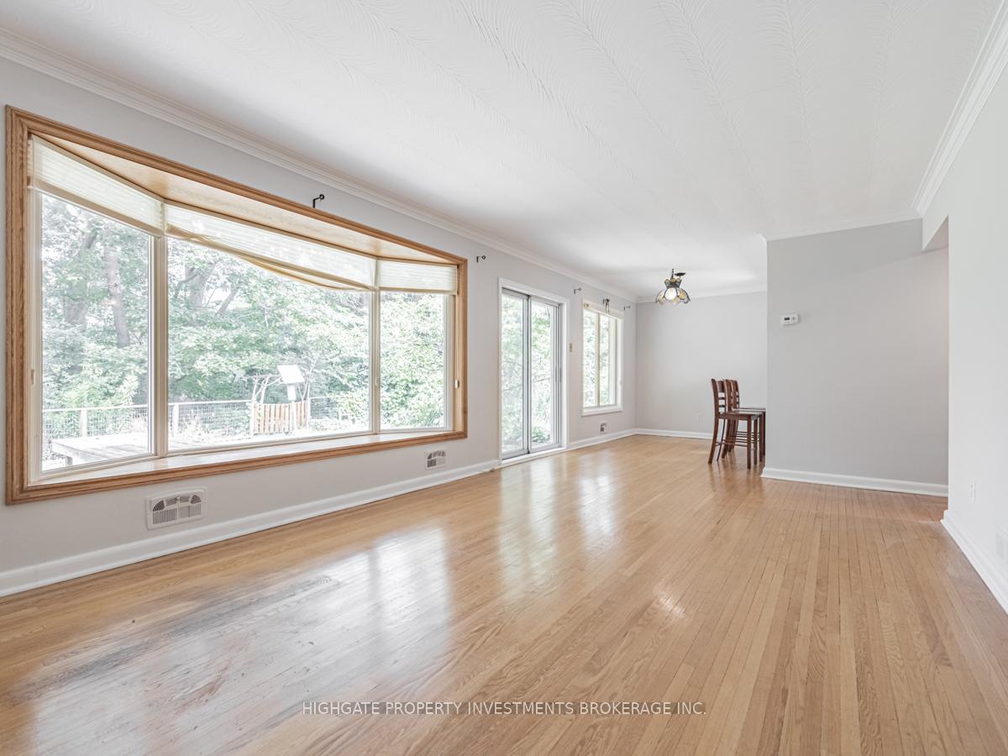
Bright & Spacious 3 Bed, 2 Bath Bungalow @ Rathburn/Kipling. Beautiful Curb Appeal With Spacious Lot and Scenic Nature Backdrop. Spacious Living & Dining Room Featuring Hardwood Flooring, Fireplace, Bay Window & W/O TO Patio. Separate Kitchen With Wrap-around Counter, Backsplash, Skylight, Pass Through & Window. Primary Bedroom Includes Hardwood Flooring, Wall-to-Wall Closet With Mirrored Doors & Large Window. Spacious 2nd & 3rd Bedrooms On The Main Level Have Hardwood Flooring, Large Windows, and Large Closets. Modern Bath With B/I Shelving, Backsplash, Tile Flooring & Full-Size Stand-Up Tub. Finished Basement With Additional Bathroom, Laminate, Pot Lights & Separate Rooms. Sprawling Backyard With Ravine Views. Situated On A Quite & Safe Street.
Ask about this home
A HOMEH agent will answer your questions about this home.
Around this home
Daily convenience, out of 100, from the distances below
Schools nearby
School rating, out of 10.
Helpful calculators
Your HOMEH agent

"I would see it this week."