

83 Allanbrooke Drive
83 Allanbrooke Drive
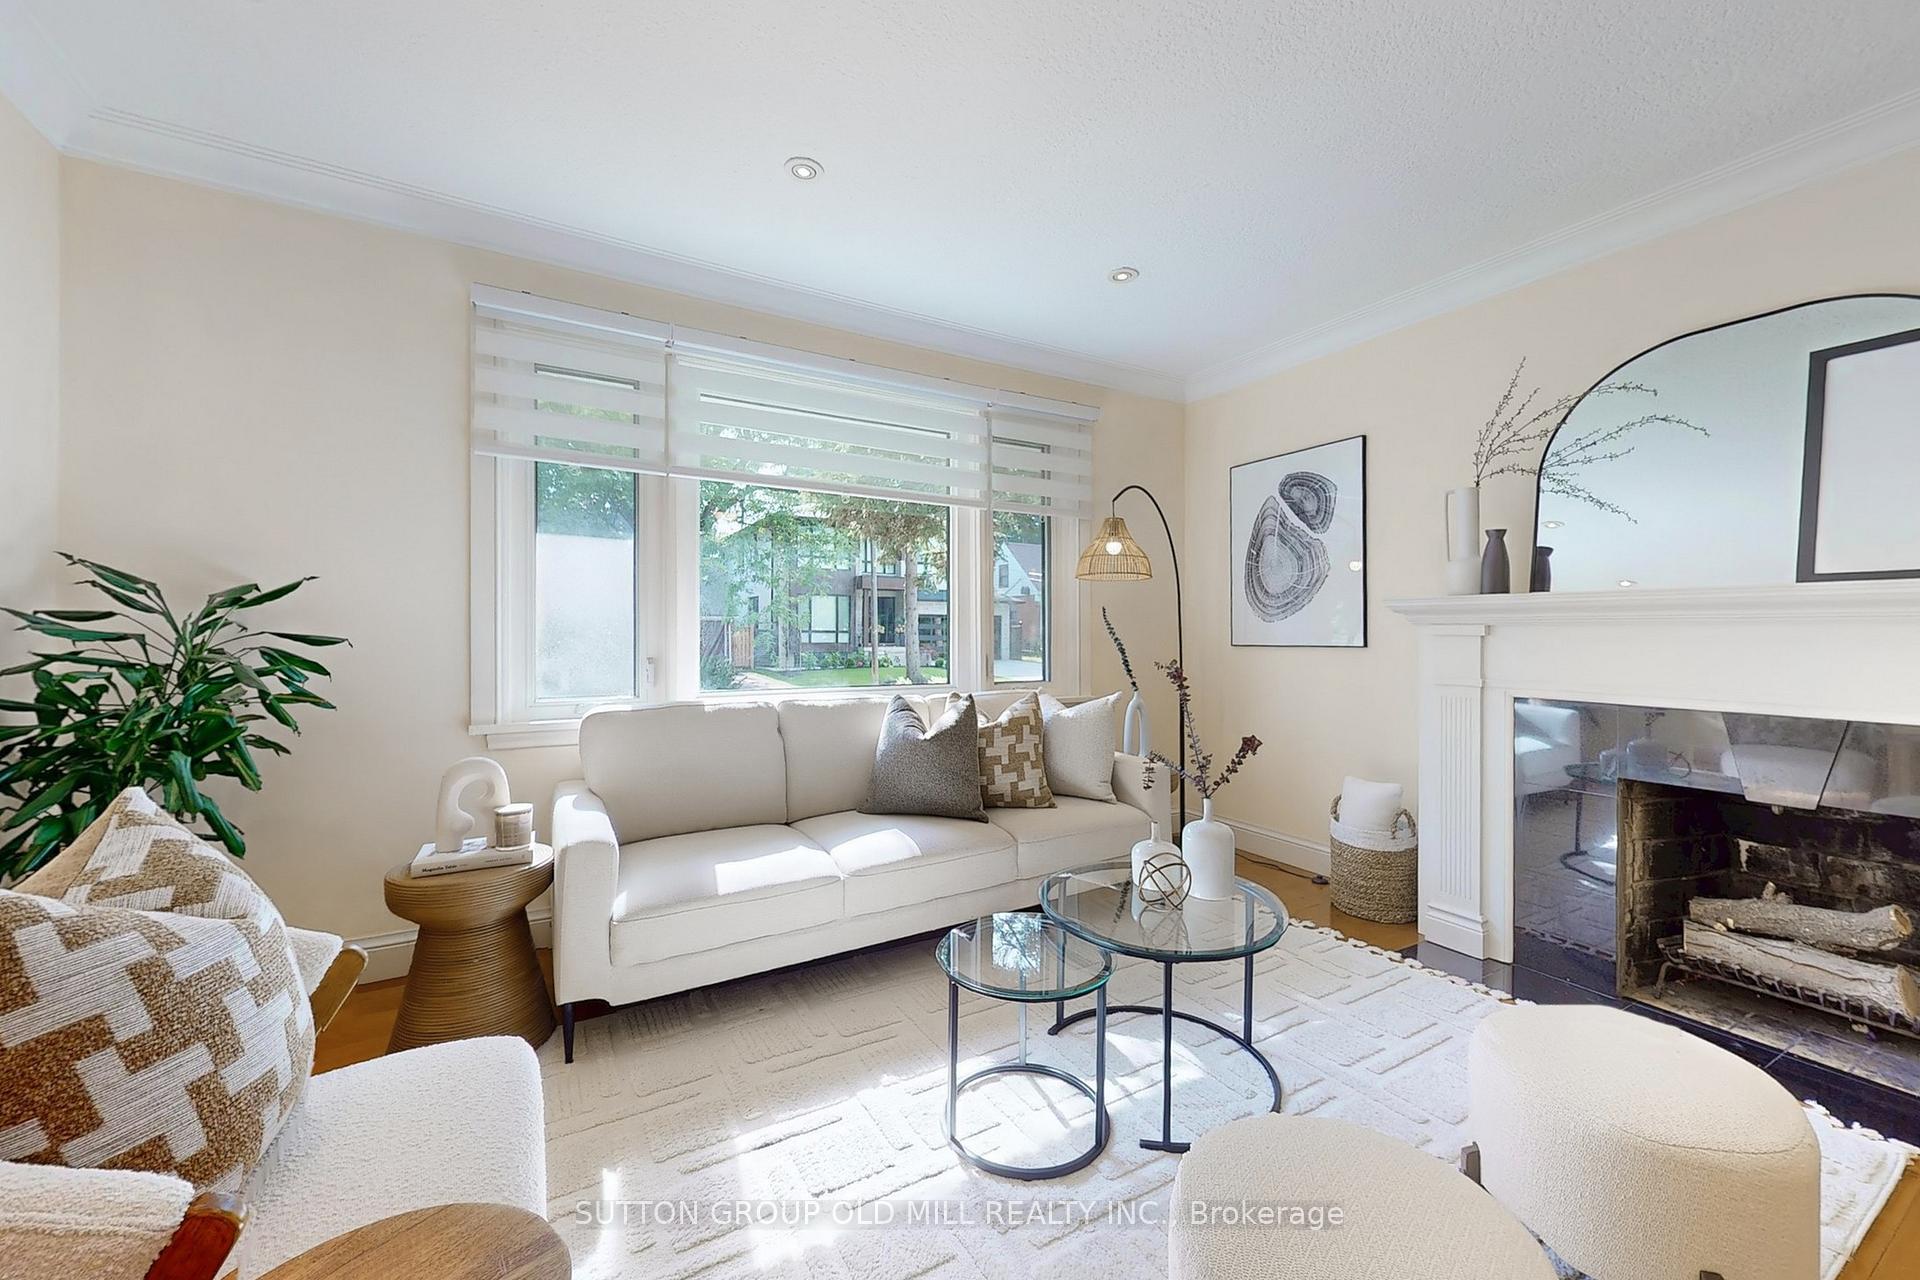 See all 39 photos
Property history
Facts and features
- BasementFinished
- Water, sewerMunicipal
- HeatingForced air
- CoolingCentral air
- Hardwood floors
- Fireplace
- Central air
The homeDetached, Bungalow, 700–1,100 sq ft
- Type: Detached
- Style: Bungalow
- Living space: 700–1,100 sq ft
- Basement: Finished, full
InsideFireplace Yes, wood, Hardwood, Broadloom, Concrete, Water heater owned
- Fireplace: Yes, wood
- Flooring: Hardwood, Broadloom, Concrete
- Features: Water heater owned
- Rooms above ground: 6
- Rooms in the basement: 3
- Bedrooms: 3 + 1 in the basement
- Bathrooms: 2
- Kitchens: 1
Outside and lotBrick, Shingles, Block
- Exterior: Brick
- Roof: Shingles
- Foundation: Block
- Accessibility: Parking, neighbourhood with curb ramps, multiple entrances
- Size: 45.6 × 119 ft
Parking1 Garage, Attached, Private
- Spaces: 1 Garage
- Garage: Attached
- Driveway: Private
Heating, water and powerForced air, gas, Central air, Municipal water
- Heating: Forced air, gas
- Cooling: Central air
- Water: Municipal water
- Sewer: Municipal sewer
Costs and taxesTaxes $6,882 a year, HST included in the price, Rental items None.
- Taxes, 2025: $6,882 a year
- HST: HST included in the price
- Rental items: None.
Included in the saleFridge '23, stove '23, dishwasher, b/i microwave, washer, dryer, brown storage closet in basement office, california shutters, all electrical light fixtures, all window coverings, central a/c, hot water tank owned., Not included None.
- Included: Fridge '23, stove '23, dishwasher, b/i microwave, washer, dryer, brown storage closet in basement office, california shutters, all electrical light fixtures, all window coverings, central a/c, hot water tank owned.
- Not included: None.
NearbyFenced yard, park, public transit, school, rec./commun.centre, library
- Close to: Fenced yard, park, public transit, school, rec./commun.centre, library
Listing detailsW12363922, Sold, Aug 26, 2025
- MLS® number: W12363922
- Status: Sold
- Listed on: Aug 26, 2025
- Days on market: 15
- Updated: Sep 10, 2025
- Possession: Flexible
- Occupied by: Owner
- Listing brokerage: SUTTON GROUP OLD MILL REALTY INC.
About this home
83 Allanbrooke Drive, Etobicoke (Kingsway South), ON M9A 3N7
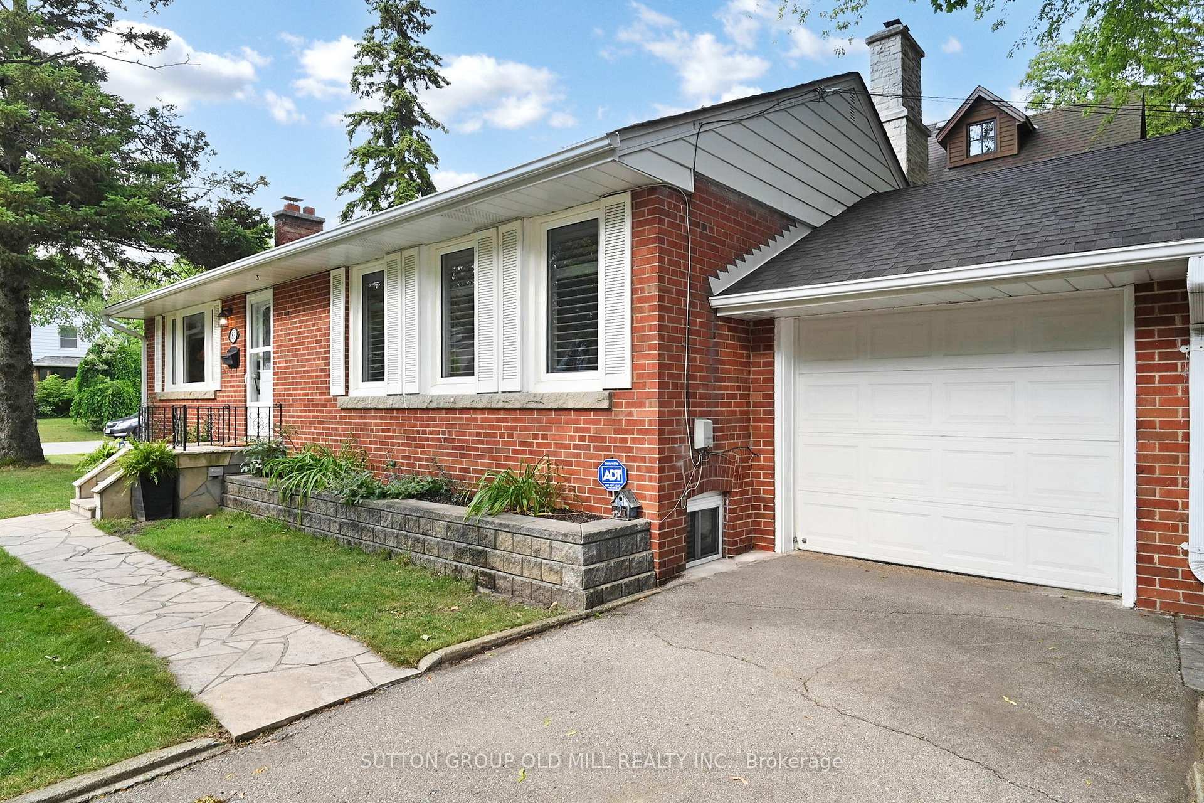
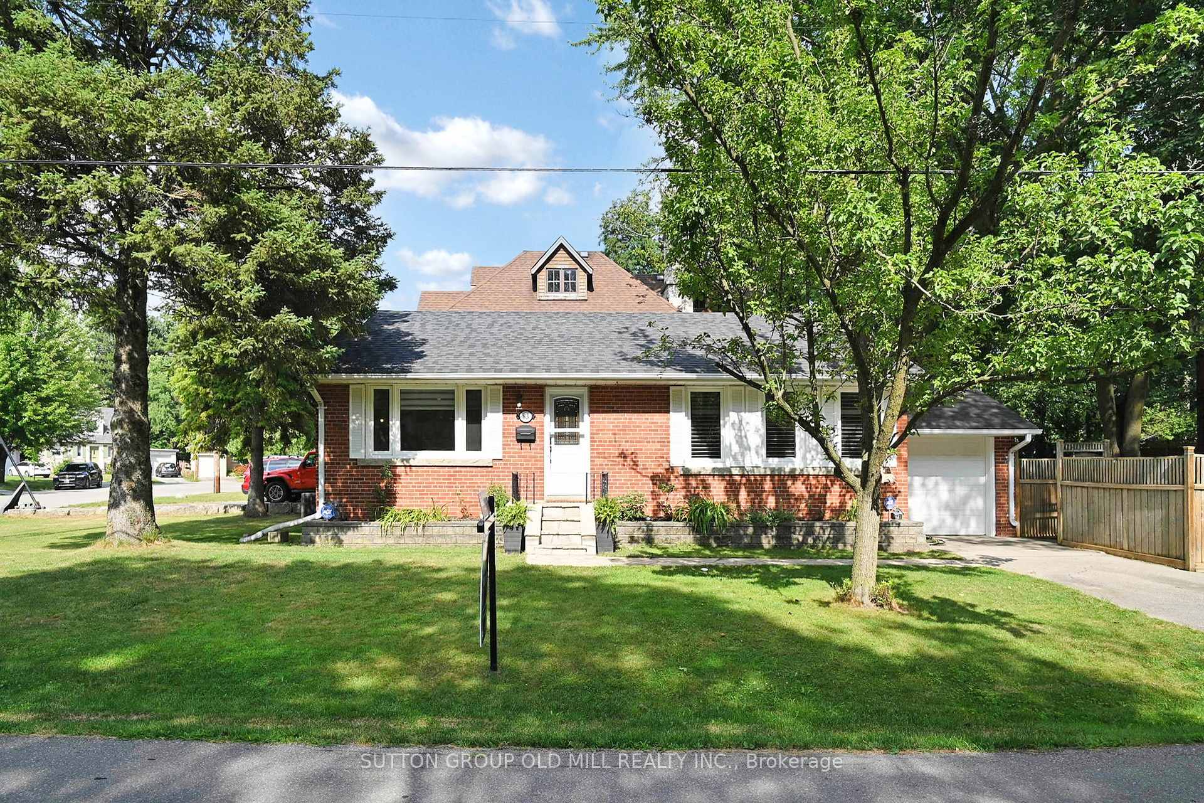
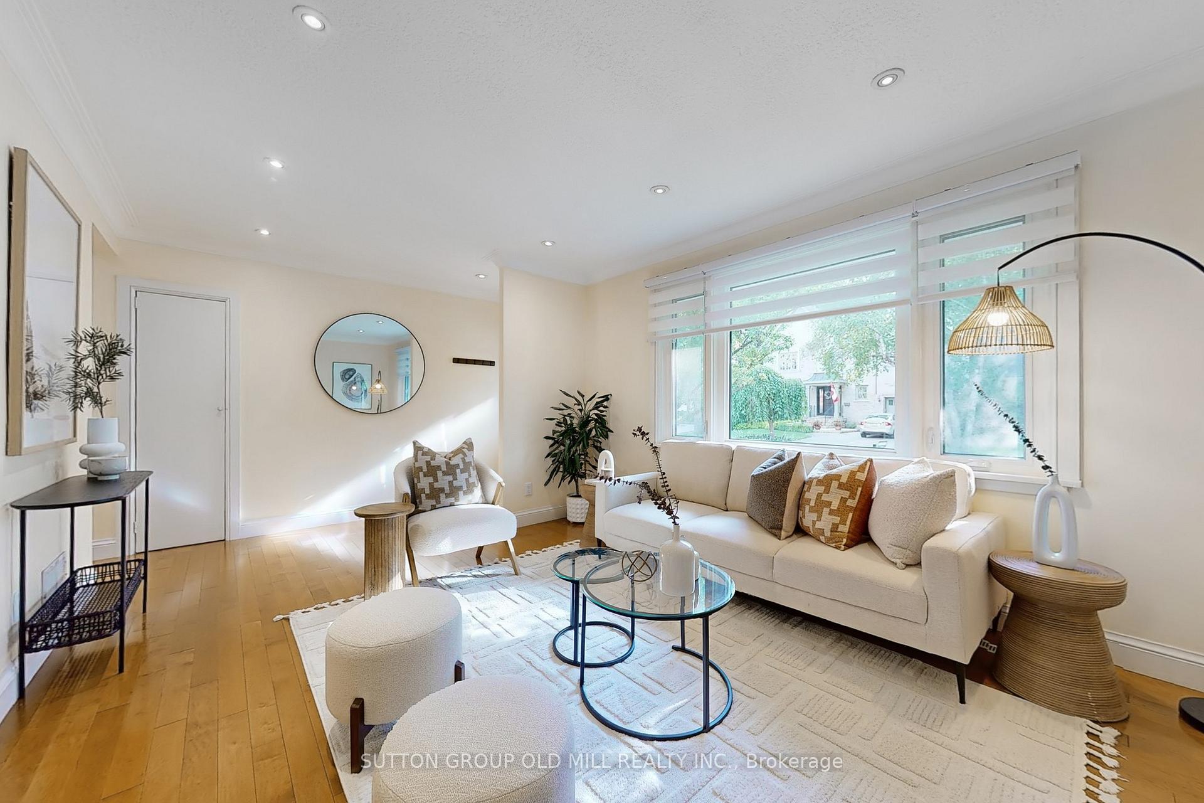
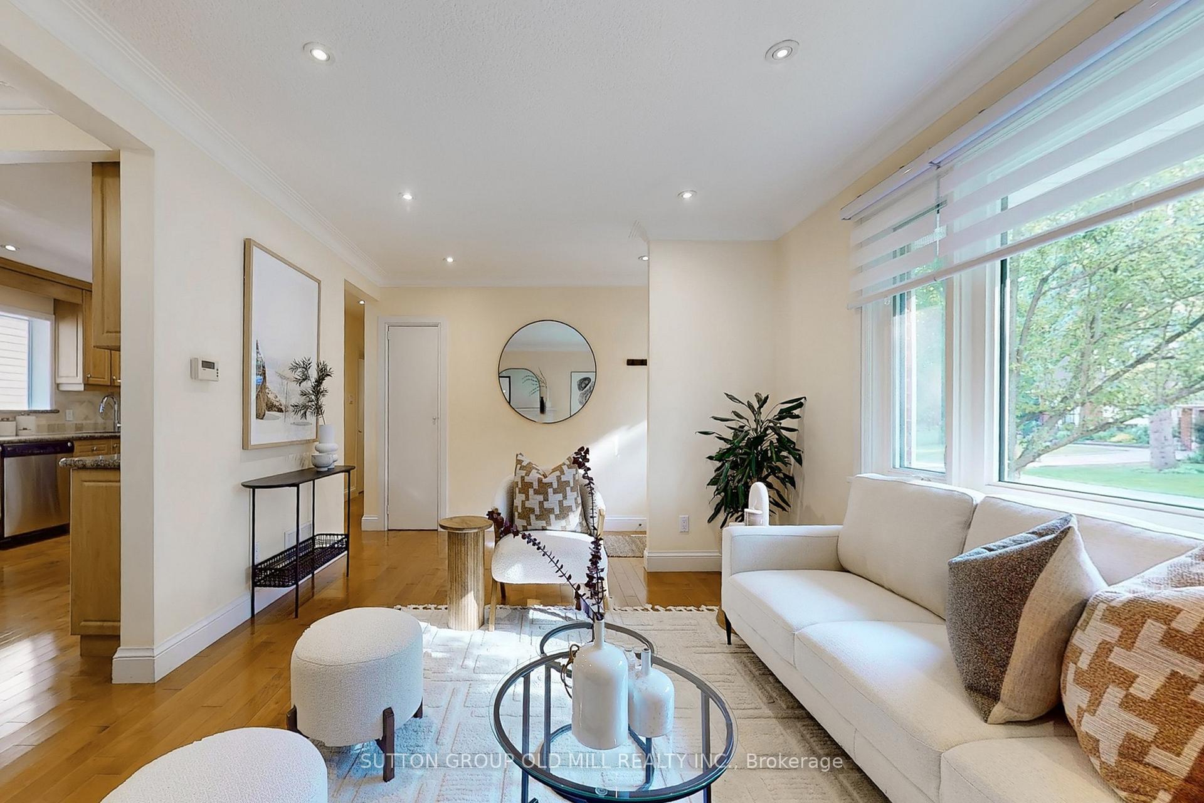
Welcome to The Kingsway! This charming 3+1 bedroom bungalow is nestled on a picturesque, tree-lined street in a sought-after, family-friendly neighbourhood surrounded by multi-million dollar homes. Set on a generous corner lot, the home boasts a private, fully fenced south-facing backyard perfect for relaxing or entertaining. Step inside to an open-concept living and dining area featuring a cozy wood-burning fireplace and a renovated kitchen. The full-sized basement offers a versatile layout with an additional bedroom, a large recreation room, and plenty of space for a home office, gym, or playroom. Located within walking distance to top-rated schools, including Etobicoke Collegiate, Our Lady of Sorrows, and Kingsway College. Enjoy being just steps away from Donnybrook Park with its playground, green space and lots of activities throughout the year for children of all ages! A community center with a public pool and arena nearby, and the vibrant shops, cafes, and restaurants of The Kingsway and Bloor Street. Easy access to TTC and major highways (401, 427, QEW) ensures effortless commuting. Don't miss this rare opportunity to own a move-in ready home in one of Etobicokes most desirable neighborhoods! Come make it yours! Offers anytime!
Ask about this home
A HOMEH agent will answer your questions about this home.
Around this home
Daily convenience, out of 100, from the distances below
Schools nearby
School rating, out of 10.
Helpful calculators
Your HOMEH agent

"I would see it this week."