

47 Ambleside Avenue
47 Ambleside Avenue
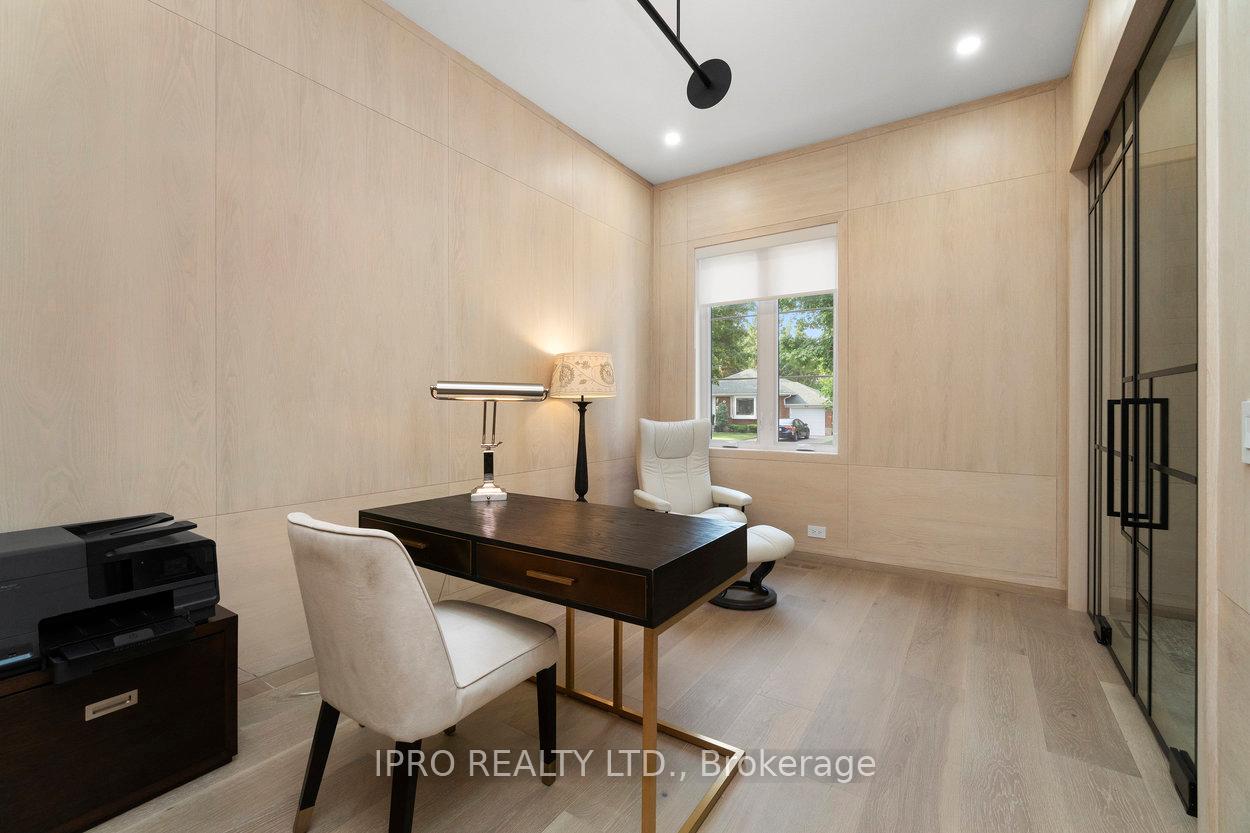 See all 40 photos
Property history
Facts and features
- BasementFinished
- Age of home0–5 years
- Water, sewerMunicipal
- HeatingForced air
- Second kitchen
- Hardwood floors
- Fireplace
- Central air
The homeDetached, 2-storey, Age 0–5 years
- Type: Detached
- Style: 2-storey
- Age: 0–5 years
- Living space: 3,000–3,500 sq ft
- Basement: Finished, full
InsideFireplace Yes, Hardwood, Marble, Upper level
- Fireplace: Yes
- Flooring: Hardwood, Marble
- Laundry: Upper level
- Features: In-law suite
- Rooms above ground: 11
- Rooms in the basement: 6
- Bedrooms: 4 + 2 in the basement
- Bathrooms: 6
- Kitchens: 2
- Family room: Yes
Outside and lotBrick front, stucco (plaster), Asphalt shingle, Poured concrete
- Exterior: Brick front, stucco (plaster)
- Roof: Asphalt shingle
- Foundation: Poured concrete
- Size: 49.83 × 105.67 ft
Parking1 Garage, Attached, Private
- Spaces: 1 Garage
- Garage: Attached
- Driveway: Private
Heating, water and powerForced air, gas, Central air, Municipal water
- Heating: Forced air, gas
- Cooling: Central air
- Water: Municipal water
- Sewer: Municipal sewer
Costs and taxesTaxes $11,788 a year, HST included in the price, Alarm
- Taxes, 2024: $11,788 a year
- HST: HST included in the price
- Rental items: Alarm
Included in the sale2xfridge, gas cooktop, 2xdishwasher, stove, b/i oven, b/i speed microwave oven, b/i wine fridge, b/i coffee maker, washer, dryer, all elf's, all mirrors, 2xfurnace, 2xac, tankless water heater, hrv system, b/i speakers, security cameras, door sensor, Not included None
- Included: 2xfridge, gas cooktop, 2xdishwasher, stove, b/i oven, b/i speed microwave oven, b/i wine fridge, b/i coffee maker, washer, dryer, all elf's, all mirrors, 2xfurnace, 2xac, tankless water heater, hrv system, b/i speakers, security cameras, door sensor
- Not included: None
Listing detailsW11952993, Sold, Feb 3, 2025
- MLS® number: W11952993
- Status: Sold
- Listed on: Feb 3, 2025
- Days on market: 9
- Updated: Feb 12, 2025
- Possession: Immediately
- Occupied by: Owner
- Listing brokerage: IPRO REALTY LTD.
About this home
47 Ambleside Avenue, Etobicoke (Stonegate-Queensway), ON M8Z 2H8
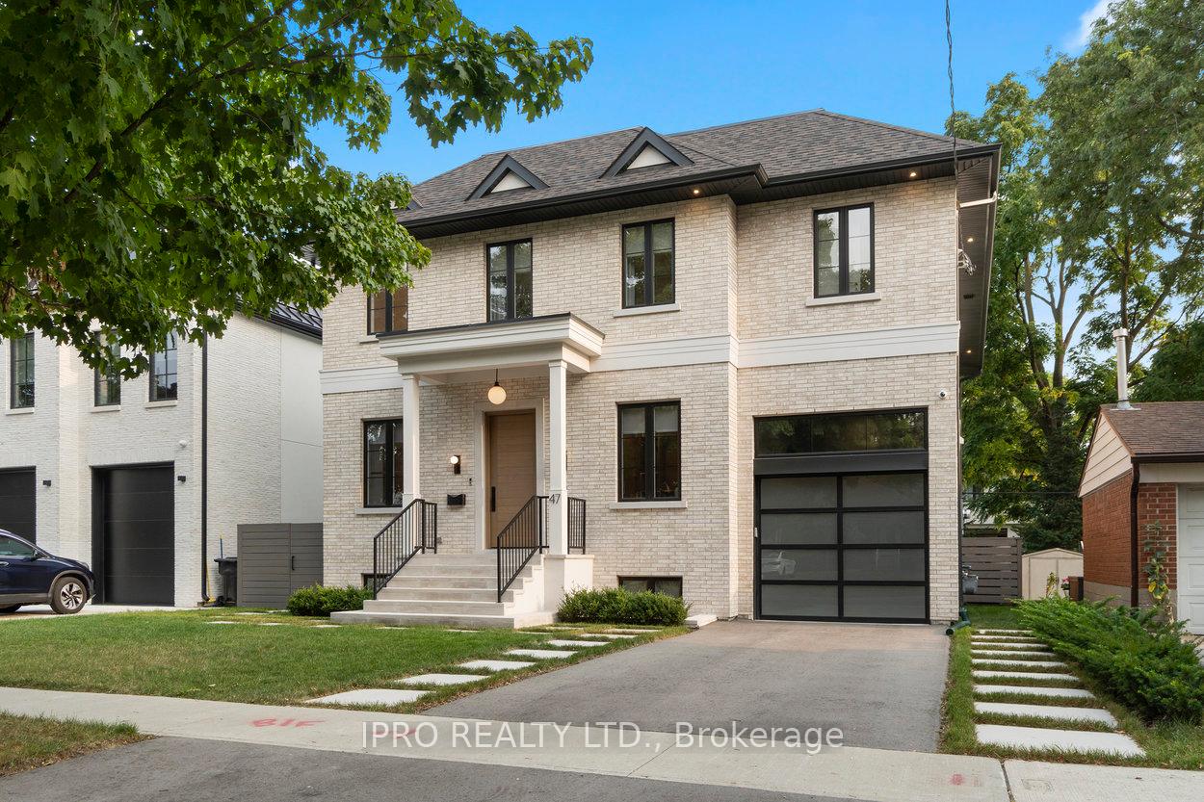
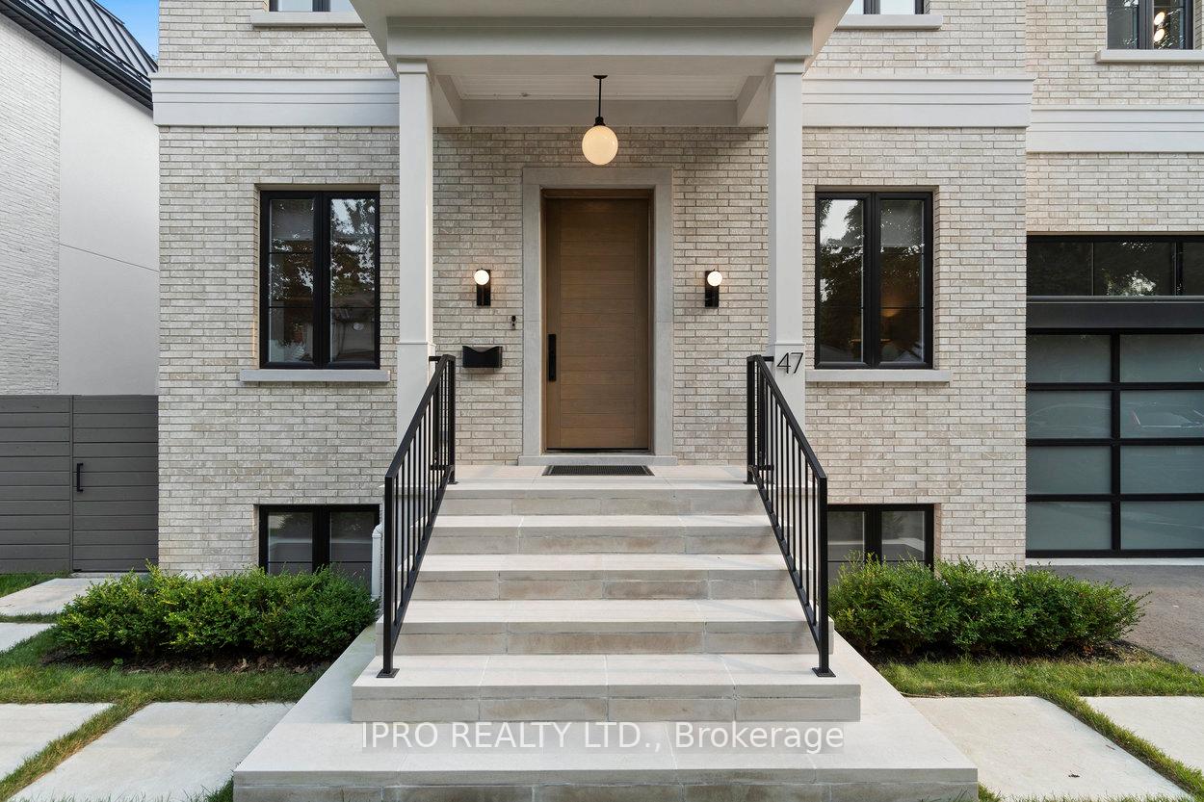
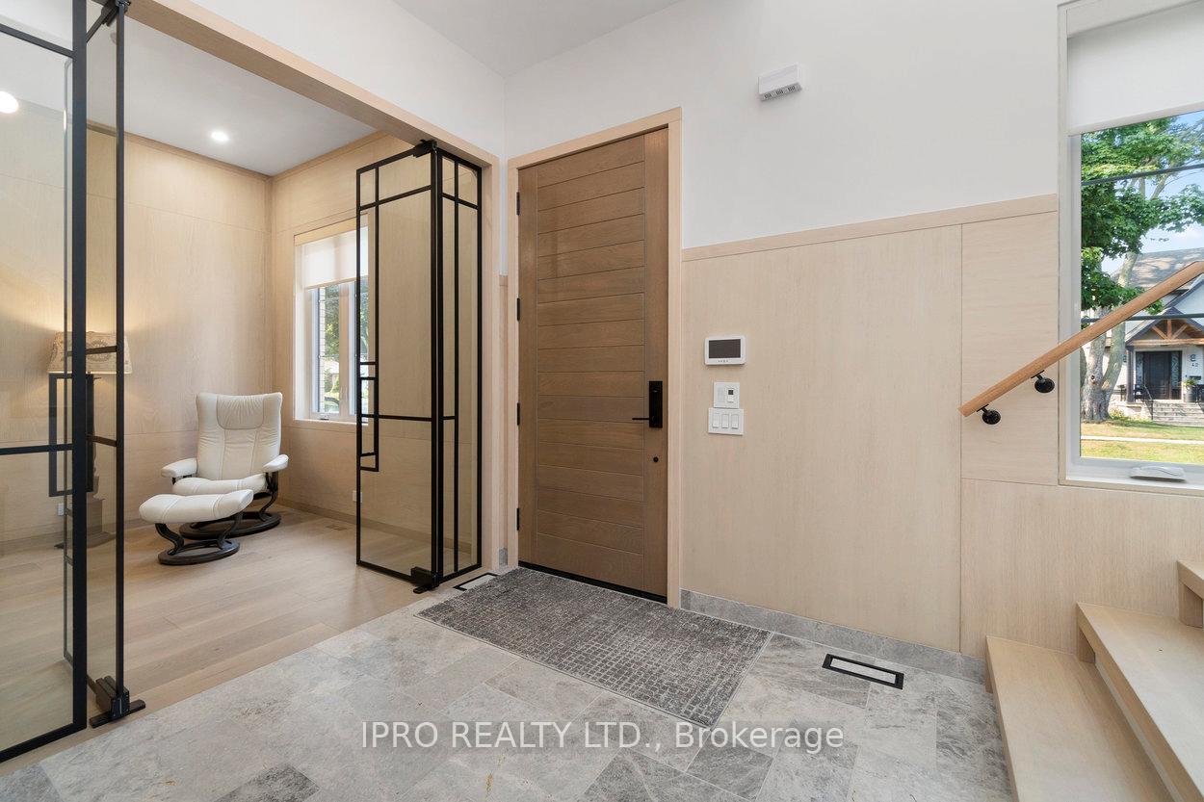
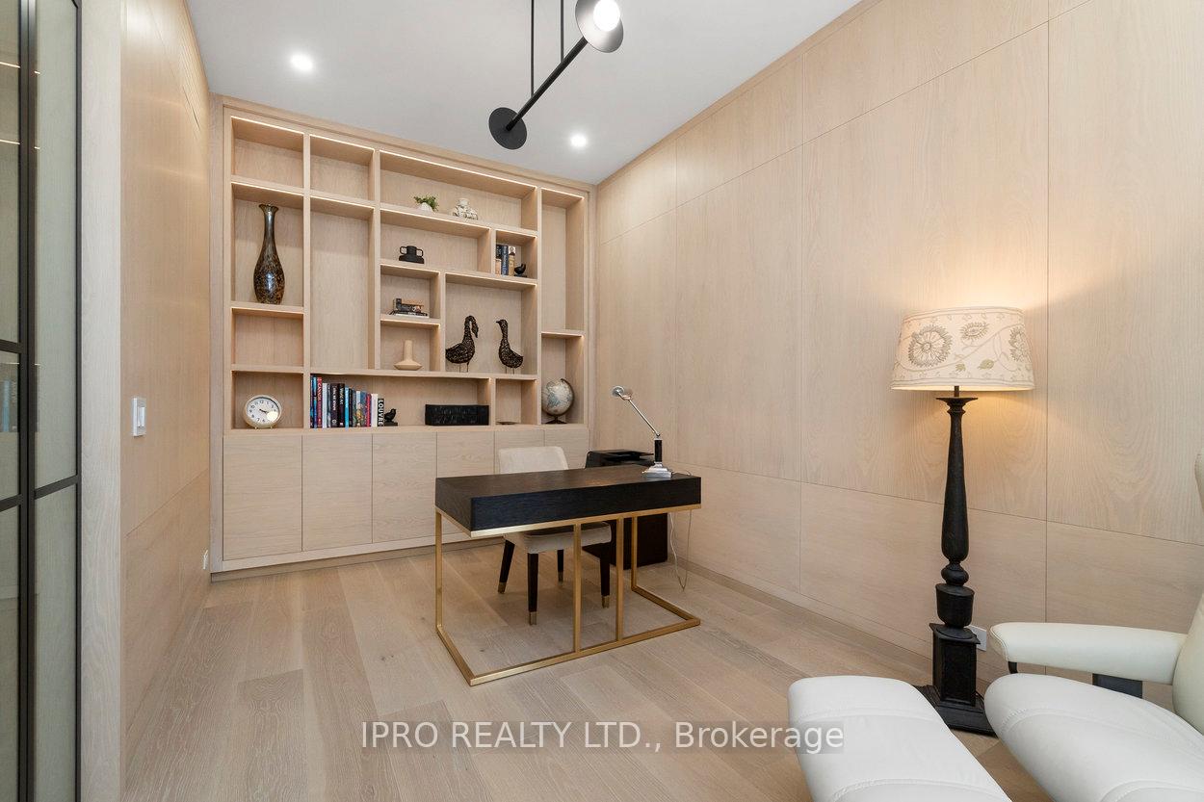
Come and fall in love with 47 Ambleside. This home is a true show-stopper. This stunning 4+2 bedroom, six-bathroom home epitomizes elegance and modern living. From the moment you step inside, you'll be captivated by the impeccable attention to detail that defines this magnificent residence. The open-concept main floor boasts high ceilings and exquisite tile and hardwood floors, creating a seamless flow between the classic living areas and the gourmet kitchen. The kitchen is a chef's dream, featuring top-of-the-line stainless steel appliances, custom cabinetry, and a spacious island that is perfect for entertaining or casual dining. Natural light floods the home through large windows, accentuating the thoughtfully designed spaces. Each of the six bathrooms is a masterpiece on its own, showcasing luxurious fixtures, elegant tiling, custom mirrors and serene color palettes that invite relaxation. The outdoor space is equally impressive, with a pool-sized lot, and a spacious deck that serves as an ideal setting for gatherings or quiet mornings with a cup of coffee. Located in a highly desirable area, this home is within great school districts (Castlebar JS, Norseman JMS and Etobicoke CI) and a short walking distance to Bishop Allen Academy, Etobicoke School of the Arts, and Karen Kain School of the Arts. For those who commute, a brief bus ride will take you directly to Bloor Street and the subway, making this location perfect for families and professionals alike. This is truly one of the most beautiful homes you will encounter, offering a perfect blend of luxury, comfort, and convenience all designed with an eye for the finest details. **EXTRAS** 2 Separate Heating/Cooling Systems, HRV System, Security Cameras, Built In Speakers, 14" Ceiling Height Car Grg with Room For Car Lift, Natural Gas BBQ Hook Up, Cvac Ready, Natural Composite Decking with Glass Balustrade and Custom Fence.
Ask about this home
A HOMEH agent will answer your questions about this home.
Around this home
Daily convenience, out of 100, from the distances below
Schools nearby
School rating, out of 10.
Helpful calculators
Your HOMEH agent

"I would see it this week."