

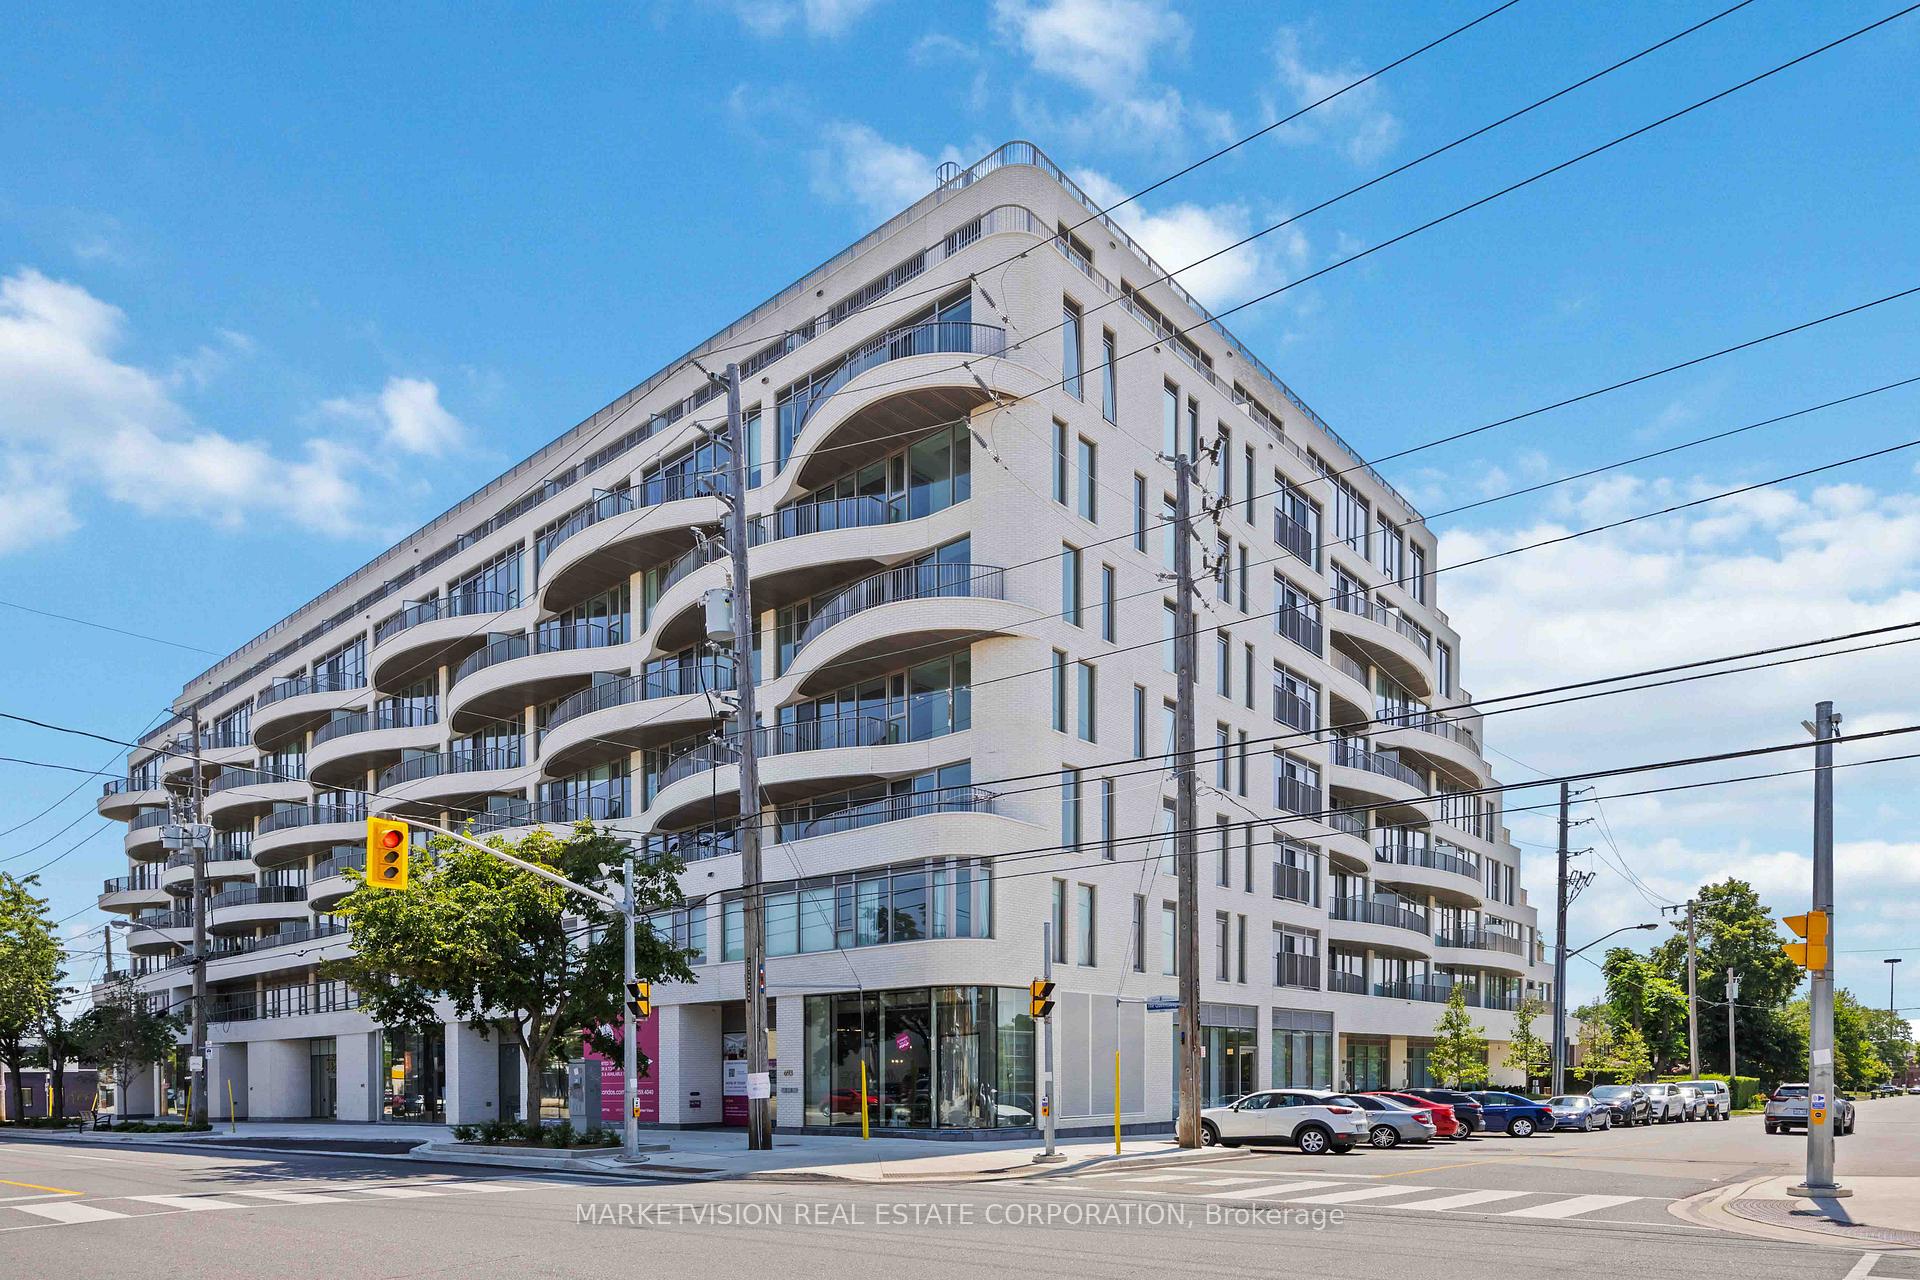
Unit 526, 689 The Queensway
Unit 526, 689 The Queensway
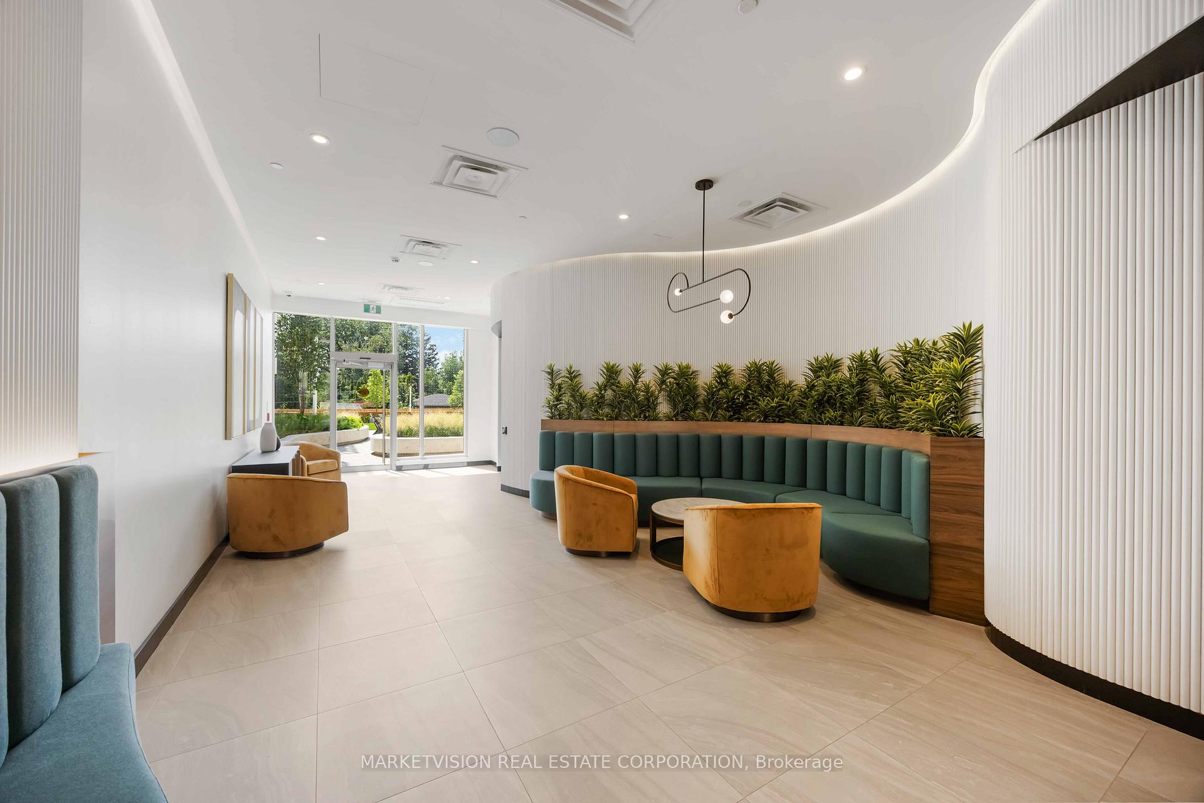
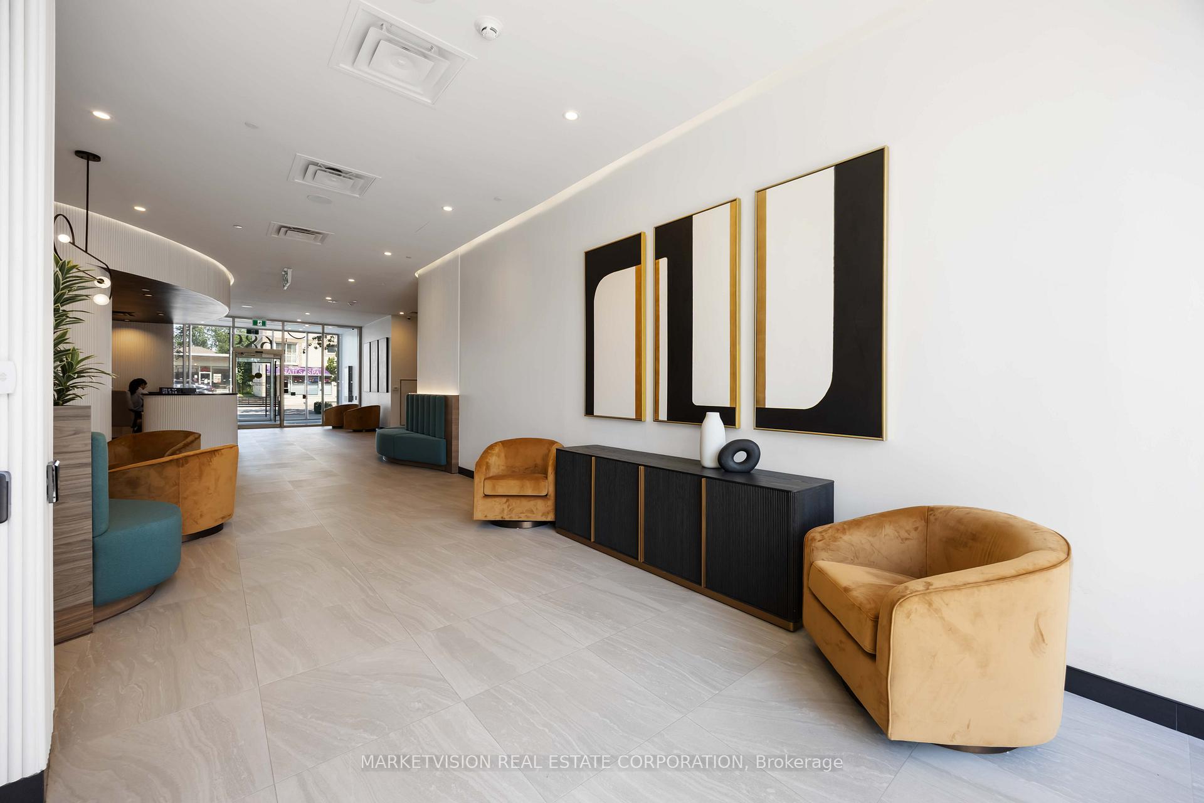
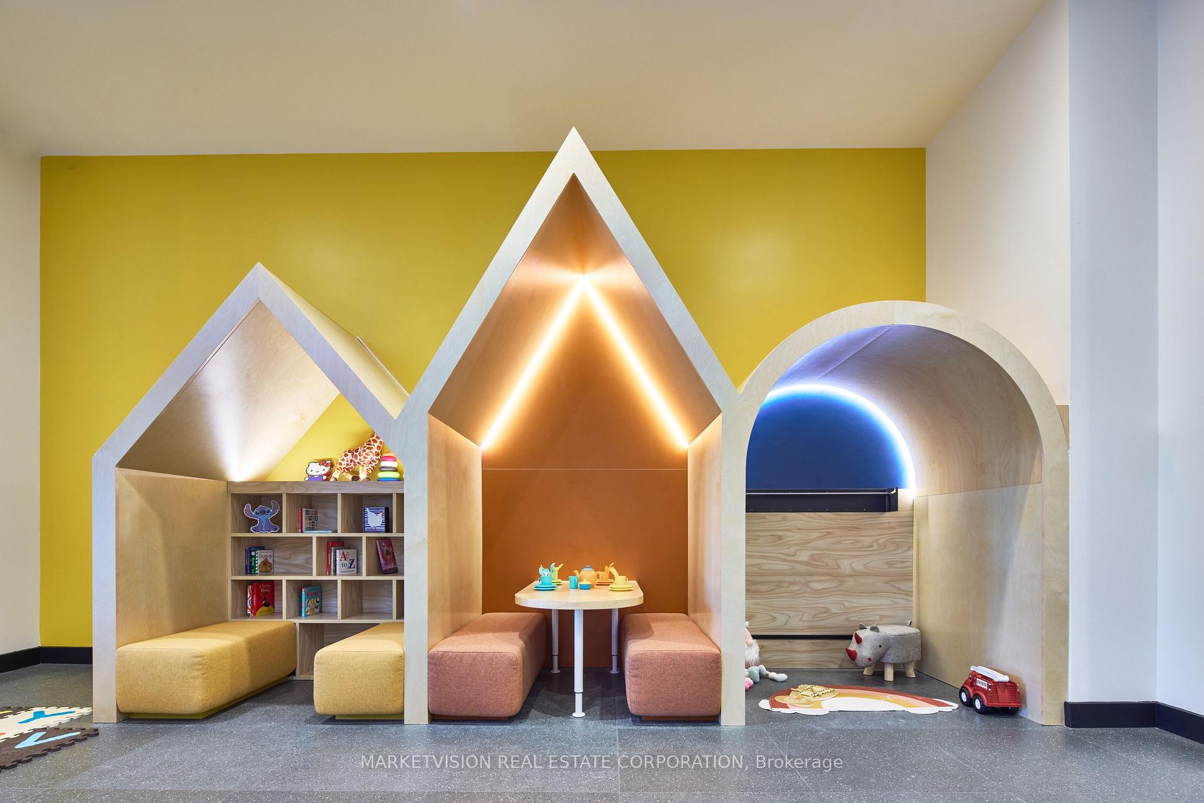
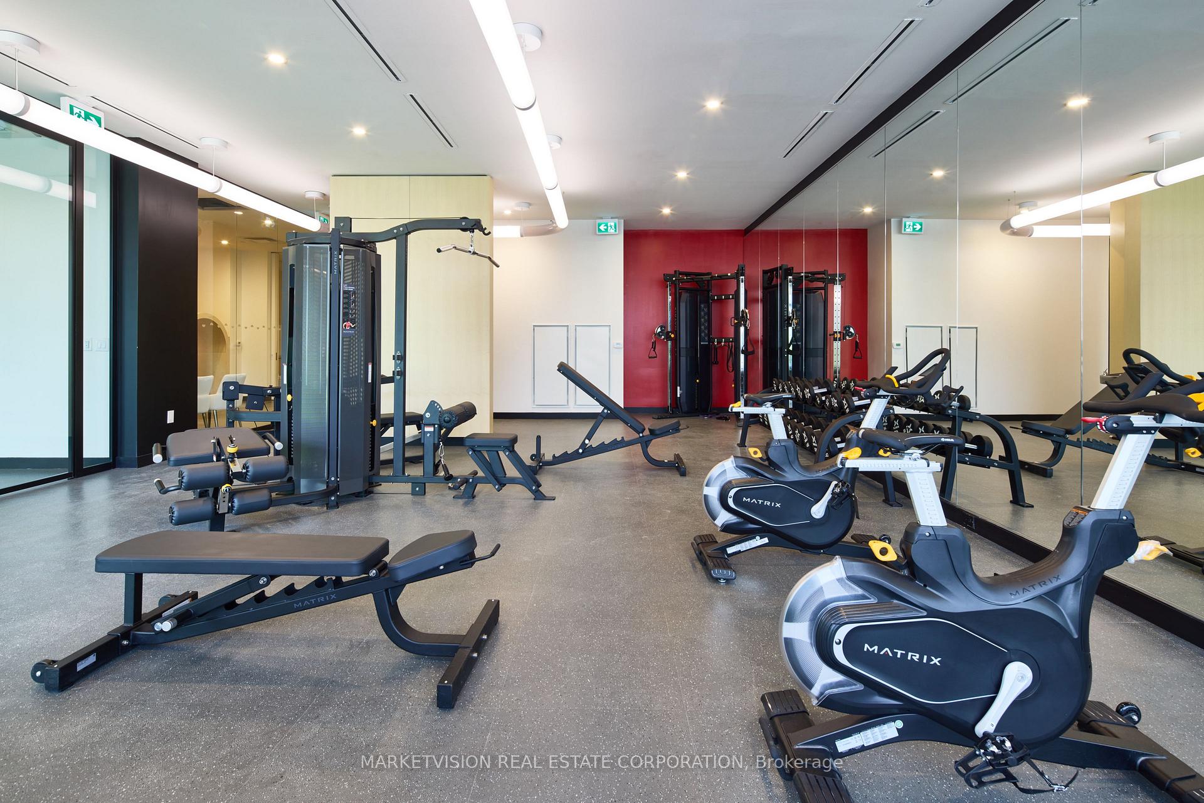 See all 7 photos
Property history
- $549,000ExpiredList: 2025-09-12|End: 2026-01-12|122 daysW12400442
- $549,000TerminatedList: 2025-07-31|End: 2025-09-08|39 daysW12316935
- $549,000TerminatedList: 2025-05-15|End: 2025-07-31|77 daysW12150534
- $549,000TerminatedList: 2025-04-13|End: 2025-05-15|32 daysW12080263
Facts and features
- LaundryCloset
- LockerNone
- BalconyOpen
- Building size9 storeys
- Central air
- Gym
- Party room/meeting room
- Concierge
The homeCondo Apartment, Apartment, New
- Type: Condo Apartment
- Style: Apartment
- Age: New
- Living space: 500–599 sq ft
- Basement: None
- Exposure: West
InsideWindow floor to ceiling, Laundry closet, main level, Built-in oven, carpet free, separate hydro meter
- Flooring: Window floor to ceiling
- Laundry: Laundry closet, main level
- Features: Built-in oven, carpet free, separate hydro meter
- Security: Concierge/security
- Rooms above ground: 4
- Bedrooms: 1
- Bathrooms: 1
- Kitchens: 1
OutsideBrick, Open
- Exterior: Brick
- Balcony: Open
Parking and lockerUnderground, Parking type None, Underground
- Garage: Underground
- Parking type: None
- Driveway: Underground
- Locker: None
BuildingReina Condos, Storeys 9, Units 200
- Name: Reina Condos
- Storeys: 9
- Units: 200
- Registered: 2024
- Condo corporation: 0
- Amenities: Bike storage, gym, party room/meeting room, concierge
- Pets: Allowed
Heating, water and powerHeat pump, gas, Central air
- Heating: Heat pump, gas
- Cooling: Central air
Costs and taxesCondo fee $347 a month, Common elements included, building insurance included, HST included in the price
- Condo fee: $347 a month
- Fee includes: Common elements included, building insurance included
- HST: HST included in the price
Included in the saleClosing costs included., Parking and locker available for purchase.
- Included: Closing costs included.
- Not included: Parking and locker available for purchase.
NearbyPark, public transit, school
- Close to: Park, public transit, school
Listing detailsW12400442, Expired, Sep 12, 2025
- MLS® number: W12400442
- Status: Expired
- Listed on: Sep 12, 2025
- Days on market: 122
- Updated: Jan 12, 2026
- Possession: 2025-10-10 / Other
- Occupied by: Vacant
- Listing brokerage: MARKETVISION REAL ESTATE CORPORATION
About this home
Unit 526, 689 The Queensway, Etobicoke (Stonegate-Queensway), ON M8Y 1L1
Welcome to Suite 526 at Reina Condos, where style and comfort meet in a beautifully designed one-bedroom suite. With 560 sq. ft. of thoughtfully planned living space, this suite is the perfect retreat, offering both functionality and modern elegance. The kitchen features sleek built-in appliances, luxurious quartz countertops, and a convenient pantry for all your culinary essentials. A dedicated workstation area, complete with a built-in desk and bookshelf, offers the perfect space for productivity, whether you work from home or need a quiet corner for reading. Step outside onto your private 45 sq. ft. balcony, where you can unwind and enjoy tranquil views courtyard a peaceful oasis that is perfect for relaxation or a morning coffee. Reina Condos is a brand-new boutique building on The Queensway with only 200 suites. This contemporary 9-storey residence features a minimalist design with unique balconies and white brick. Amenities include a gym, kids playroom, community room, sound(less) room, snack shack, games room, library, pet wash, and more. Outdoors, enjoy a BBQ area, lounge, and kids zone. Conveniently located just a short walk to Mimico GO Station with easy access to the Gardiner Expressway, Reina Condos is surrounded by a variety of shopping and dining options from independent businesses to big-box stores and nearby parks like Queensway Park, Winslow Dalesford Park, and Ourland Park.
Ask about this home
A HOMEH agent will answer your questions about this home.
Know more about Reina Condos
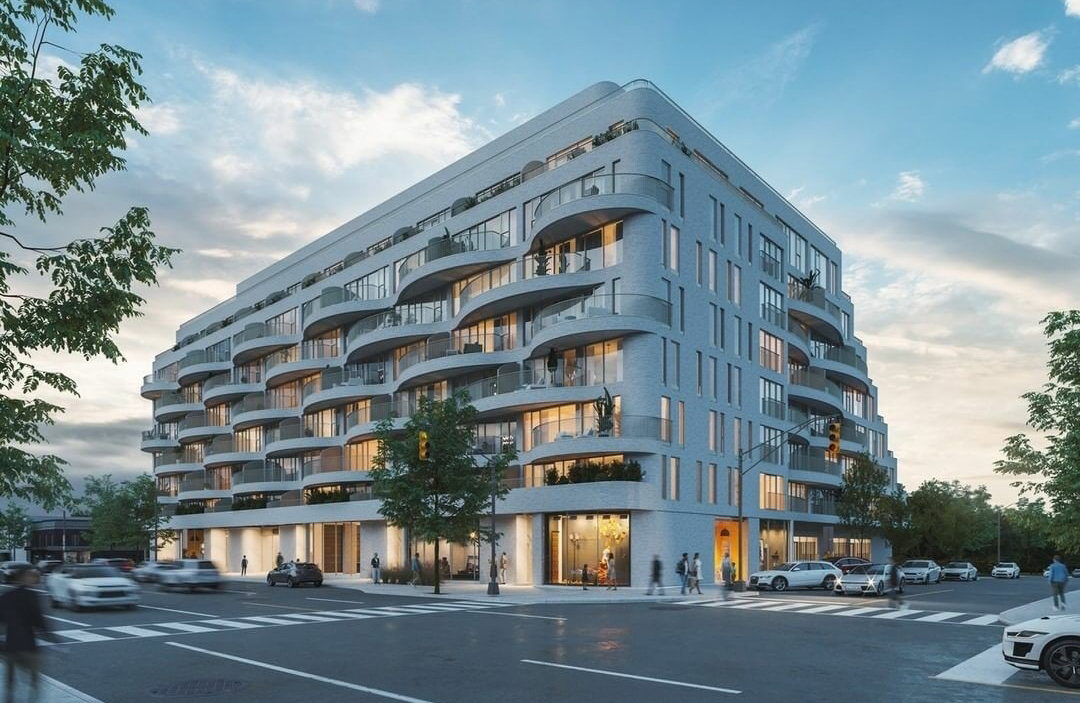
Condo building · 689 The Queensway
Reina Condos is a 9-storey condo with 200 suites, built in 2024 by Urban Capital Property Group. Right now 4 for sale and 1 for rent are on the market here.
- 9storeys
- 200suites
- $732/sq ft
- 2024built
No similar units for sale in Reina Condos right now.
Around this home
Daily convenience, out of 100, from the distances below
Schools nearby
School rating, out of 10.
Helpful calculators
Your HOMEH agent

"Priced 18% over the Hestimate. I would see it this week."