

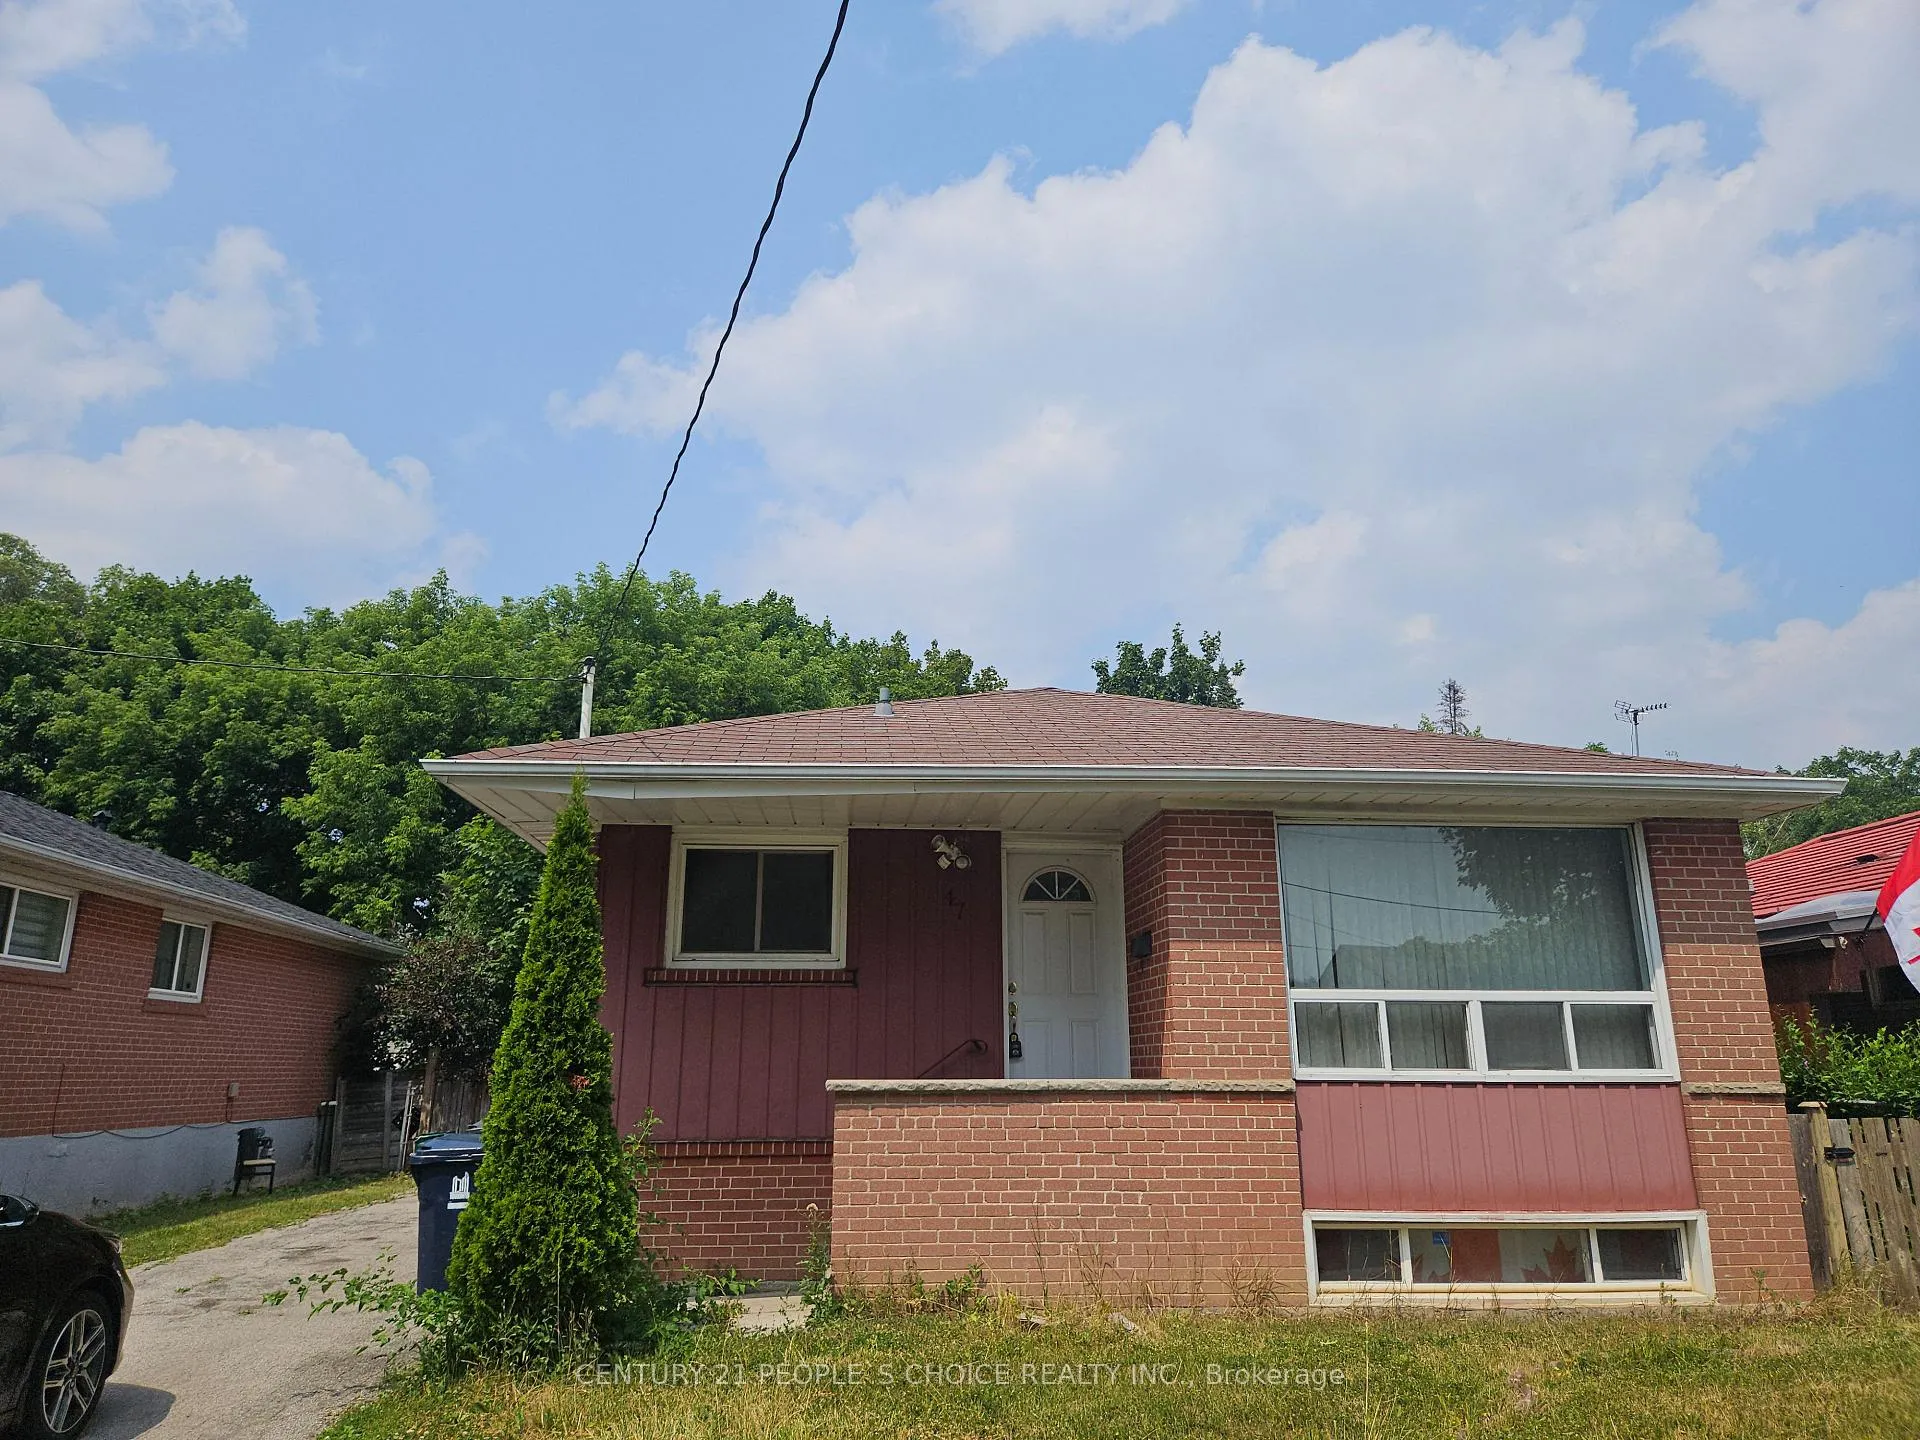
47 Honbury Road
Detached Rented
1/947 Honbury Road
Detached Rented
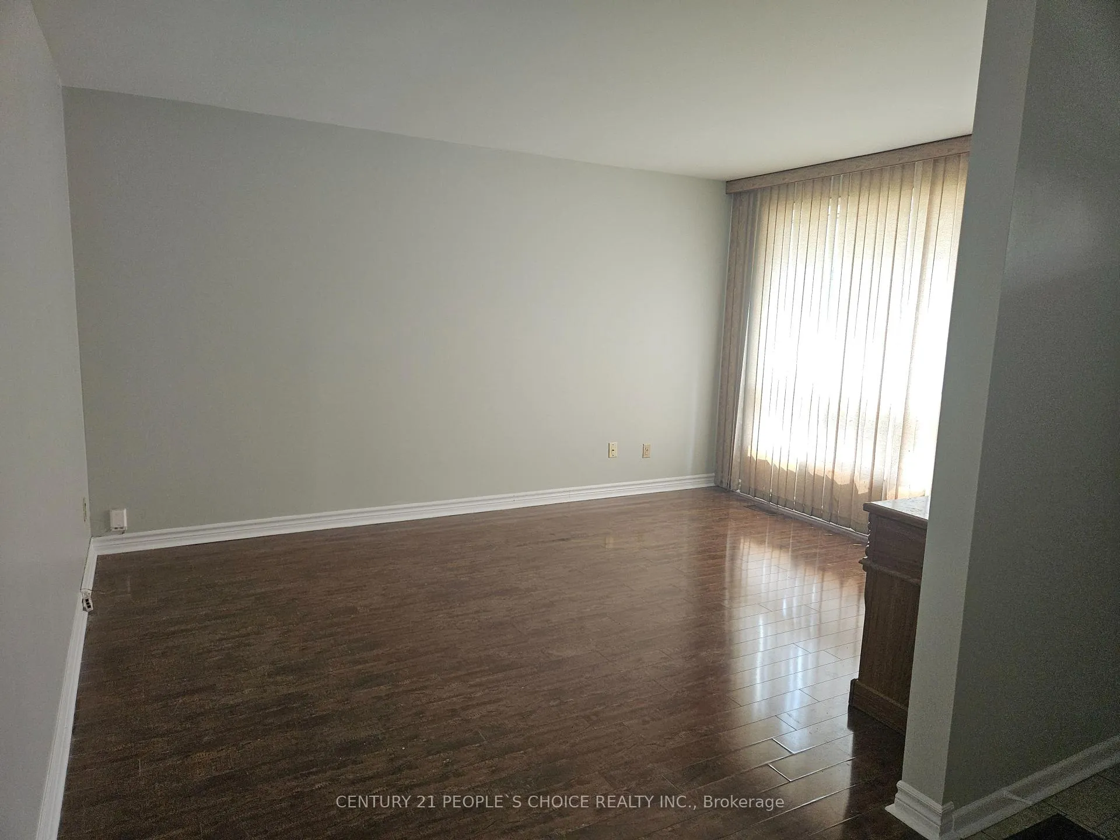
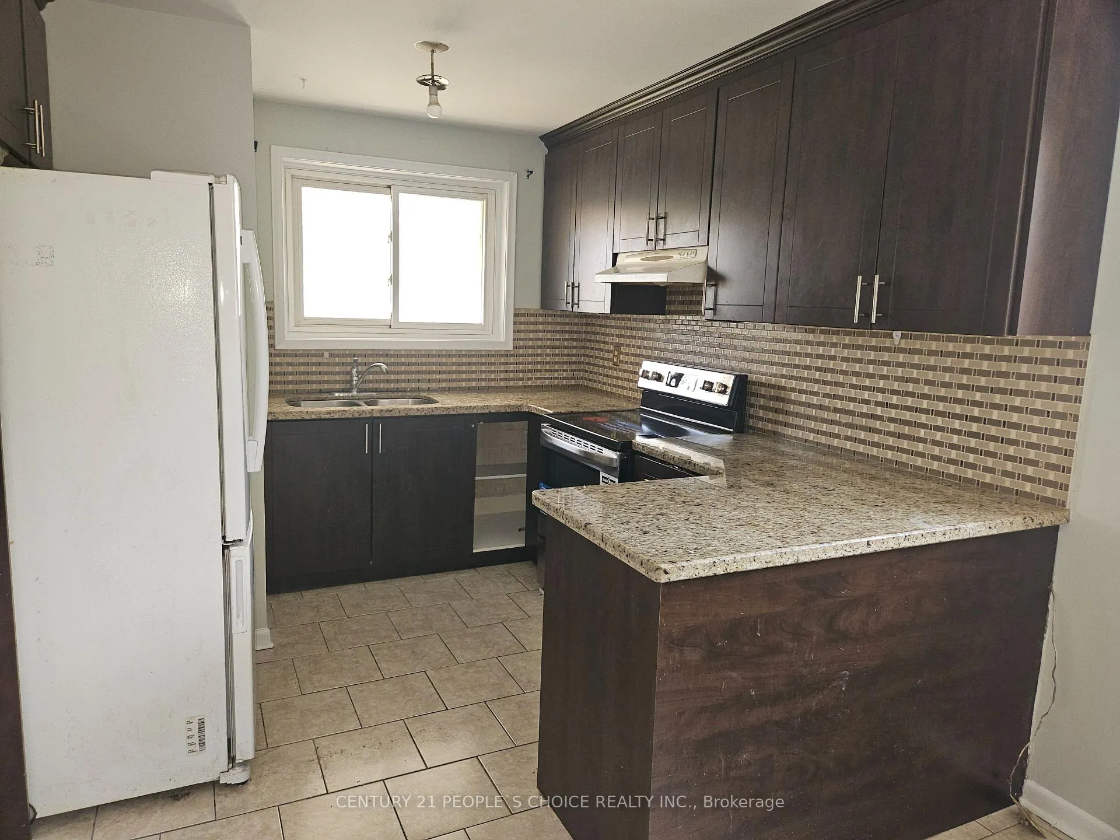
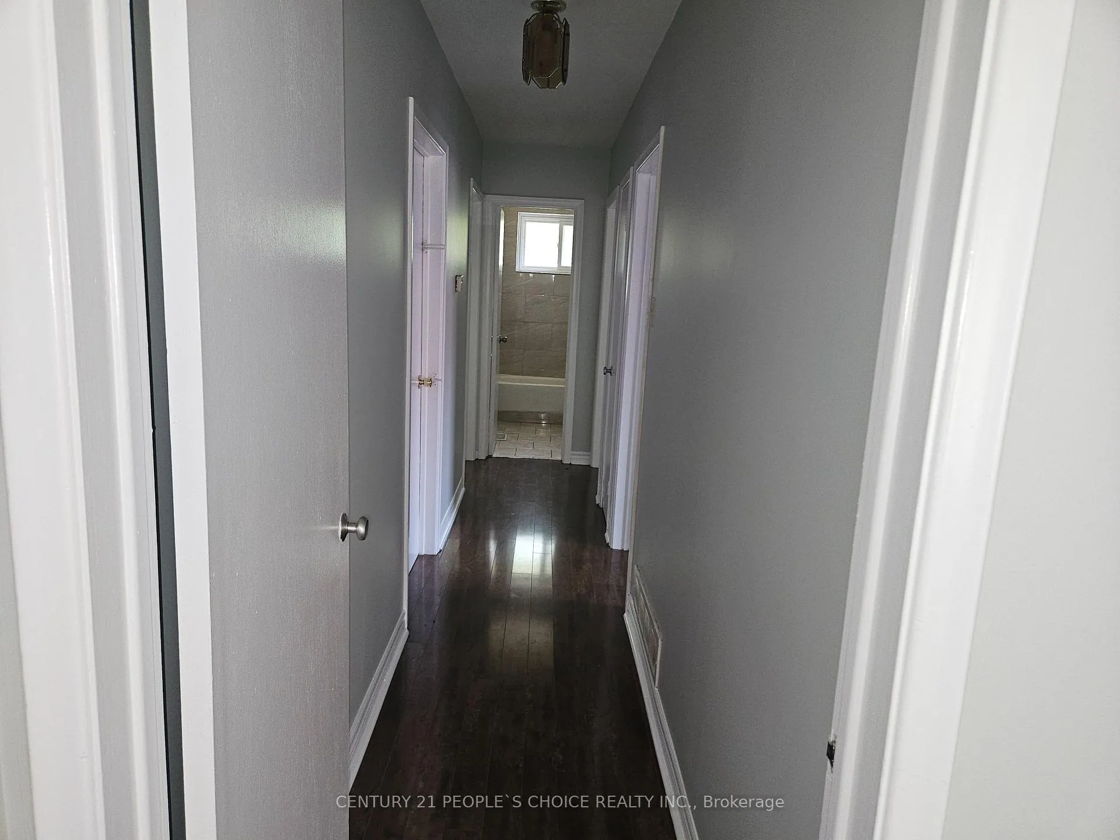
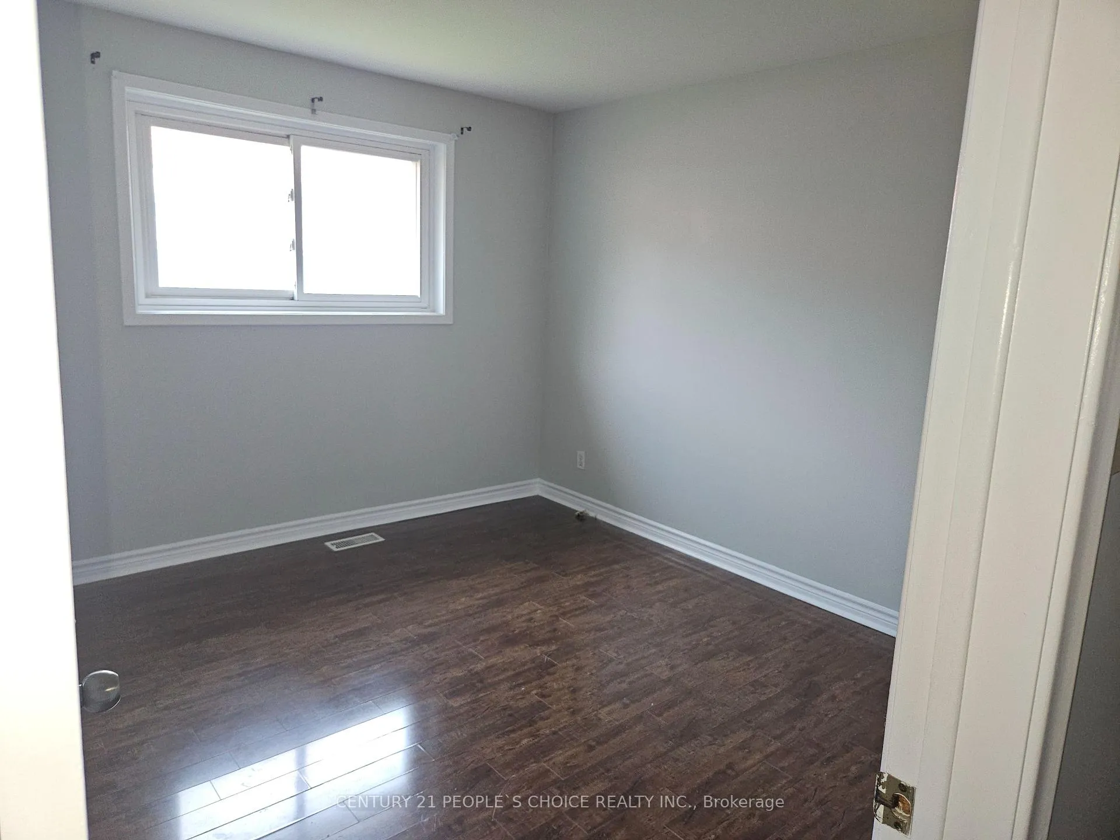 See all 9 photos
3 Bedrooms
1 Bathroom
0 Garage
700–1.1K sq.ft
Main Floor
— Unit
Property history
Facts and features
- BasementNone
- Lease term12 months
- FurnishedUnfurnished
- LaundryShared
What stands out
- Central air
The homeDetached, Bungalow, 700–1,100 sq ft
- TypeDetached
- StyleBungalow
- Living space700–1,100 sq ft
- BasementNone
- WaterfrontNone
InsideCeramic, Shared, Rooms above ground 5
- FlooringCeramic
- LaundryShared
- Rooms above ground5
- Bedrooms3
- Bathrooms1
- Kitchens1
Outside and lotBrick, Asphalt shingle, Concrete
- ExteriorBrick
- RoofAsphalt shingle
- FoundationConcrete
Parking2 Parking
- Spaces2 Parking
Heating, water and powerForced air, gas, Central air, Municipal water
- HeatingForced air, gas
- CoolingCentral air
- WaterMunicipal water
- SewerMunicipal sewer
Rent and termsRent $2,799 a month, Main, Unfurnished
- Rent$2,799 a month
- Space for rentMain
- FurnishedUnfurnished
- Lease12 months
- Rent includesParking
- DepositRequired
- Credit checkRequired
- Employment letterRequired
- Rental applicationRequired
- ReferencesRequired
IncludedFridge, stove, shared washer and dryer, 2 parking
- IncludedFridge, stove, shared washer and dryer, 2 parking
Listing detailsW12224171, Rented, Jun 16, 2025
- MLS® numberW12224171
- StatusRented
- Listed onJun 16, 2025
- Days on market50
- UpdatedAug 5, 2025
- Possession2025-07-01 / Immediate
- Occupied byVacant
- Listing brokerageCENTURY 21 PEOPLE`S CHOICE REALTY INC.
About this home
47 Honbury Road, Etobicoke (Thistletown-Beaumonde Heights), ON M9V 1W5
Just move in! Immaculate clean. Freshly painted in neutral color. Spacious 3 BEDROOM detached home in family neighborhood. Close to schools, TTC, Albion Mall, Hwy 27, 427,401 & 407. Kitchen with granite counter top. Spacious living room. Good sized bedrooms and a full washroom. Landlord is Ok with group of Working professionals/students as tenants. Tenant pays 70% utilities
Read more
Ask about this home
A HOMEH agent will answer your questions about this home.
Ask a question
Around this home
Kipling & Albion
Errands
Transit
Parks
Schools
Daily convenience, out of 100, from the distances below
ParkBeaumonde Heights Park · 9 within 1 km1 min walk59 m
GroceryShell Select9 min walk534 m
SchoolBeaumonde Heights Junior Middle School3 min walk190 m
Train stationMount Olive10 min walk600 m
PharmacyBlossom Pharmacy11 min walk672 m
Cafés & foodRita's Kitchen · 15 within 1 km10 min walk640 m
Gym & rec centreAlbion Pool & Health Club9 min walk561 m
LibraryToronto Public Library - Albion14 min walk841 m
WalkDriveStraight-line distance, open map data
Grocery0.5 km
Park0.1 km
Coffee0.7 km
Dining0.6 km
Gym0.6 km
Mount Olive0.6 km
Schools nearby
School rating, out of 10.
Beaumonde Heights Junior Middle Schoolelementary · Public · 0.2 km
6.2/10Fair
George Hull Centre - Day Treatment Secondary Schoolsecondary · Public · 0.7 km
—
Lumenus Central Etobicokesecondary · Public · 0.7 km
—
Contact agent
Helpful calculators
Rent vs buy
Affordability
Mortgage
Down payment
Stress test
CMHC insurance
Your HOMEH agent

NimaHOMEH agent · Etobicoke
"I would see it this week."
Ask Nima
Keep exploring
You are here