

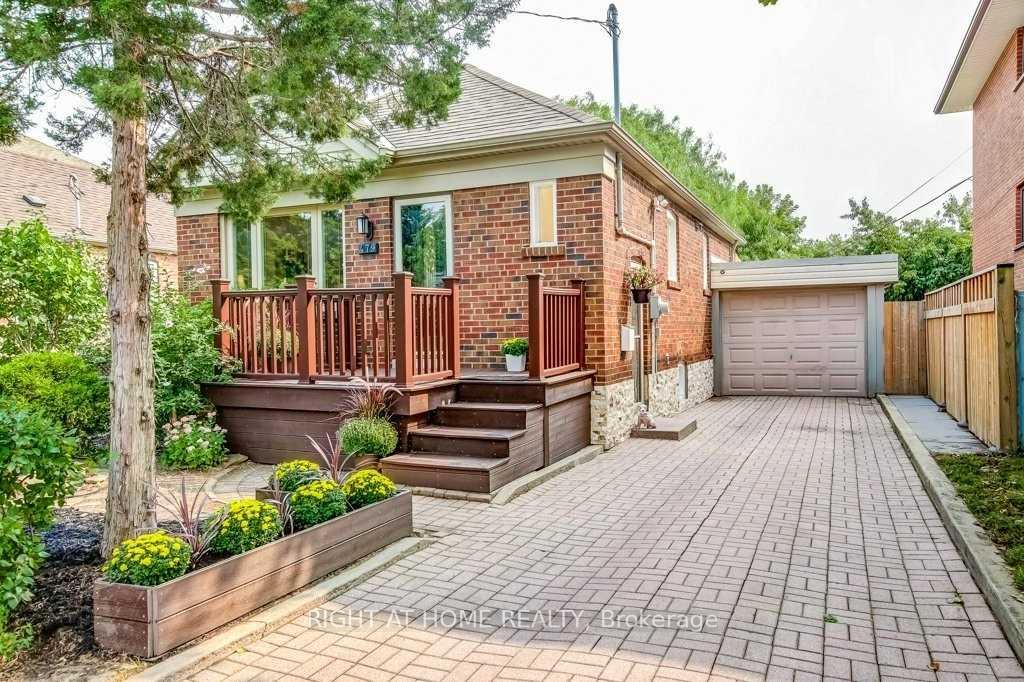
479 Rimilton Avenue
Detached Terminated
1/17479 Rimilton Avenue
Detached Terminated
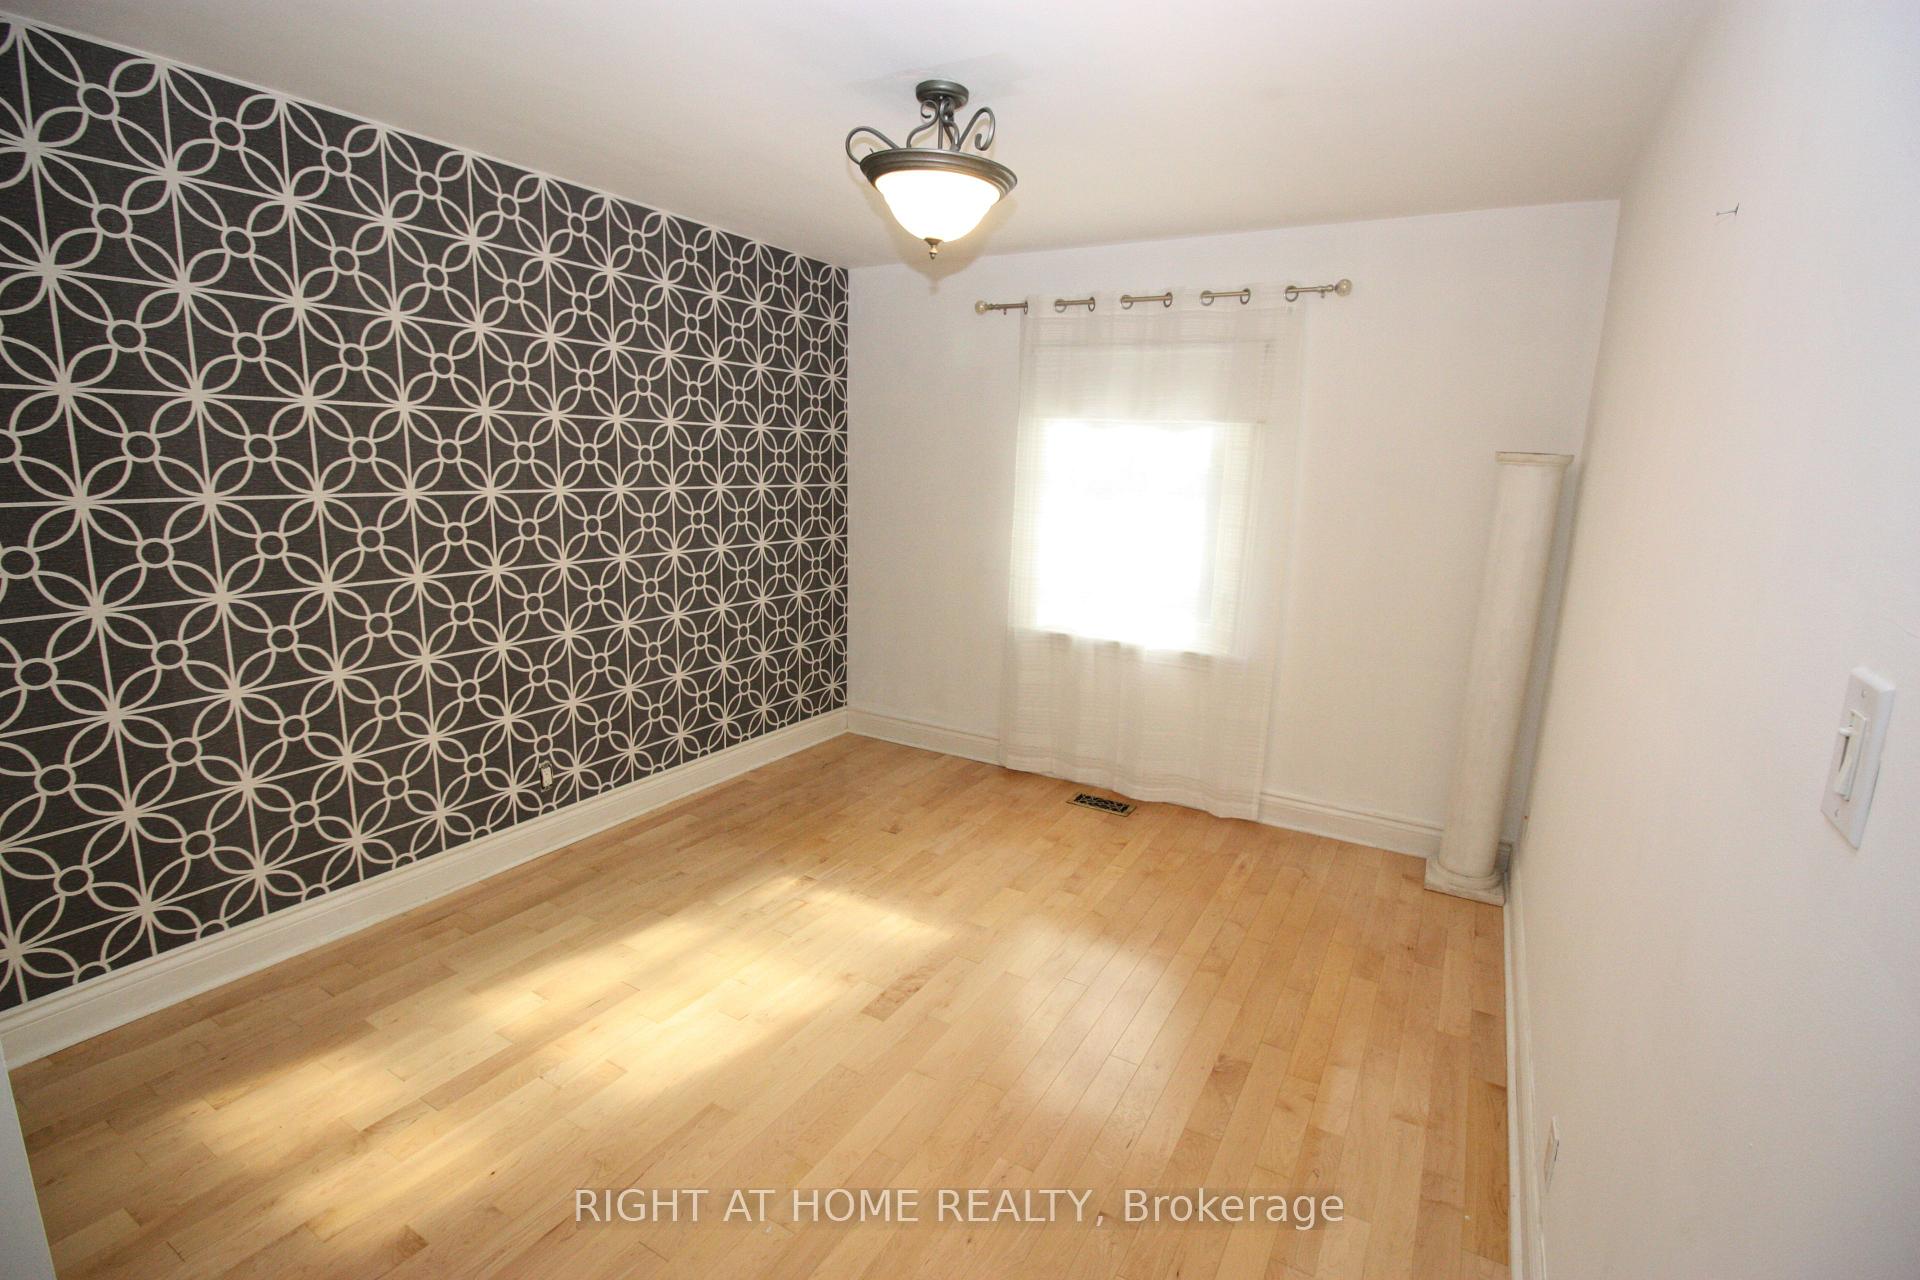 See all 17 photos
2+1 Bedrooms
2 Bathrooms
1 Garage
700–1.1K sq.ft
38.67×125 ft
$4,818/yr
Property history
- $998,000TerminatedList: 2025-09-04|End: 2025-11-03|60 daysW12380498
Facts and features
- BasementFinished
- Price per sq ft~$1,109
- Water, sewerMunicipal
- HeatingForced air
What stands out
- Hardwood floors
- Fireplace
- Central air
The homeDetached, Bungalow-raised, 700–1,100 sq ft
- Type: Detached
- Style: Bungalow-raised
- Living space: 700–1,100 sq ft
- Basement: Finished, full
InsideFireplace Yes, Hardwood, Tile, Lower level
- Fireplace: Yes
- Flooring: Hardwood, Tile
- Laundry: Lower level
- Features: Other
- Rooms above ground: 5
- Rooms in the basement: 4
- Bedrooms: 2 + 1 in the basement
- Bathrooms: 2
- Kitchens: 1
- Family room: Yes
Outside and lotBrick, Shingles, Concrete block
Outside
- Exterior: Brick
- Roof: Shingles
- Foundation: Concrete block
- Size: 38.67 × 125 ft
- Zoning: Residential
Parking1 Garage, Attached, Private
- Spaces: 1 Garage
- Garage: Attached
- Driveway: Private
Heating, water and powerForced air, gas, Central air, Municipal water
- Heating: Forced air, gas
- Cooling: Central air
- Water: Municipal water
- Sewer: Municipal sewer
Costs and taxesTaxes $4,818 a year, HST included in the price
- Taxes, 2025: $4,818 a year
- HST: HST included in the price
Included in the saleLl in-law suite with sep. side entry. oasis style private b/yard with wet bar, split face stone, composite deck, natural slate, gas and electrical connections.incredible fully detached winterized artist's studio.
- Included: Ll in-law suite with sep. side entry. oasis style private b/yard with wet bar, split face stone, composite deck, natural slate, gas and electrical connections.incredible fully detached winterized artist's studio.
NearbyPark, public transit, school, school bus route
- Close to: Park, public transit, school, school bus route
Listing detailsW12380498, Terminated, Sep 4, 2025
- MLS® number: W12380498
- Status: Terminated
- Listed on: Sep 4, 2025
- Days on market: 60
- Updated: Nov 3, 2025
- Possession: 2025-11-12 / Other
- Occupied by: Vacant
- Listing brokerage: RIGHT AT HOME REALTY
About this home
479 Rimilton Avenue, Etobicoke (Alderwood), ON M8W 2H2
OtherParkPublic TransitSchoolSchool Bus Route
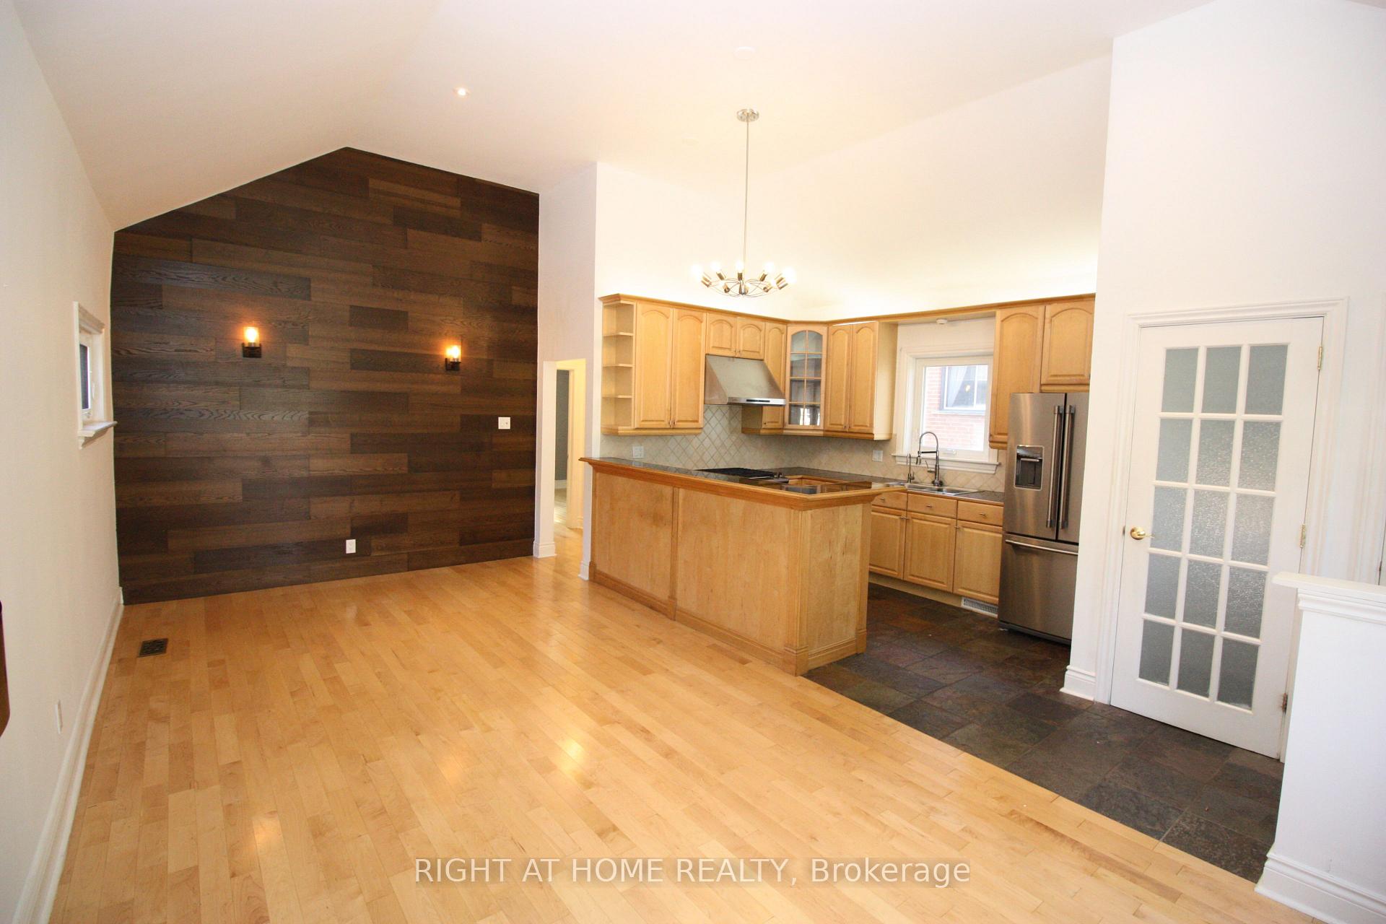
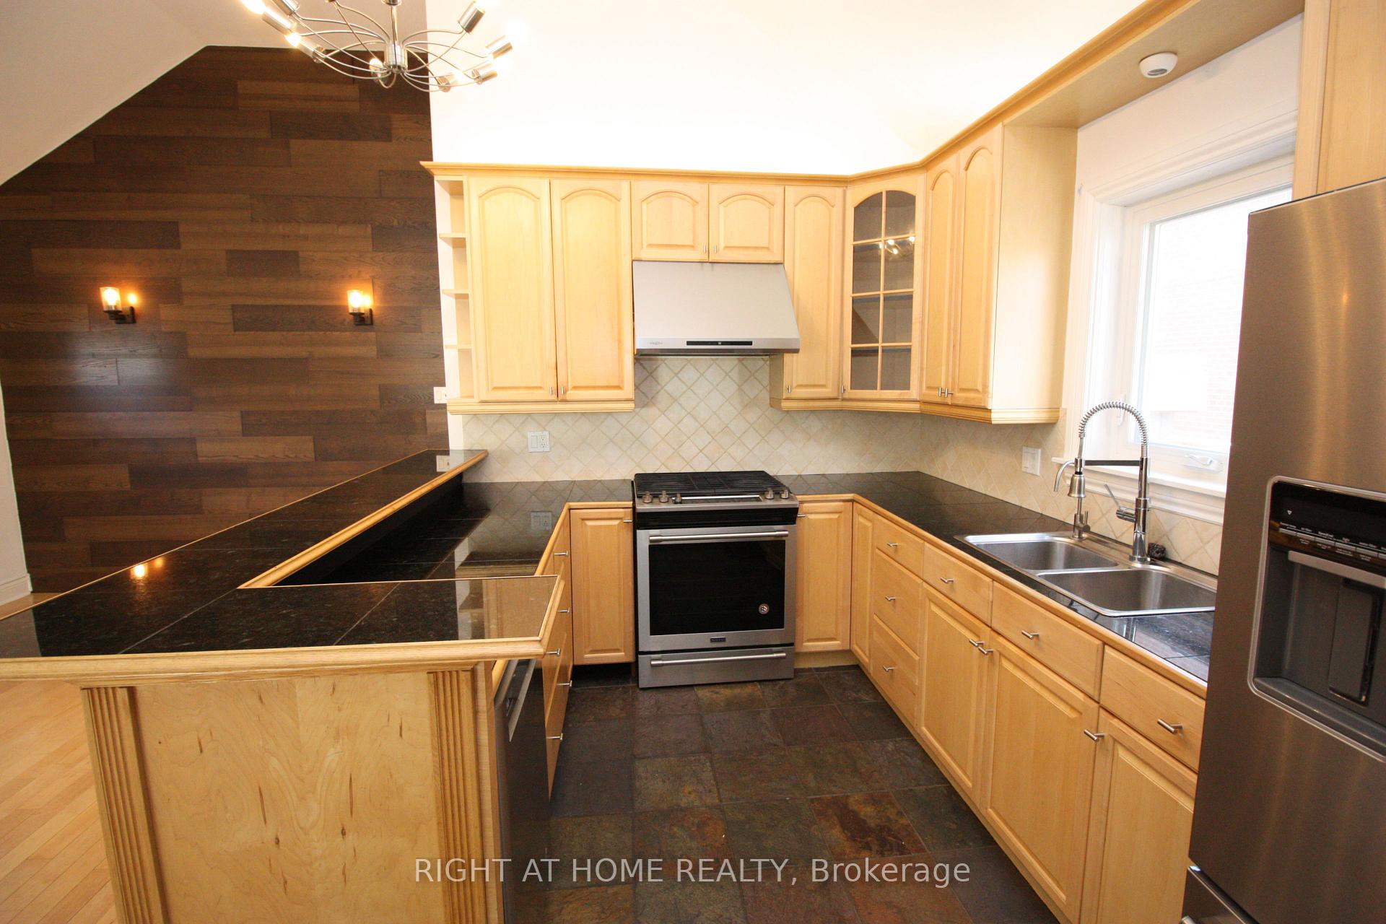
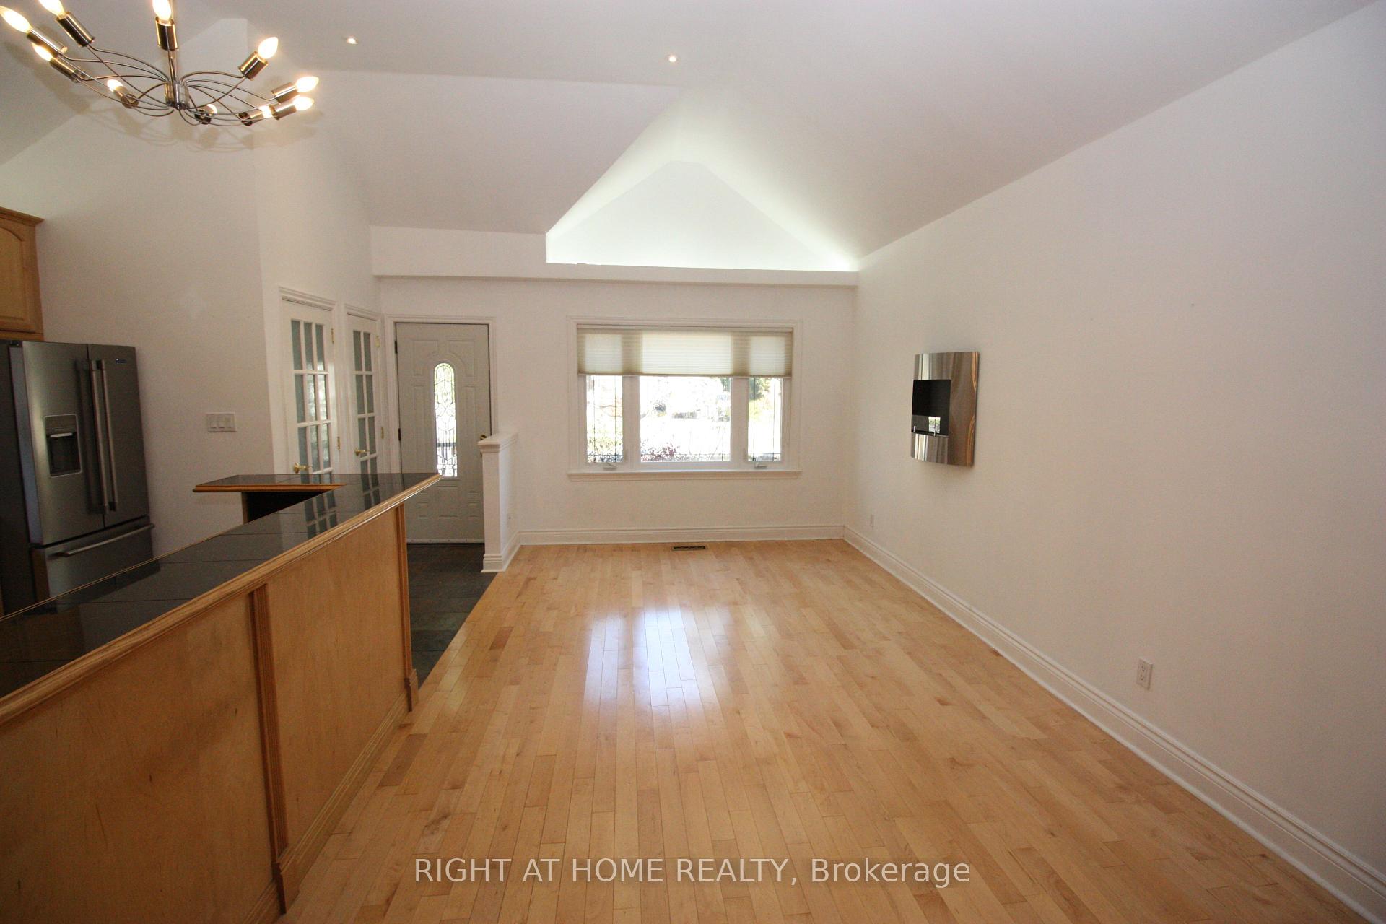
Striking Modern Open Concept Raised Bungalow In Quiet Neighbourhood. Hardwood Flooring And 12' Vaulted Ceilings On Main Floor.Chef's Kitchen With Top Level Finishes Including: Cust/Cabinets, Ss Appliances, Gas Range With Commercial Hood. Upgraded Bathrooms With Heated Flooring.New Wndws(2018). R50 Insulation.Prime location near parks, top-rated schools, shopping, TTC, GO Transit, Sherway Gardens Mall, major highways with quick access to downtown and the airport.
Read more
Ask about this home
A HOMEH agent will answer your questions about this home.
Ask a question
Thinking of selling your home?See what your home is worth today.
Around this home
Browns Line & Rimilton
Errands
Transit
Parks
Schools
Daily convenience, out of 100, from the distances below
ParkAlderwood Memorial Park · 6 within 1 km2 min walk153 m
GroceryShell Select3 min walk196 m
SchoolSir Adam Beck Junior School7 min walk410 m
Train stationUnnamed Stop21 min walk1.3 km
PharmacyRexall4 min walk255 m
Cafés & foodTim Hortons · 15 within 1 km3 min walk198 m
Gym & rec centreVien Phật Hoc Jam Tse Cho Ling Dharma Center4 min walk241 m
LibraryToronto Public Library - Alderwood6 min walk367 m
WalkDriveStraight-line distance, open map data
Grocery0.2 km
Park0.2 km
Coffee0.2 km
Dining0.3 km
Gym0.6 km
Unnamed Stop1.3 km
Schools nearby
School rating, out of 10.
Sir Adam Beck Junior Schoolelementary · Public · 0.4 km
—
Lanor Junior Middle Schoolelementary · Public · 0.6 km
6.4/10Fair
New Haven Learning Centreelementary · Private · 1.2 km
—
Contact agent
Helpful calculators
Mortgage
Affordability
Closing costs
Land transfer tax
Property tax
Down payment
CMHC insurance
Stress test
Cashback Rebate
Your HOMEH agent

KimHOMEH agent · Etobicoke
"I would see it this week."
Ask Kim