
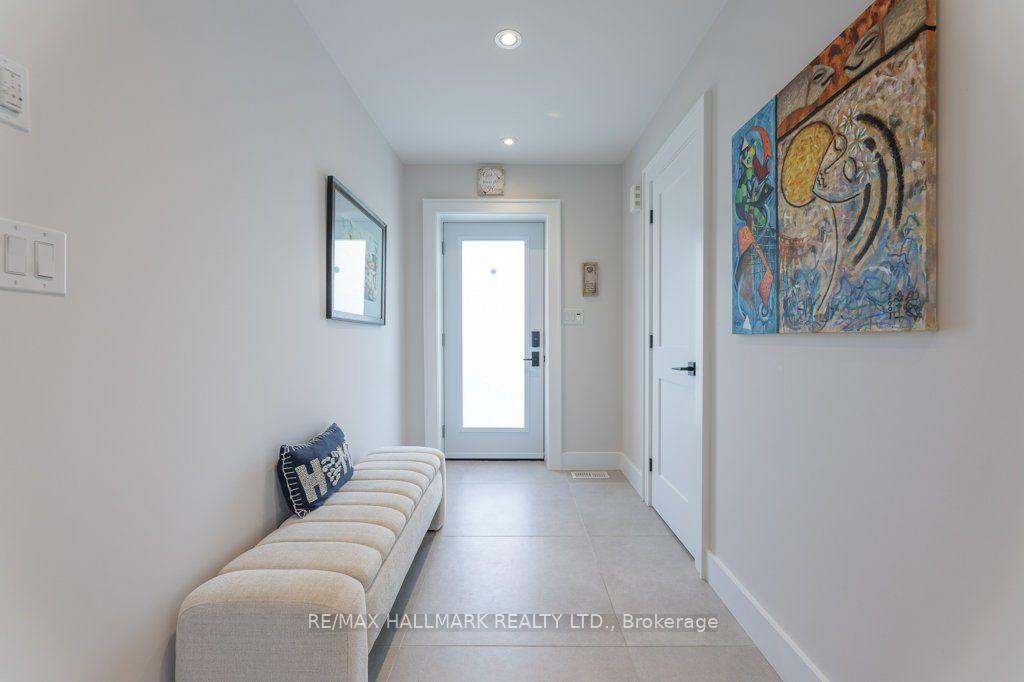
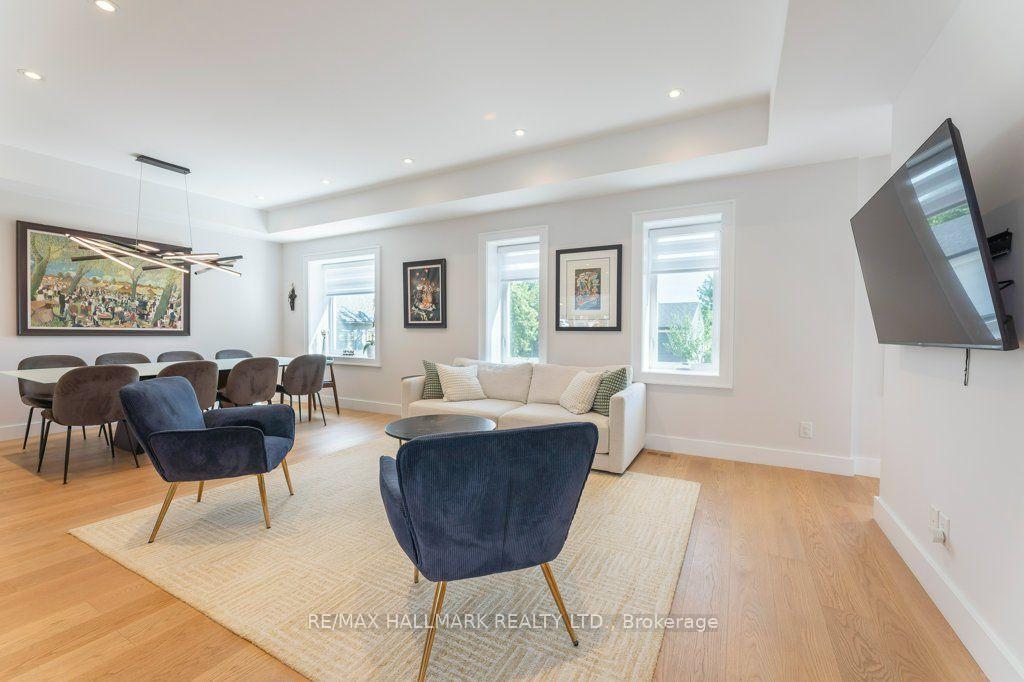
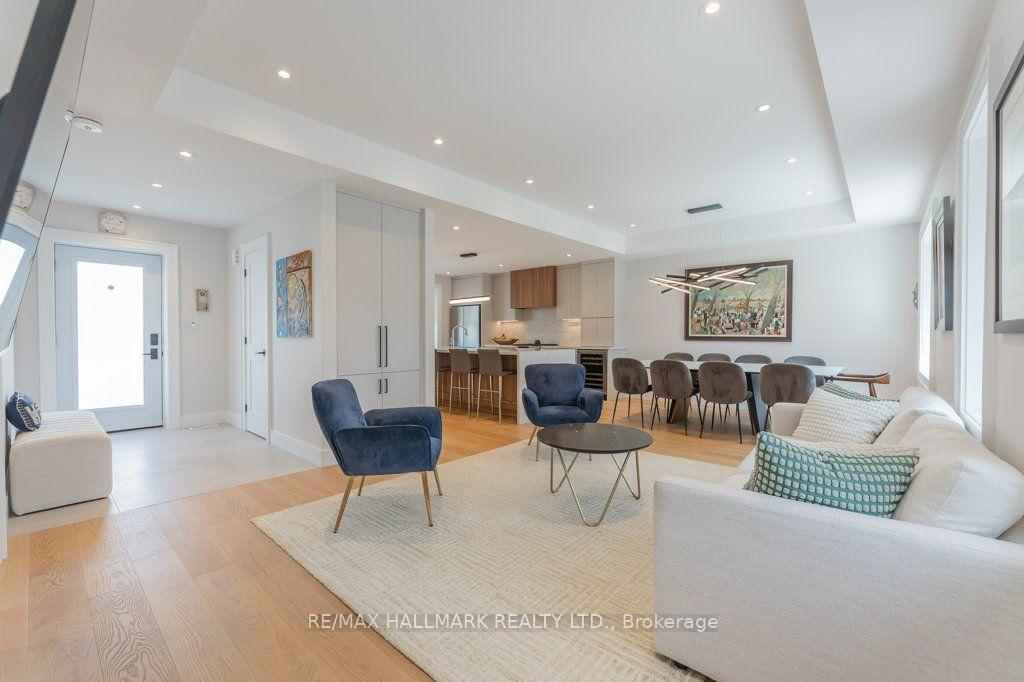
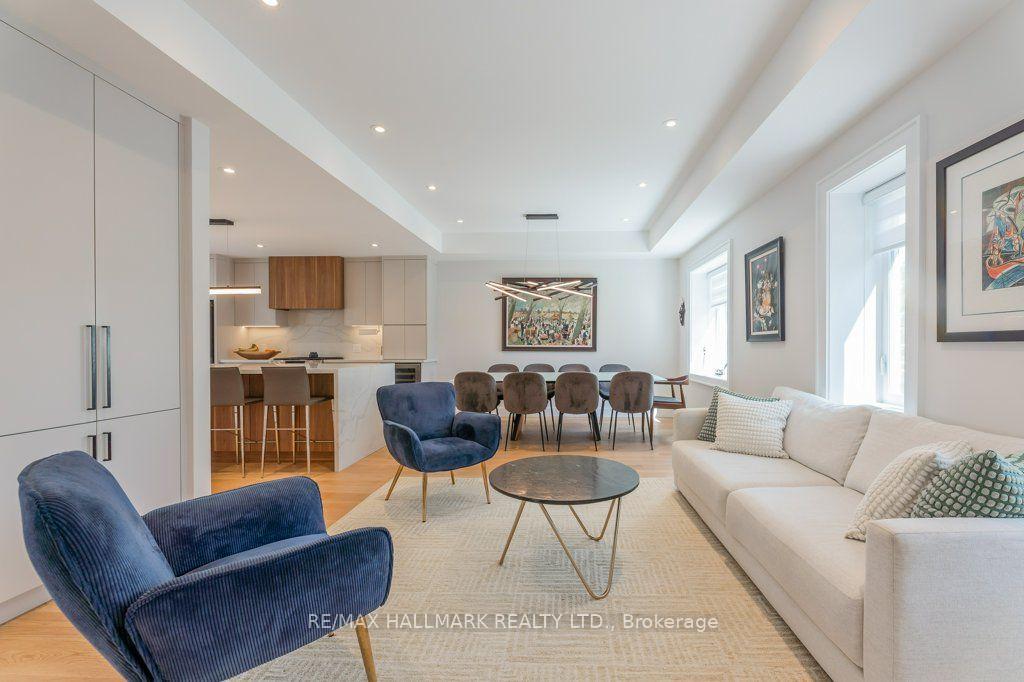
485 Evans Avenue
Etobicoke (Alderwood), ON M8W 2V2
- 1+2Bedrooms
- 3Bathrooms
- 1Garage
- 700–1100Sq Ft
- $4,658Tax
- 50×140 ftLot Size
 Estimated Value:$1,208,000See Free Estimate Report

Property not available for sale or for rent.
HOMEH One: full-service selling for a 1% listing fee. The buyer's agent commission is separate.
Free Home EvaluationHow Much Is My Home Worth?Homes for Sale NearbySale & Price History for 485 Evans Avenue, Etobicoke, Alderwood
| Start Date | End Date | Price | Event | MLS# |
|---|---|---|---|---|
| 2026-09-09 | 2026-10-06 | Login to See Prices | Sold | w13763962 |
Real estate boards require you to or to see the full details of this property.
*Sold prices and complete sale & price history are regulated data. Under the Trust in Real Estate Services Act, 2002 (TRESA) and the rules of the Real Estate Council of Ontario (RECO), and pursuant to the Multiple Listing Service® rules of the Canadian Real Estate Association (CREA) and the Toronto Regional Real Estate Board (TRREB), this information may be shown only to registered users who have agreed to the applicable terms of use (a Virtual Office Website, or "VOW," arrangement). HOMEH Inc., Brokerage therefore provides it to signed-in members only. Creating an account is free and takes under a minute.
About 485 Evans Avenue, Etobicoke, Alderwood
Summarized Description
- Builder's Own Home with premium materials and craftsmanship.
- Separate Studio/Office for versatile use.
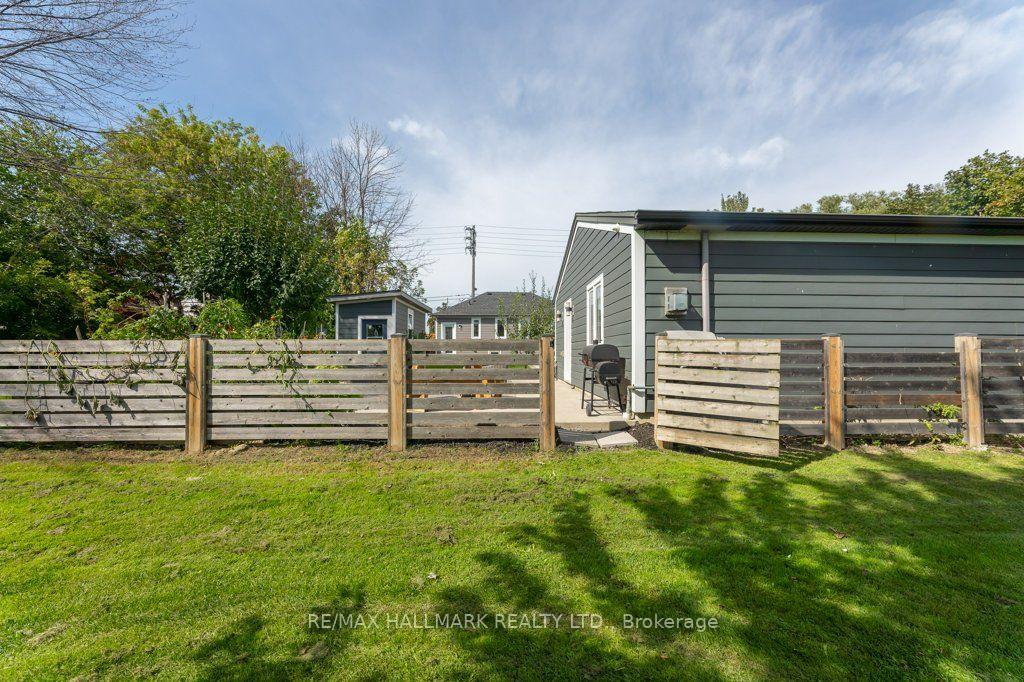
- Private backyard oasis for relaxation and entertainment.
- Widened driveway accommodates up to 7 cars.
- Multi-Family Residential zoning allows future development.
- Adaptable design suits various life stages.
- Close to major transit routes for easy access.
- Nearby children's playground enhances family living.
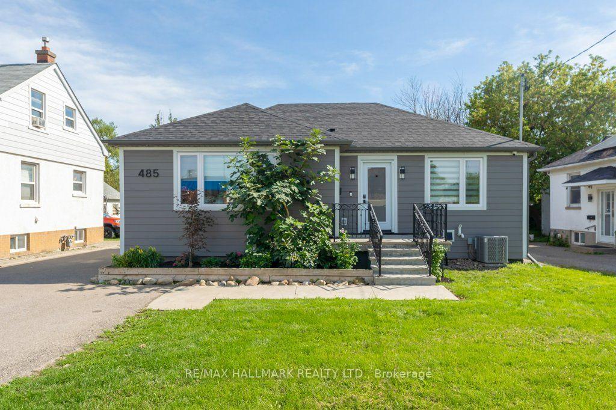
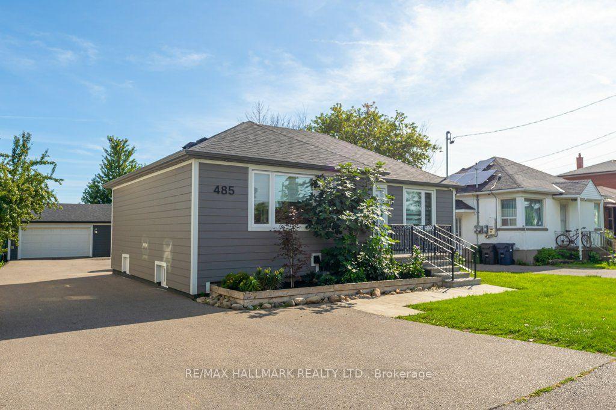
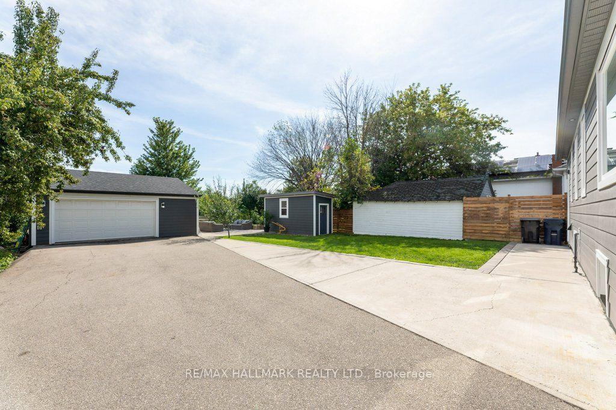
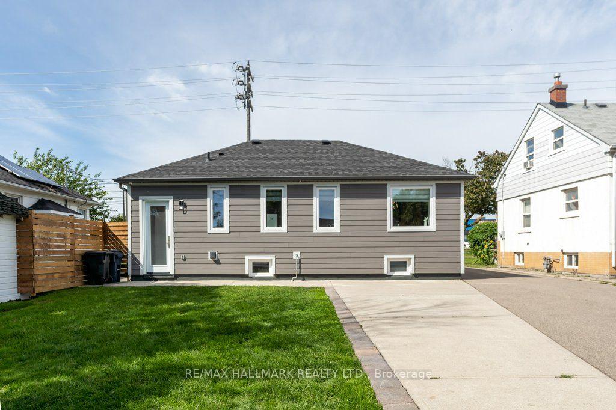
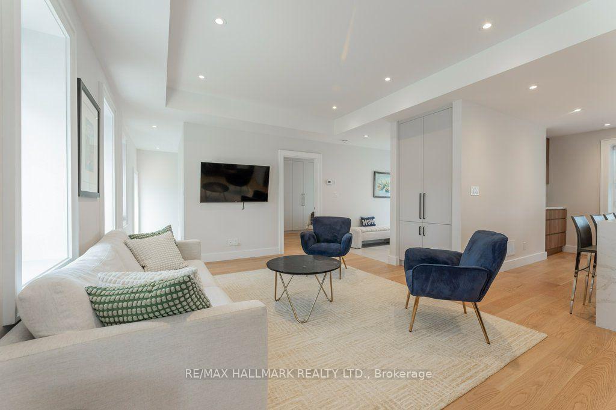
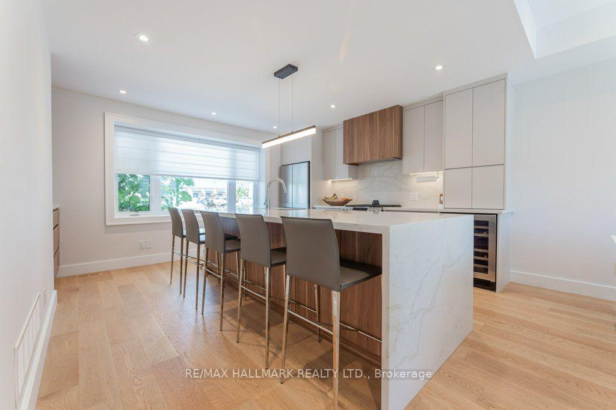
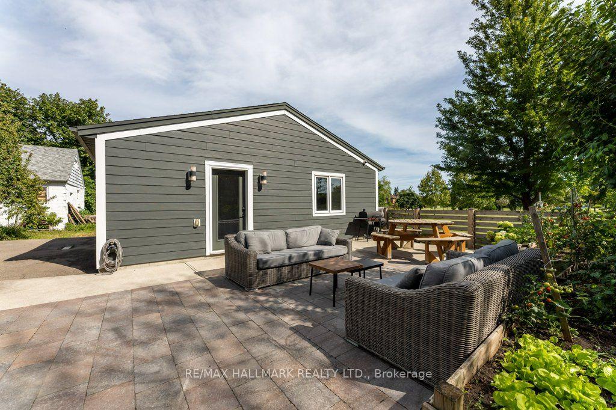
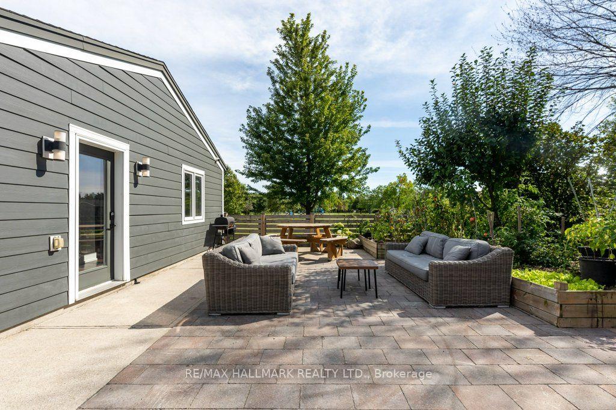
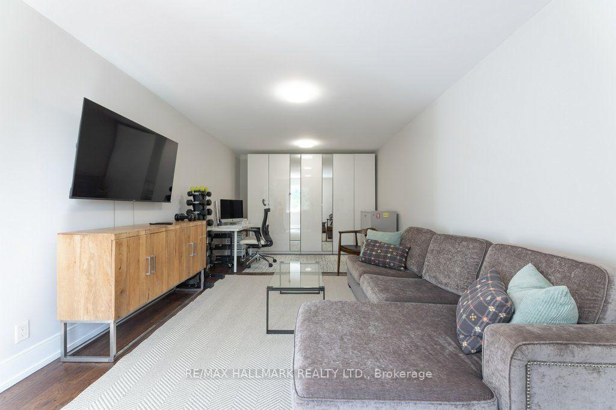
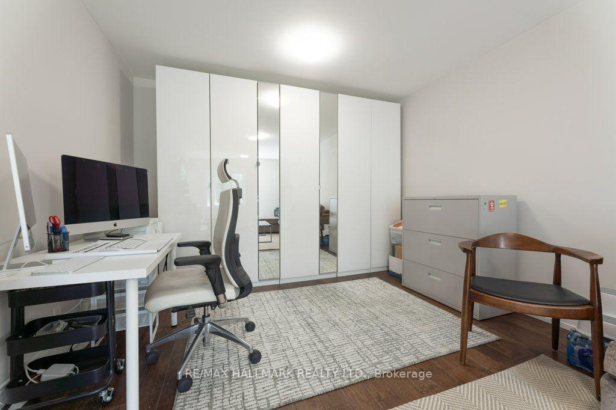
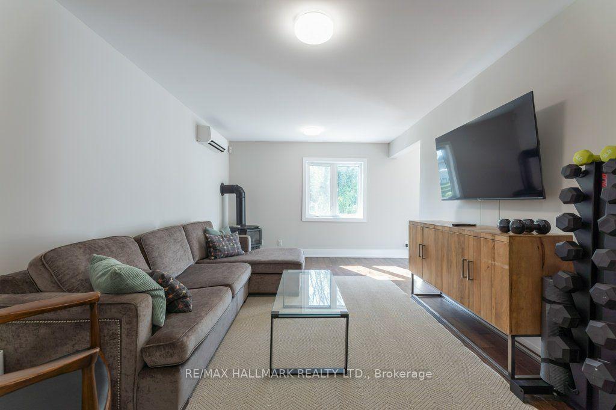
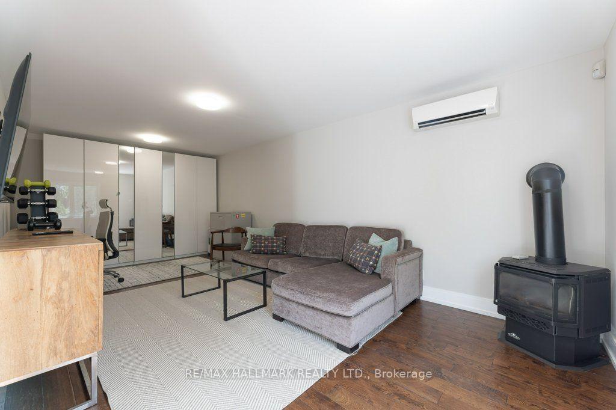
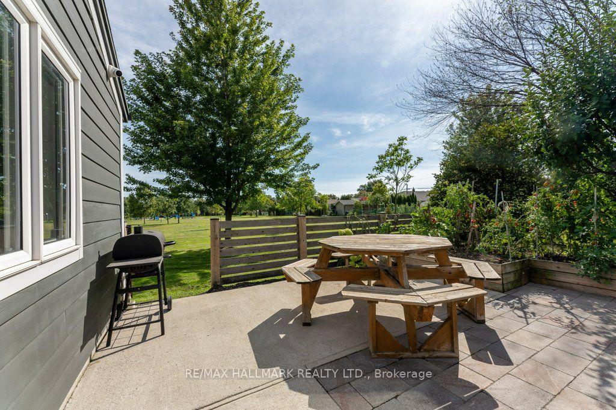
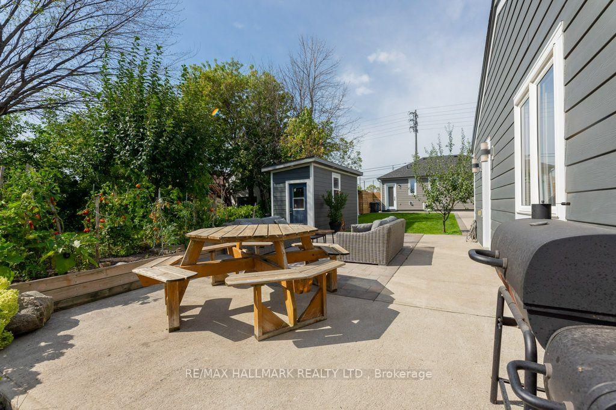
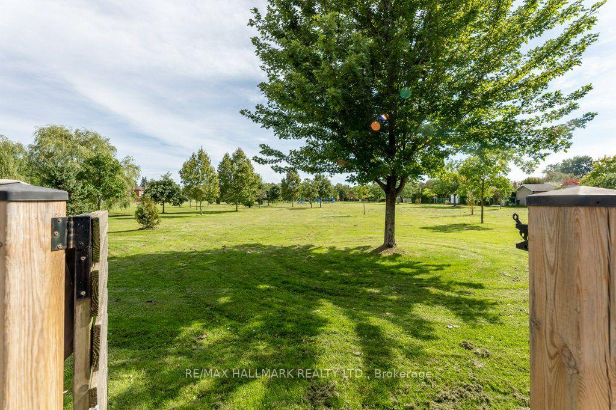
This Builder's Own Home is a Masterclass in adaptable design and versatility. Premium Quality Materials and Expert Workmanship in Every Upgrade as found in List, Attached. Functionality is built into every corner of the house and the completely separate Studio / Office at the rear of the garage. Originally a 2 Bdrm Ranch Bungalow Now the Definition of Flexibility Intended to Suit Every Stage of Life from Home Based Business, Facilitating Adult Children Needing to Return Home for a Time, to Comfortable Retirement Living. Seamlessly Shift from Work to Play in Your Private Backyard Oasis. Open Your Gate and Enter Douglas Park Which is Green as Far as You Can See and Has a Fully Equipped Children's Play Ground. Take Advantage of the Widened Driveway Giving Private Parking for Up To 7 cars. Living near the Pulse of the City Means Connectivity. No Matter Where You are Coming From Local Major Transit Routes Converge Very Near to Your Front Door. Zoning is Multi-Family Residential allowing Future Development of a Fourplex on this Lot.
Key Facts & Features
Property Costs
- Annual Property Tax Amount
- $4,658
- Land Transfer Tax Fee
- $48,470
Rental Items
- Rental Equipment
- N/A
- Basement Type
- Finished, Full
Interior Features
- Interior Extras
- In-Law Capability, On Demand Water Heater, Sump Pump, Upgraded Insulation, Ventilation System, Carpet Free
- View
- Park/Greenbelt
- Security Features
- Other
- Fireplace/Stove
- No
- Elevator
- No
Exterior Features
- Exterior Extras
- Patio
- Pool
- None
- Property Features
- Park, School, Hospital
- Other Structures
- Garden Shed
Building
- Building Type
- Detached
- Building Style
- Bungalow
Construction
- Exterior Finish
- Hardboard
- Roof
- Asphalt Shingle
- Foundation Details
- Block
- Special Designation
- Unknown
Lot
- Lot Front
- 50.00 ft
- Lot Depth
- 140.00 ft
- Lot Size
- 7018.06
- Lot Shape
- Rectangular
Inclusions
- Inclusions
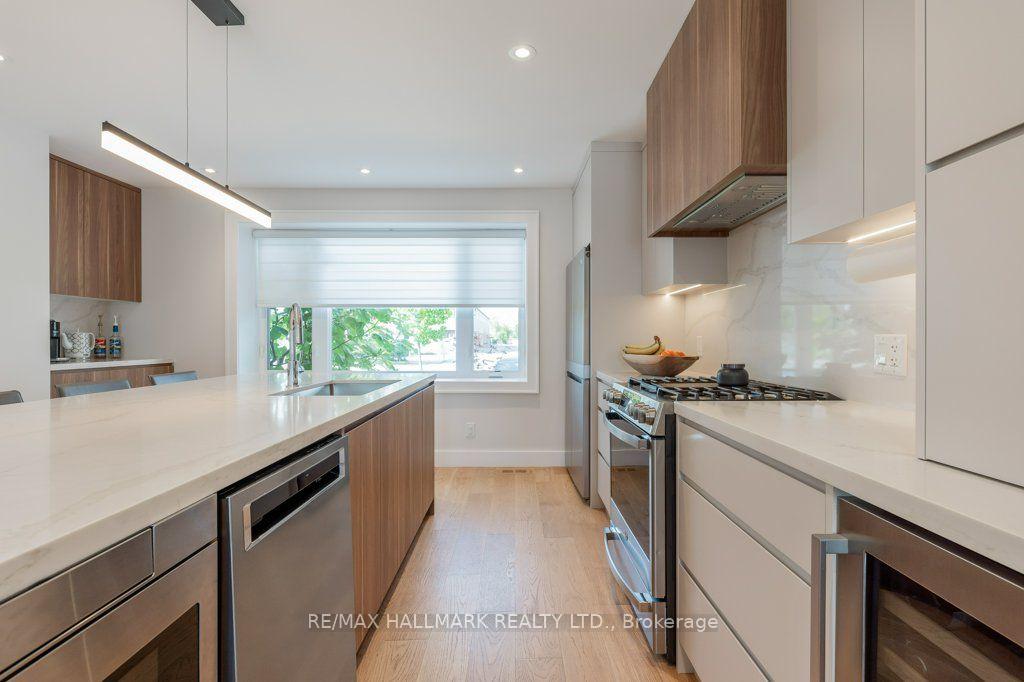
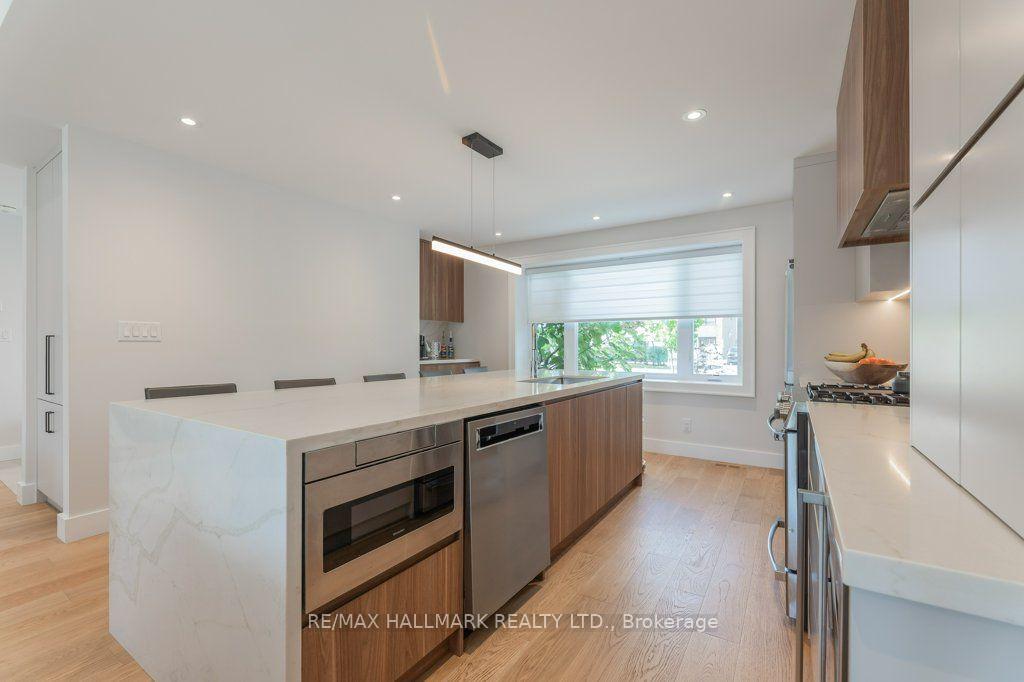
- Kitchen Aid Fridge, DW, GE Gas Stove, U/Cntr Wine Fridge, Sharpe Drawer MW, LG Stacked W & D, ELF's, Zebra Window Blinds on Main Flr, Roller Blinds in Bsmt, 2024 Hard Wired CCTV Television Camera Sys, GB & E, Tankless Hot Water Heater, Heat Recovery Ventilator, Sump Pump and BackWater Valve, Smart Code Electronic Key Pad Door Locks, Garage Door Opener
Exclusions
- Exclusions
- N/A
Parking & Garages
- Garage Type
- Detached
- Garage Spaces
- 1
- Parking Spaces
- 6
- Total Garage And Parking Spaces
- 7
Heating & Cooling
- Heat Source
- Gas
- Heat Type
- Forced Air
- Air Conditioning
- Central Air
- Water
- Municipal
- Sewers
- Sewer
- Natural Gas
- Yes
- Hydro
- Yes
- Cable
- Available
- Telephone
- Available
- Bedrooms
- 1 + 2
- Washrooms
- 3
- Kitchens
- 1
Room sizes
- Dining Room—Main level, Hardwood Floor
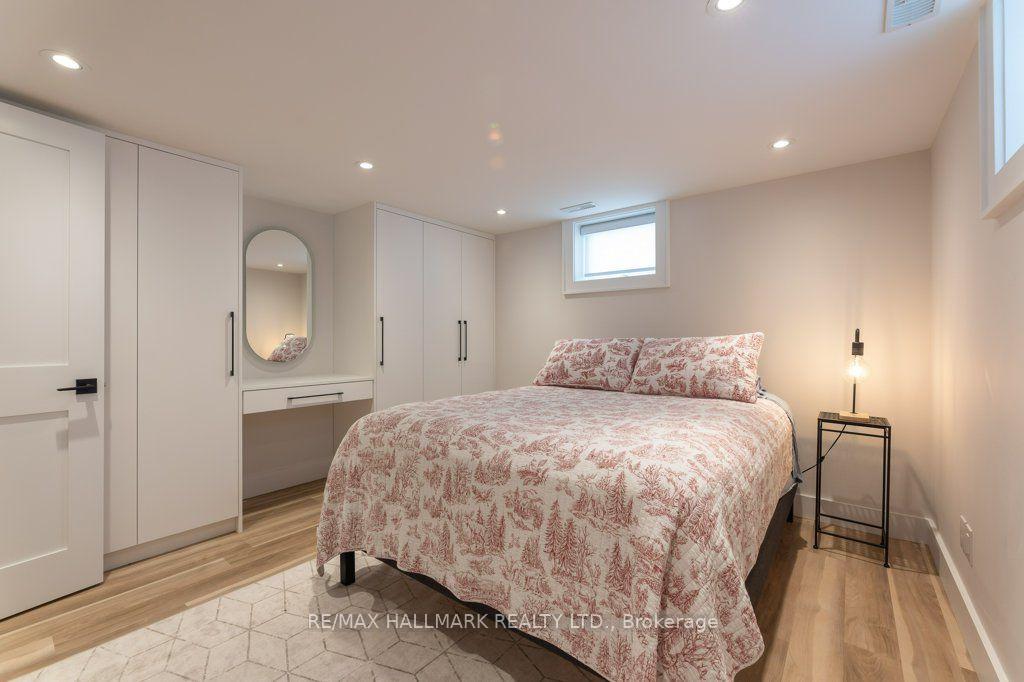
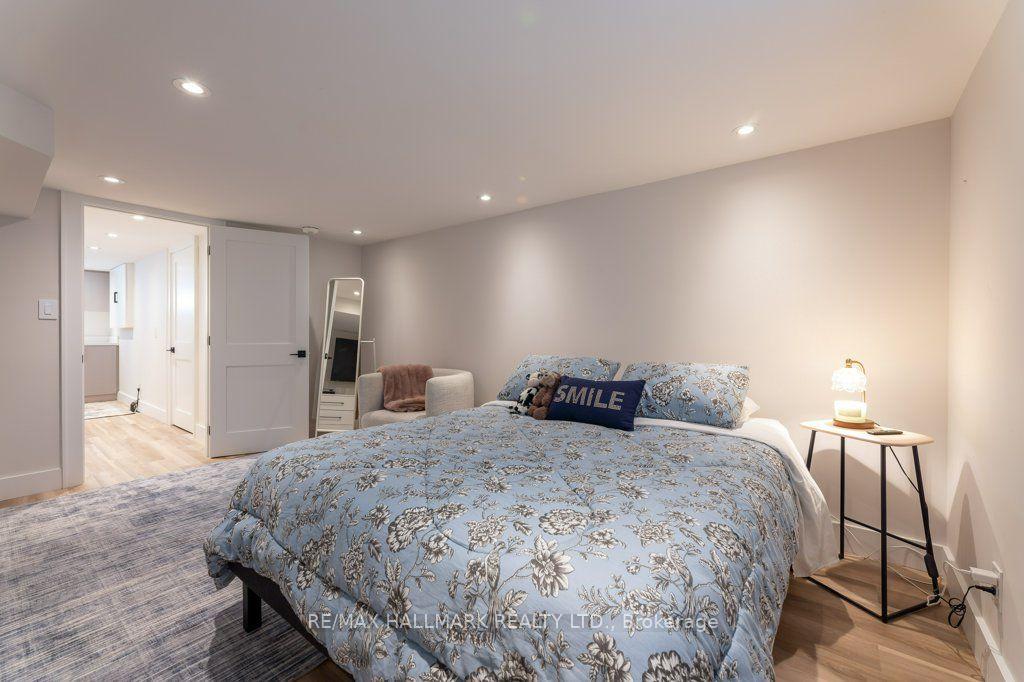
- Bedroom 3—Basement level, Laminate, W/W Closet, B/I Vanity
- Living Room—Main level, Hardwood Floor, Open Concept, Overlooks Park
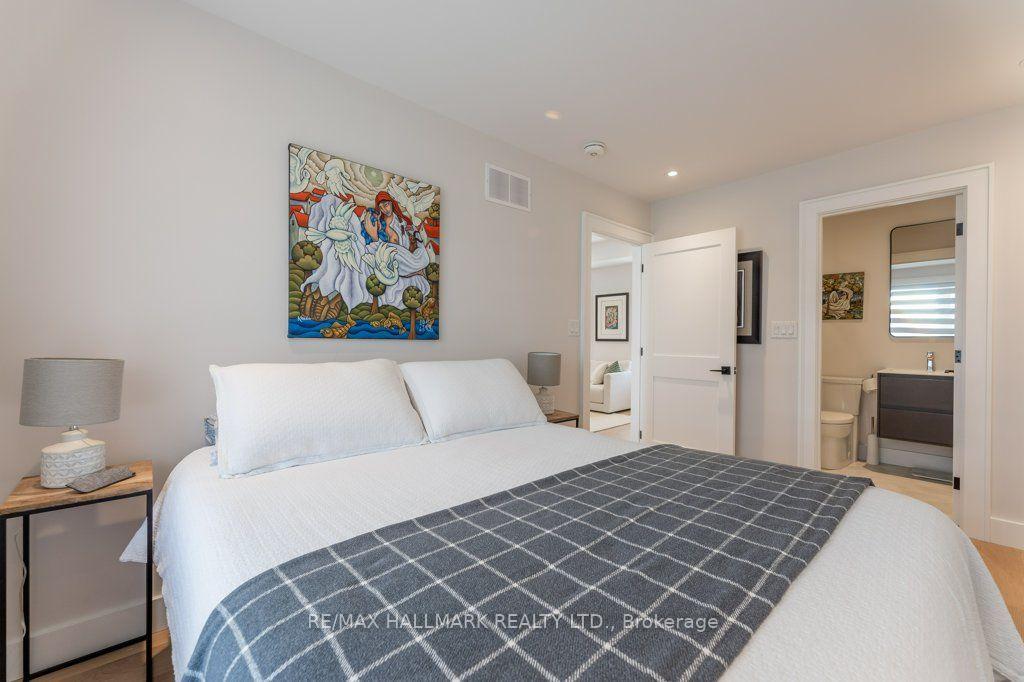
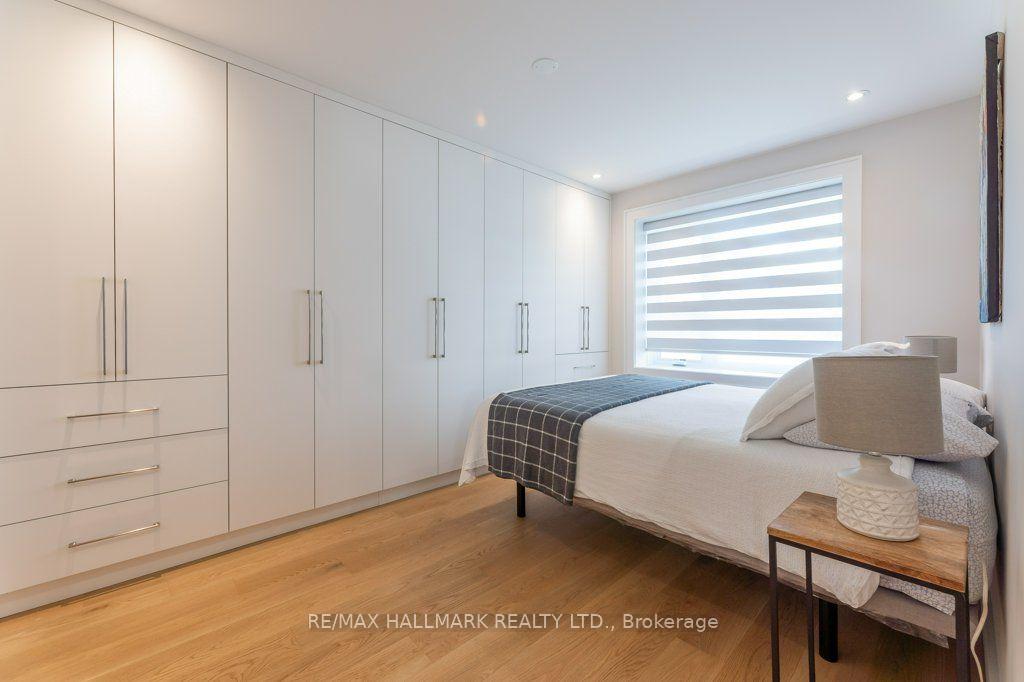
- Primary Bedroom—Main level, Hardwood Floor, W/W Closet, 4 Pc Ensuite
- Common Room—Flat level, Hardwood Floor, B/I Shelves
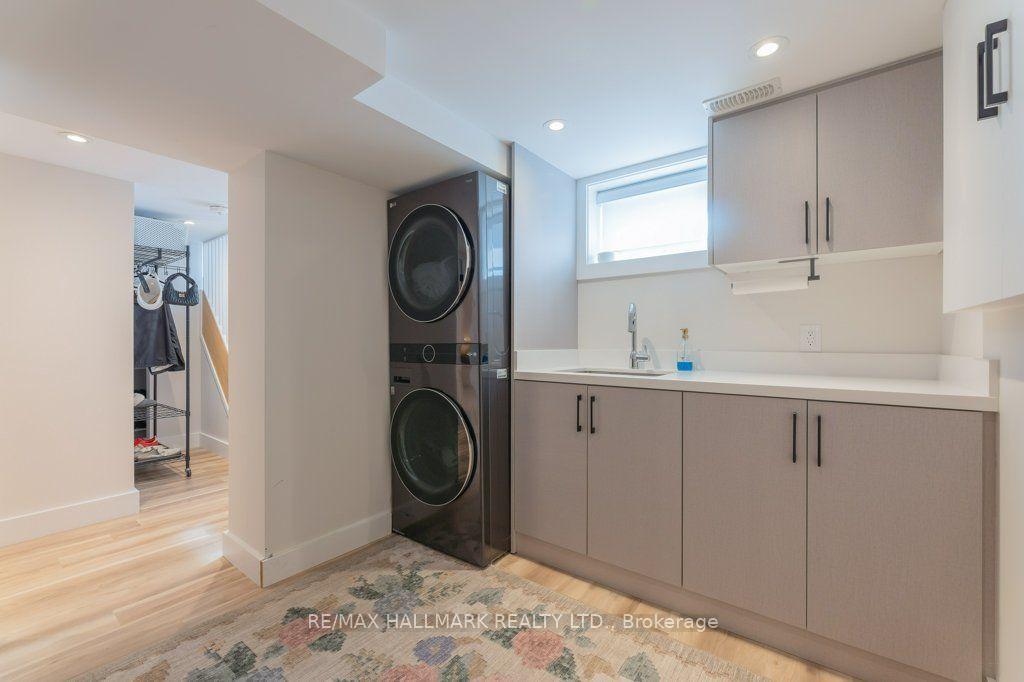
- Laundry—Basement level, Laminate, Window
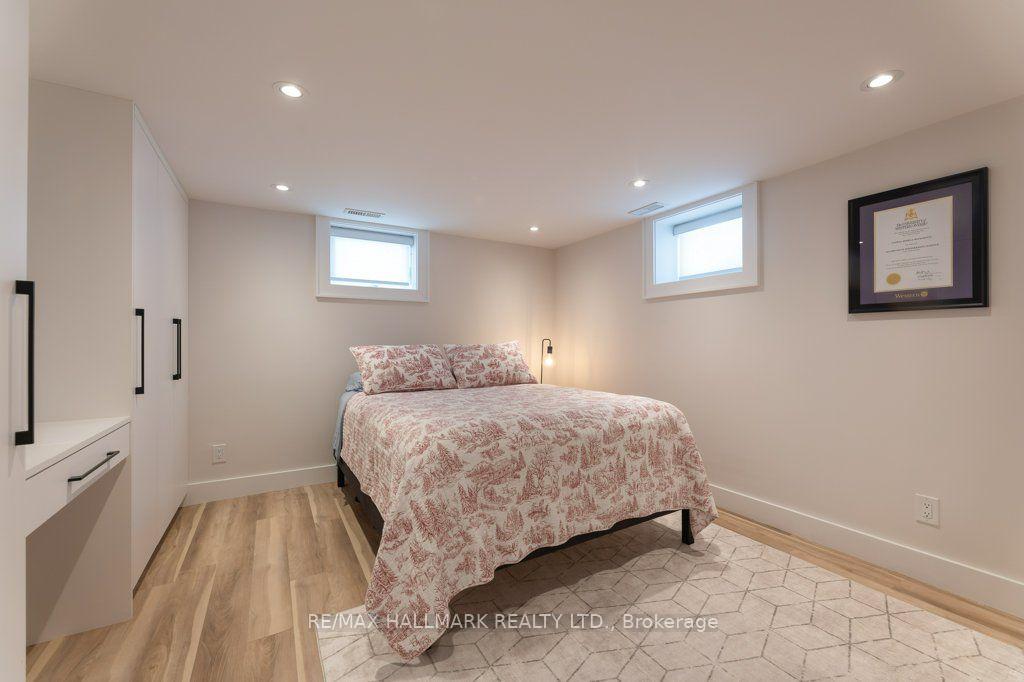
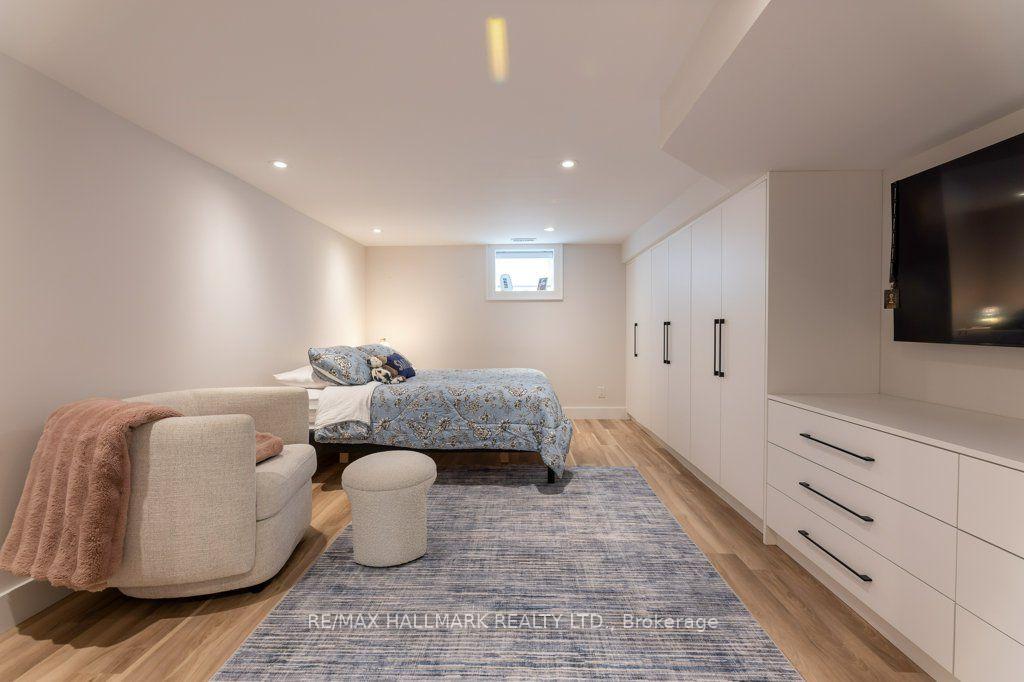
- Bedroom 2—Basement level, Laminate, W/W Closet
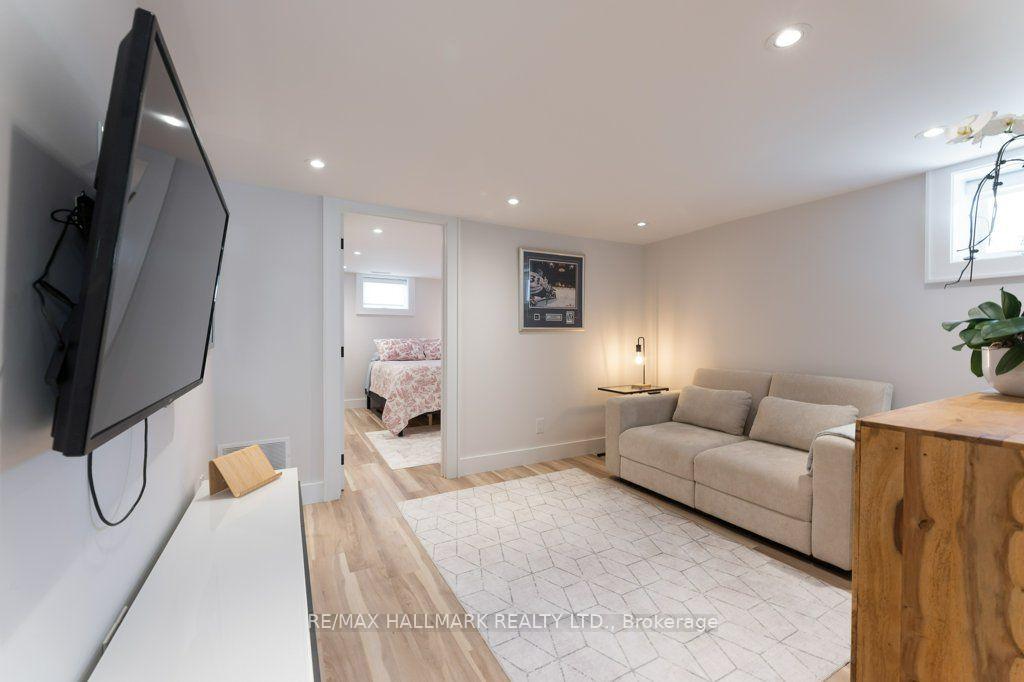
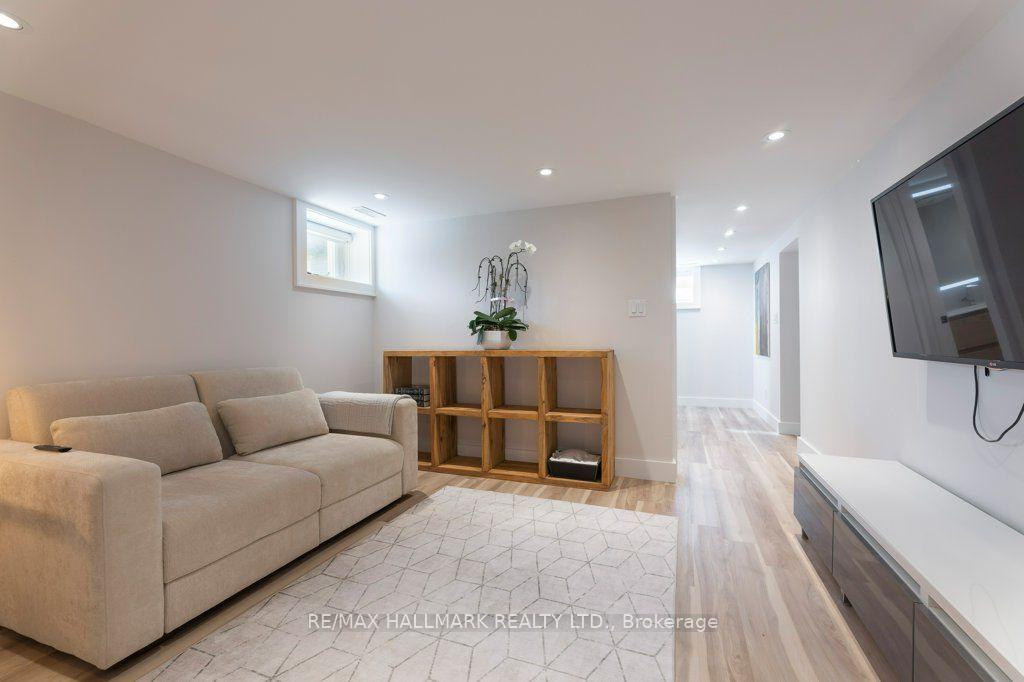
- Family Room—Basement level, Laminate
- Kitchen—Main level, Hardwood Floor, Eat-in Kitchen, Quartz Counter
- Foyer—Flat level, 2 Pc Bath, W/O To Patio
Washrooms
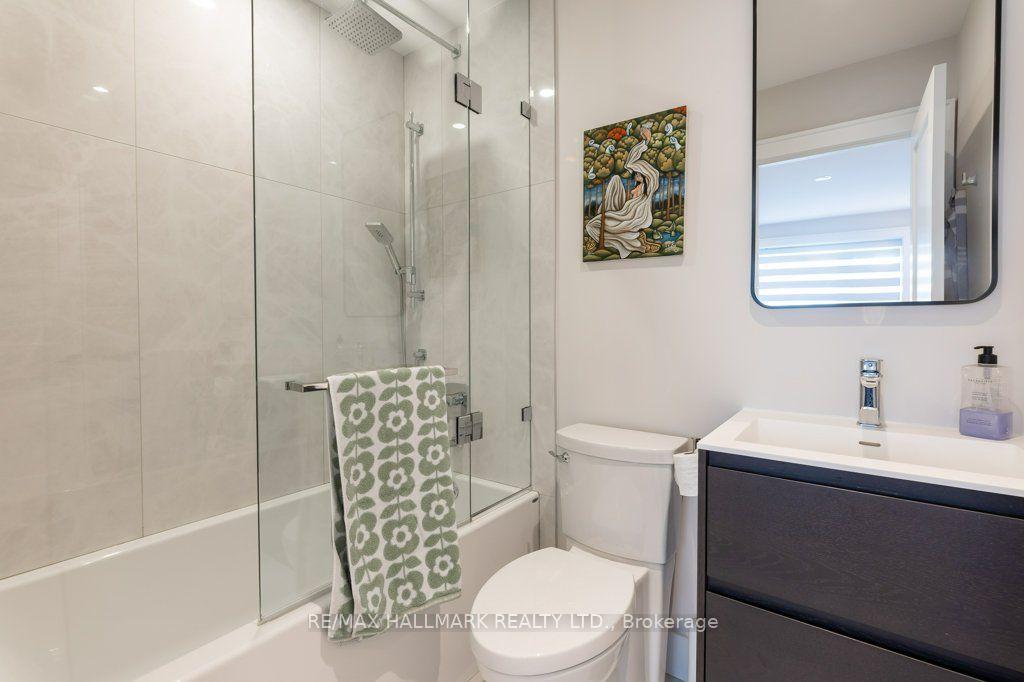
- 4-piece, Main
- 2-piece, Main
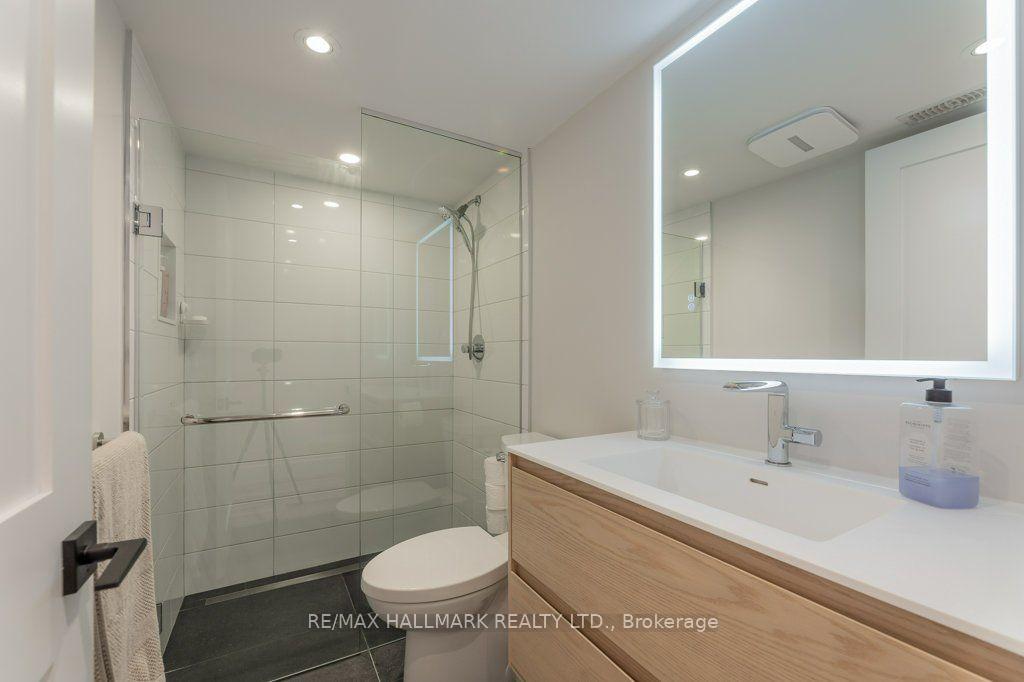
- 3-piece, Basement
- Municipality
- Etobicoke
- Neighbourhood
- Alderwood
- Main cross streets
- Hwy 427 or Kipling Ave
- Zoning
- RM(u3*18)
- Directions
- S side of Evans Ave half way between Kipling and Hwy 427
- MLS® number
- W13763962
- Data source
- Toronto Regional Real Estate Board
- Status change
- 2026-10-06
- Listed on
- 2026-09-09
- Days on market
- 27 days
- Possession date
- 2026-10-29
- Possession type
- 30-59 days
- Co-op commission
- 2.5% (+ HST)
- Seller
- Listed by
- RE/MAX HALLMARK REALTY LTD.
Home Market Value
Current home valuation for 485 Evans Avenue, Etobicoke, Alderwood, Etobicoke, ON. Listed for $1,388,000
HOMEH Estimate
$1,208,000
Estimated Sales Range
$954,320 - $1,461,680
HOMEH Estimate for 485 Evans Avenue, Etobicoke, Alderwood
Calculated with a real agent's CMA method — 45+ years of experience, codified. Not an AI guess.
For the owner
Is this your home? Track its value.
Get this home's HOMEH Estimate by email once a month, with how many homes are for sale around you.
Mortgage Payment Calculator
Compare up to 4 down payment scenarios
5% on first $500K + 10% on $888,000 over $500K
$113,800
| Scenario 1 | Scenario 2 | Scenario 3 | Scenario 4 | |
|---|---|---|---|---|
−Down payment | % $ | % $ | % $ | % $ |
+CMHC insurance | $50,967 | $38,725 | $33,034 | $0 |
=Total mortgage | $1,325,151 | $1,287,925 | $1,212,834 | $1,110,400 |
Amortization | ||||
Mortgage rate | % | % | % | % |
| Payment frequency | ||||
=Mortgage payment | $6,470monthly | $6,288monthly | $5,922monthly | $5,422monthly |
Land Transfer Tax
$24,235
$24,235
$48,470
Around this home
No schools found nearby
Data provided by OpenStreetMap & Fraser Institute School Rankings
Ask HOMEH
New!Hi there!
👋Text or call (416) 301-9001
Recommended for you
Based on homes you've looked at.
No recommended properties found.
Nearby similar homes
No nearby properties found.
More real estate resources
Other homes nearby
Explore this area
Nearby neighbourhoods
No nearby listings available.