

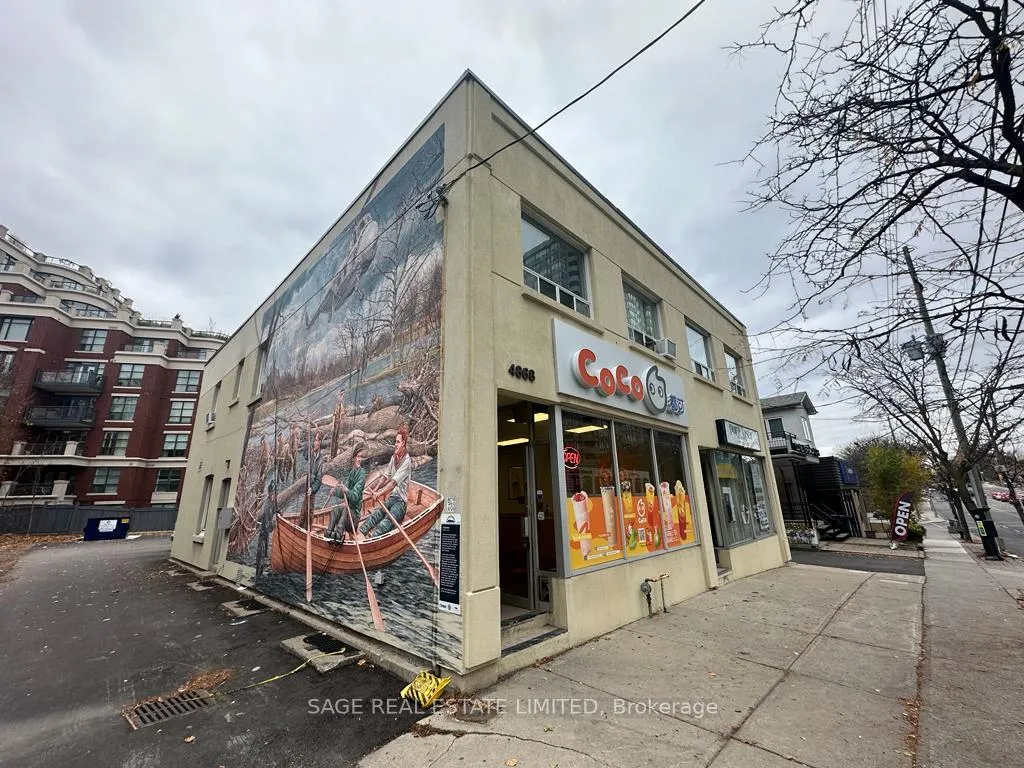
Unit 2, 4868 Dundas Street W
Store W Apt/Office Terminated
1/15Unit 2, 4868 Dundas Street W
Store W Apt/Office Terminated
 See all 15 photos
1 Bedroom
1 Bathroom
0 Garage
700–1.1K sq.ft
2nd Floor
— Unit
Property history
- $1,395TerminatedList: 2026-02-18|End: 2026-03-05|15 daysW12799444
- $1,395TerminatedList: 2025-11-17|End: 2026-02-18|93 daysW12551842
Facts and features
- BasementNone
- Lease term12 months
- FurnishedUnfurnished
- LaundryCoin operated
The homeStore W Apt/Office, 2-storey, 700–1,100 sq ft
- Type: Store W Apt/Office
- Style: 2-storey
- Living space: 700–1,100 sq ft
- Basement: None
InsideTile, Coin operated, lower level, Carpet free
- Flooring: Tile
- Laundry: Coin operated, lower level
- Features: Carpet free
- Security: None, smoke detector
- Rooms above ground: 4
- Bedrooms: 1
- Bathrooms: 1
- Kitchens: 1
Outside and lotStucco (plaster), Other, Other
- Exterior: Stucco (plaster)
- Roof: Other
- Foundation: Other
Heating, water and powerRadiant, gas, Window unit(s), Municipal water
- Heating: Radiant, gas
- Cooling: Window unit(s)
- Water: Municipal water
- Sewer: Municipal sewer
Rent and termsRent $1,395 a month, 2nd floor, Unfurnished
- Rent: $1,395 a month
- Space for rent: 2nd floor
- Furnished: Unfurnished
- Lease: 12 months
- Paid: Monthly
- Rent includes: Building maintenance, heat, central air conditioning, water
- Deposit: Required
- Credit check: Required
- Employment letter: Required
- Rental application: Required
- References: Required
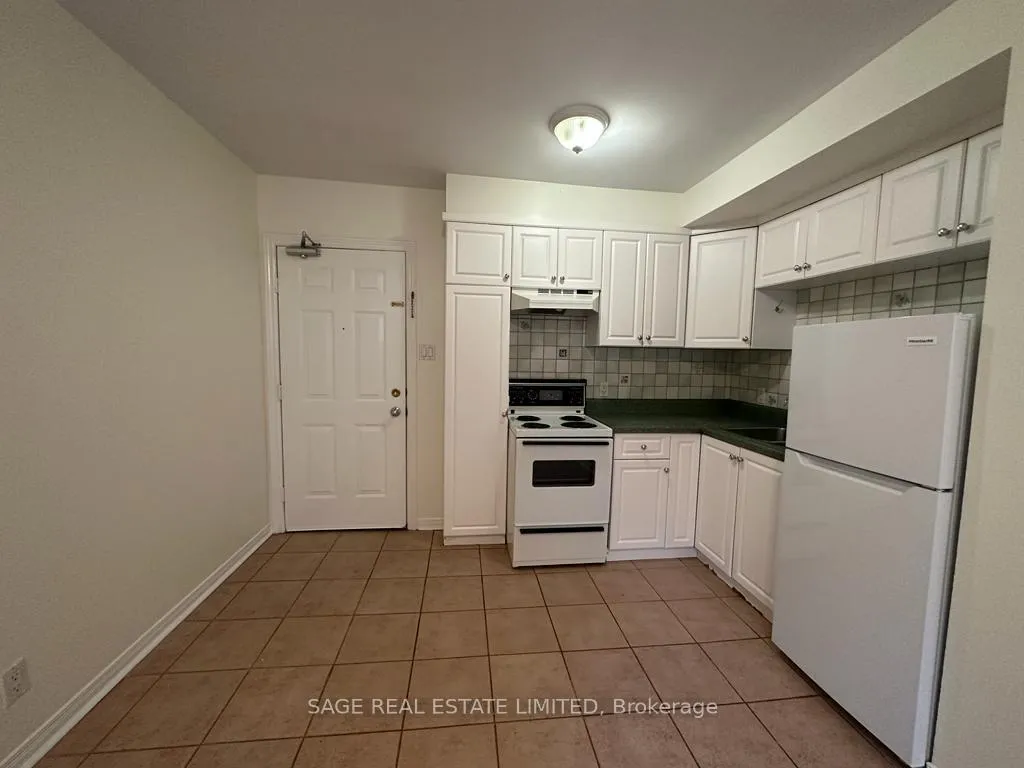
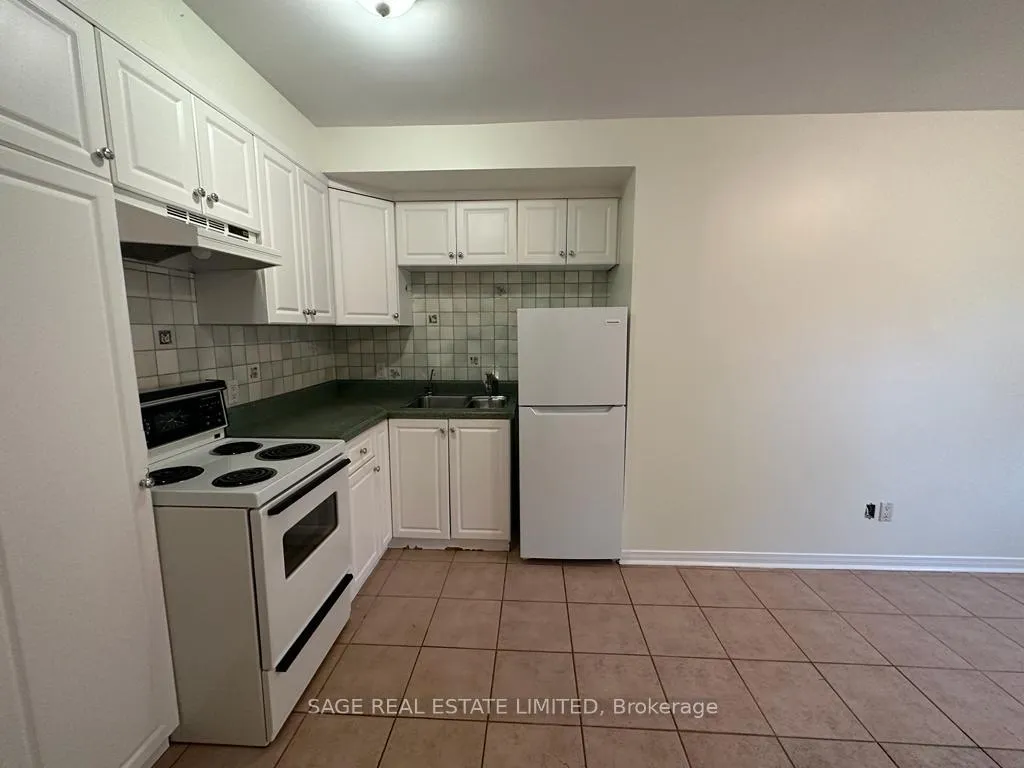
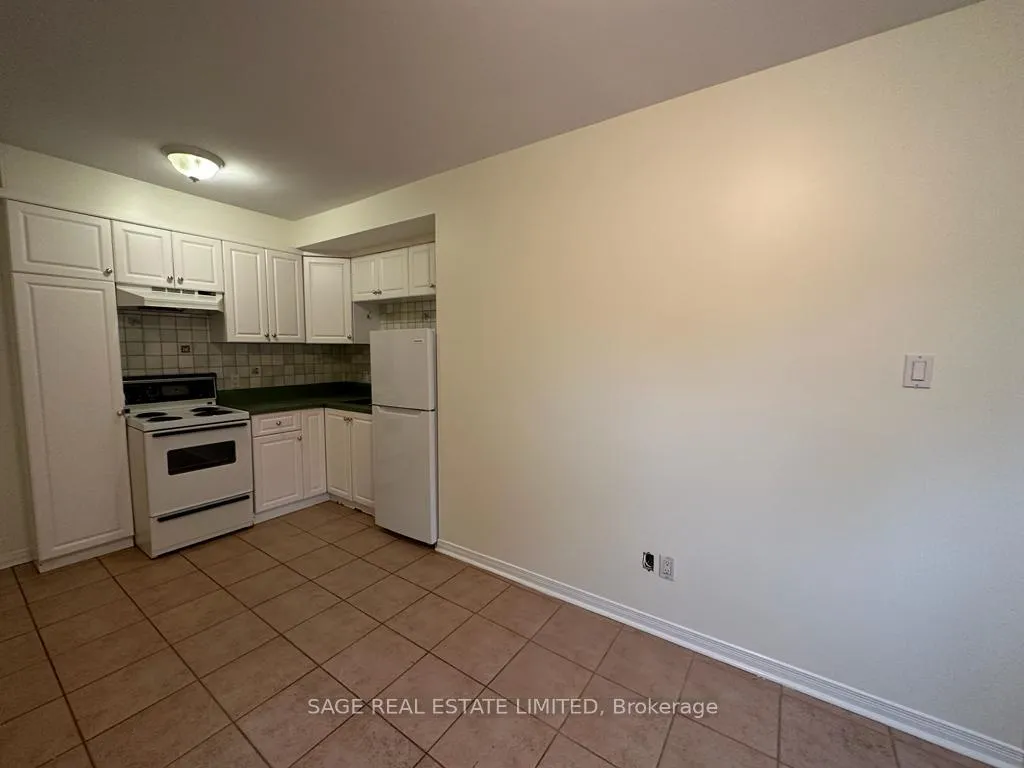
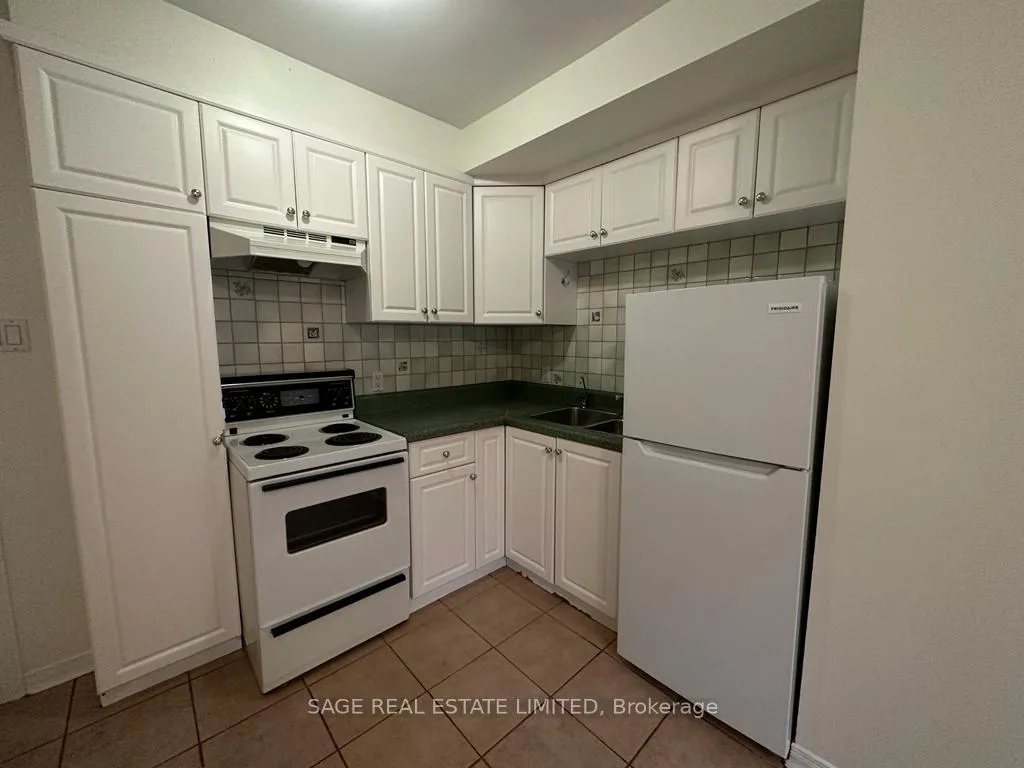
IncludedIncludes: fridge, stove, hood fan, window ac unit. coin laundry is shared on lower level. second floor unit with stair access. water and gas included in the monthly rent, electricity is separately metered and responsibility of the tenant.
- Included: Includes: fridge, stove, hood fan, window ac unit. coin laundry is shared on lower level. second floor unit with stair access. water and gas included in the monthly rent, electricity is separately metered and responsibility of the tenant.
NearbyPark, library, place of worship, school, public transit
- Close to: Park, library, place of worship, school, public transit
Listing detailsW12551842, Terminated, Nov 17, 2025
- MLS® number: W12551842
- Status: Terminated
- Listed on: Nov 17, 2025
- Days on market: 93
- Updated: Feb 18, 2026
- Possession: 2026-01-01 / 30-59 days
- Occupied by: Tenant
- Listing brokerage: SAGE REAL ESTATE LIMITED
About this home
Unit 2, 4868 Dundas Street W, Etobicoke (Islington-City Centre West), ON M9A 1B5
Carpet FreeParkLibraryPlace Of WorshipSchoolPublic Transit
Cozy 1 Bedroom Apartment Conveniently Located At Dundas & Islington. Great Value To Live In A Highly Desired Neighbourhood. Transit At Your Door Step, And Walking Distance To Islington Subway Station Makes For An Easy Commute. Many Shops, Grocery Options, Restaurants & Cafes Along Dundas Or A Short Stroll To Bloor West.
Read more
Ask about this home
A HOMEH agent will answer your questions about this home.
Ask a question
Around this home
Dundas x Islington
Errands
Parks
Schools
Daily convenience, out of 100, from the distances below
ParkMichael Power Park · 4 within 1 km9 min walk571 m
GroceryRabba1 min walk77 m
SchoolGerman International School Toronto3 min walk160 m
PharmacyRexall1 min walk69 m
Cafés & foodCoCo Fresh Tea & Juice · 15 within 1 km1 min walk16 m
Gym & rec centreIslington Seniors Centre5 min walk308 m
LibraryToronto Public Library - Brentwood19 min walk1.1 km
WalkDriveStraight-line distance, open map data
Grocery0.1 km
Park0.6 km
Coffee0.0 km
Dining0.1 km
Gym0.7 km
Schools nearby
School rating, out of 10.
German International School Torontoelementary · Private · 0.2 km
—
Islington Junior Middle Schoolelementary · Public · 0.3 km
6.3/10Fair
Etobicoke Collegiate Institutesecondary · Public · 0.5 km
8.1/10Excellent
Contact agent
Helpful calculators
Rent vs buy
Affordability
Mortgage
Down payment
Stress test
CMHC insurance
Your HOMEH agent

KimHOMEH agent · Etobicoke
"I would see it this week."
Ask Kim
Keep exploring
You are here