

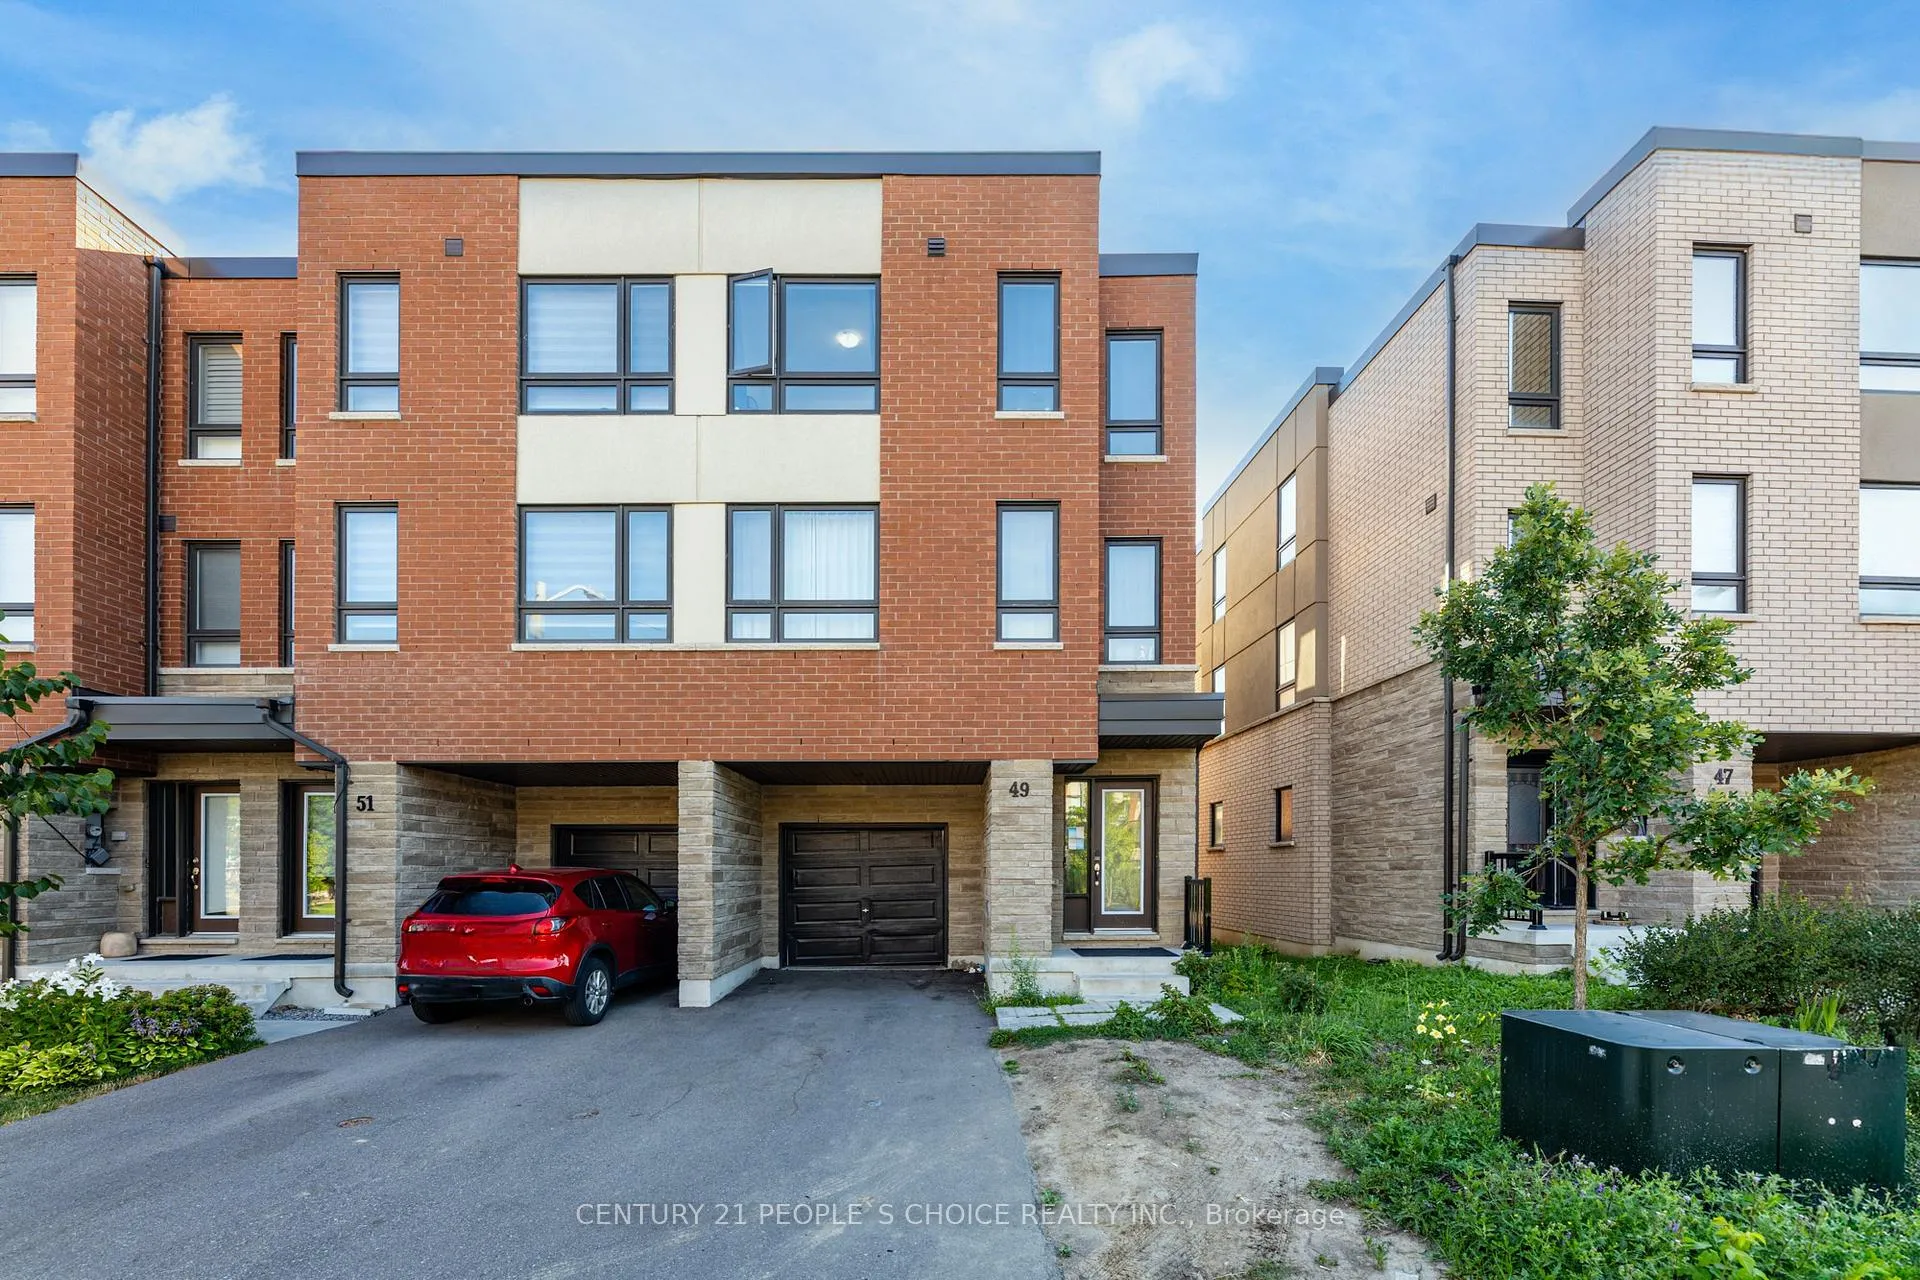
49 Woodstream Drive
49 Woodstream Drive
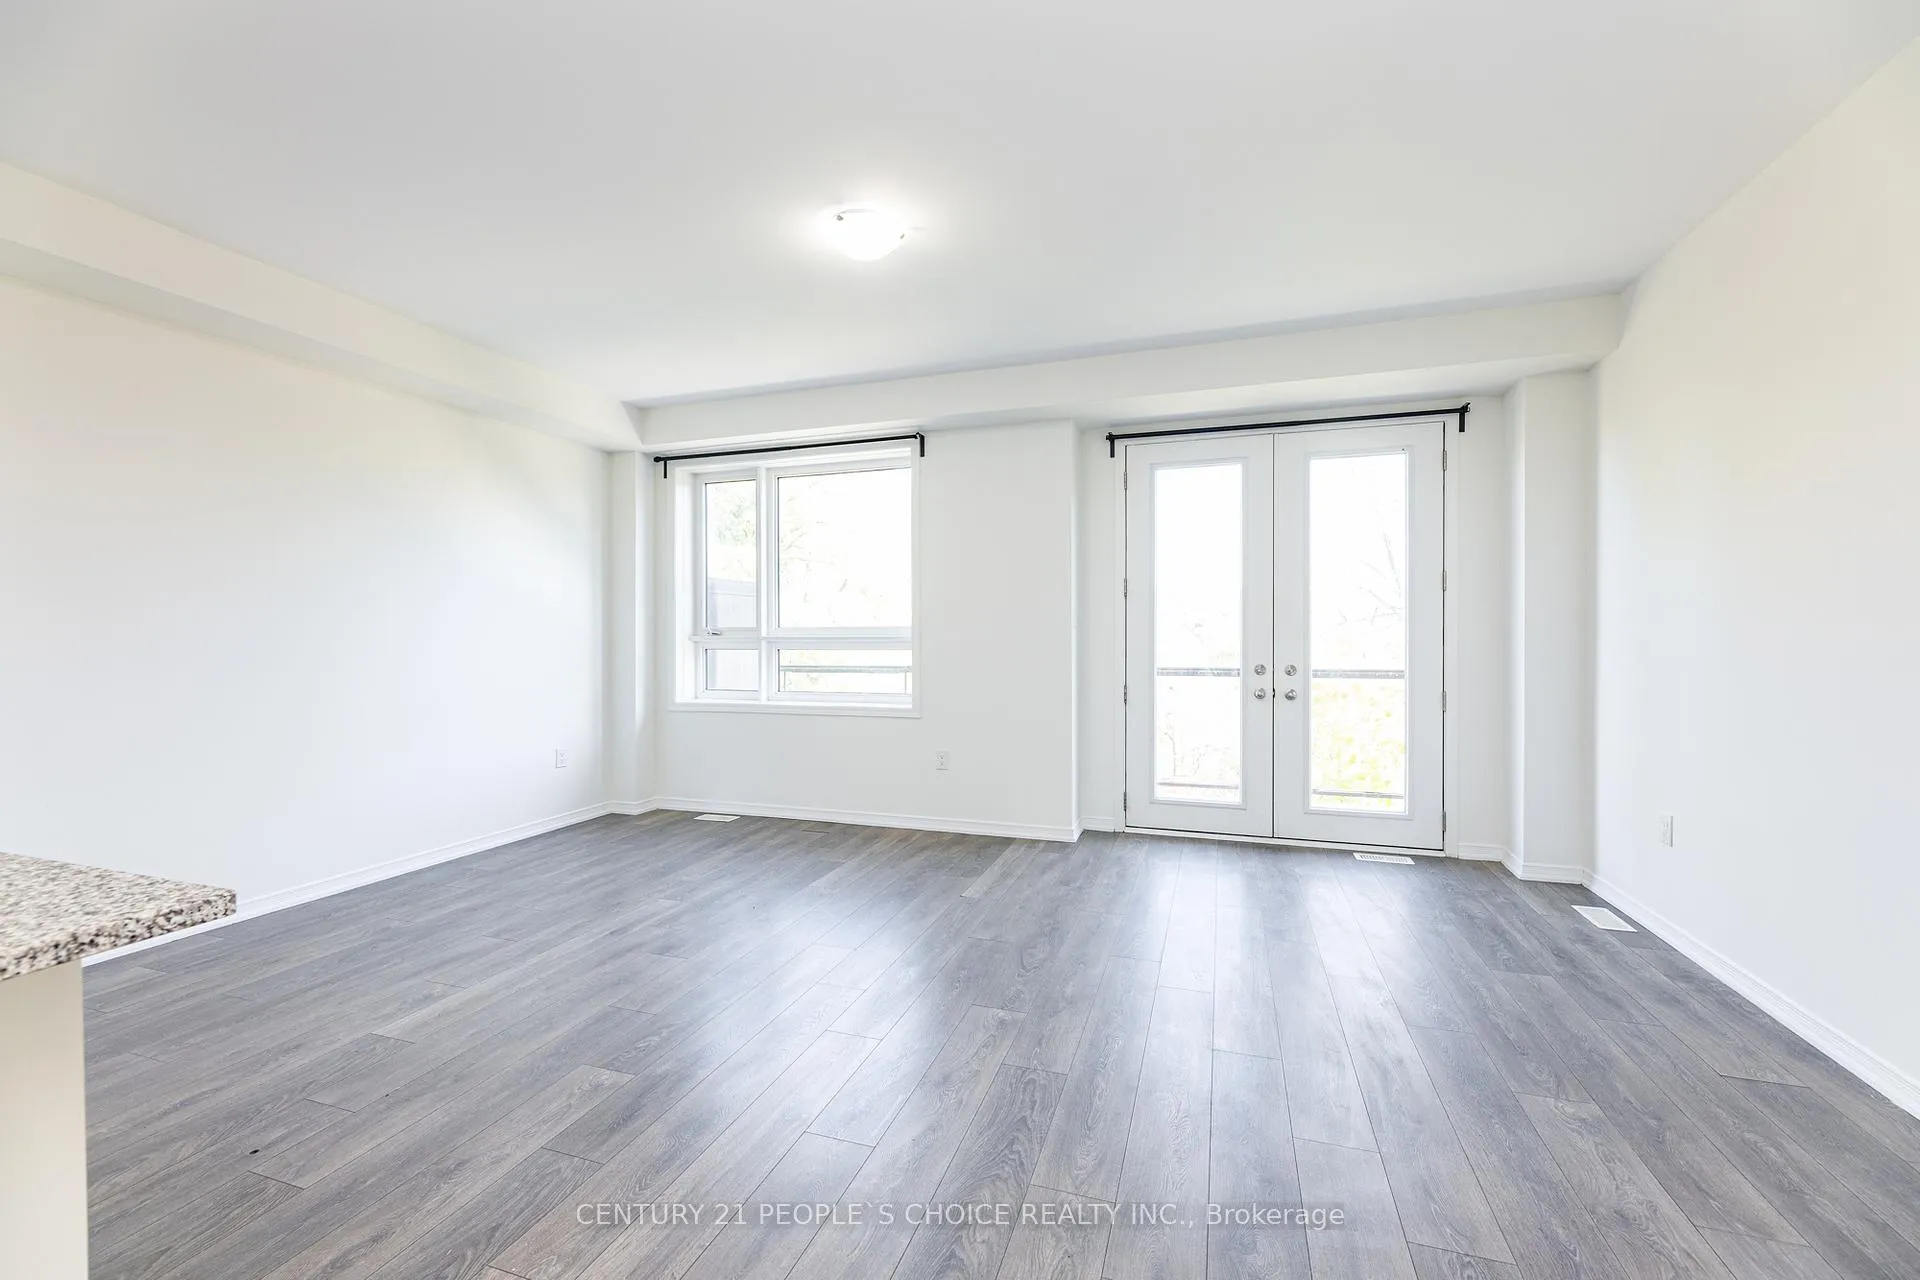 See all 40 photos
Property history
- $1,025,000SuspendedList: 2025-11-22|End: 2026-01-09|48 daysW12569374
- $3,800SuspendedList: 2025-11-22|End: 2026-01-09|48 daysW12569328
- $1,080,000TerminatedList: 2025-10-02|End: 2025-11-22|51 daysW12440963
- $999,000ExpiredList: 2025-08-01|End: 2025-10-01|61 daysW12319174
Facts and features
- BasementUnfinished
- Price per sq ft~$456
- Water, sewerMunicipal
- HeatingForced air
- Central air
The homeFreehold Townhouse, 3-storey, 2,000–2,500 sq ft
- Type: Freehold Townhouse
- Style: 3-storey
- Living space: 2,000–2,500 sq ft
- Basement: Unfinished
InsideUpper level, Other, Rooms above ground 8
- Laundry: Upper level
- Features: Other
- Rooms above ground: 8
- Bedrooms: 4
- Bathrooms: 4
- Kitchens: 1
Outside and lotBrick, Shingles, Brick
- Exterior: Brick
- Roof: Shingles
- Foundation: Brick
- Size: 19.69 × 81.56 ft
Parking1 Garage, Attached, Available
- Spaces: 1 Garage
- Garage: Attached
- Driveway: Available
Heating, water and powerForced air, gas, Central air, Municipal water
- Heating: Forced air, gas
- Cooling: Central air
- Water: Municipal water
- Sewer: Municipal sewer
Costs and taxesTaxes $5,243 a year, HST included in the price
- Taxes, 2024: $5,243 a year
- HST: HST included in the price
Included in the saleSs appliances , all elfs, All the furniture and tenant items
- Included: Ss appliances , all elfs
- Not included: All the furniture and tenant items
NearbyFenced yard, hospital, public transit, ravine
- Close to: Fenced yard, hospital, public transit, ravine
Listing detailsW12569374, Suspended, Nov 22, 2025
- MLS® number: W12569374
- Status: Suspended
- Listed on: Nov 22, 2025
- Days on market: 48
- Updated: Jan 9, 2026
- Possession: 2025-11-22 / Immediate
- Occupied by: Vacant
- Listing brokerage: CENTURY 21 PEOPLE`S CHOICE REALTY INC.
About this home
49 Woodstream Drive, Etobicoke (West Humber-Clairville), ON M9W 6T4
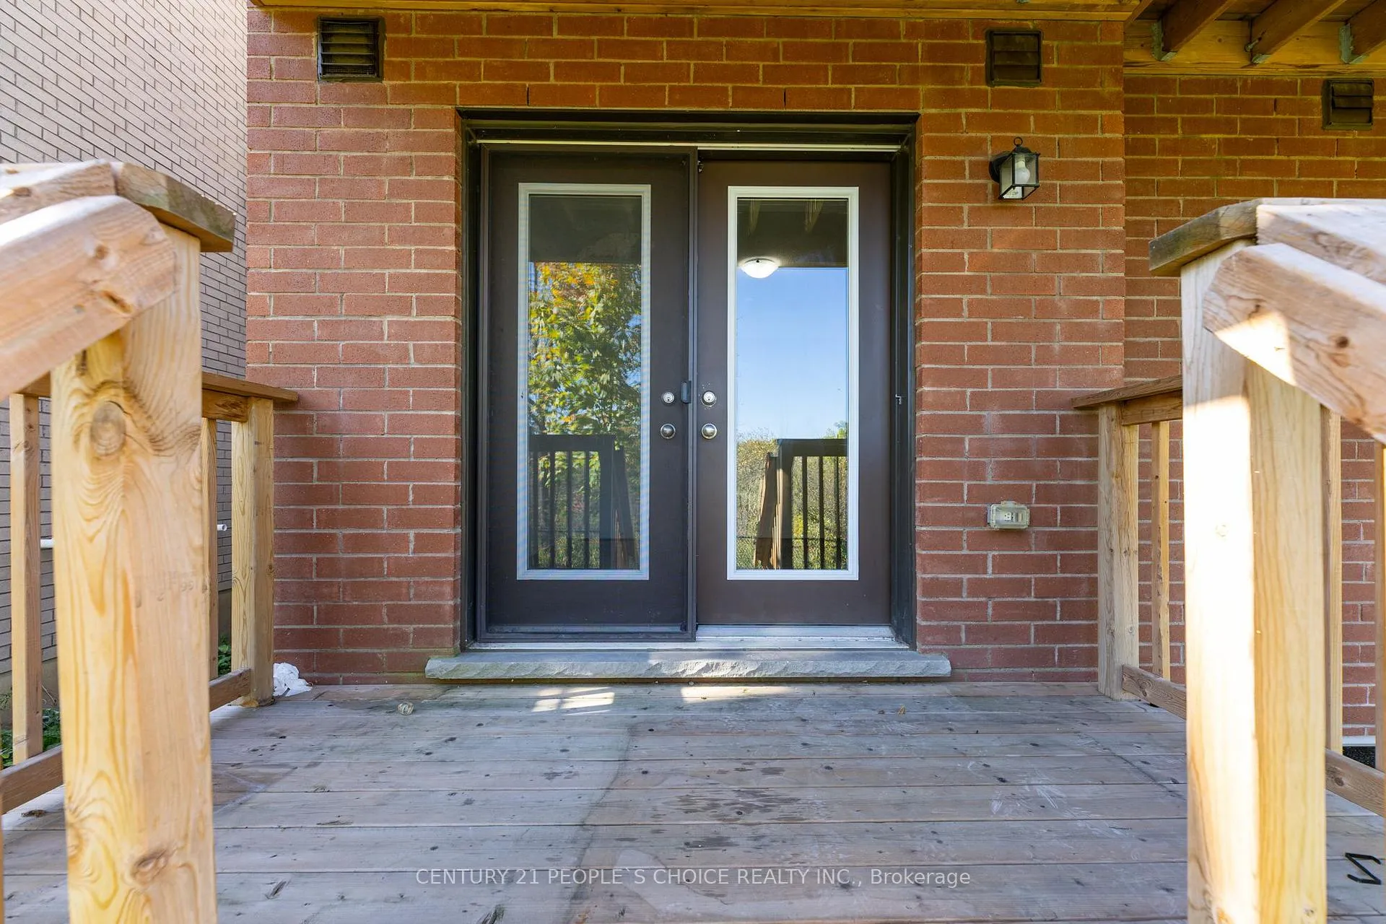
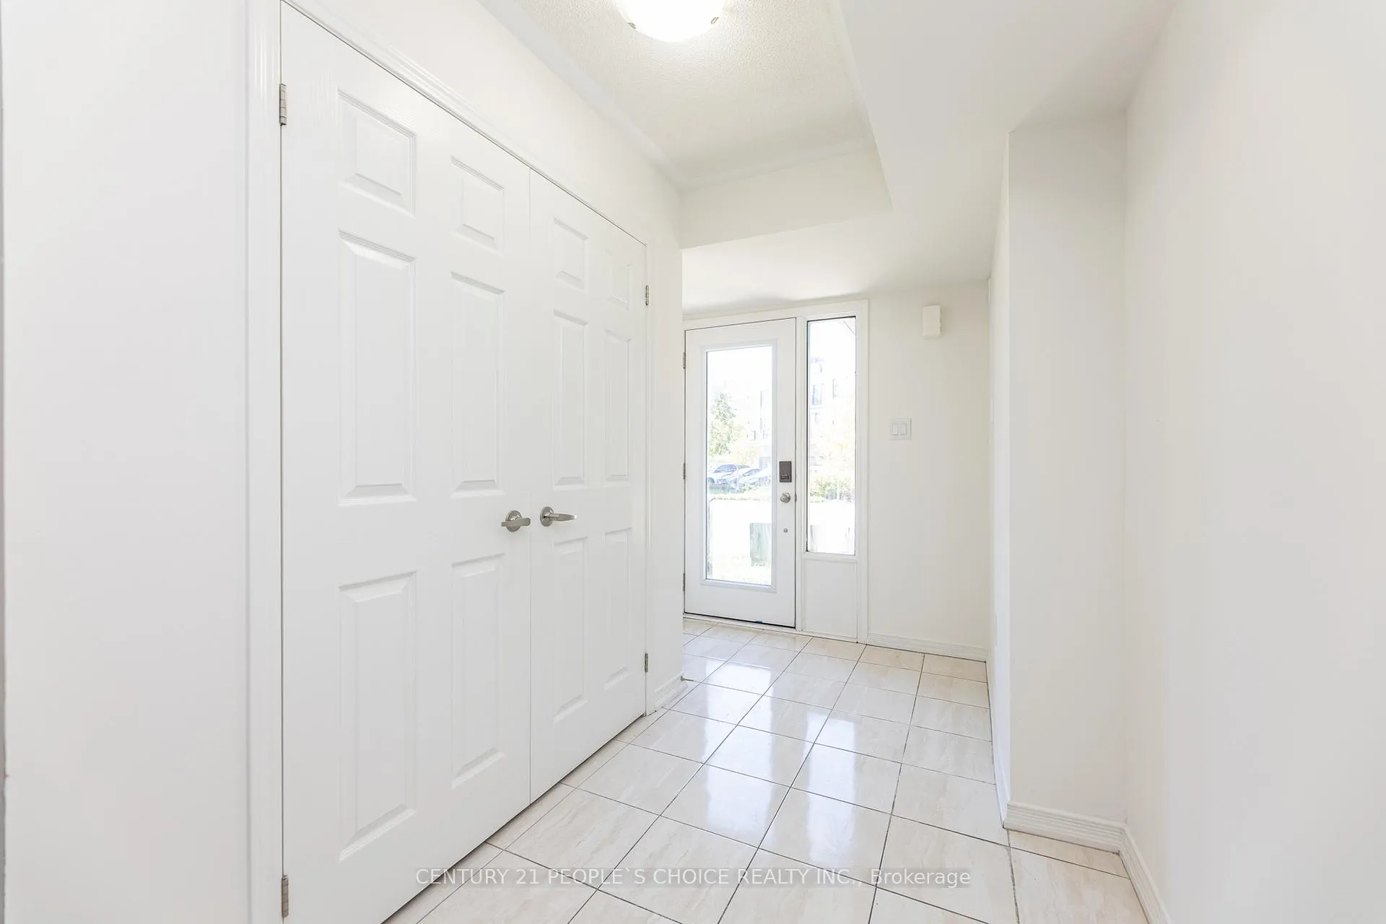
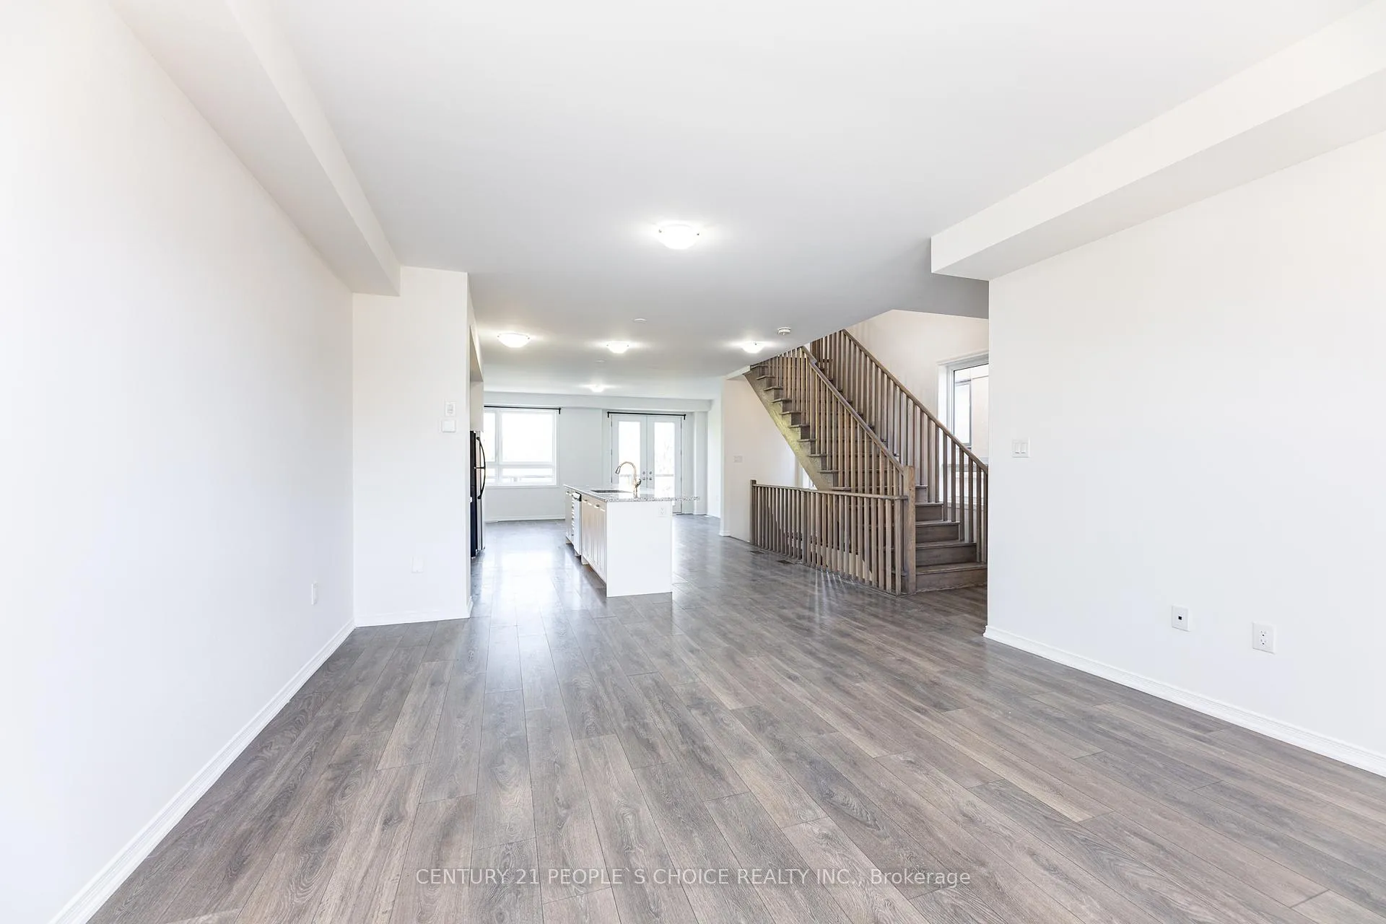
Welcome to 49 Woodstream Dr, Etobicoke! Beautiful immaculate newly painted freehold end-unit townhouse backing ontoHumber River Ravine, offering privacy and nature views in a family-friendly neighborhood. This bright 3-storey home features 3 spaciousbedrooms, 3 bathrooms, and an open-concept living/dining area perfect for entertaining. The modern kitchen offers stainless steelappliances, ample cabinetry, and a walkout to your balcony for morning coffee overlooking green space. Generously sized primary bedroomwith walk-in closet and ensuite bath. Enjoy the convenience of an attached garage with direct entry, upper-level laundry. Steps to schools,parks, Humber Trail, TTC, shopping, and major highways (427/401/407). Perfect for first-time buyers, young families, or investors looking for amove-in ready home in a sought-after Etobicoke location. Pets are not allowed.
Ask about this home
A HOMEH agent will answer your questions about this home.
Around this home
Daily convenience, out of 100, from the distances below
Schools nearby
School rating, out of 10.
Helpful calculators
Your HOMEH agent

"I would see it this week."