

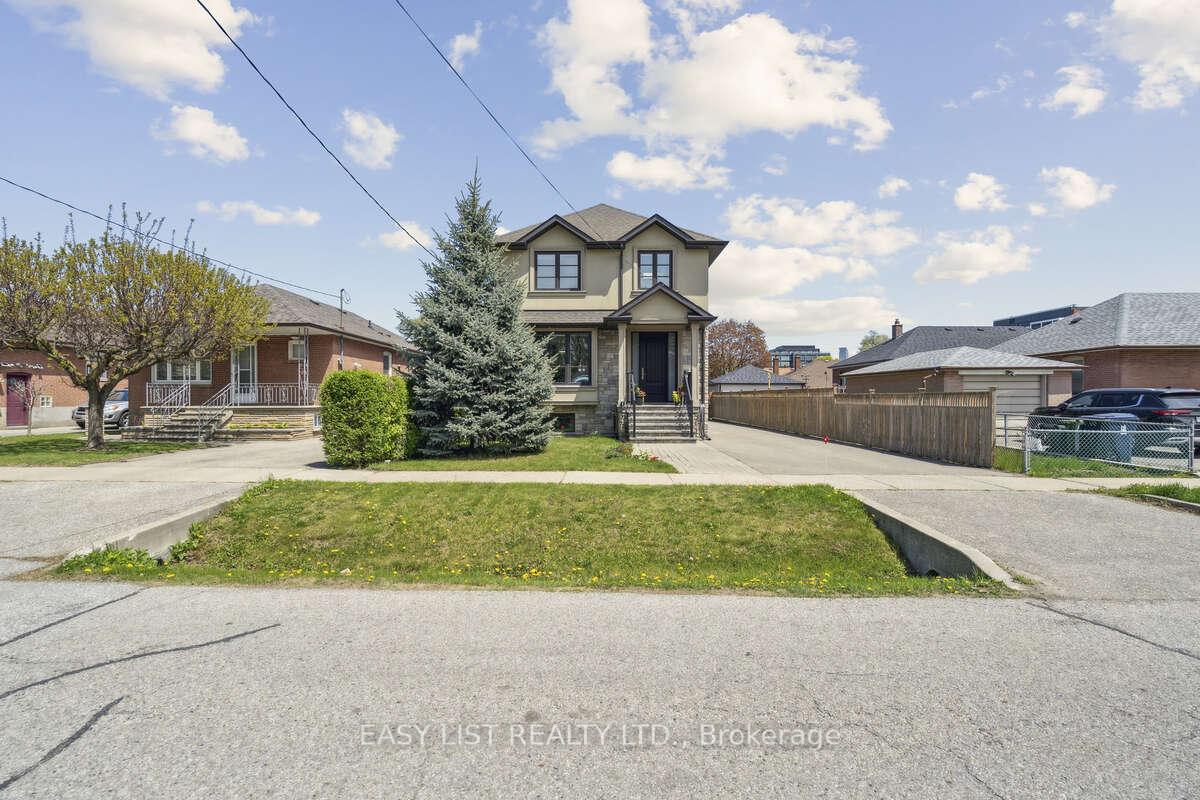
5 Ashmore Avenue
5 Ashmore Avenue
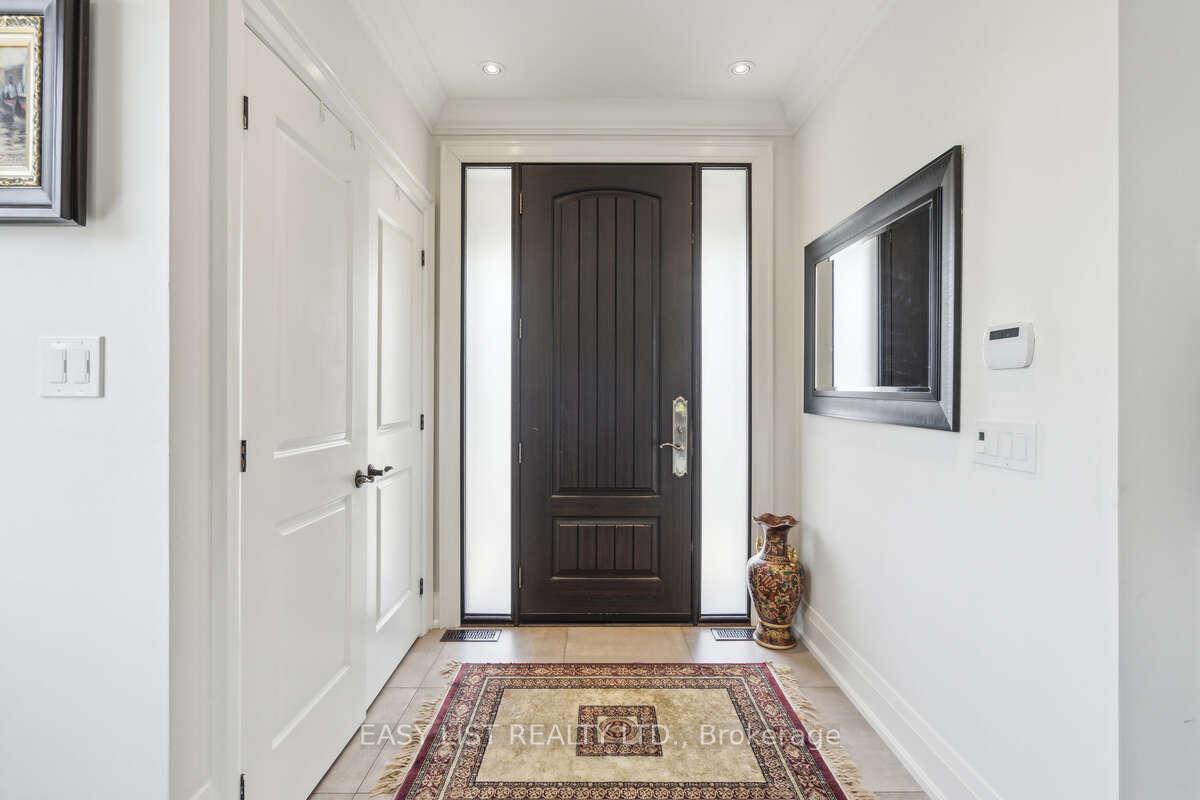
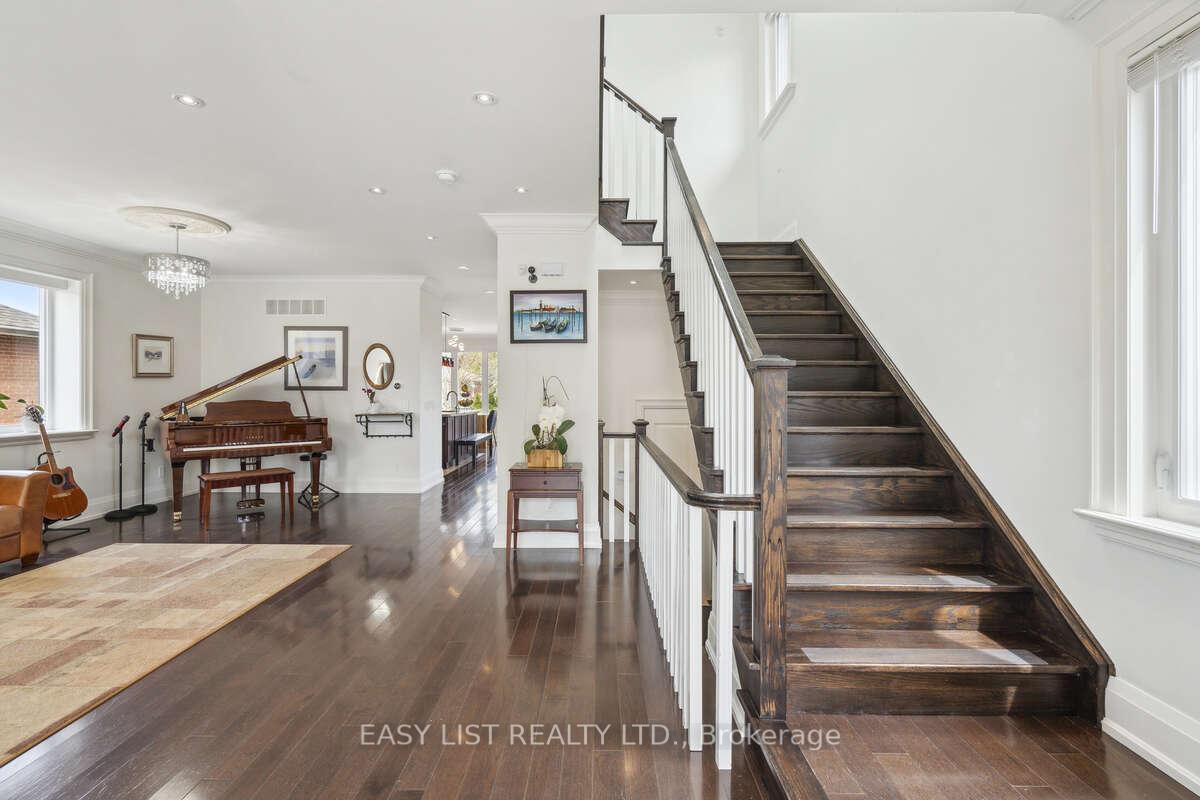
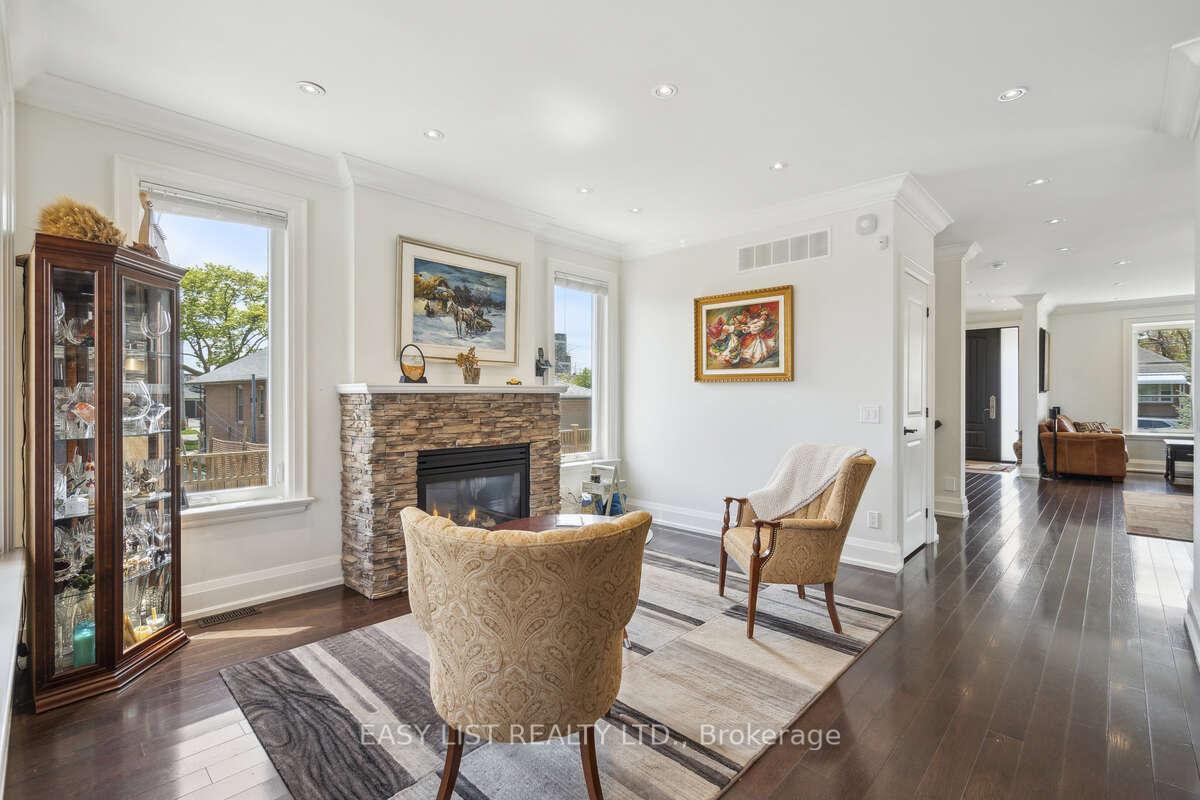
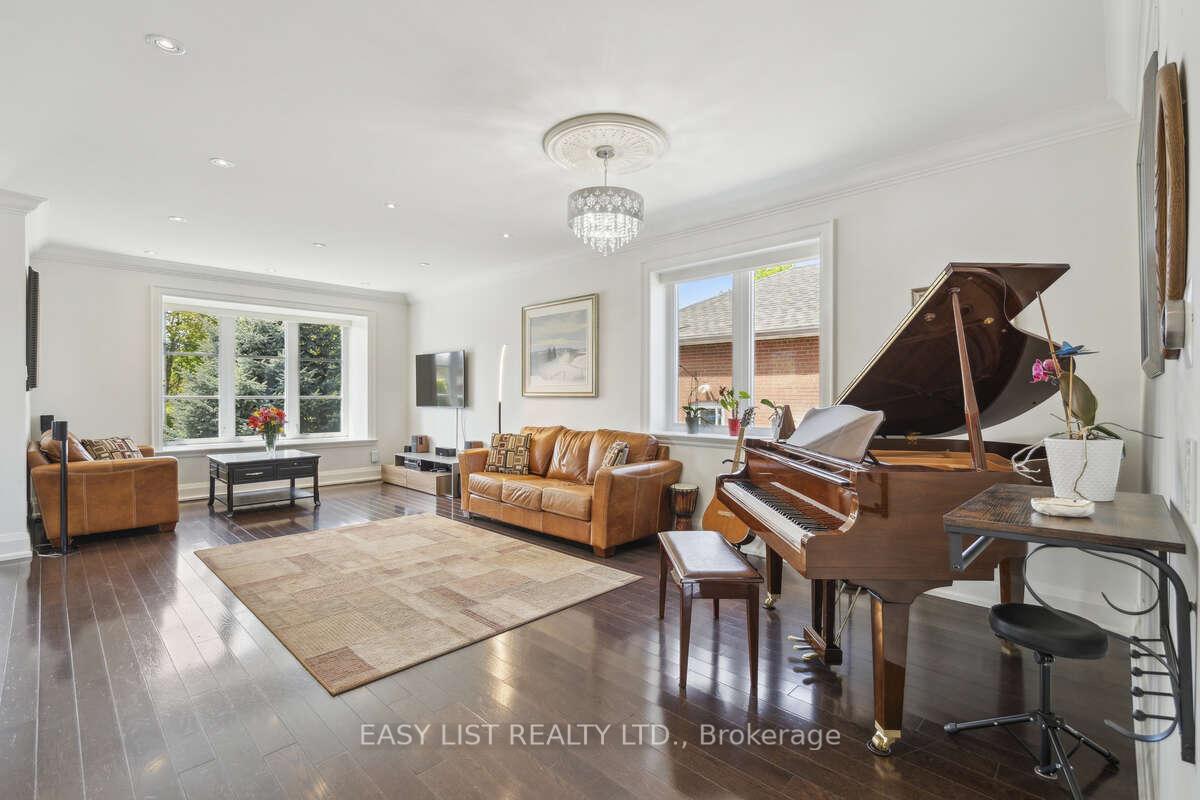 See all 50 photos
Property history
- $2,388,000TerminatedList: 2025-05-20|End: 2025-06-03|14 daysW12160517
Facts and features
- BasementFinished
- Age of home6–15 years
- Price per sq ft~$735
- Water, sewerMunicipal
- Fireplace
- Central air
- Pool
The homeDetached, 2-storey, Age 6–15 years
- Type: Detached
- Style: 2-storey
- Age: 6–15 years
- Living space: 3,000–3,500 sq ft
- Basement: Finished
InsideFireplace Yes, Lower level, Auto garage door remote, built-in oven, central vacuum, countertop range, sump pump, water heater owned, water meter
- Fireplace: Yes
- Laundry: Lower level
- Features: Auto garage door remote, built-in oven, central vacuum, countertop range, sump pump, water heater owned, water meter
- Rooms above ground: 9
- Bedrooms: 3 + 1 in the basement
- Bathrooms: 5
- Kitchens: 1
- Family room: Yes
Outside and lotStone, stucco (plaster), Asphalt shingle, Concrete
- Exterior: Stone, stucco (plaster)
- Roof: Asphalt shingle
- Foundation: Concrete
- Pool: Above ground
- Size: 43 × 116 ft
- Zoning: RD(f13.5;a510;d0.45)
Parking2 Garage, Detached, Private
- Spaces: 2 Garage
- Garage: Detached
- Driveway: Private
Heating, water and powerForced air, gas, Central air, Municipal water
- Heating: Forced air, gas
- Cooling: Central air
- Water: Municipal water
- Sewer: Other
Costs and taxesTaxes $7,353 a year, HST No HST
- Taxes, 2024: $7,353 a year
- HST: No HST
NearbyElectric car charger, fenced yard, public transit, school, school bus route
- Close to: Electric car charger, fenced yard, public transit, school, school bus route
Listing detailsW12160517, Terminated, May 20, 2025
- MLS® number: W12160517
- Status: Terminated
- Listed on: May 20, 2025
- Days on market: 14
- Updated: Jun 3, 2025
- Possession: Flexible
- Occupied by: Owner
- Listing brokerage: EASY LIST REALTY LTD.
About this home
5 Ashmore Avenue, Etobicoke (Stonegate-Queensway), ON M8Z 4C5
For more info on this property, please click the Brochure button. Welcome to 5 Ashmore Ave - A Stunning Executive Family Home in The Queensway Village. Nestled in the heart of The Queensway Village, one of South Etobicoke's most sought-after communities, this custom-built executive residence combines luxury, comfort, and prime location. Just a 5-minute drive to Mimico GO Station, with convenient access to major highways, the subway line, and a wealth of local amenities. Step inside to an open-concept main floor featuring a gourmet chef's kitchen with a breakfast area, a cozy family room with gas fireplace, and spacious living and dining areas - perfect for entertaining and everyday living. Upstairs, you'll find three generously sized bedrooms, each filled with natural light, enhanced by multiple skylights. The luxurious bathrooms are complete with heated floors, ample storage, and upscale finishes. The primary suite boasts a private balcony and a large walk-in closet, offering a peaceful retreat. The professionally finished basement includes a second gas fireplace, an office space, and an additional bathroom - ideal for working from home or accommodating guests. Outside, enjoy year-round relaxation in the 18-foot outdoor swim spa, offering high-performance hydrotherapy and ultimate rejuvenation. The home also features an electric car charger, a detached two-car garage, and countless thoughtful upgrades throughout. This exceptional property truly has it all - dont miss the opportunity to call it home.
Ask about this home
A HOMEH agent will answer your questions about this home.
Around this home
Daily convenience, out of 100, from the distances below
Schools nearby
School rating, out of 10.
Helpful calculators
Your HOMEH agent

"I would see it this week."