

179 Humbervale Boulevard
179 Humbervale Boulevard
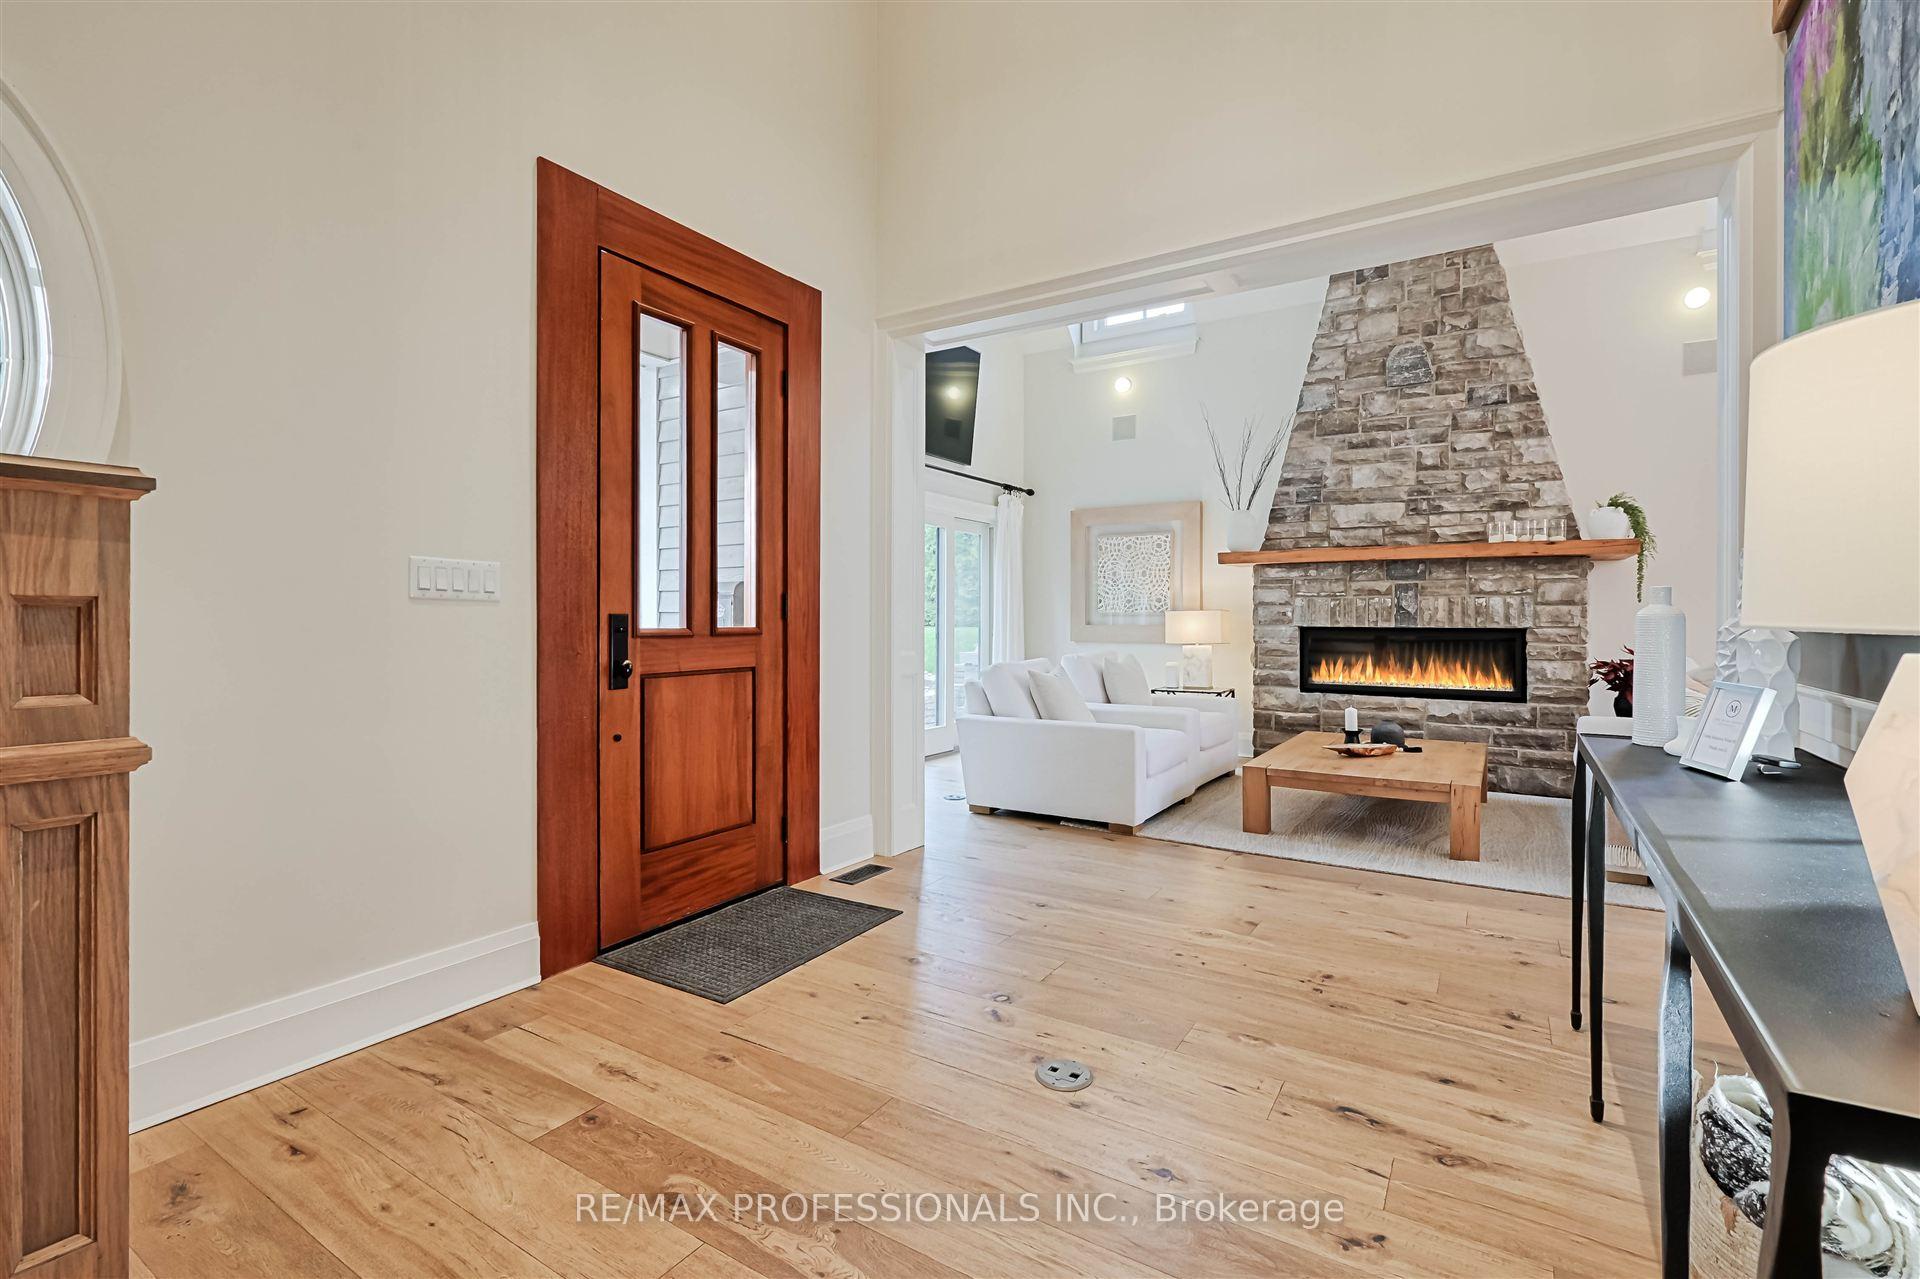 See all 50 photos
Property history
Facts and features
- BasementFinished
- Water, sewerMunicipal
- HeatingForced air
- CoolingCentral air
- Hardwood floors
- Fireplace
- Central air
- Inground pool
The homeDetached, 2 1/2 storey, 2,500–3,000 sq ft
- Type: Detached
- Style: 2 1/2 storey
- Living space: 2,500–3,000 sq ft
- Basement: Finished
InsideFireplace Yes, natural gas, Hardwood, Broadloom, Cushion, Lower level
- Fireplace: Yes, natural gas
- Flooring: Hardwood, Broadloom, Cushion
- Laundry: Lower level
- Features: Auto garage door remote, primary bedroom - main floor, water heater owned
- Rooms above ground: 10
- Rooms in the basement: 3
- Bedrooms: 4
- Bathrooms: 4
- Kitchens: 1
- Family room: Yes
Outside and lotStone, wood, Cedar, Concrete
- Exterior: Stone, wood
- Roof: Cedar
- Foundation: Concrete
- Pool: Inground, salt
- Features: Lawn sprinkler system
- Size: 50 × 100 ft
Parking1 Garage, Built-in, Private double
- Spaces: 1 Garage
- Garage: Built-in
- Driveway: Private double
Heating, water and powerForced air, gas, Central air, Municipal water
- Heating: Forced air, gas
- Cooling: Central air
- Water: Municipal water
- Sewer: Municipal sewer
Costs and taxesTaxes $11,688 a year, HST No HST
- Taxes, 2025: $11,688 a year
- HST: No HST
Included in the saleElfs, window coverings, lg steam washer, lg dryer, chainlink chandelier in foyer, stainless steel bosch dishwasher, wolf 6 burner gas range, stainless steel venta hood, stainless steel genius microwave, stainless steel liebherr french door fridge/freezer, stainless steel whirlpool bar fridge, whirlpool ice maker,on demand water heater, stone gas fireplace, sconces, skylight, all window coverings, pergola, salt pool equipment & cover, professionally landscaped gardens, sprinkler system, exterior lighting, cedar shakes roof, new furnace (2025), new pool pump (2024) 13' custom floating dining room sideboard with quartz top, remote control blinds, 2 air conditioners (1 dedicated to second floor), Light fixture in primary bedroom
- Included: Elfs, window coverings, lg steam washer, lg dryer, chainlink chandelier in foyer, stainless steel bosch dishwasher, wolf 6 burner gas range, stainless steel venta hood, stainless steel genius microwave, stainless steel liebherr french door fridge/freezer, stainless steel whirlpool bar fridge, whirlpool ice maker,on demand water heater, stone gas fireplace, sconces, skylight, all window coverings, pergola, salt pool equipment & cover, professionally landscaped gardens, sprinkler system, exterior lighting, cedar shakes roof, new furnace (2025), new pool pump (2024) 13' custom floating dining room sideboard with quartz top, remote control blinds, 2 air conditioners (1 dedicated to second floor)
- Not included: Light fixture in primary bedroom
Listing detailsW12163040, Sold, May 21, 2025
- MLS® number: W12163040
- Status: Sold
- Listed on: May 21, 2025
- Days on market: 15
- Updated: Jun 6, 2025
- Possession: 60-89 days
- Occupied by: Owner
- Listing brokerage: RE/MAX PROFESSIONALS INC.
About this home
179 Humbervale Boulevard, Etobicoke (Stonegate-Queensway), ON M8Y 3R2
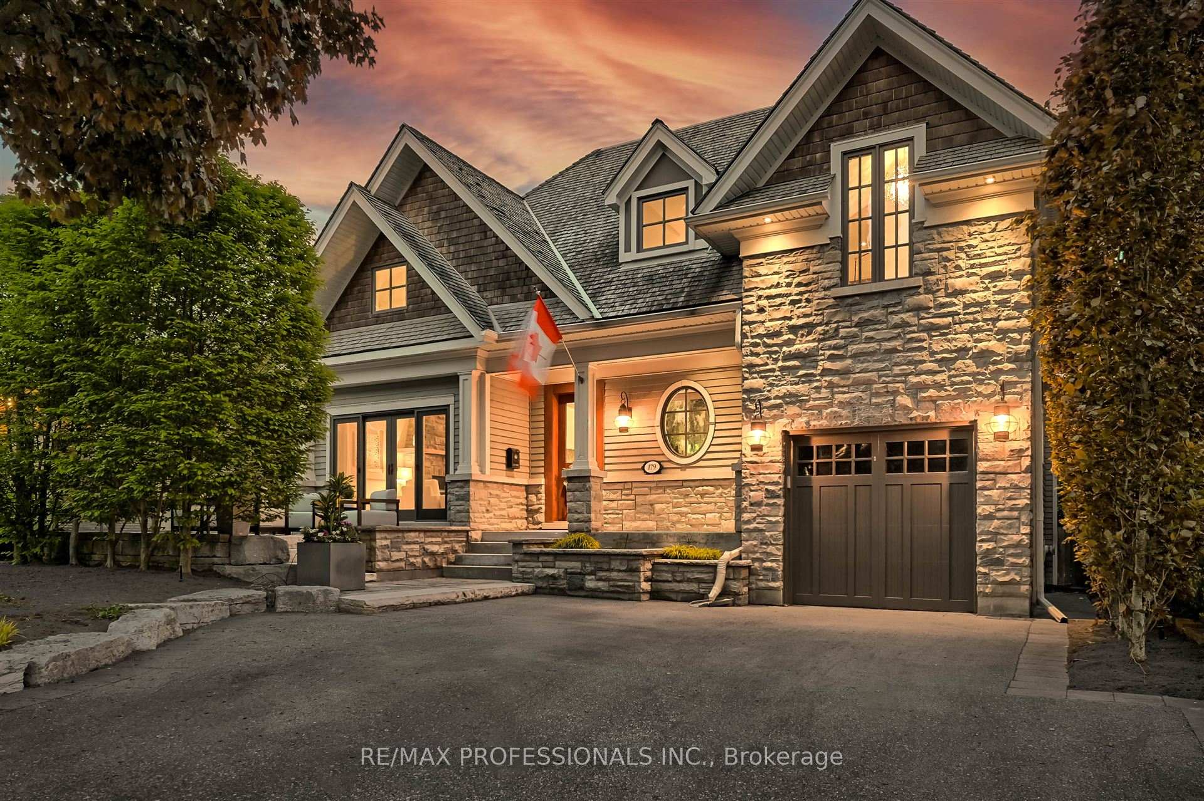
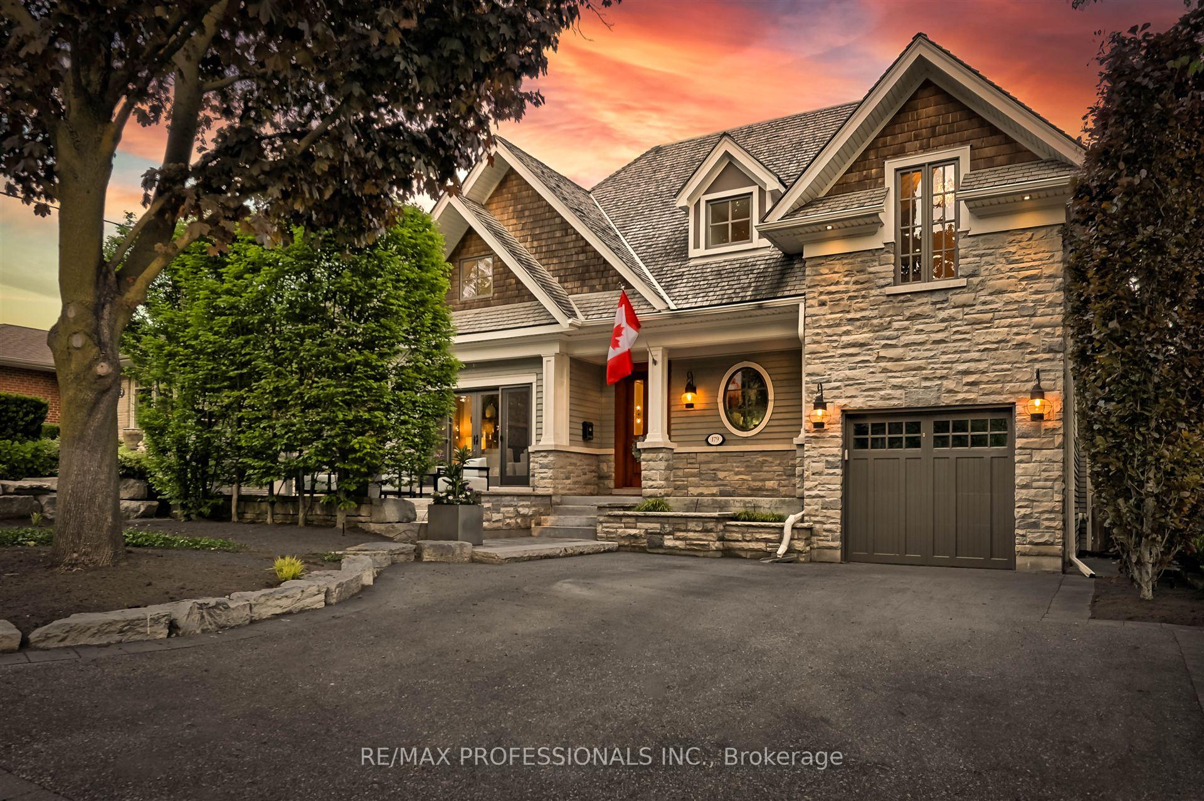
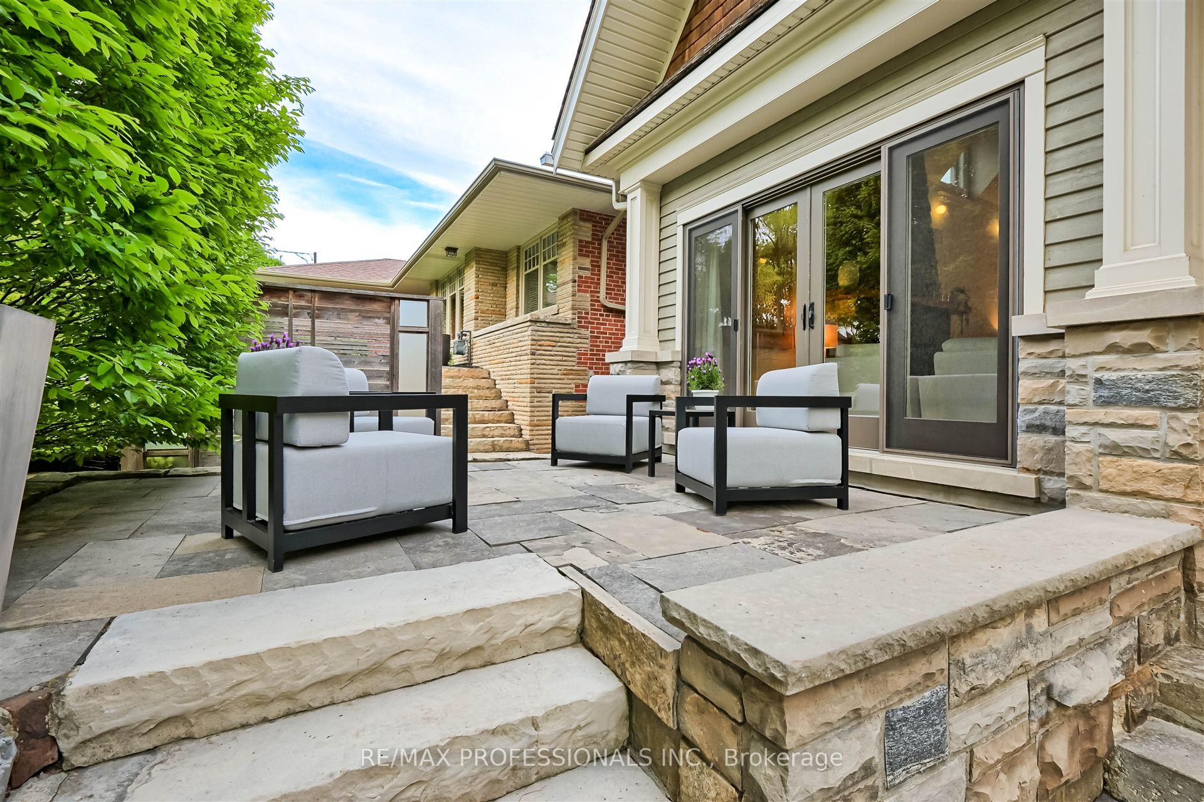
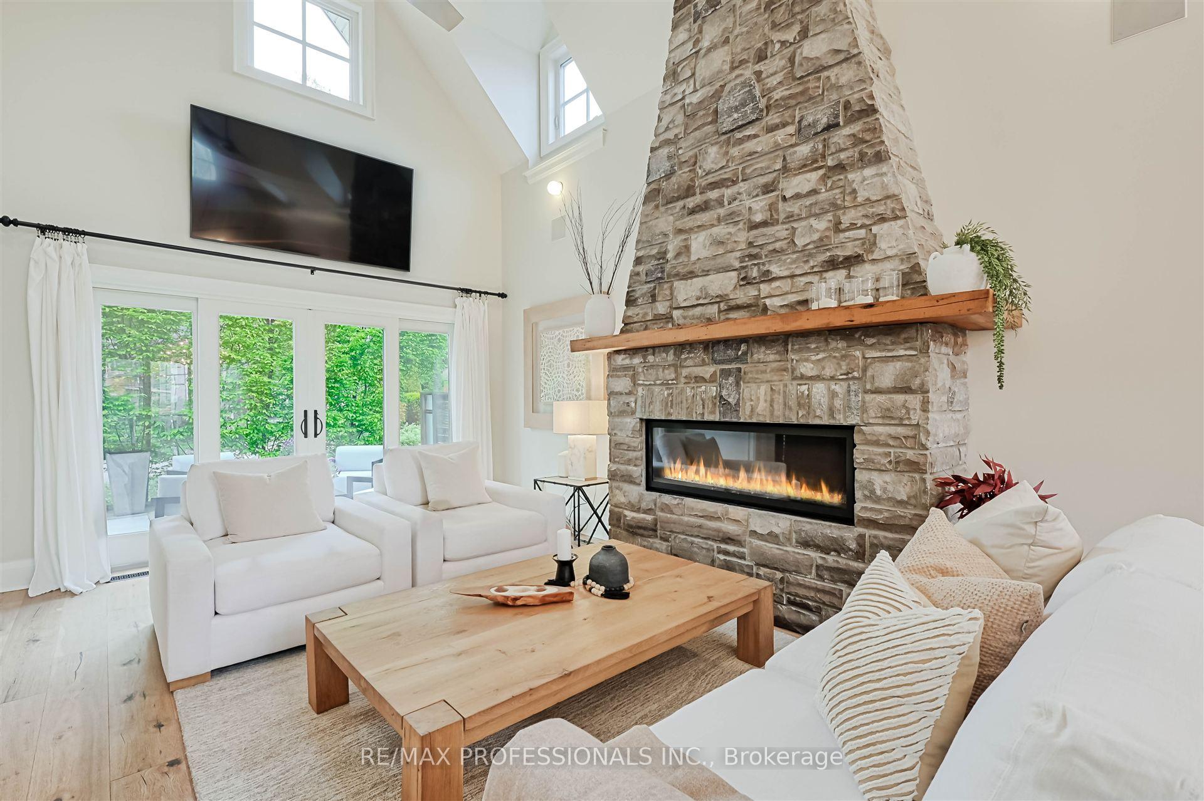
Fabulous Custom Built Home on Prime Sunnylea Street and Location! Built and Designed with Meticulous Attention to Detail and Use of Top of the Line Materials Inside and Out, This Home Sits on a Beautiful, Country Like, Uniquely Private Lot Which Has Been Professionally Landscaped Front and Back With Multiple Entertaining Areas Plus a Salt Water Pool. The Inside Features Wide Plank Oak Floors, High Cathedral Ceilings, a 2 Story Stone Fireplace and An Abundance of Windows and Natural Light. The High Quality Open Concept Chefs Kitchen With Large Marble Island Walks Out to a Gorgeous, Sunny Backyard. The Living Space is Perfectly Designed For Family Living and Entertaining and is Augmented With State of the Art Millwork. The Rest of the Home Features 4 Good Sized Bedrooms With a Luxurious Primary Suite on the Main Floor Plus an Office. The Beautifully Finished Lower Level With Large Above Grade Windows Has a Gas Fireplace, Gym, Steam Room and Laundry. With Its Tasteful Décor and Design, the House Integrates Perfectly Into the Lot and Area. You Won't Find This Kind of Home Very Often. Located Steps to Schools, Subway, Mimico Creek and All Amenities.
Ask about this home
A HOMEH agent will answer your questions about this home.
Around this home
Daily convenience, out of 100, from the distances below
Schools nearby
School rating, out of 10.
Helpful calculators
Your HOMEH agent

"I would see it this week."