

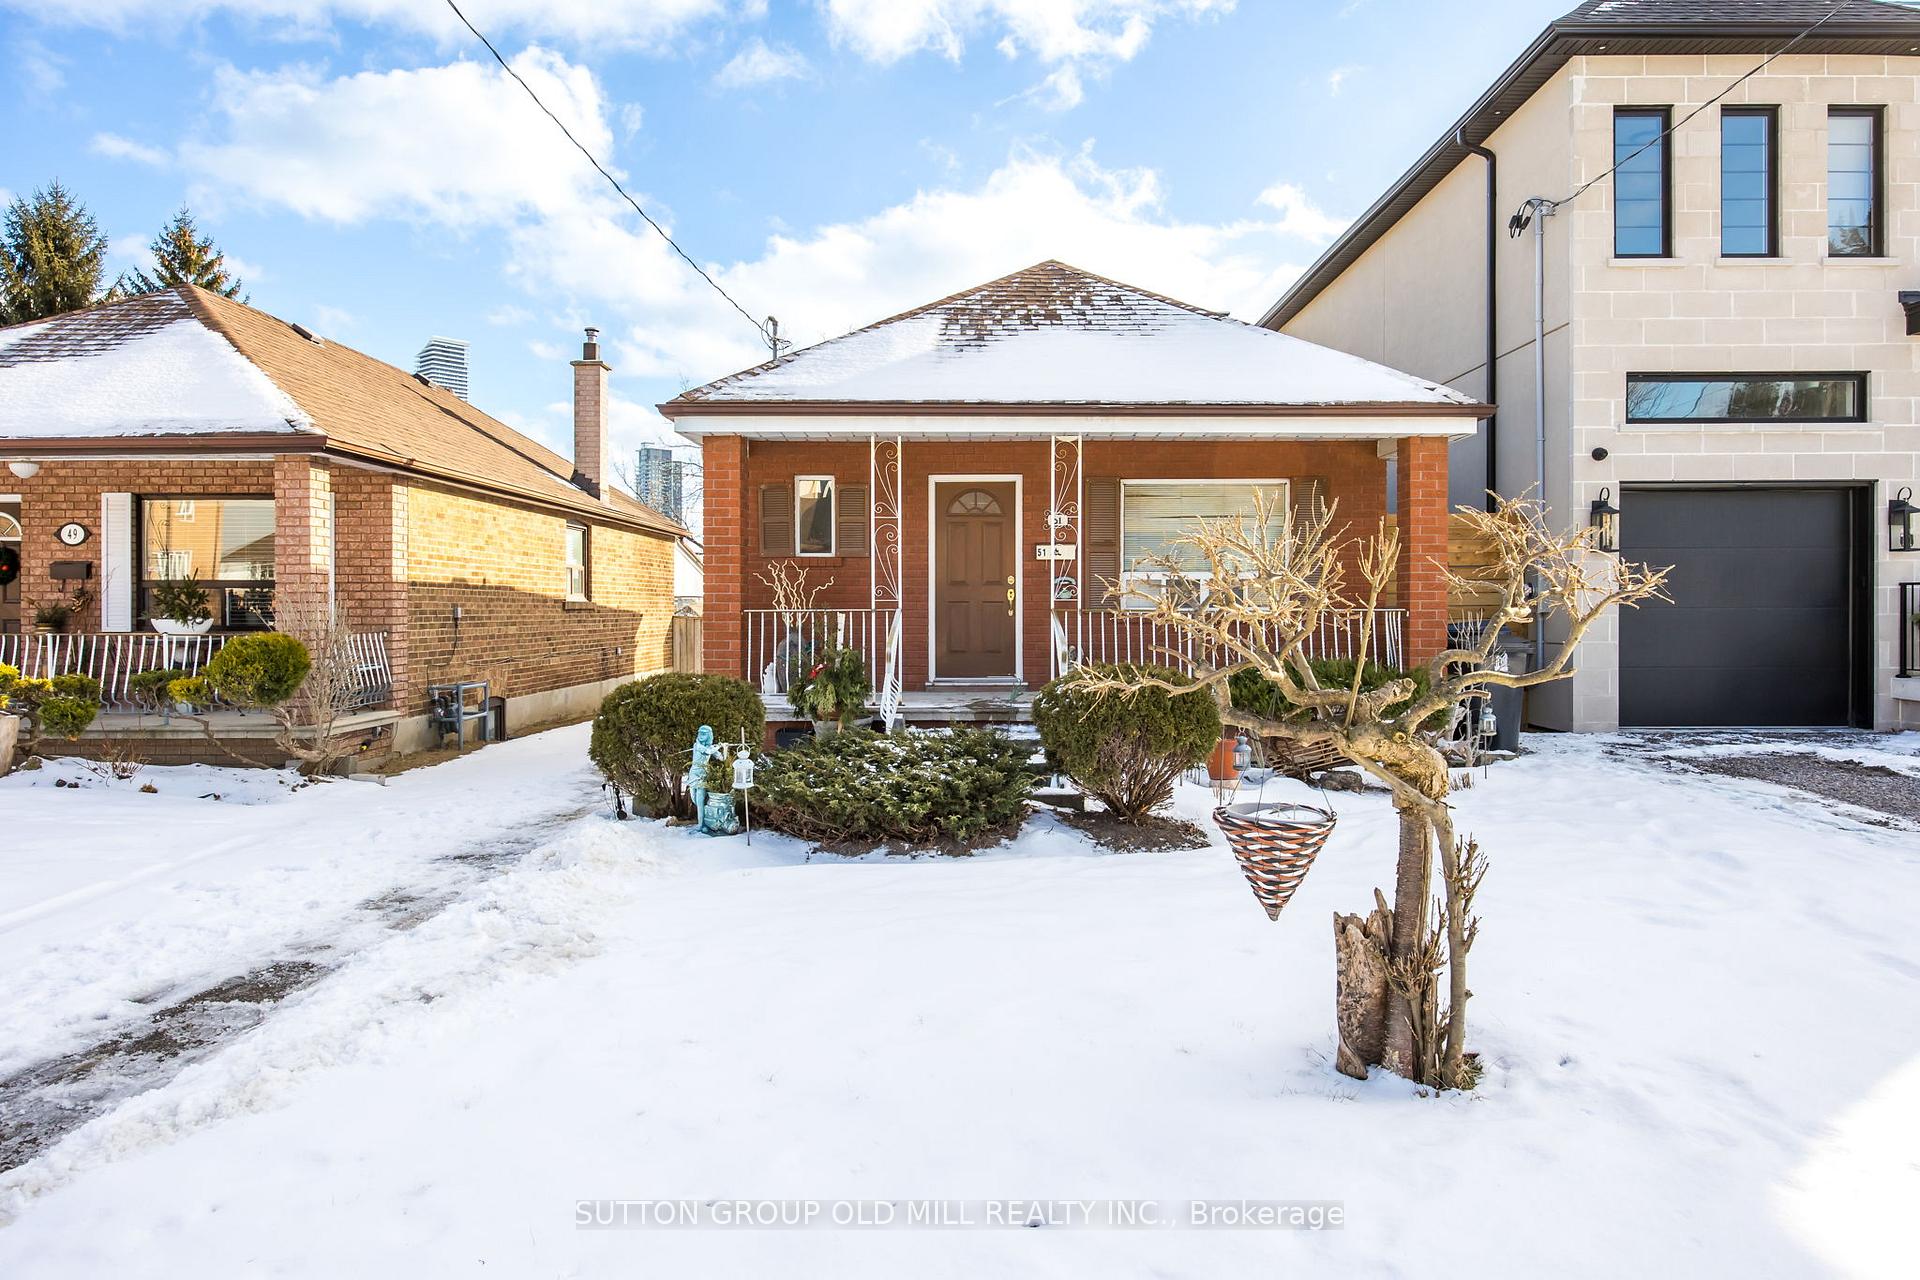
51 Ringley Avenue
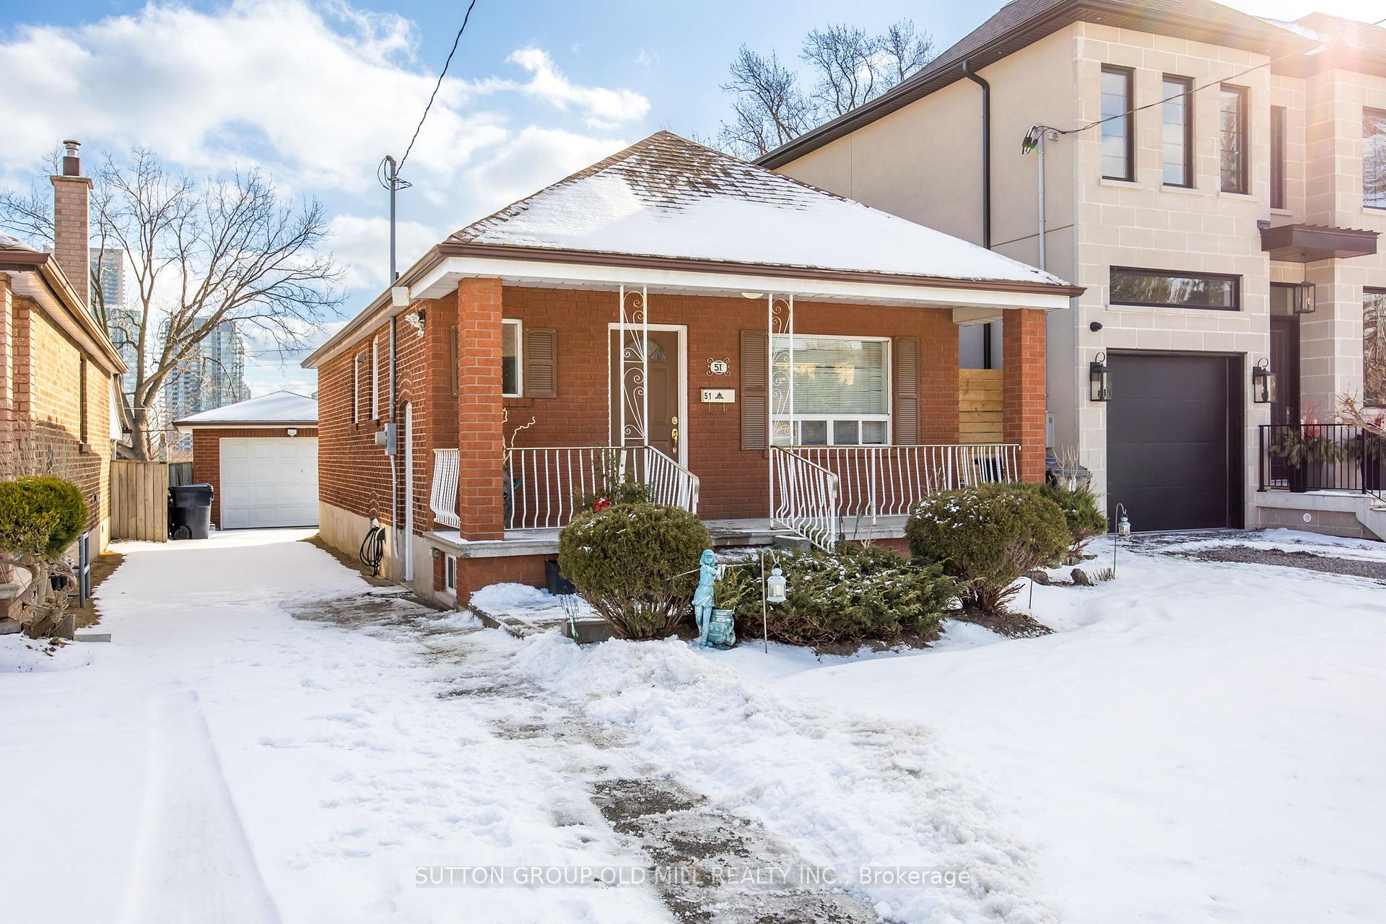
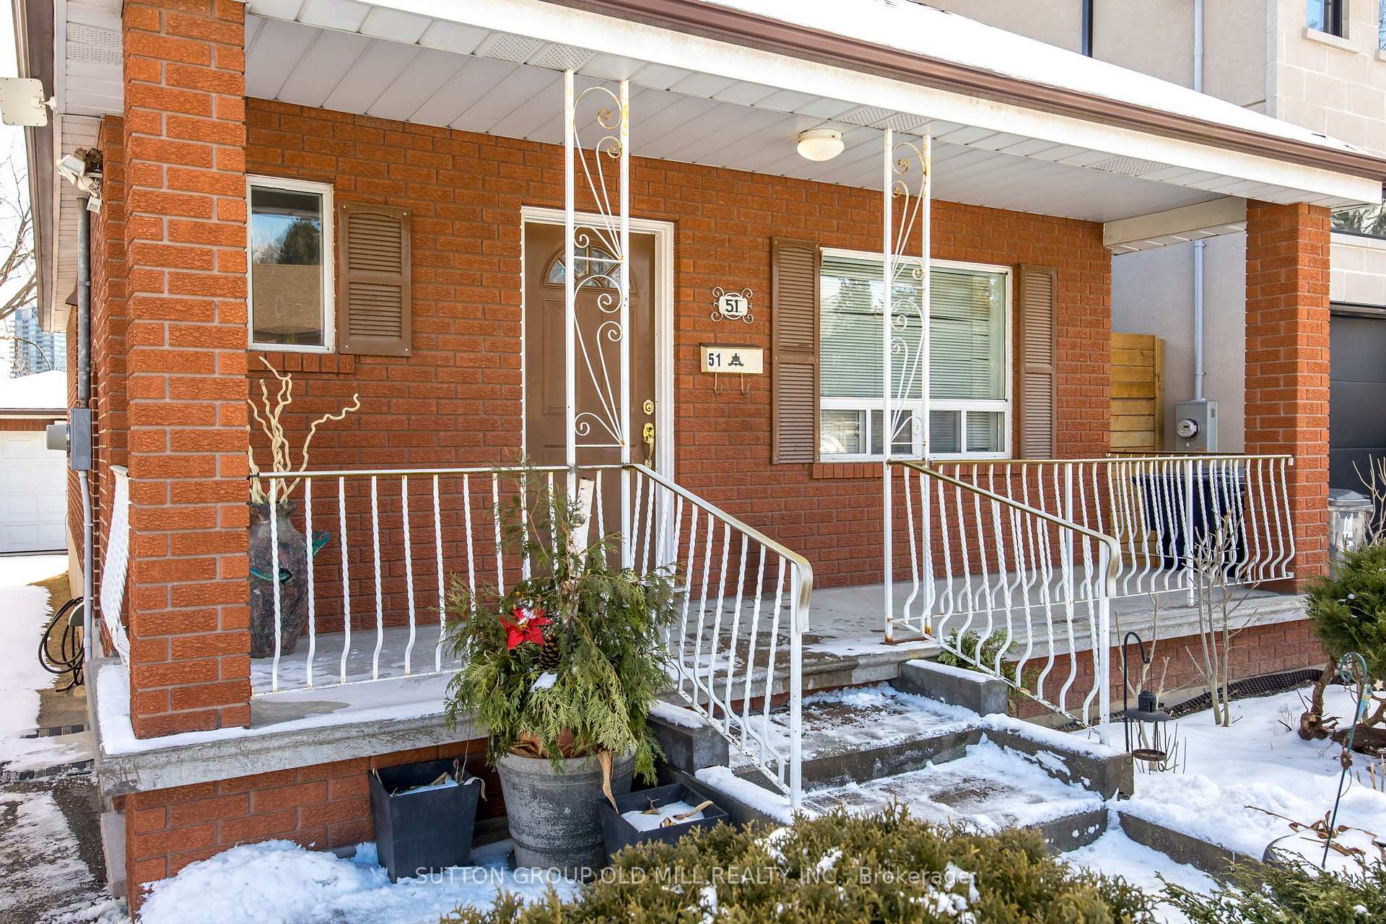
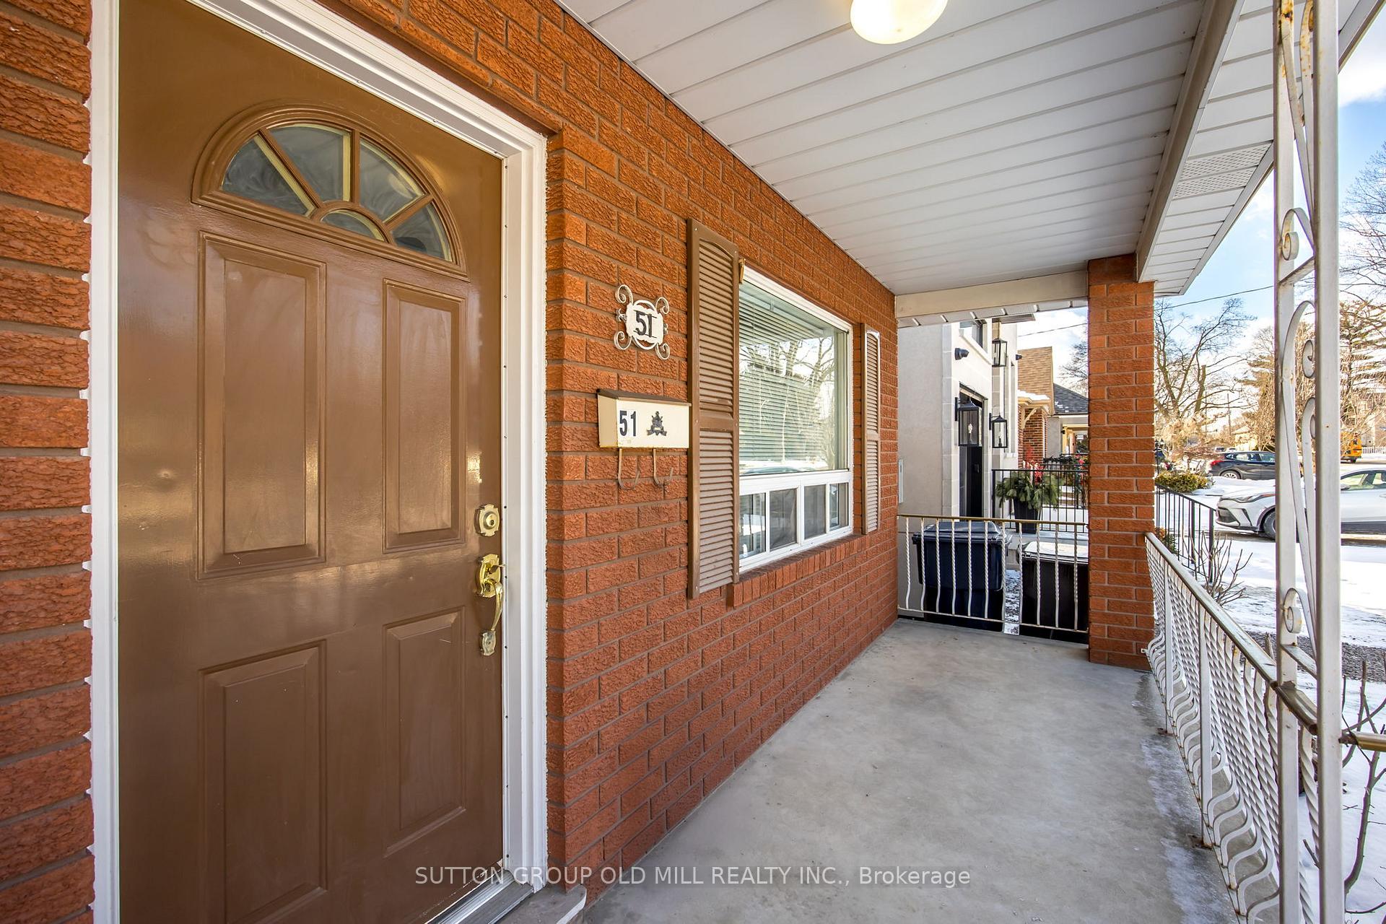
51 Ringley Avenue
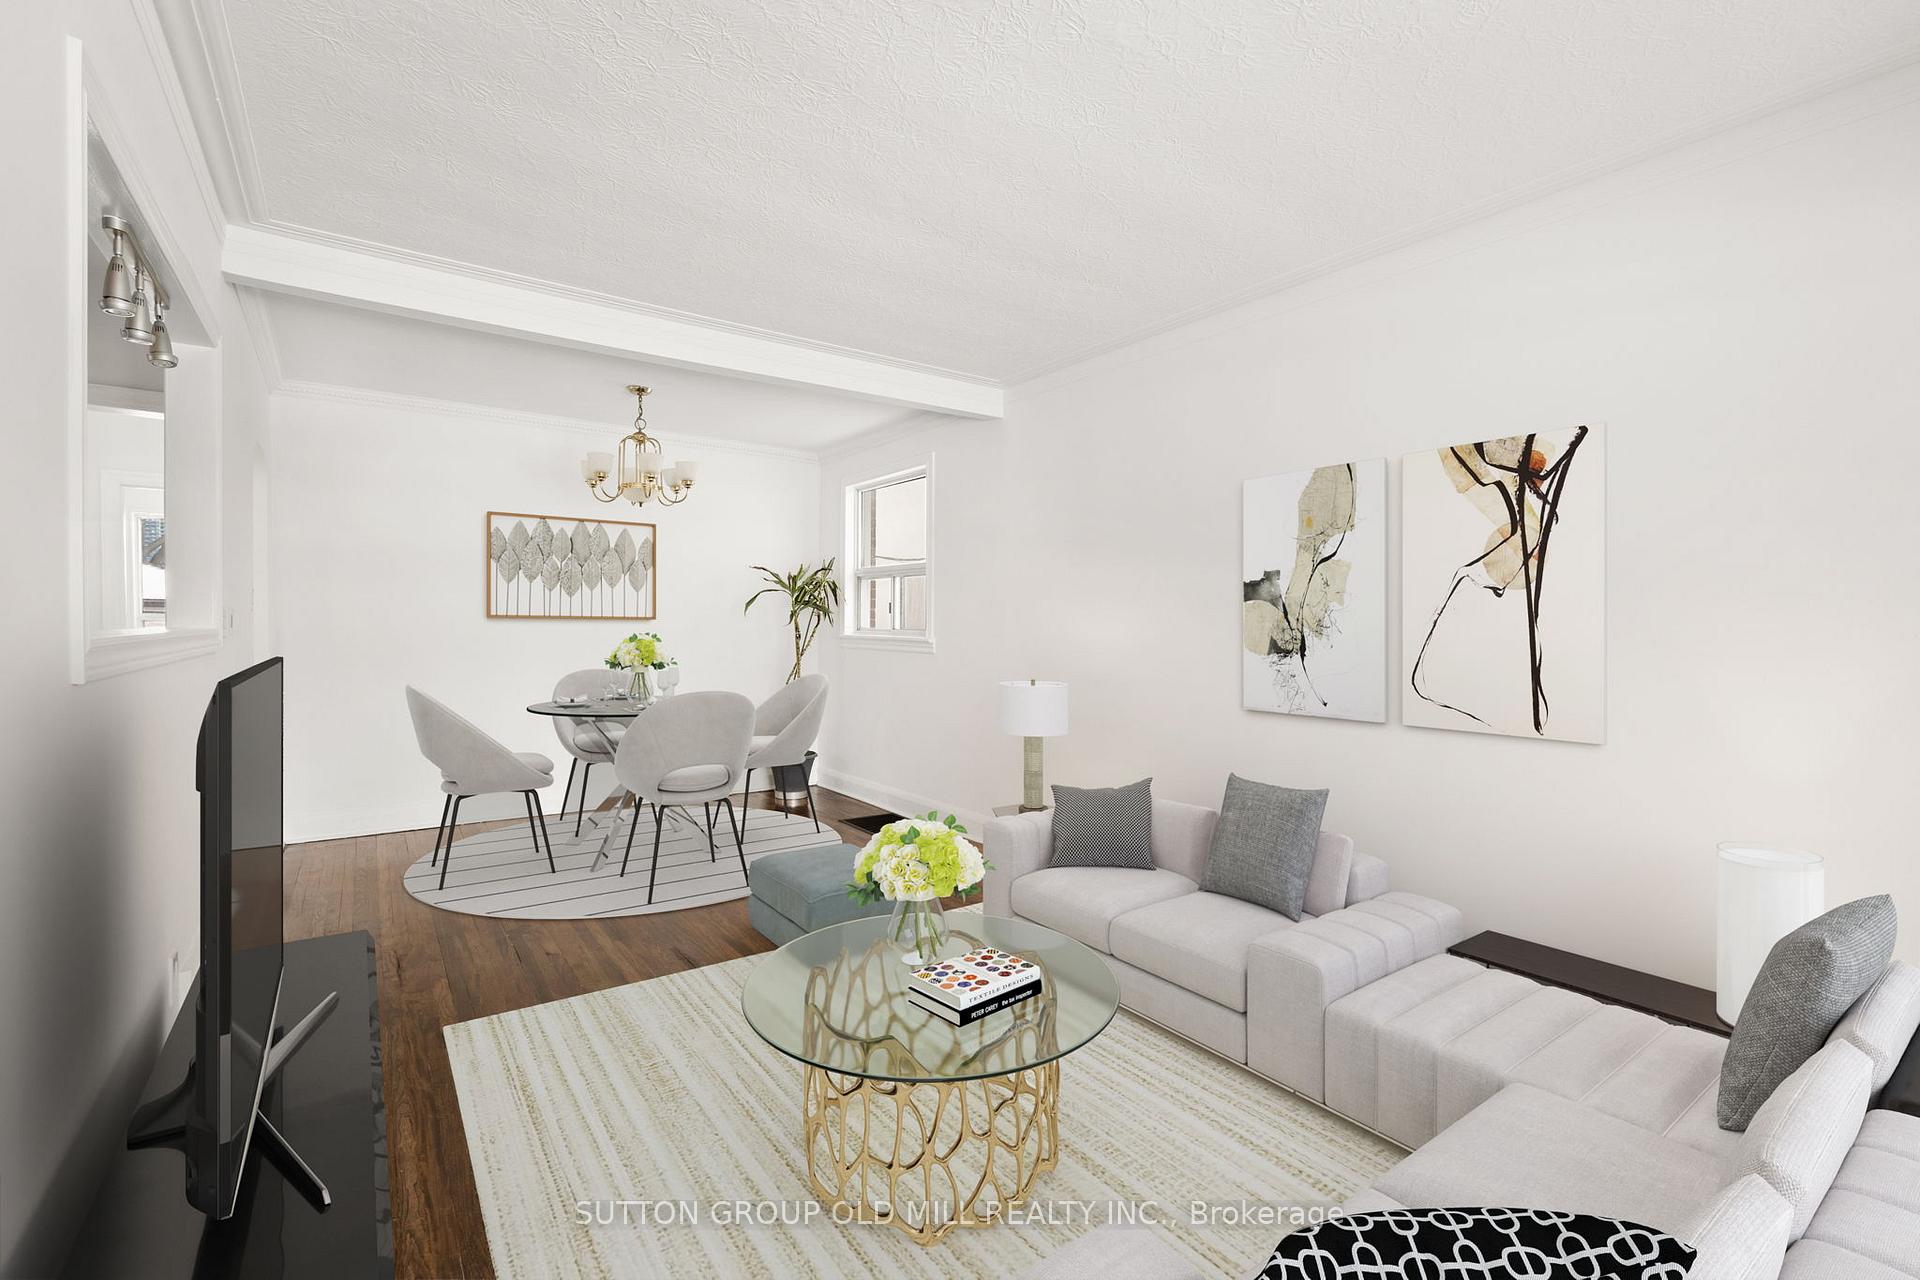 See all 33 photos
Property history
Facts and features
- BasementFinished
- Lot size33 × 144 ft
- Lease term12 months
- FurnishedUnfurnished
- Hardwood floors
- Central air
The homeDetached, Bungalow, 1,100–1,500 sq ft
- Type: Detached
- Style: Bungalow
- Living space: 1,100–1,500 sq ft
- Basement: Finished
InsideTile, Hardwood, Carpet free, Laundry room, Carpet free, primary bedroom - main floor, storage
- Flooring: Tile, Hardwood, Carpet free
- Laundry: Laundry room
- Features: Carpet free, primary bedroom - main floor, storage
- Rooms above ground: 10
- Bedrooms: 2 + 2 in the basement
- Bathrooms: 2
- Kitchens: 1
- Family room: Yes
Outside and lotBrick, Asphalt shingle, Poured concrete
- Exterior: Brick
- Roof: Asphalt shingle
- Foundation: Poured concrete
- Size: 33 × 143.5 ft
Parking1 Garage, Detached, Private
- Spaces: 1 Garage
- Garage: Detached
- Driveway: Private
Heating, water and powerForced air, gas, Central air, Municipal water
- Heating: Forced air, gas
- Cooling: Central air
- Water: Municipal water
- Sewer: Municipal sewer
- Natural gas: Yes
- Hydro: Available
- Cable: Available
- Telephone: Available
Rent and termsRent $3,950 a month, Entire property, Unfurnished
- Rent: $3,950 a month
- Space for rent: Entire property
- Furnished: Unfurnished
- Lease: 12 months
- Paid: Monthly
- Rent includes: Parking
- Deposit: Required
- Credit check: Required
- Employment letter: Required
- Rental application: Required
- References: Required
Listing detailsW11969110, Rented, Feb 12, 2025
- MLS® number: W11969110
- Status: Rented
- Listed on: Feb 12, 2025
- Days on market: 40
- Updated: Mar 24, 2025
- Possession: 2025-02-12 / Immediate
- Occupied by: Vacant
- Listing brokerage: SUTTON GROUP OLD MILL REALTY INC.
About this home
51 Ringley Avenue, Etobicoke (Stonegate-Queensway), ON M8Y 1P3
Welcome to 51 Ringley Ave, a meticulously maintained and exceptionally clean home in a desirable South Etobicoke Toronto neighbourhood. This charming property offers a comfortable and spacious living environment, perfect for families and professionals alike. Enjoy a bright and airy main floor, ideal for everyday living, two bedrooms and one bathroom on the main floor. The finished basement provides additional living space, ideal for a recreation room, home office, gym or guest suite/s. For added convenience, a private garage is included with the rental, offering secure parking and extra storage. The driveway fits three parked cars. Step outside and discover a true urban oasis with a large, private backyard perfect for relaxation, gardening, and family gatherings. This home is ideally located close to public transit, schools, parks, shopping, highways and more.
Ask about this home
A HOMEH agent will answer your questions about this home.
Around this home
Daily convenience, out of 100, from the distances below
Schools nearby
School rating, out of 10.
Helpful calculators
Your HOMEH agent

"I would see it this week."