

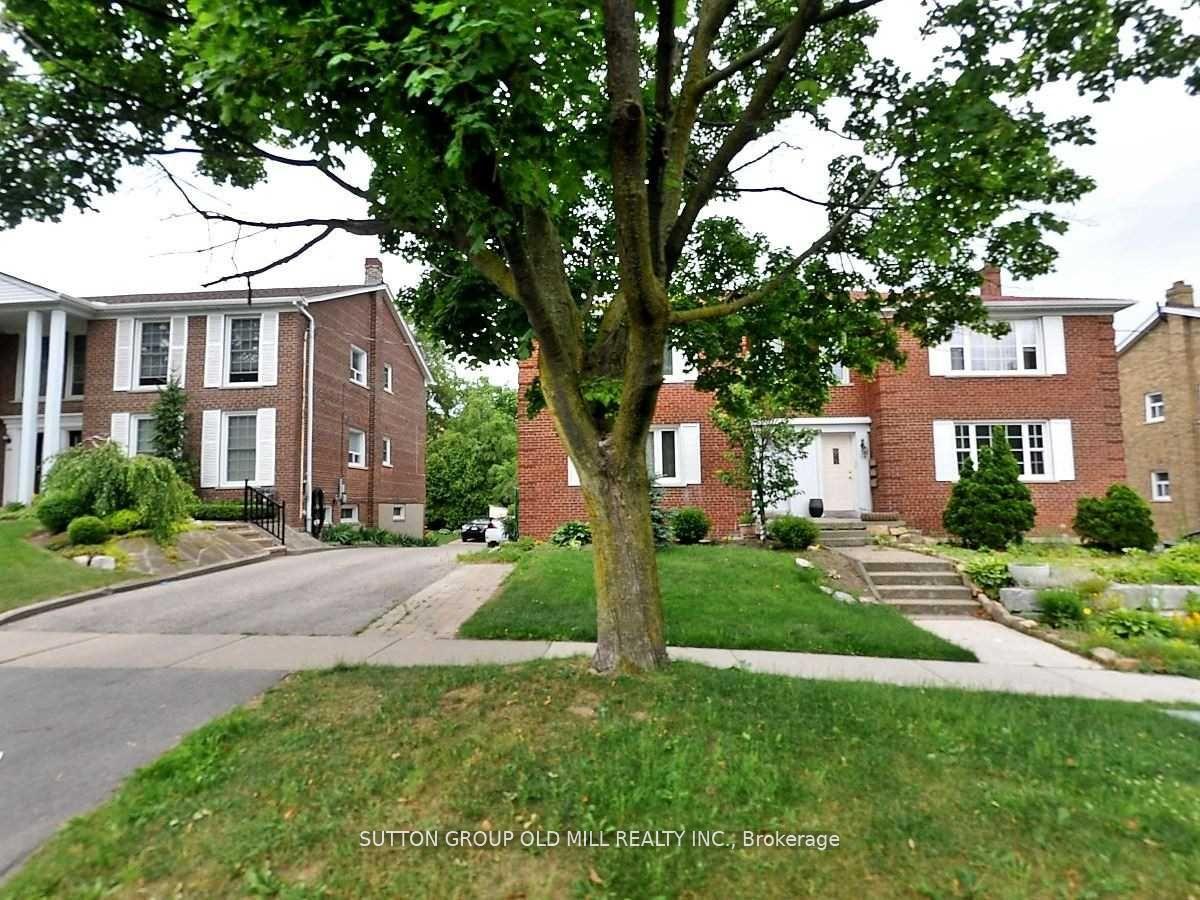
112 Stephen Drive
112 Stephen Drive
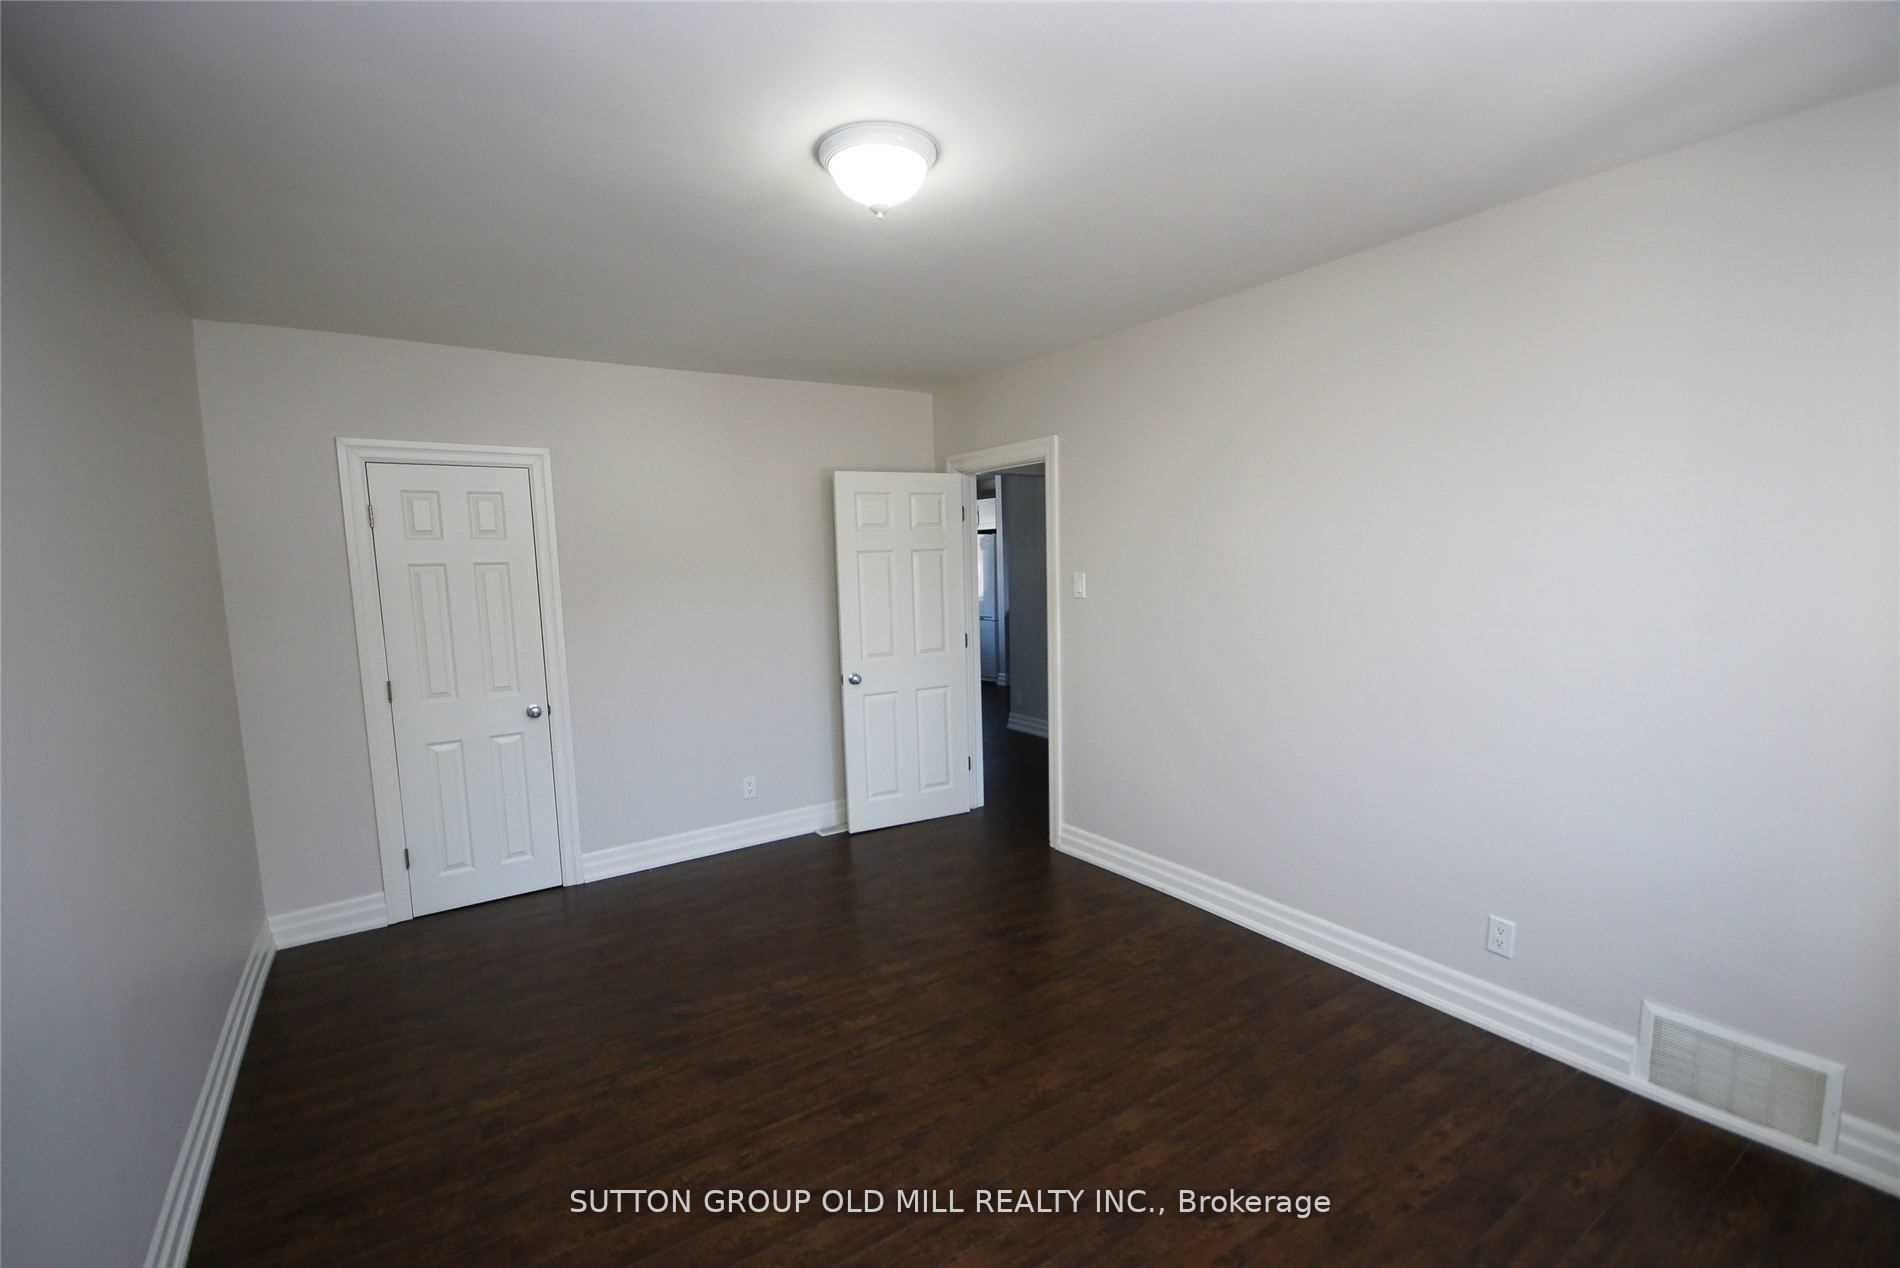 See all 29 photos
Property history
Facts and features
- BasementApartment
- Water, sewerMunicipal
- HeatingForced air
- CoolingCentral air
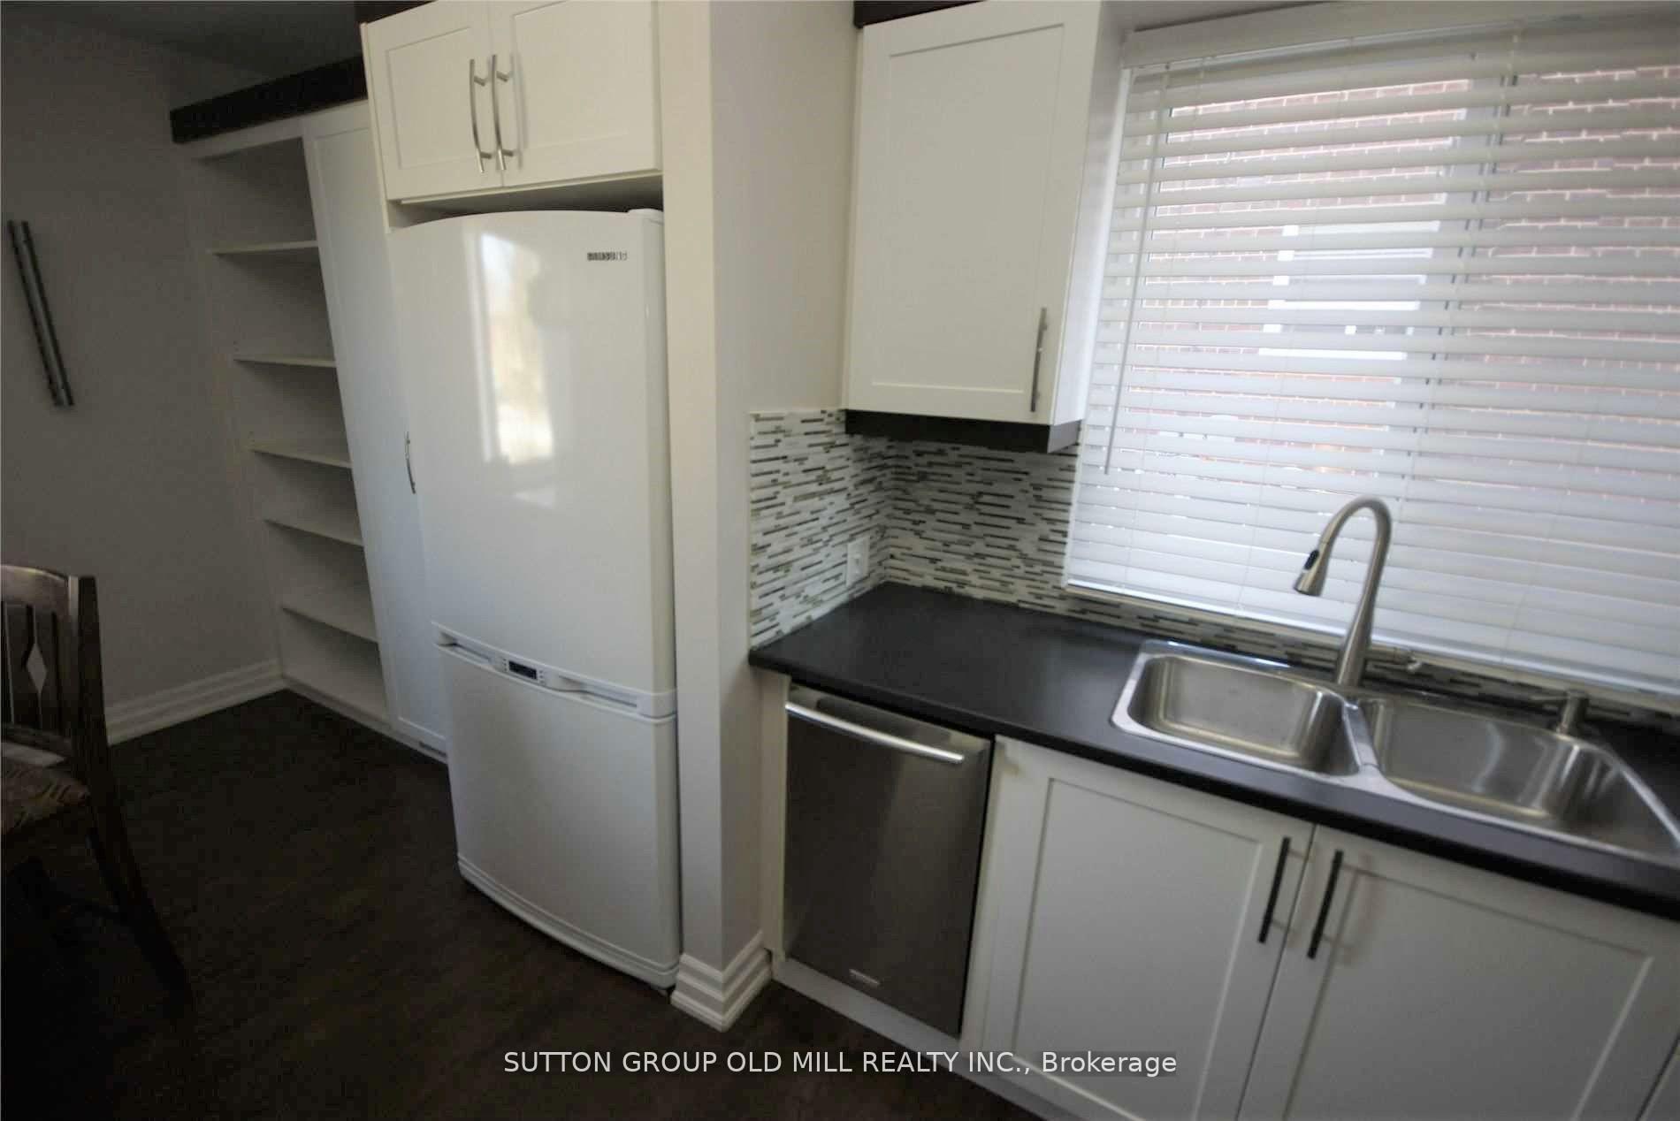
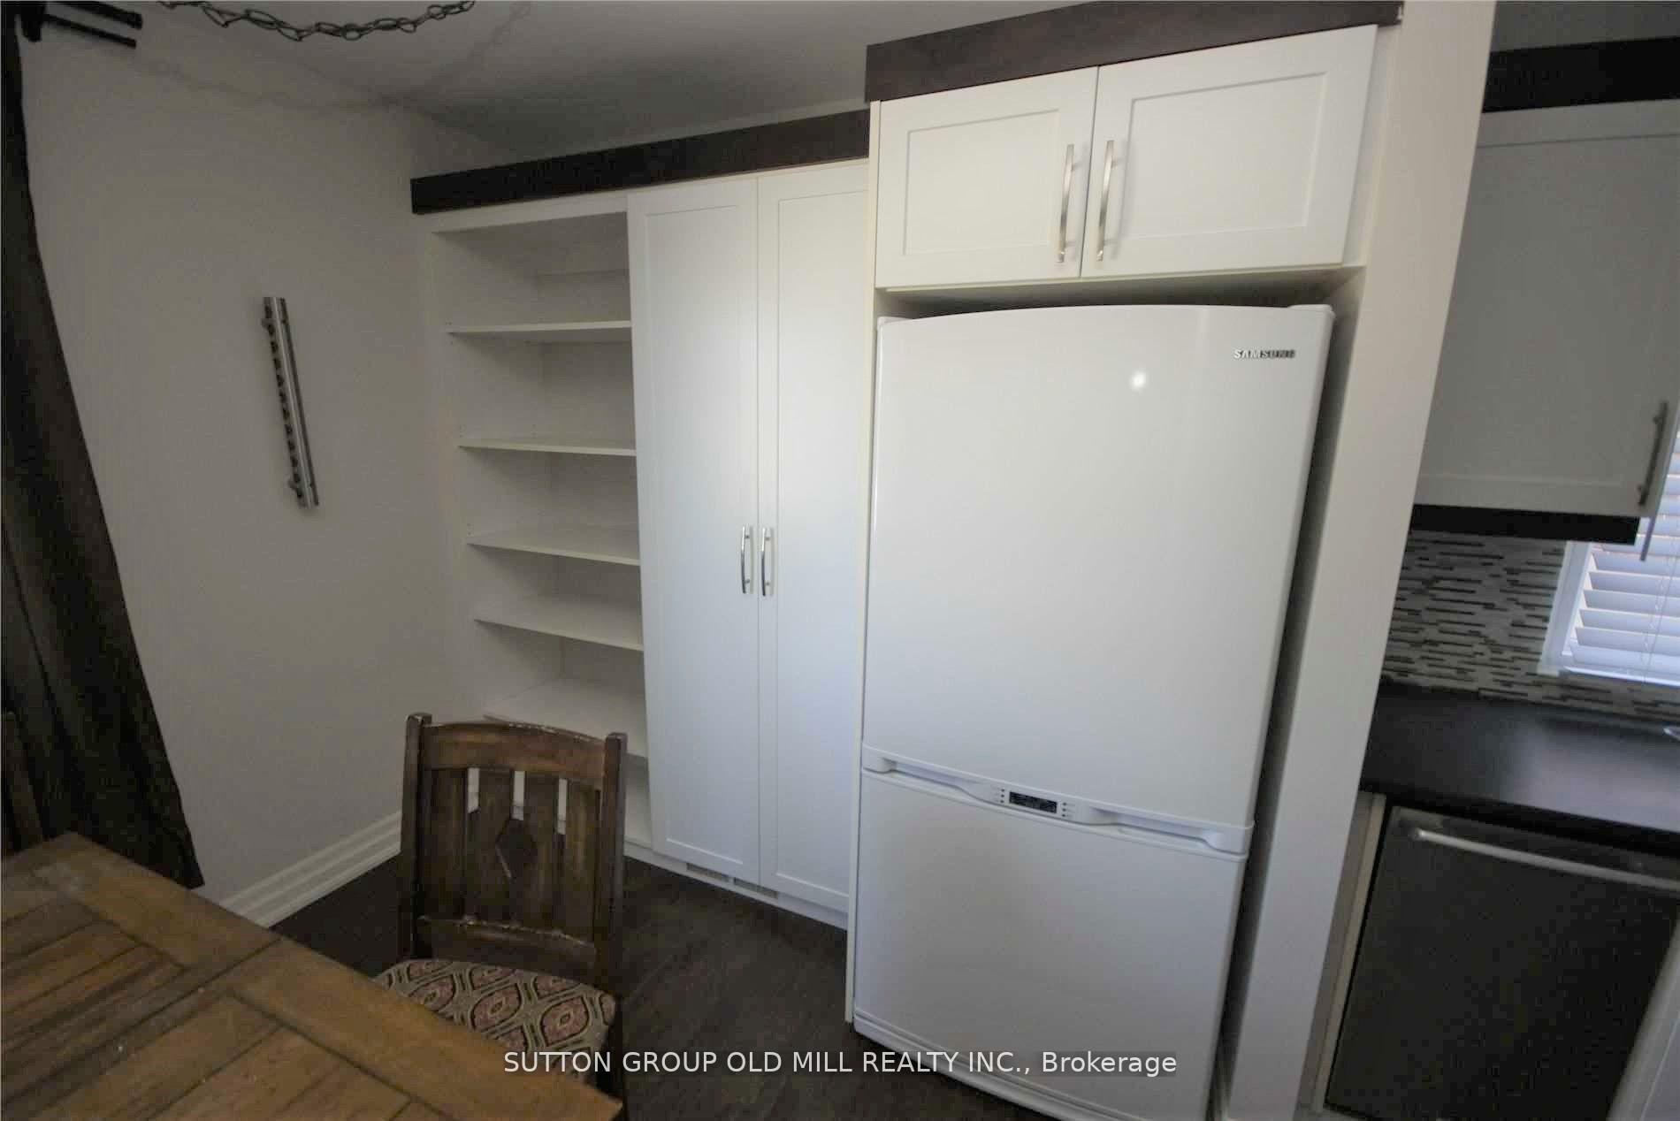
- 3 kitchens
- Walk-out basement
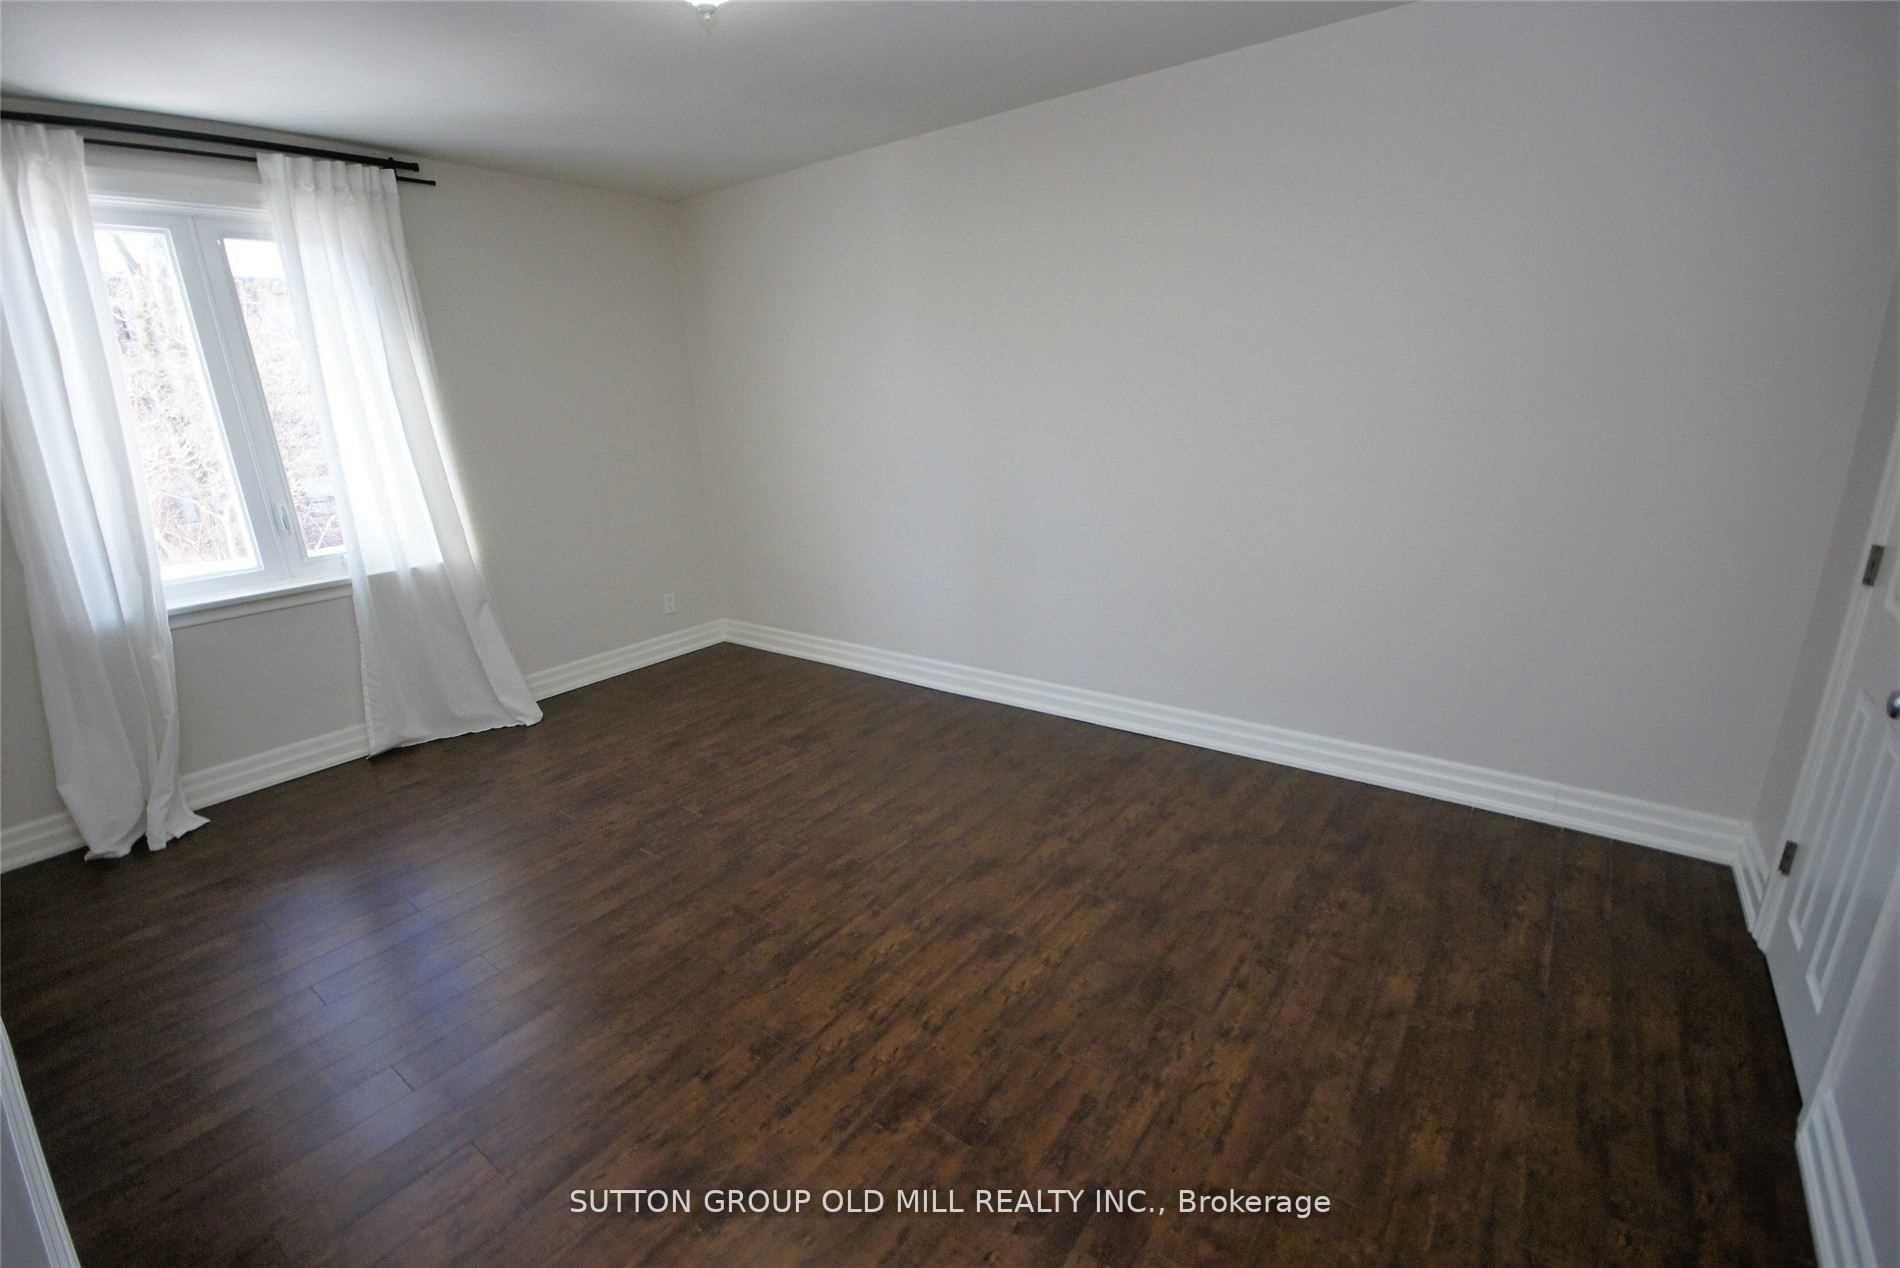
- Hardwood floors
- Central air
The homeMultiplex, 2-storey, 1,500–2,000 sq ft
- Type: Multiplex
- Style: 2-storey
- Living space: 1,500–2,000 sq ft
- Basement: Apartment, finished with walk-out
InsideHardwood, Lower level, Carpet free
- Flooring: Hardwood
- Laundry: Lower level
- Features: Carpet free
- Rooms above ground: 10
- Rooms in the basement: 4
- Bedrooms: 4 + 1 in the basement
- Bathrooms: 3
- Kitchens: 3
Outside and lotBrick, Asphalt shingle, Block, concrete block
- Exterior: Brick
- Roof: Asphalt shingle
- Foundation: Block, concrete block
- Other structures: Garden shed
- Size: 35.05 × 116 ft
- Zoning: Res
Parking4 Parking, Private
- Spaces: 4 Parking
- Driveway: Private
Heating, water and powerForced air, gas, Central air, Municipal water
- Heating: Forced air, gas
- Cooling: Central air
- Water: Municipal water
- Sewer: Municipal sewer
Costs and taxesTaxes $5,465 a year, HST No HST
- Taxes, 2024: $5,465 a year
- HST: No HST
Included in the sale3 stoves, 3 fridges, 1 dishwasher, coin operating washer and dryer, all electric light fixers. hwt owned.
- Included: 3 stoves, 3 fridges, 1 dishwasher, coin operating washer and dryer, all electric light fixers. hwt owned.
NearbyGreenbelt/conservation, park, public transit, school, school bus route
- Close to: Greenbelt/conservation, park, public transit, school, school bus route
Listing detailsW12062237, Sold, Apr 4, 2025
- MLS® number: W12062237
- Status: Sold
- Listed on: Apr 4, 2025
- Days on market: 68
- Updated: Jun 11, 2025
- Possession: 60-89 days
- Occupied by: Tenant
- Listing brokerage: SUTTON GROUP OLD MILL REALTY INC.
About this home
112 Stephen Drive, Etobicoke (Stonegate-Queensway), ON M8Y 3N3
Opportunity to generate consistent rental income or create a space for multi-generational living. Steady cash flow potential with 3 units (2 separately metered for Hydro). Homeowners can live comfortably in one unit while offsetting expenses with rental income from the others 2 apartments. A win-win for your financial future. Whether you're looking to grow your investment portfolio or secure your family's future *Separately Metered 2 Units * Coin Operated Laundry. Fully Rented With A Little Rotation. Clean, Bright & Well Maintained! Large Windows. Carpet Free - Hardwood Floors Throughout Main and Second Level. Lover Floor -Laminate. Updated Kitchens And Bathrooms. Newer Air Conditioner Unit - 2022. Large Driveway With a 2024 New Asphalt. Large Living And Dining Area In Each Unit. Basement Apartment With Walk-Out To The Backyard. Prime Location! Close To Schools, Library, Parks, Highways, Transit & Lake. 10 Minutes Drive To Downtown.
Ask about this home
A HOMEH agent will answer your questions about this home.
Around this home
Daily convenience, out of 100, from the distances below
Schools nearby
School rating, out of 10.
Helpful calculators
Your HOMEH agent

"I would see it this week."