

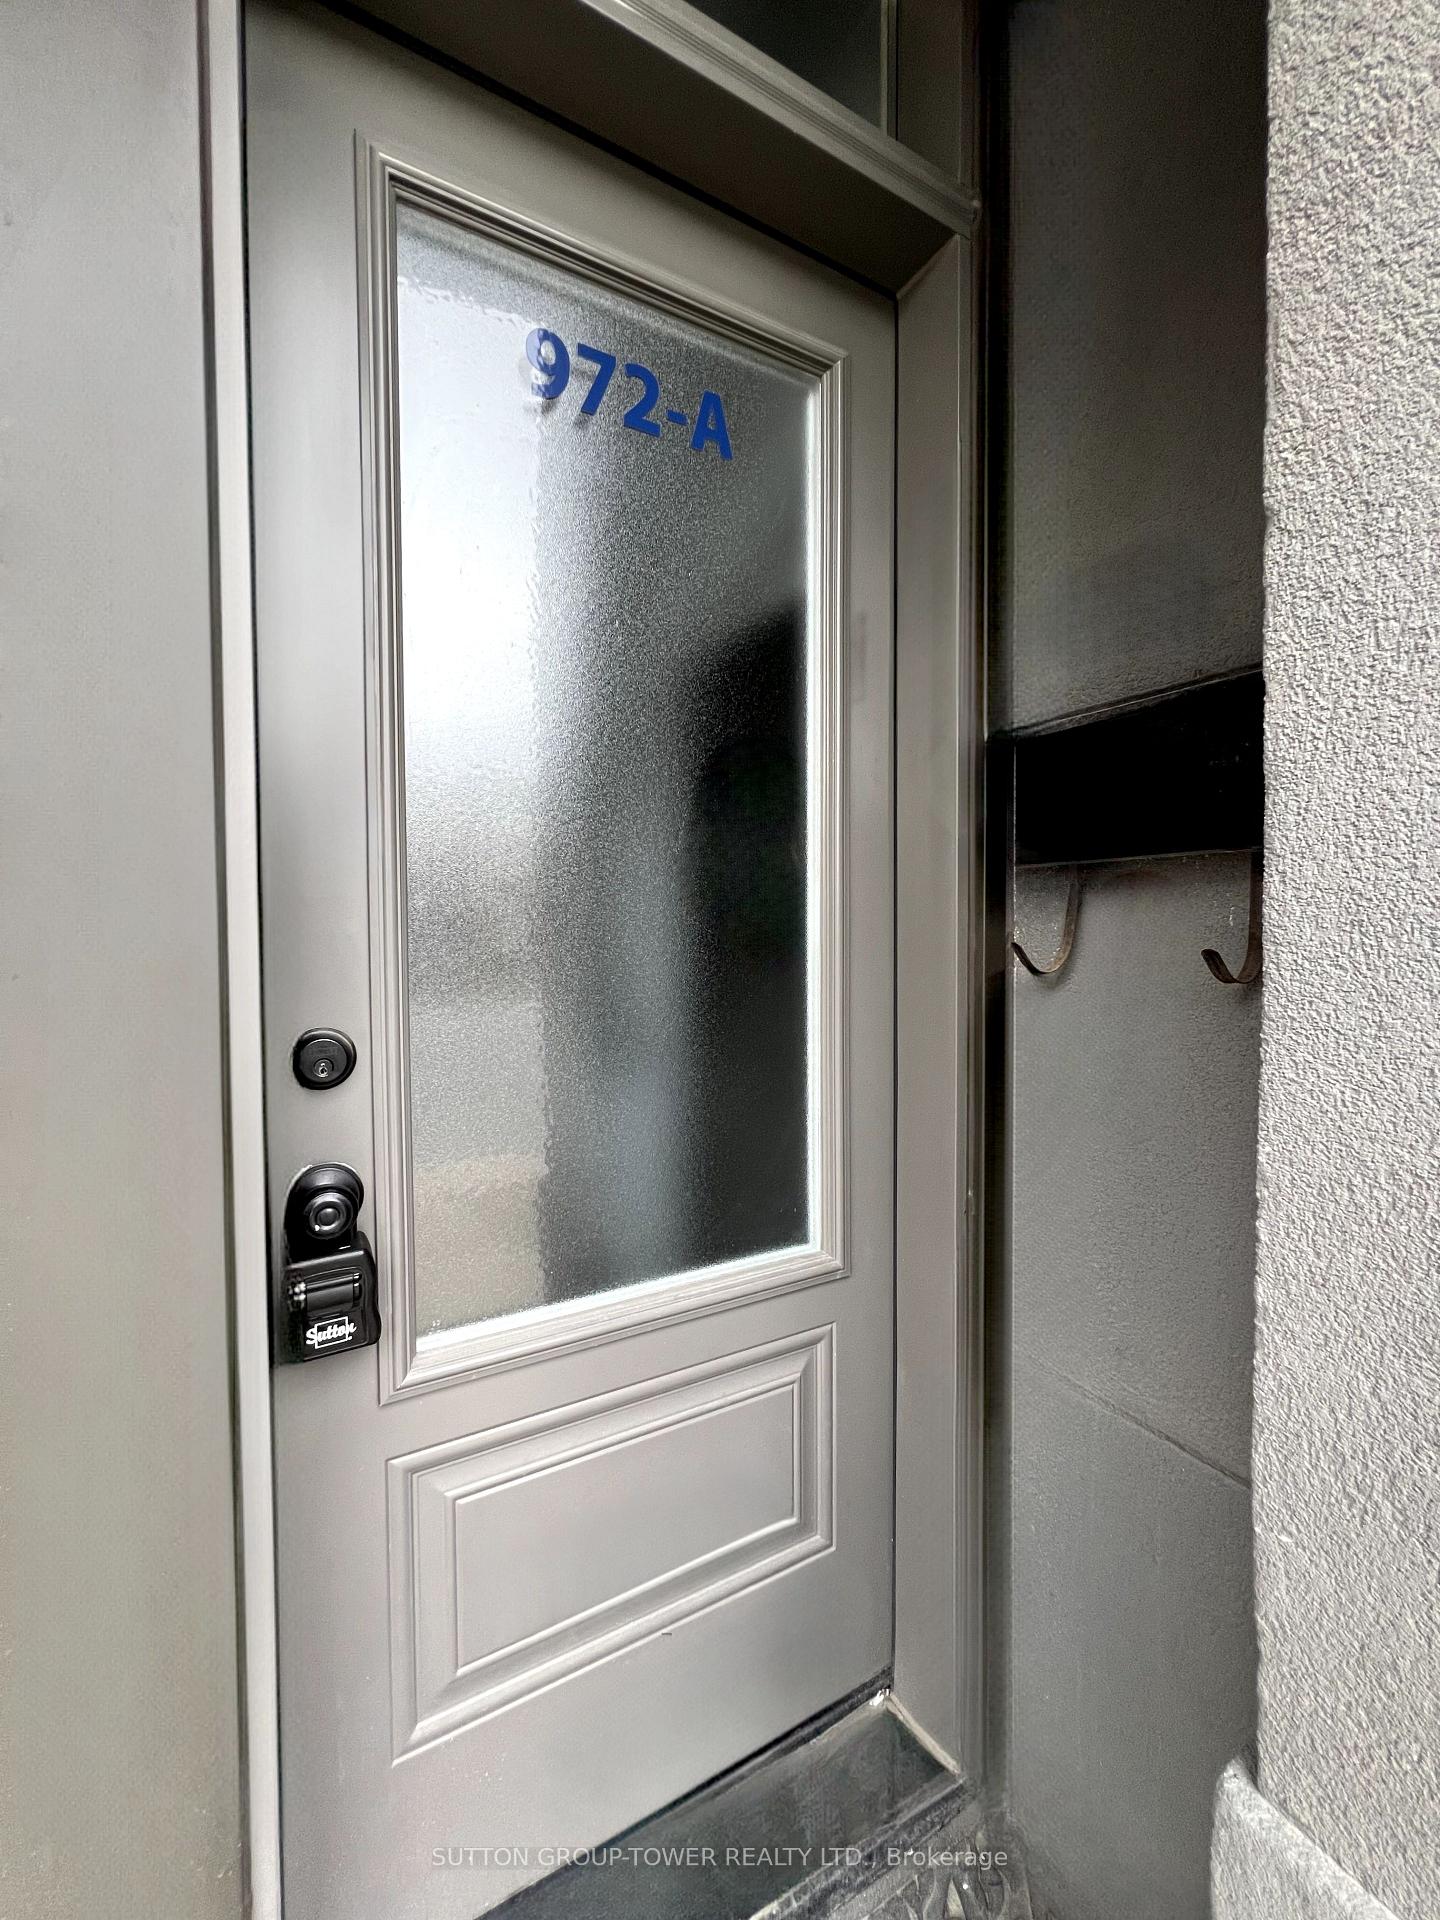
972 The Queensway
Upper Level Rented
1/18972 The Queensway
Upper Level Rented
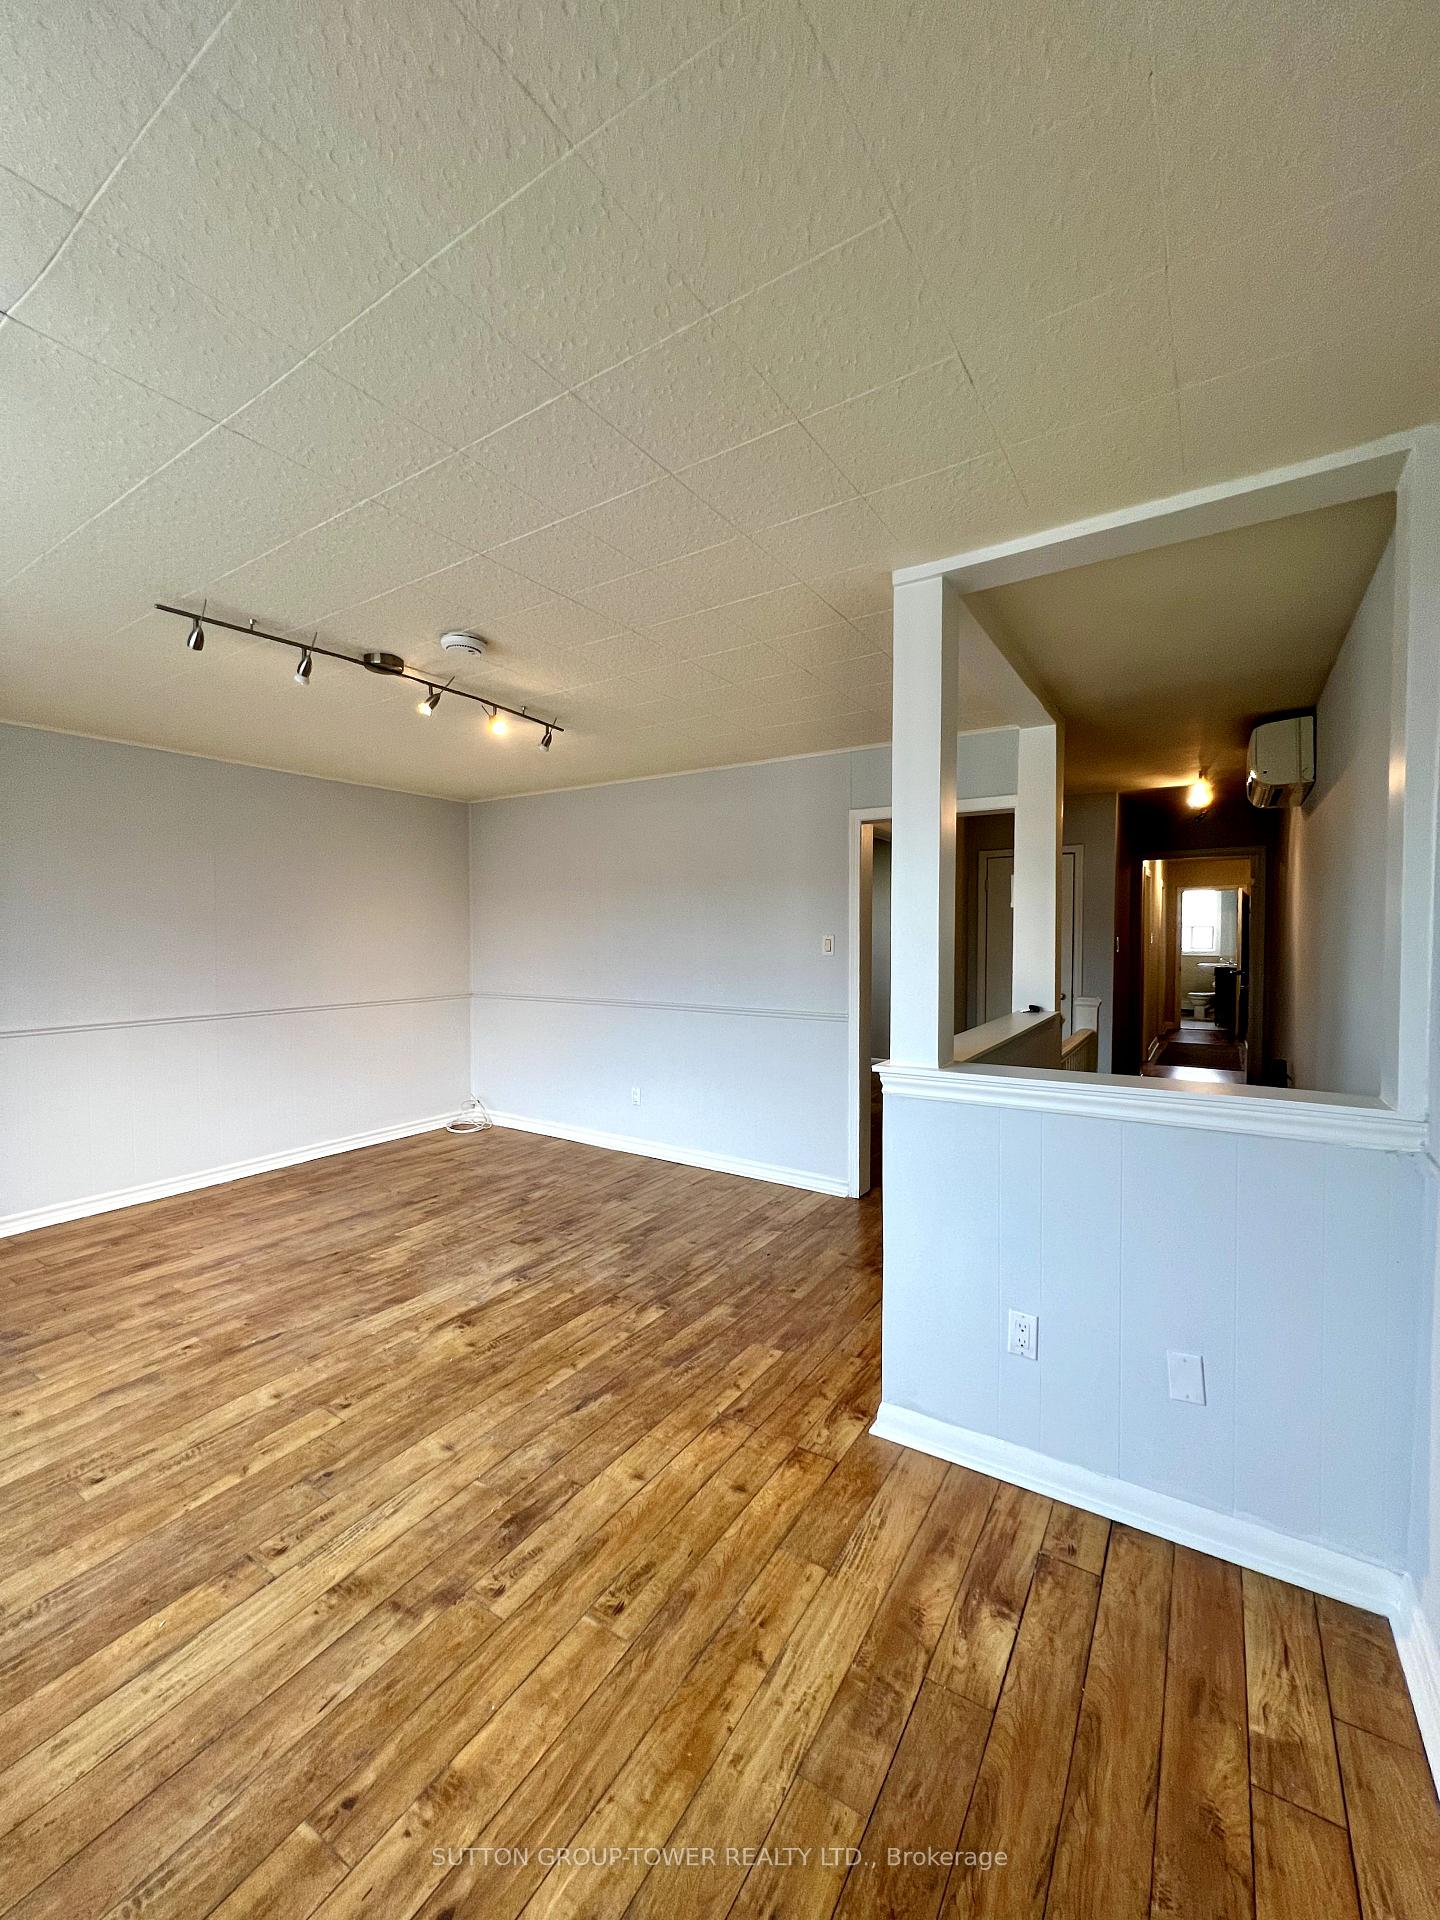 See all 18 photos
2 Bedrooms
1 Bathroom
0 Garage
— sq.ft
2nd Floor
— Unit
Property history
Facts and features
- BasementNone
- Lease term12 months
- FurnishedUnfurnished
- LaundryEnsuite
The homeUpper Level, Apartment, Basement None
- Type: Upper Level
- Style: Apartment
- Basement: None
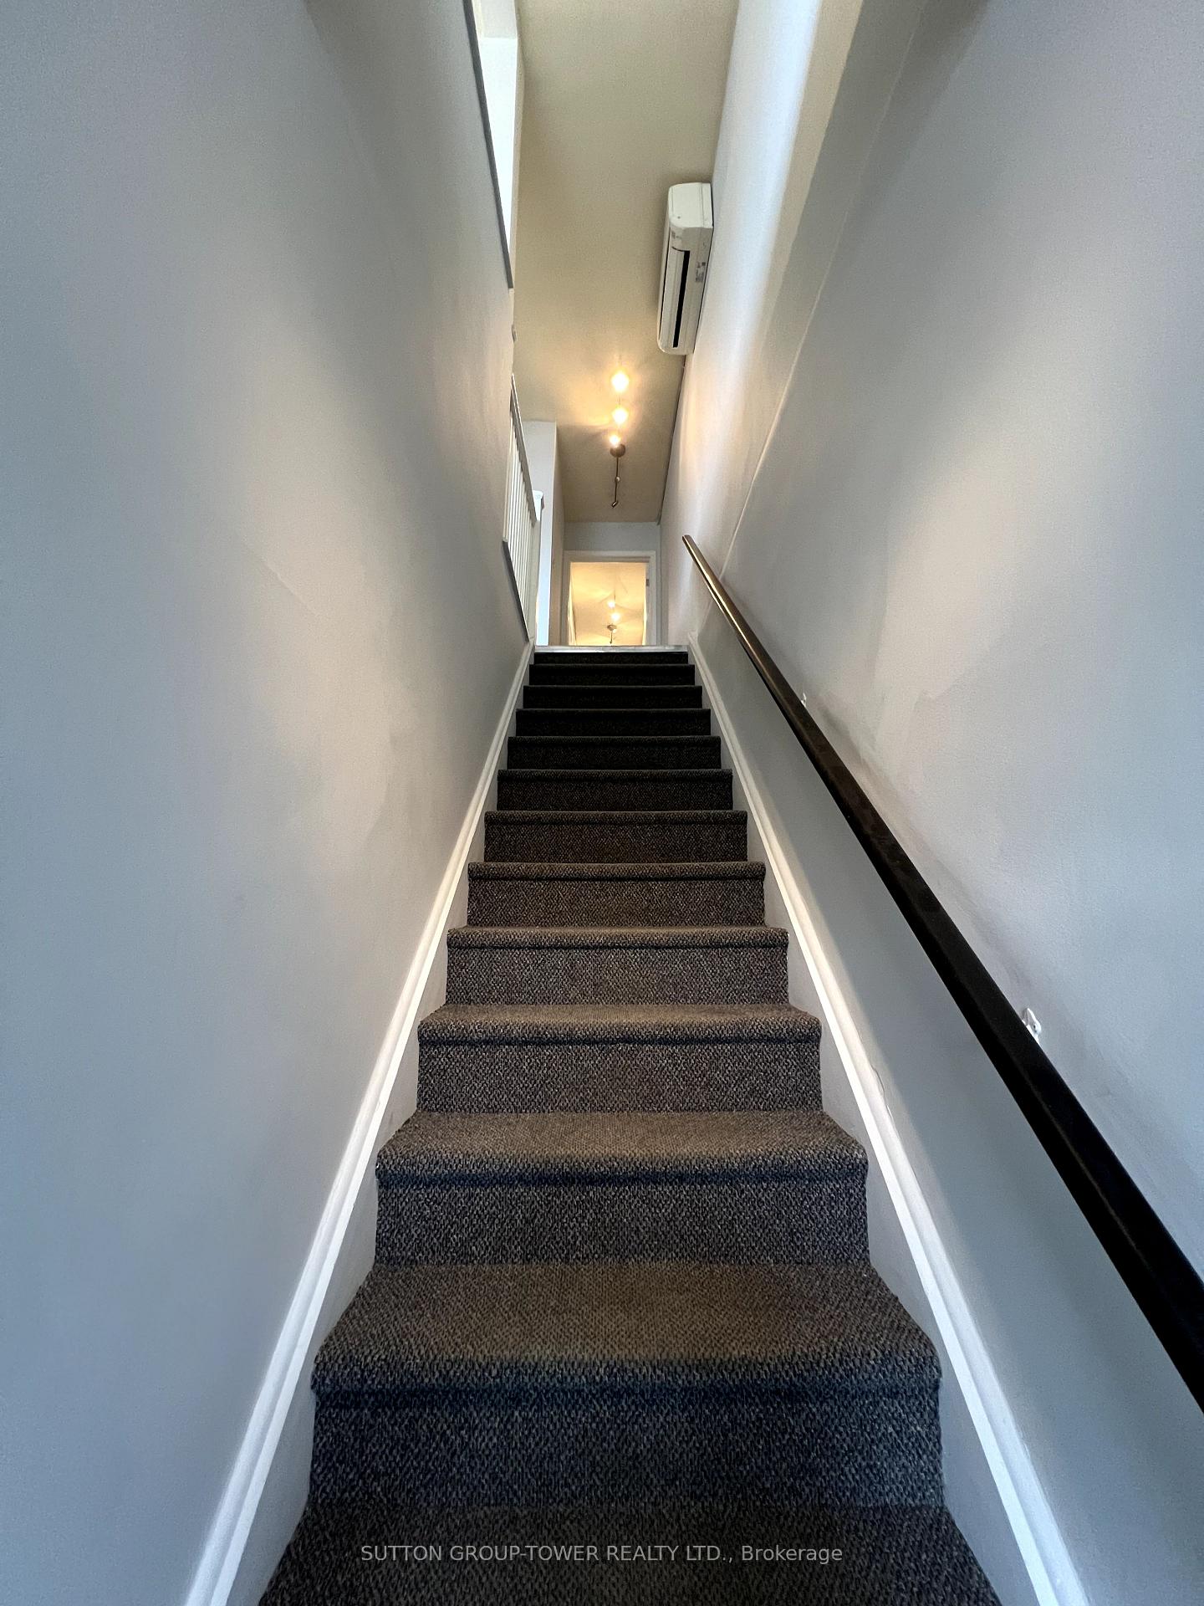
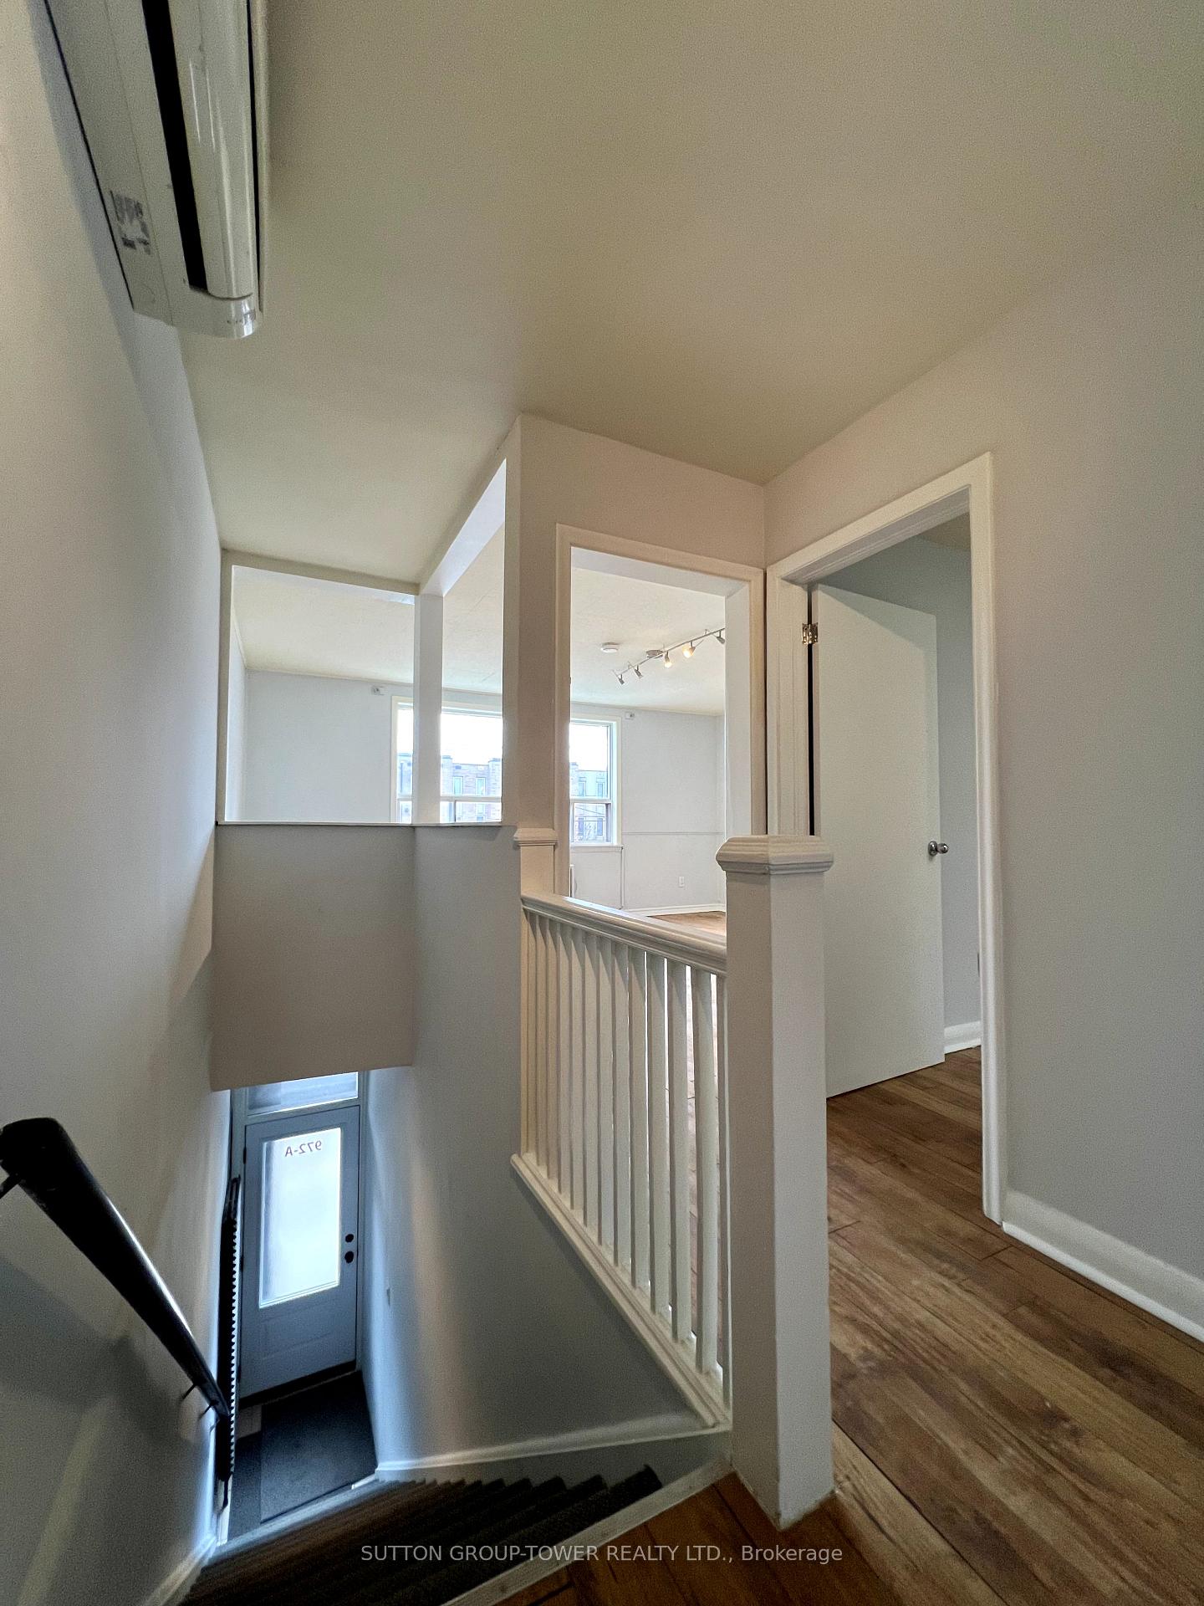
InsideEnsuite, Carpet free, separate hydro meter, Rooms above ground 4
- Laundry: Ensuite
- Features: Carpet free, separate hydro meter
- Rooms above ground: 4
- Bedrooms: 2
- Bathrooms: 1
- Kitchens: 1
- Family room: Yes
Outside and lotStucco (plaster), Flat, Block
- Exterior: Stucco (plaster)
- Roof: Flat
- Foundation: Block
Parking1 Parking, Private
- Spaces: 1 Parking
- Driveway: Private
Heating, water and powerRadiant, gas, Wall unit(s), Municipal water
- Heating: Radiant, gas
- Cooling: Wall unit(s)
- Water: Municipal water
- Sewer: Municipal sewer
Rent and termsRent $2,200 a month, 2nd floor, Unfurnished
- Rent: $2,200 a month
- Space for rent: 2nd floor
- Furnished: Unfurnished
- Lease: 12 months
- Paid: Monthly
- Rent includes: Heat, parking
- Deposit: Required
- Credit check: Required
- Employment letter: Required
- Rental application: Required
- References: Required
Listing detailsW12038952, Rented, Mar 22, 2025
- MLS® number: W12038952
- Status: Rented
- Listed on: Mar 22, 2025
- Days on market: 12
- Updated: Apr 3, 2025
- Possession: 2025-04-15 / 1-29 days
- Occupied by: Vacant
- Listing brokerage: SUTTON GROUP-TOWER REALTY LTD.
About this home
972 The Queensway, Etobicoke (Stonegate-Queensway), ON M8Z 1P6
Carpet FreeSeparate Hydro Meter
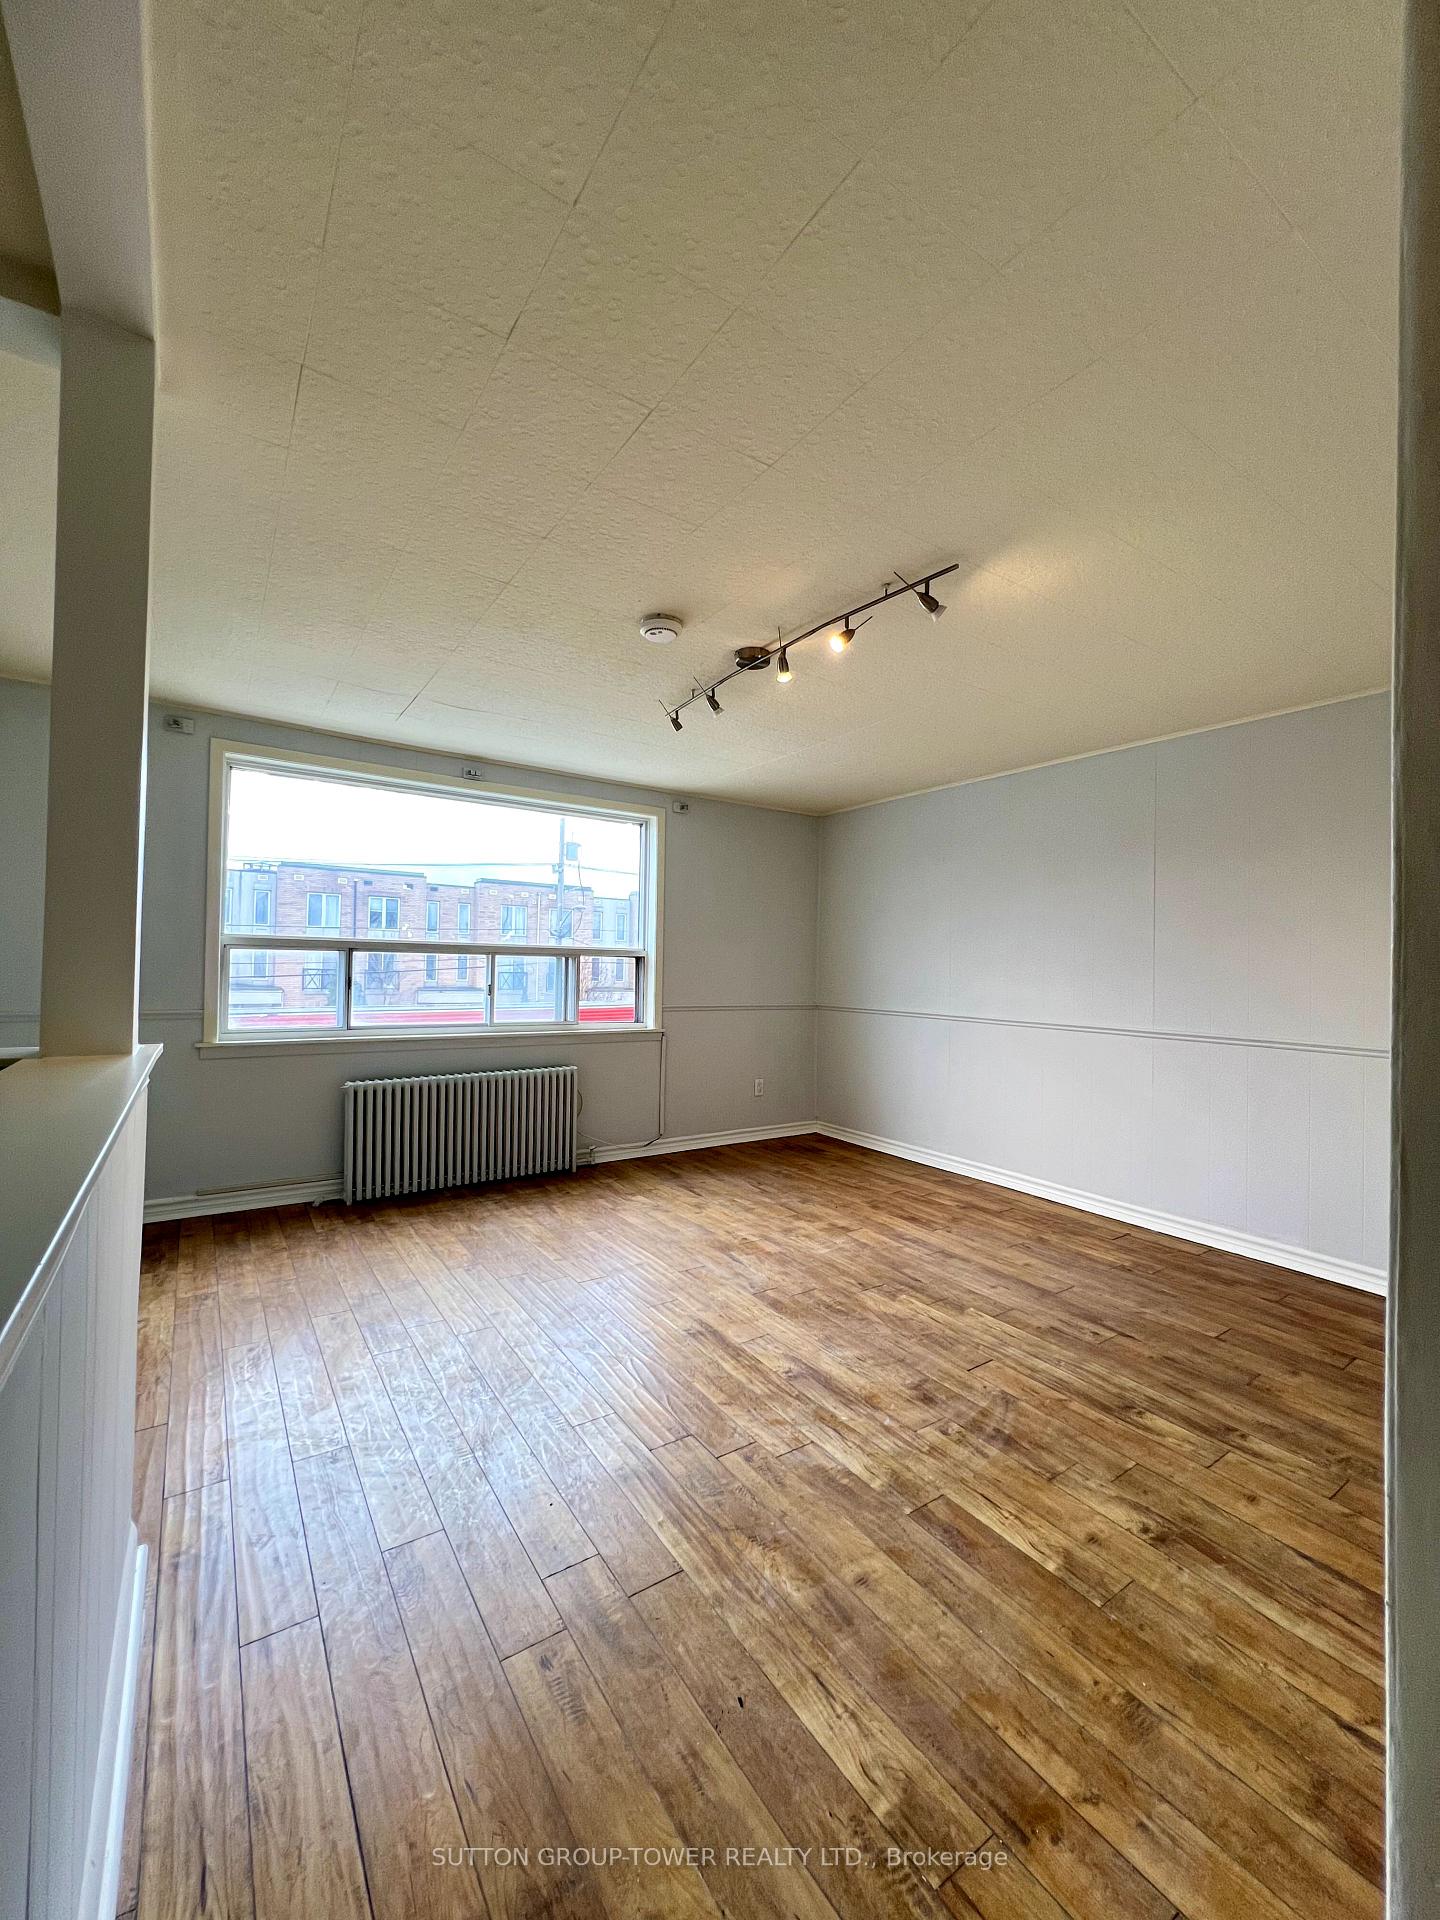
1000 Sun Soaked Square Feet! Featuring 2 Large Bedrooms With Skylights And A Double-Sized South Facing Living Room. Parking + Heat Included. Freshly Painted! Easy Access To Downtown, QEW & Hwy 427, Public Transit, Shopping, Dining, Costco, IKEA, Movie Theatres And The Lake Shore Trail. Ensuite Laundry And All New Windows To Be Installed.
Read more
Ask about this home
A HOMEH agent will answer your questions about this home.
Ask a question
Around this home
Islington Ave. / The Queensway
Errands
Parks
Schools
Daily convenience, out of 100, from the distances below
ParkMarket Garden Mews Parkette · 8 within 1 km2 min walk117 m
GroceryCircle K3 min walk174 m
SchoolHoly Angels Catholic School10 min walk610 m
PharmacyShoppers Drug Mart2 min walk142 m
Cafés & foodRocco's Pizza & Pasta · 15 within 1 km1 min walk37 m
Gym & rec centreModo Yoga8 min walk512 m
WalkDriveStraight-line distance, open map data
Grocery0.2 km
Park0.1 km
Coffee0.1 km
Dining0.1 km
Gym0.5 km
Schools nearby
School rating, out of 10.
Holy Angels Catholic Schoolelementary · Catholic · 0.6 km
7.1/10Good
Castlebar Junior Schoolelementary · Public · 0.7 km
—
Mildenhall School, theelementary · Private · 1.0 km
—
Contact agent
Helpful calculators
Rent vs buy
Affordability
Mortgage
Down payment
Stress test
CMHC insurance
Your HOMEH agent

NimaHOMEH agent · Etobicoke
"I would see it this week."
Ask Nima