

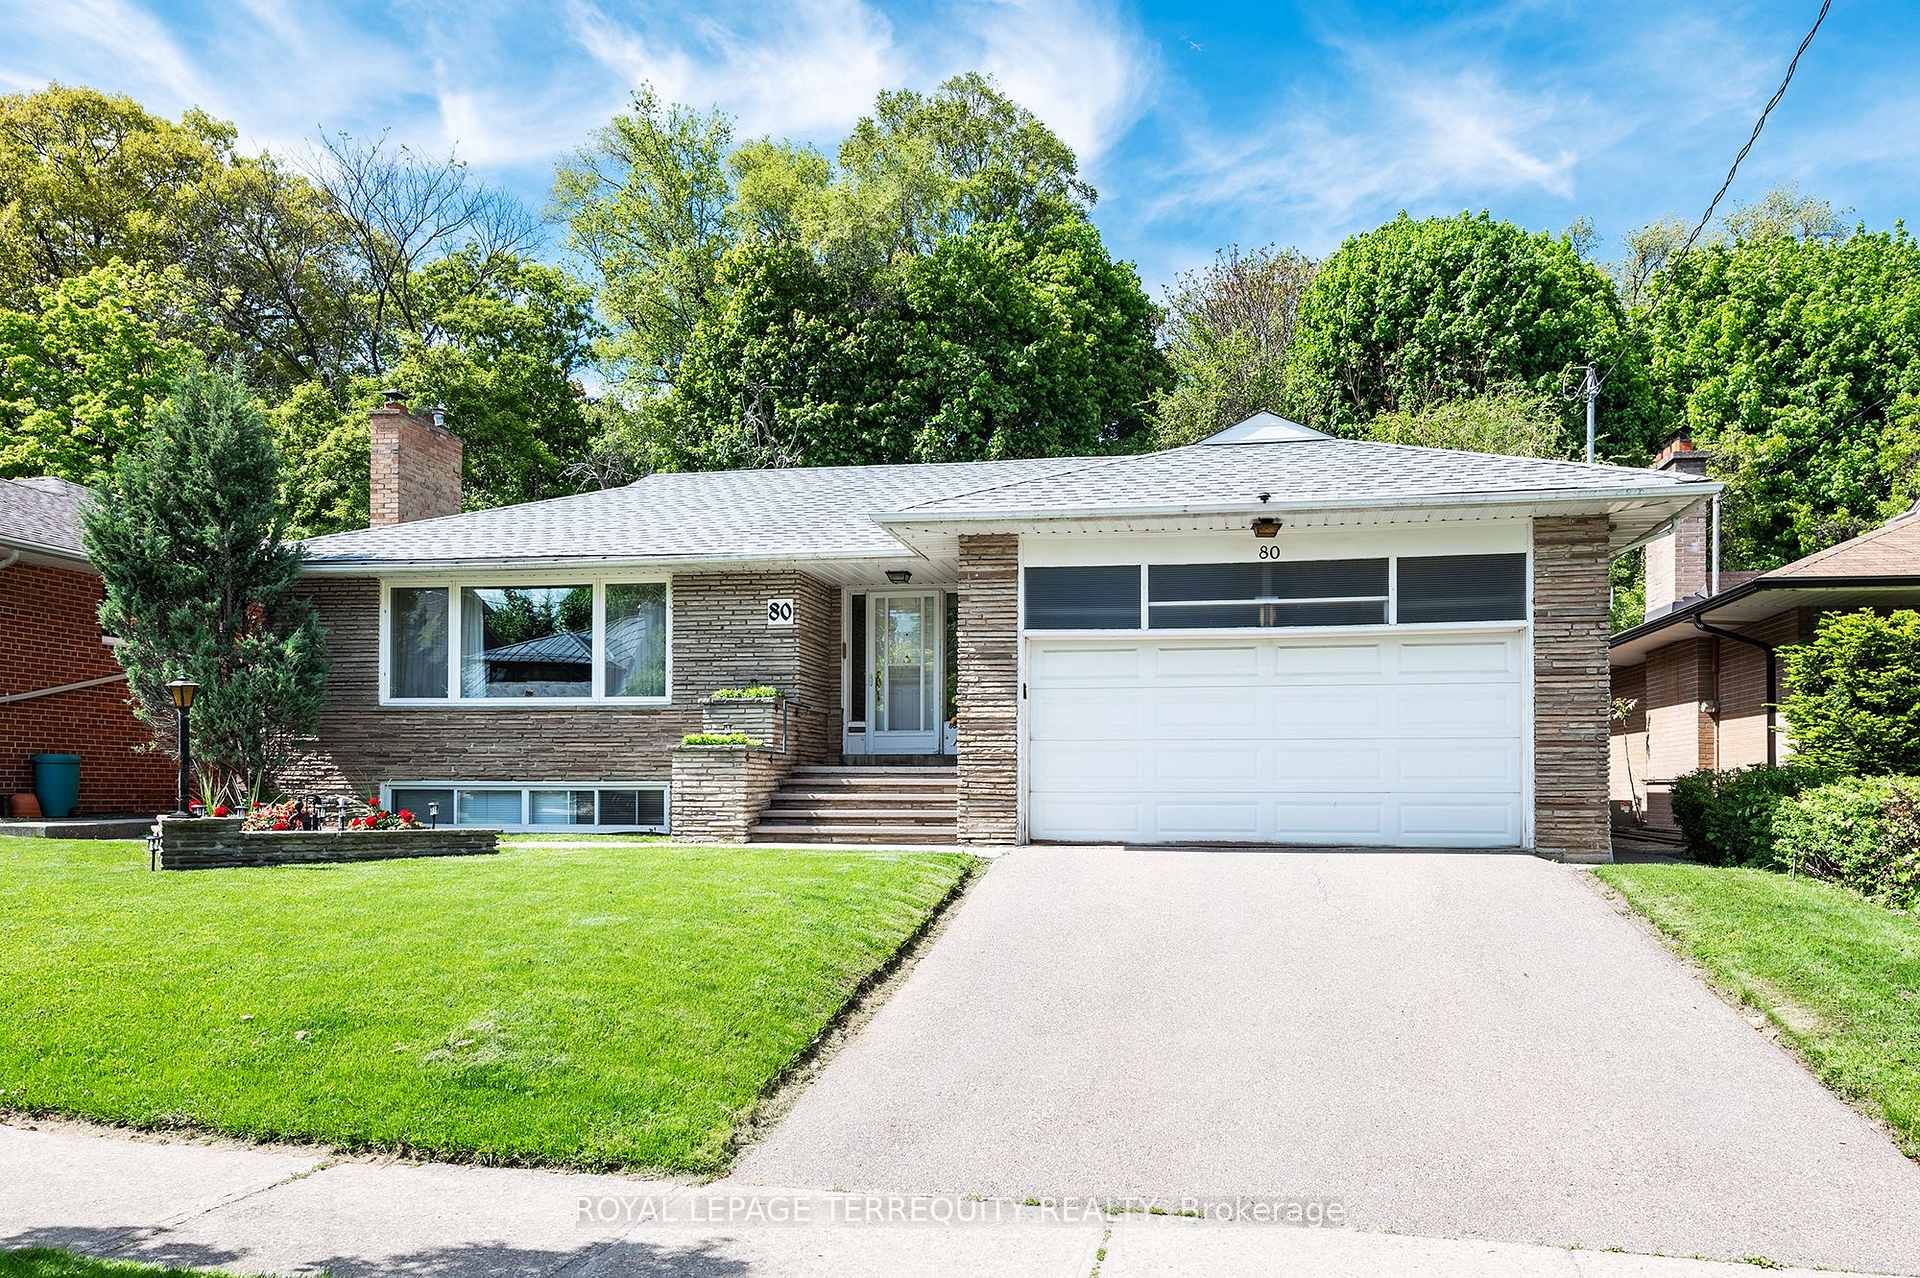
80 Glenaden Avenue E
80 Glenaden Avenue E
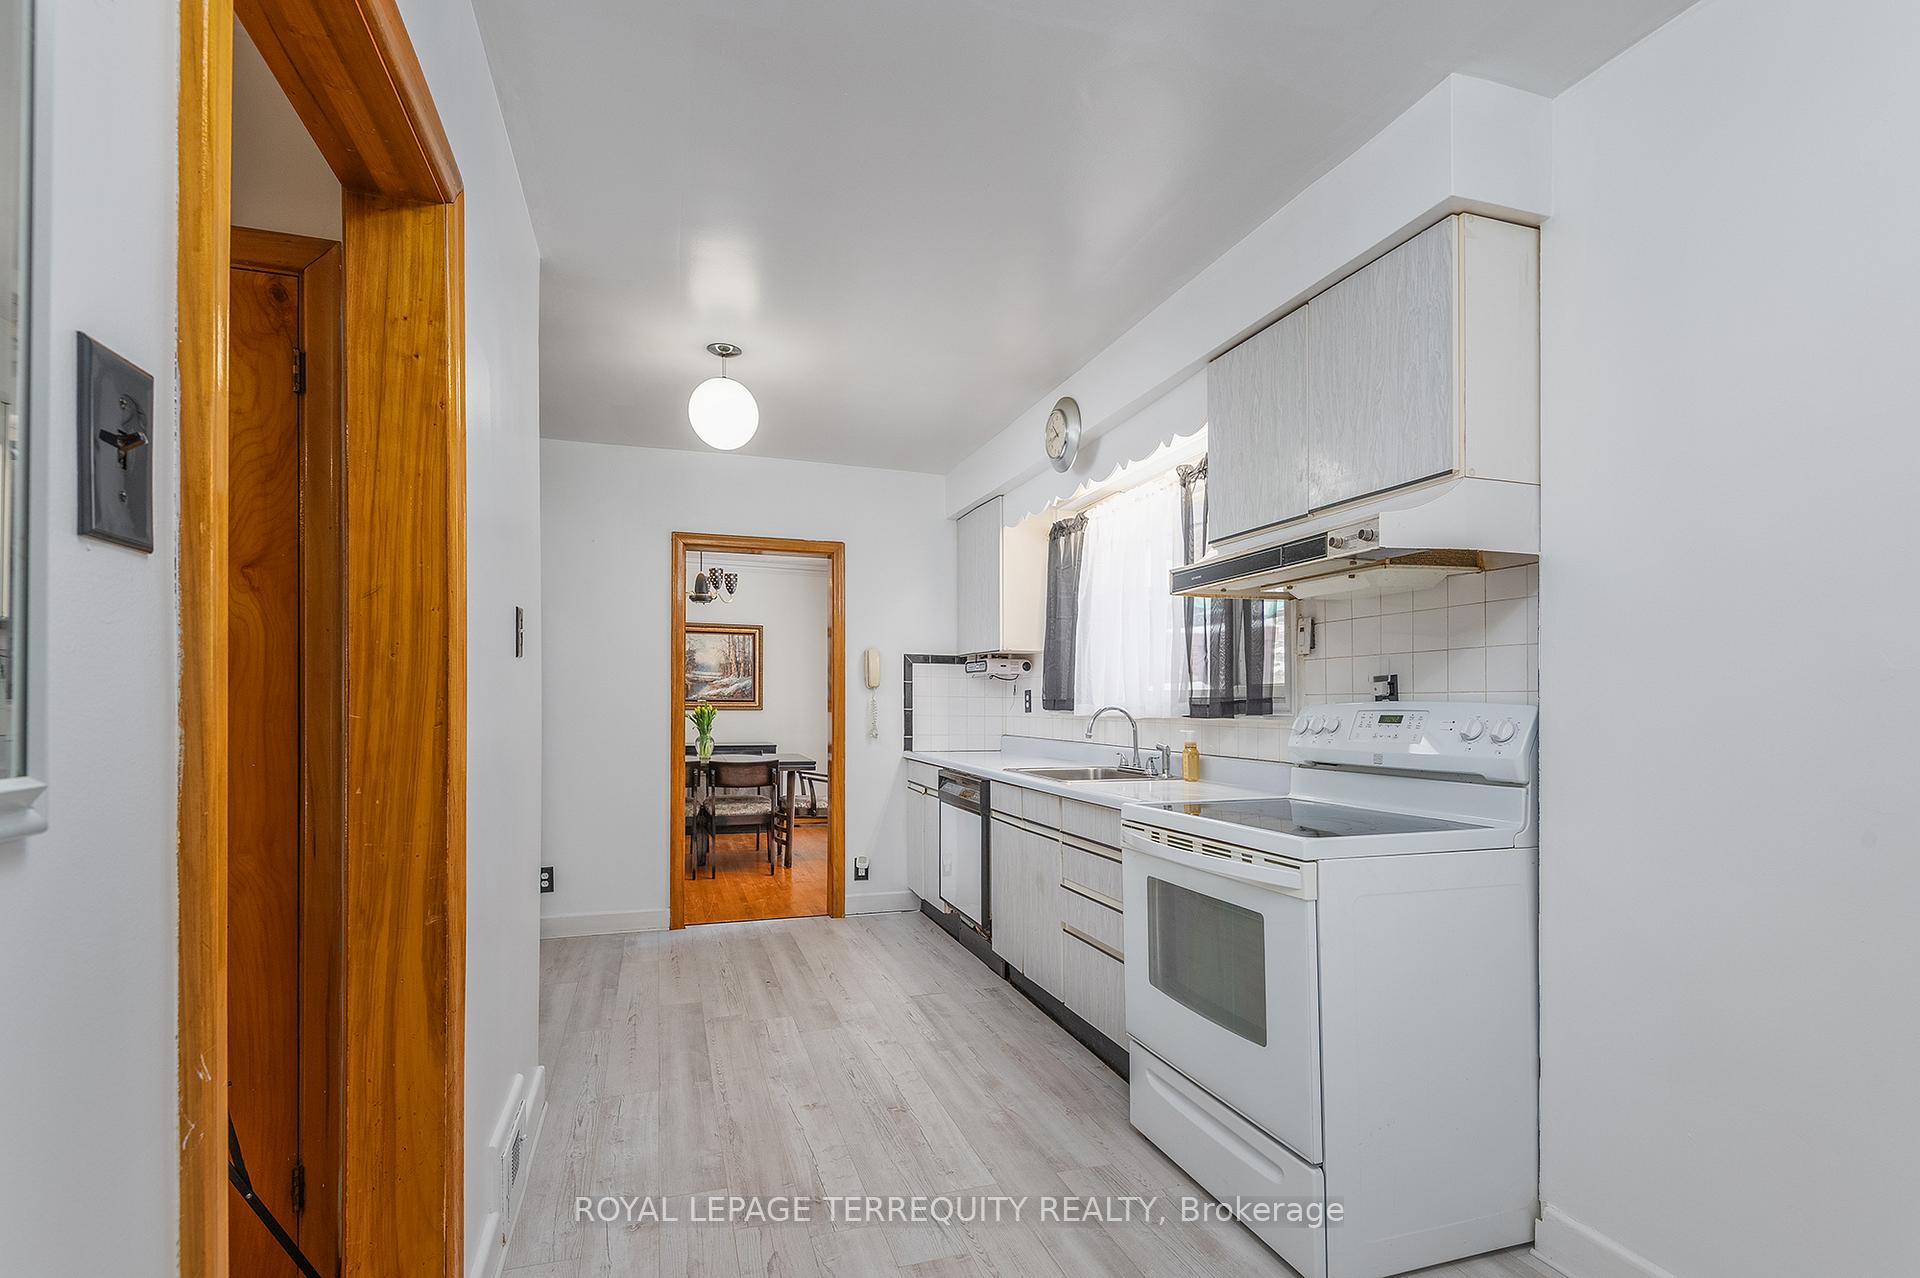 See all 36 photos
Property history
Facts and features
- BasementWalk-up
- Age of home51–99 years
- Water, sewerMunicipal
- HeatingForced air
- Hardwood floors
- Fireplace
- Central air
The homeDetached, Bungalow-raised, Age 51–99 years
- Type: Detached
- Style: Bungalow-raised
- Age: 51–99 years
- Living space: 1,500–2,000 sq ft
- Basement: Walk-up, finished
- View: Garden
InsideFireplace Yes, wood, rec room, fireplace insert, living room, Stone, Hardwood, Vinyl, Concrete, Lower level
- Fireplace: Yes, wood, rec room, fireplace insert, living room
- Flooring: Stone, Hardwood, Vinyl, Concrete
- Laundry: Lower level
- Features: Bar fridge, carpet free, floor drain, garburator, primary bedroom - main floor, storage, water heater, workbench, auto garage door remote
- Security: Carbon monoxide detectors, smoke detector
- Rooms above ground: 6
- Rooms in the basement: 3
- Bedrooms: 3 + 1 in the basement
- Bathrooms: 3
- Kitchens: 1
Outside and lotBrick, stone, Asphalt shingle, Block, poured concrete
- Exterior: Brick, stone
- Roof: Asphalt shingle
- Foundation: Block, poured concrete
- Features: Deck, privacy, year round living
- Other structures: Garden shed
- Size: 60 × 127 ft
Parking2 Garage, Attached, Private double
- Spaces: 2 Garage
- Garage: Attached
- Driveway: Private double
Heating, water and powerForced air, gas, Central air, Municipal water
- Heating: Forced air, gas
- Cooling: Central air
- Water: Municipal water
- Sewer: Municipal sewer
Costs and taxesTaxes $8,448 a year, HST included in the price, Gas hot water tank
- Taxes, 2024: $8,448 a year
- HST: HST included in the price
- Rental items: Gas hot water tank
- Under contract: Hot water tank-gas
Included in the sale2 refrigerators, built in dishwasher, stove, rangehood, washer, freezer. ( all as is). electric light fixtures. window coverings. garage door opener
- Included: 2 refrigerators, built in dishwasher, stove, rangehood, washer, freezer. ( all as is). electric light fixtures. window coverings. garage door opener
NearbyFenced yard, golf, public transit, river/stream, school, marina
- Close to: Fenced yard, golf, public transit, river/stream, school, marina
Listing detailsW12162358, Sold, May 21, 2025
- MLS® number: W12162358
- Status: Sold
- Listed on: May 21, 2025
- Days on market: 28
- Updated: Jun 18, 2025
- Possession: 1-29 days
- Occupied by: Partial
- Listing brokerage: ROYAL LEPAGE TERREQUITY REALTY
About this home
80 Glenaden Avenue E, Etobicoke (Stonegate-Queensway), ON M8Y 2L3
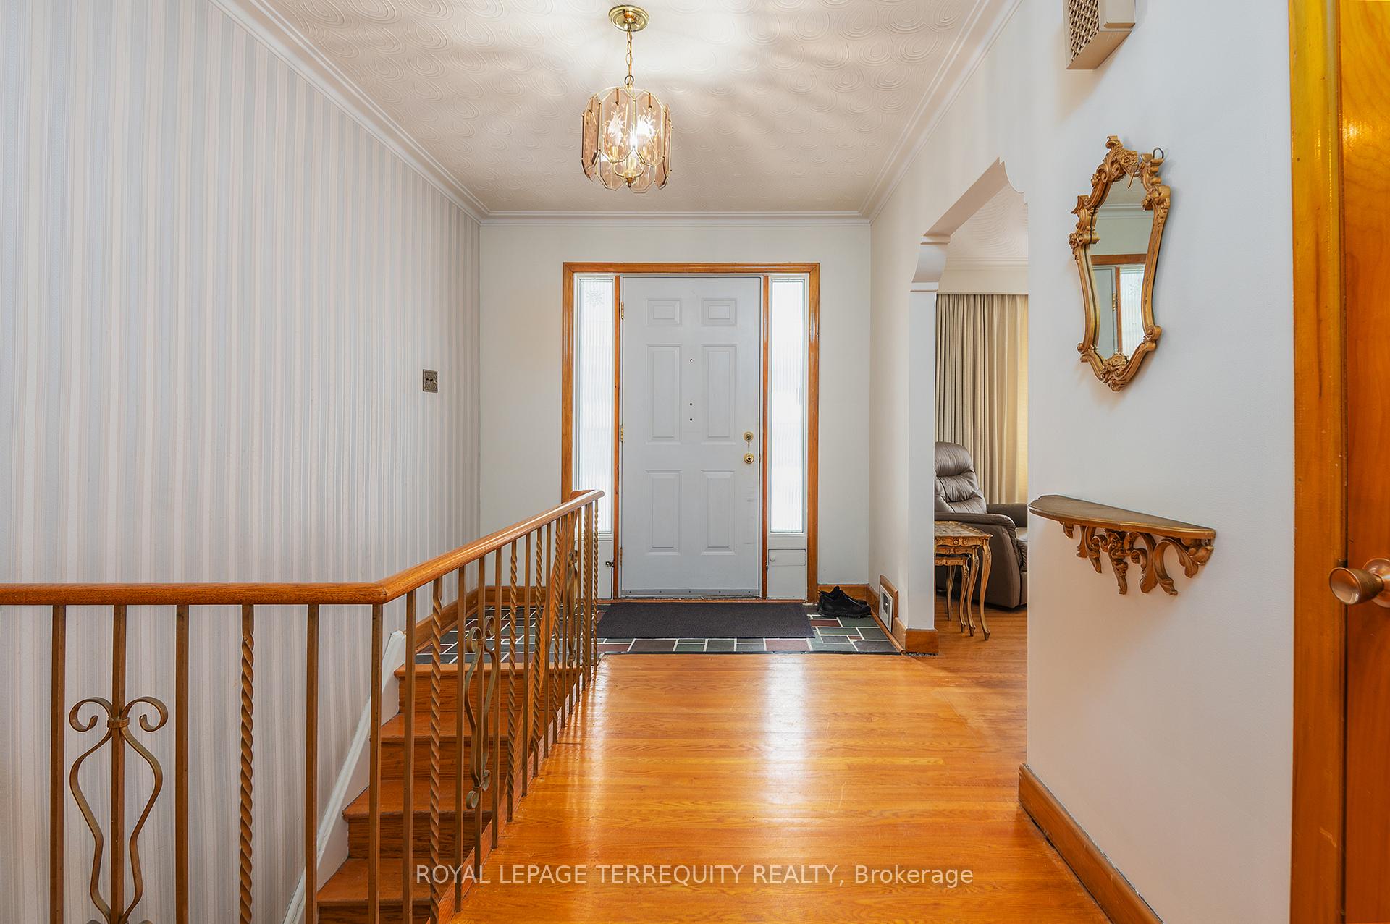
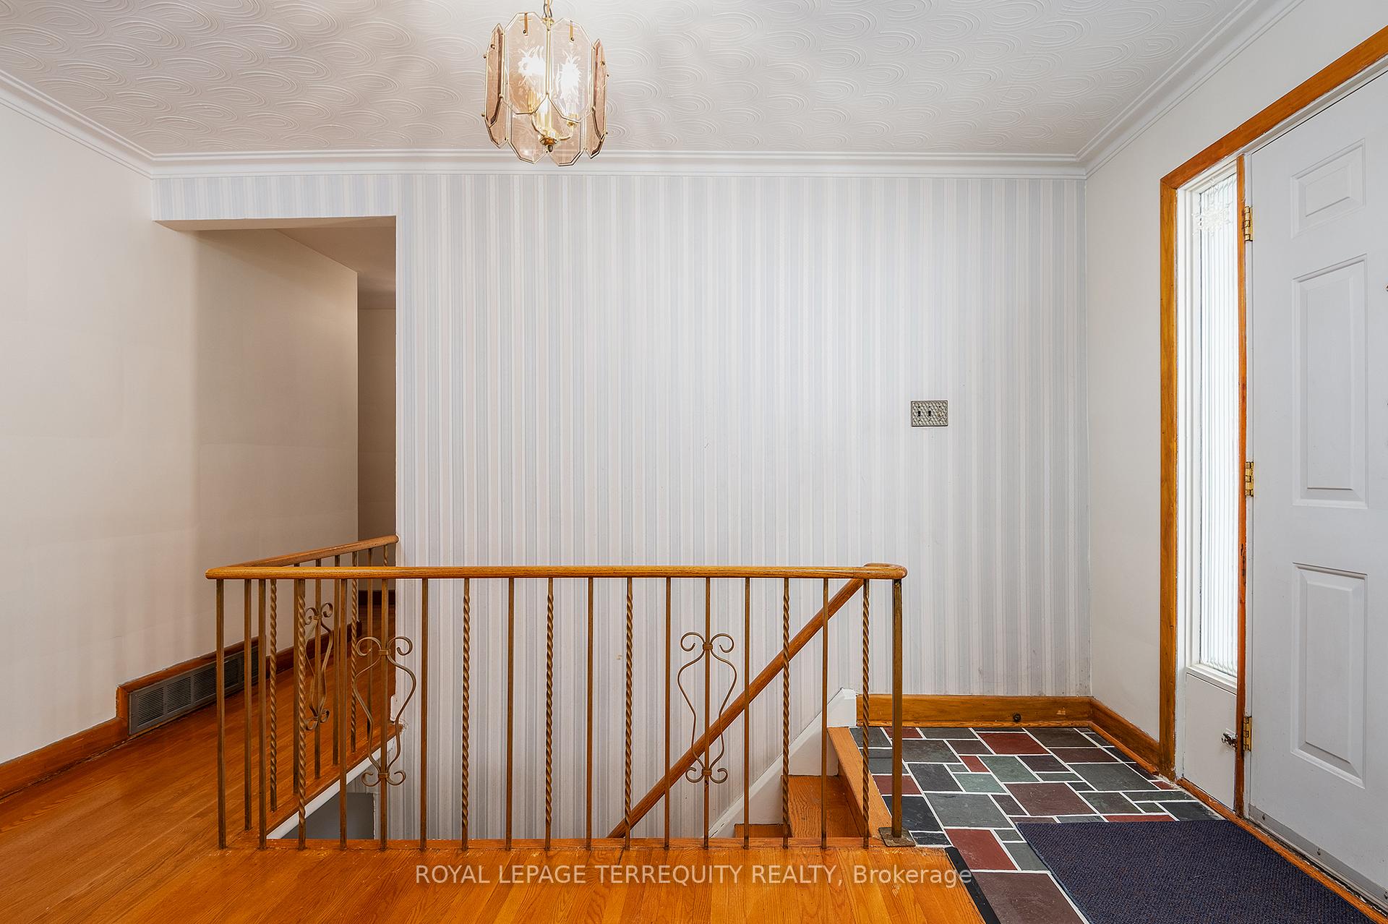
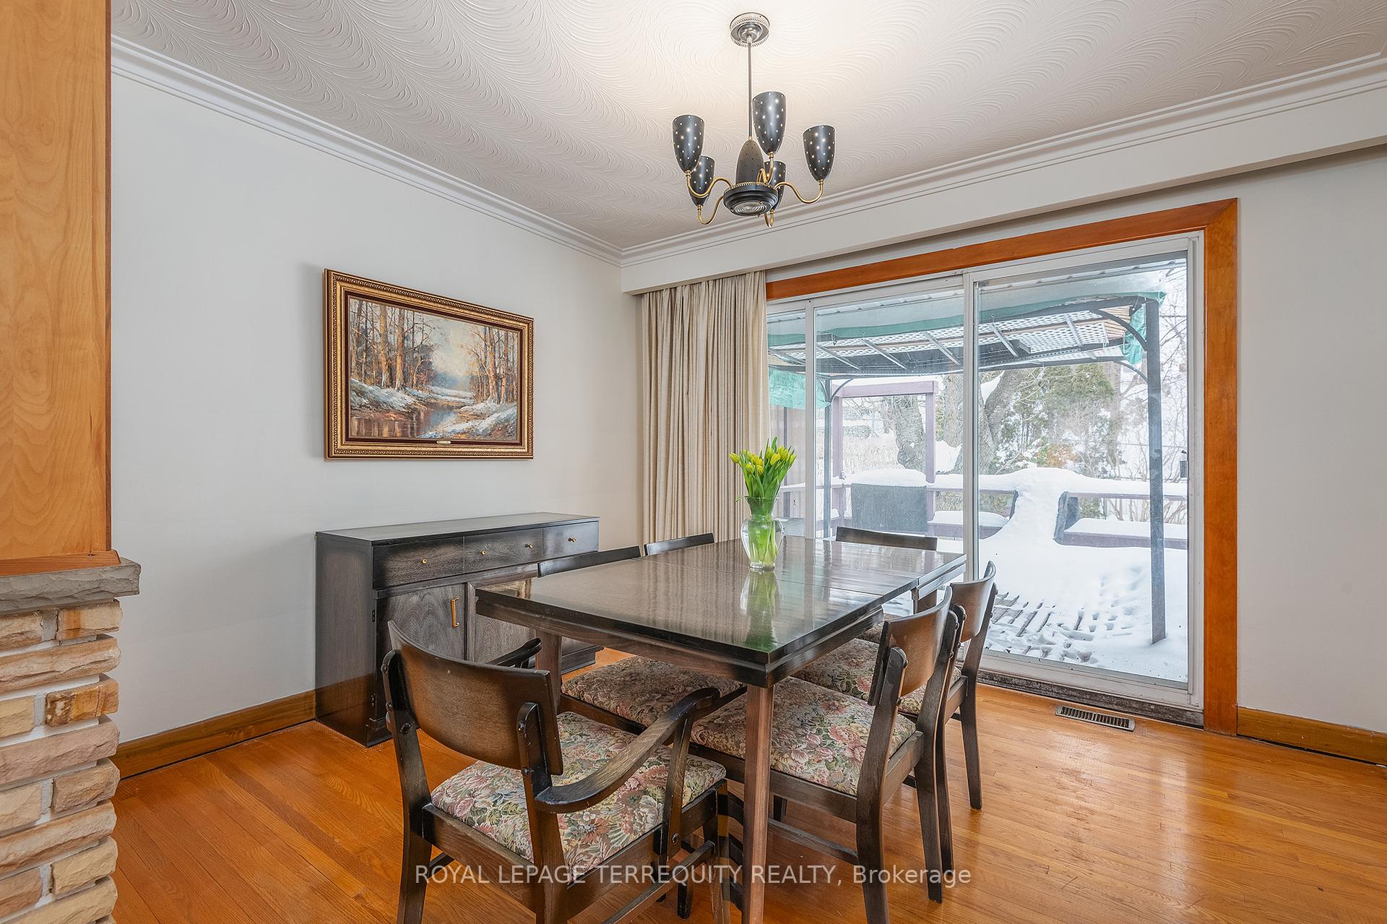
Coveted "Prime Sunnylea". Thrilled to represent this classic Mid Century Modern bungalow that has not been to market since 1956. Situated on a private lot with the quietest of neighbours. Sundrenched living room with a wall of picture windows and a focal stone fireplace. Dining room walk out to a large deck overlooking the pool sized, park like backyard. Eat in Kitchen. Three generous bedrooms from their own wing - not your traditional bungalow layout. The primary boasts a 3 piece ensuite so very rare for the era. Great layout to create an internal access/mudroom to the garage on the ground level. Light and airy recreation room also features a gas insert fireplace. Expansive Games Room with convenient Kitchenette. Additional Bedroom has a separate walkup to the backyard - think Nanny or Teens suite. Park your summer "ride" in the double car garage. Oodles of Storage. An exceptional opportunity on a tranquil 60 X 127 foot lot. A leisurely stroll to the Kingsway Shops and restaurants, 2 Subway Stations, Humber River trails and Marina, The Old Mill and Sought After schools. Move in and personalize at your convenience or develop your dream home. An unbeatable locale for families seeking community and natural beauty.
Ask about this home
A HOMEH agent will answer your questions about this home.
Around this home
Daily convenience, out of 100, from the distances below
Schools nearby
School rating, out of 10.
Helpful calculators
Your HOMEH agent

"I would see it this week."