

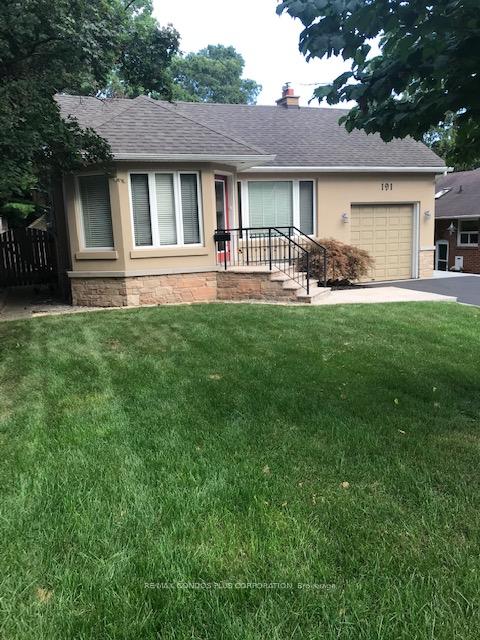
191 Humbervale Boulevard
Detached Rented
1/40191 Humbervale Boulevard
Detached Rented
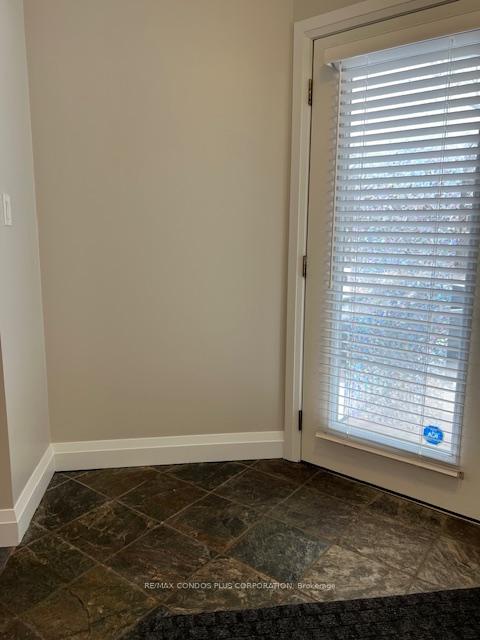 See all 40 photos
3+1 Bedrooms
2 Bathrooms
1 Garage
— sq.ft
Entire Home
— Unit
Property history
Facts and features
- BasementWalk-out
- Lot size60 × 108 ft
- Lease term12 months
- FurnishedUnfurnished
What stands out
- Hardwood floors
- Fireplace
- Central air
The homeDetached, Bungalow, Finished with walk-out
- Type: Detached
- Style: Bungalow
- Basement: Finished with walk-out
InsideFireplace Yes, Hardwood, Ceramic, In basement, lower level
- Fireplace: Yes
- Flooring: Hardwood, Ceramic
- Laundry: In basement, lower level
- Features: Auto garage door remote
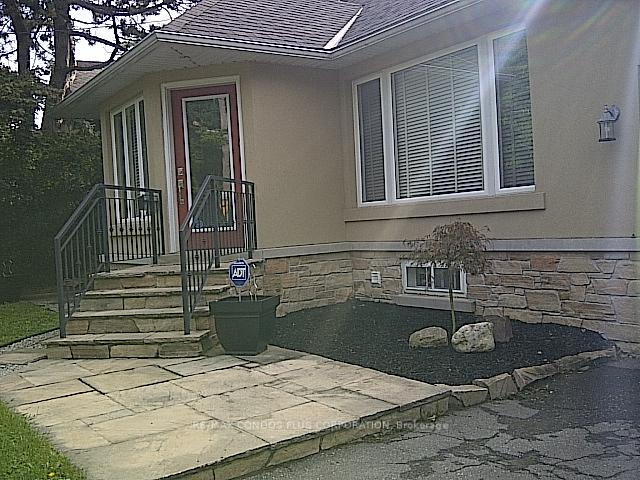
- Security: Carbon monoxide detectors, smoke detector, alarm system
- Rooms above ground: 6
- Rooms in the basement: 2
- Bedrooms: 3 + 1 in the basement
- Bathrooms: 2
- Kitchens: 1
- Family room: Yes
Outside and lotBrick, Asphalt shingle, Foundation Not applicable
Outside
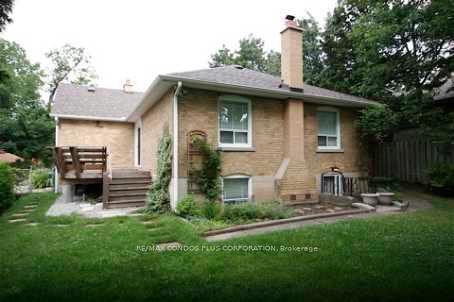
- Exterior: Brick
- Roof: Asphalt shingle
- Foundation: Not applicable
- Features: Deck
- Other structures: Garden shed
- Size: 60 × 107.8 ft
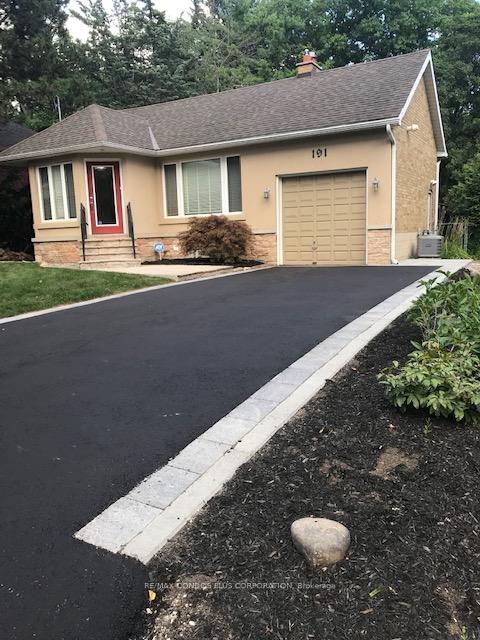
Parking1 Garage, Attached, Private double
- Spaces: 1 Garage
- Garage: Attached
- Driveway: Private double
Heating, water and powerForced air, gas, Central air, Municipal water
- Heating: Forced air, gas
- Cooling: Central air
- Water: Municipal water
- Sewer: Municipal sewer
Rent and termsRent $4,800 a month, Entire property, Unfurnished
- Rent: $4,800 a month
- Space for rent: Entire property
- Furnished: Unfurnished
- Lease: 12 months
- Paid: Monthly
- Rent includes: Other
- Deposit: Required
- Credit check: Required
- Employment letter: Required
- Rental application: Required
- References: Required
- Rental items: Hot water tank if applicable
IncludedAll as are currently existing: fridge * stove * b/i dishwasher * washer & dryer * window coverings and electric light fixtures * landlord to include a spring and fall garden cleanup., All utilities, ctv, internet and telephone are extra
- Included: All as are currently existing: fridge * stove * b/i dishwasher * washer & dryer * window coverings and electric light fixtures * landlord to include a spring and fall garden cleanup.
- Not included: All utilities, ctv, internet and telephone are extra
NearbyFenced yard, place of worship, public transit, ravine, school
- Close to: Fenced yard, place of worship, public transit, ravine, school
Listing detailsW12025315, Rented, Mar 18, 2025
- MLS® number: W12025315
- Status: Rented
- Listed on: Mar 18, 2025
- Days on market: 22
- Updated: Apr 9, 2025
- Possession: Immediate
- Occupied by: Vacant
- Listing brokerage: RE/MAX CONDOS PLUS CORPORATION
About this home
191 Humbervale Boulevard, Etobicoke (Stonegate-Queensway), ON M8Y 3R2
Auto Garage Door RemoteFenced YardPlace Of WorshipPublic TransitRavineSchool
Beautiful executive home available for rent in prime Sunnylea * minimum lease term being for one year * Child safe neighborhood this is not a through street. * will not disappoint.
Read more
Ask about this home
A HOMEH agent will answer your questions about this home.
Ask a question
Around this home
Royal York / Bloor
Errands
Parks
Schools
Daily convenience, out of 100, from the distances below
ParkSunnylea Park · 5 within 1 km8 min walk518 m
GroceryKingsway Variety17 min walk1.0 km
SchoolÉÉC Sainte-Marguerite-d'Youville6 min walk340 m
PharmacyPrince Edward Pharmacy17 min walk1.0 km
Cafés & foodLittle Free Library · 8 within 1 km1 min walk36 m
Gym & rec centrePark Lawn Bubble Rink15 min walk922 m
LibraryToronto Public Library - Brentwood18 min walk1.1 km
WalkDriveStraight-line distance, open map data
Grocery1.0 km
Park0.5 km
Coffee1.0 km
Dining1.0 km
Gym1.0 km
Schools nearby
School rating, out of 10.
ÉÉC Sainte-Marguerite-d'Youvilleelementary · Private · 0.3 km
7.5/10Good
Sunnylea Junior Schoolelementary · Public · 0.4 km
—
The Learning Commonelementary · Private · 0.5 km
—
Contact agent
Helpful calculators
Rent vs buy
Affordability
Mortgage
Down payment
Stress test
CMHC insurance
Your HOMEH agent

KimHOMEH agent · Etobicoke
"I would see it this week."
Ask Kim