

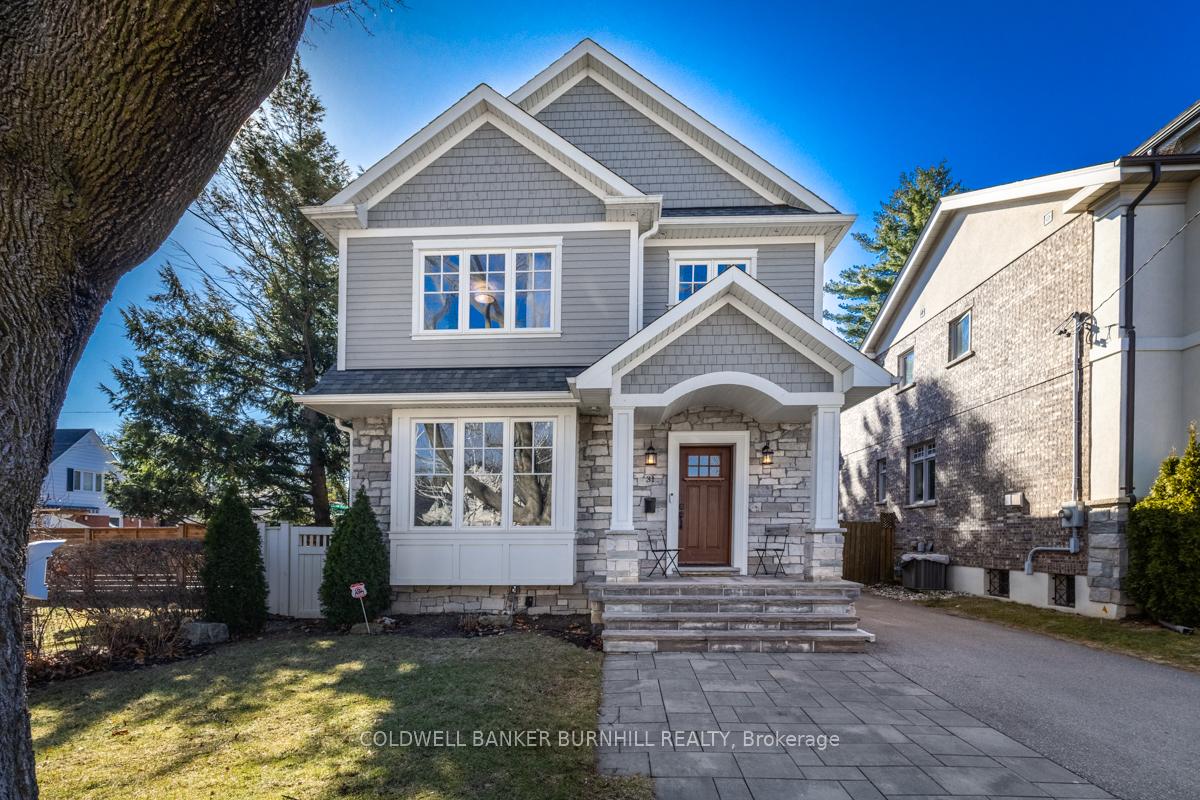
31 Edwalter Avenue
31 Edwalter Avenue
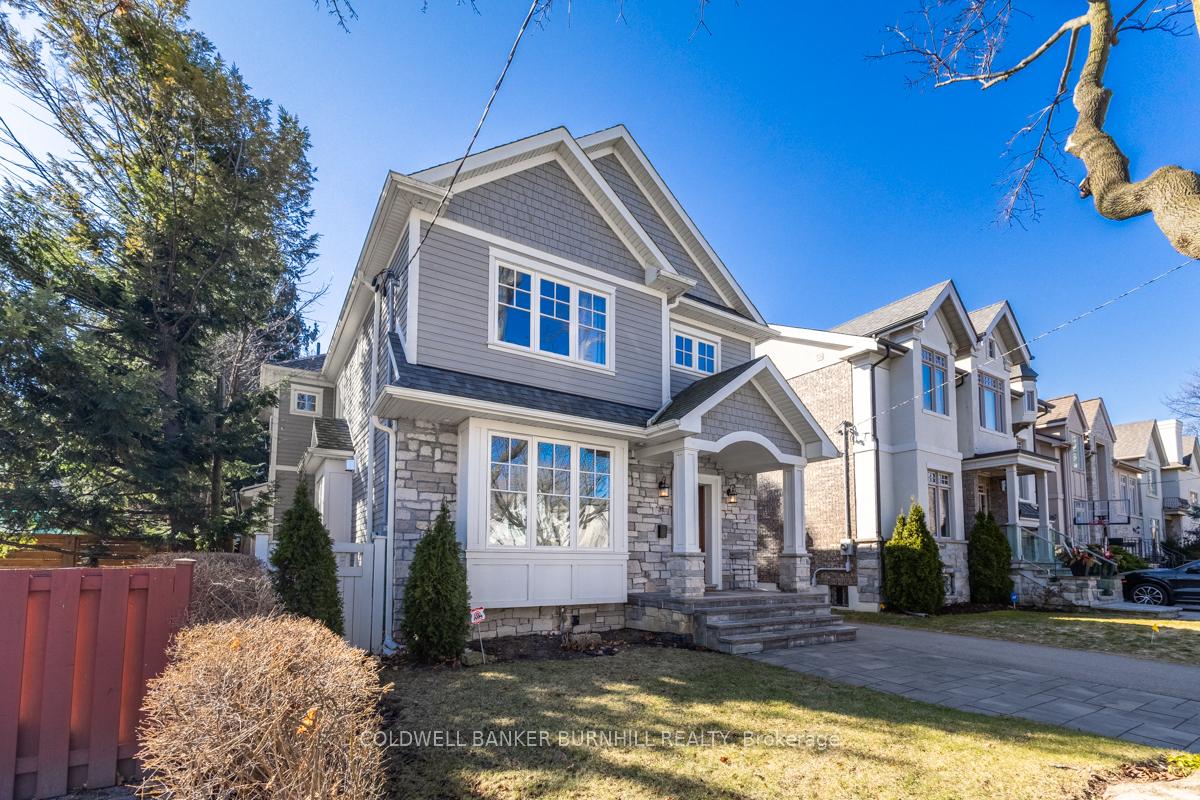
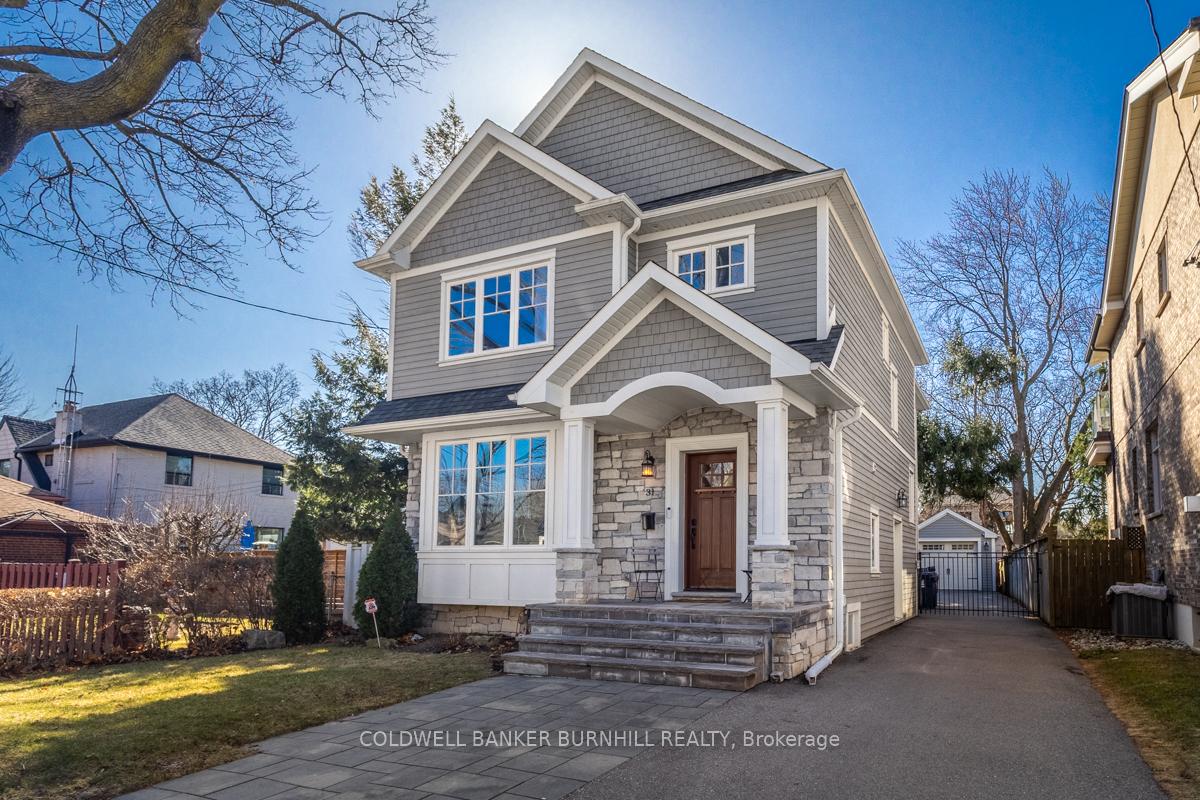
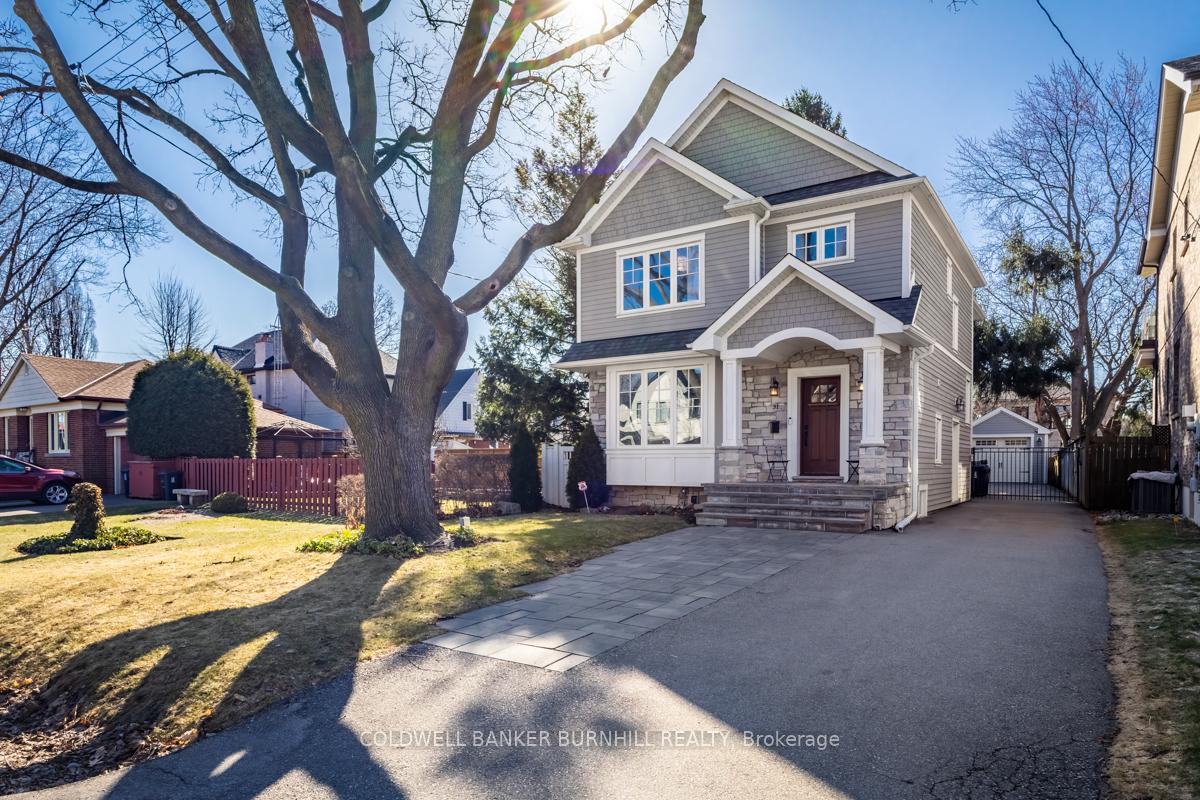
 See all 50 photos
Property history
Facts and features
- BasementFinished
- Lot size40 × 141 ft
- Lease term12 months
- FurnishedFurnished
- Fireplace
- Central air
The homeDetached, 2-storey, 2,500–3,000 sq ft
- Type: Detached
- Style: 2-storey
- Living space: 2,500–3,000 sq ft
- Basement: Finished, full
InsideFireplace Yes, In-suite laundry, lower level, Water heater
- Fireplace: Yes
- Laundry: In-suite laundry, lower level
- Features: Water heater
- Rooms above ground: 8
- Bedrooms: 4 + 1 in the basement
- Bathrooms: 5
- Kitchens: 1
- Family room: Yes
Outside and lotBoard & batten , brick, Asphalt shingle, Poured concrete
- Exterior: Board & batten , brick
- Roof: Asphalt shingle
- Foundation: Poured concrete
- Size: 40 × 141 ft
Parking1 Garage, Detached, Private
- Spaces: 1 Garage
- Garage: Detached
- Driveway: Private
Heating, water and powerForced air, gas, Central air, Municipal water
- Heating: Forced air, gas
- Cooling: Central air
- Water: Municipal water
- Sewer: Municipal sewer
Rent and termsRent $12,500 a month, Entire property, Furnished
- Rent: $12,500 a month
- Space for rent: Entire property
- Furnished: Furnished
- Lease: 12 months
- Paid: Monthly
- Rent includes: Cable tv, high speed internet, hydro, water, water heater
- Deposit: Required
- Credit check: Required
- Employment letter: Required
- Rental application: Required
- References: Required
IncludedStove, fridge, microwave, dishwasher, washer , dryer, fully furnished., Towels / linens
- Included: Stove, fridge, microwave, dishwasher, washer , dryer, fully furnished.
- Not included: Towels / linens
NearbyFenced yard, library, park, public transit, school
- Close to: Fenced yard, library, park, public transit, school
Listing detailsW12045171, Rented, Mar 27, 2025
- MLS® number: W12045171
- Status: Rented
- Listed on: Mar 27, 2025
- Days on market: 12
- Updated: Apr 8, 2025
- Possession: 2025-06-01 / 60-89 days
- Occupied by: Owner
- Listing brokerage: COLDWELL BANKER BURNHILL REALTY
About this home
31 Edwalter Avenue, Etobicoke (Stonegate-Queensway), ON M8Y 1Z2
Welcome to 31 Edwalter Avenue, a breathtaking Fully Furnished Executive Home that seamlessly blends modern luxury with timeless craftsmanship. Nestled on a 40 x 141 ft lot, this meticulously designed residence boasts sophisticated living spaces, premium finishes, and exceptional outdoor amenities.This sun-filled residence features 4 spacious bedrooms and 5 luxurious bathrooms. The main floor showcases a north-facing office with a bay window and French doors, providing a serene workspace. The inviting family room is highlighted by coffered ceilings and a cozy gas fireplace, seamlessly flowing into the chefs kitchen, which is equipped with a Thermador appliance package, built-in cabinetry, and a center island overlooking the dining area. Step outside to a breathtaking Muskoka-like oasis, where a large covered patio is outfitted with a built-in kitchen, including a sink, fridge, BBQ, and wood ovenperfect for summer gatherings. Upstairs, the primary bedroom serves as a private retreat with a 5-piece ensuite, a walk-in closet, and large windows that flood the room with natural light. The second bedroom includes a 4-piece ensuite and a double closet, while the third and fourth bedrooms feature a 3-piece jack & jill style bathroom and ample storage. The lower level offers additional living space, featuring a great room with built-in shelves, above-grade windows, and a bookcase, ideal for relaxation or entertainment. Dont miss your chance to Lease this stunning home! **Steps Away From Top-Rated Schools, Swimming Pool, Skating Rink, Tennis Courts And Park. Family-Friendly Street And Neighbourhood. Walking Distance To Bloor, Kingsway Shops & Restaurants.
Ask about this home
A HOMEH agent will answer your questions about this home.
Around this home
Daily convenience, out of 100, from the distances below
Schools nearby
School rating, out of 10.
Helpful calculators
Your HOMEH agent

"I would see it this week."