

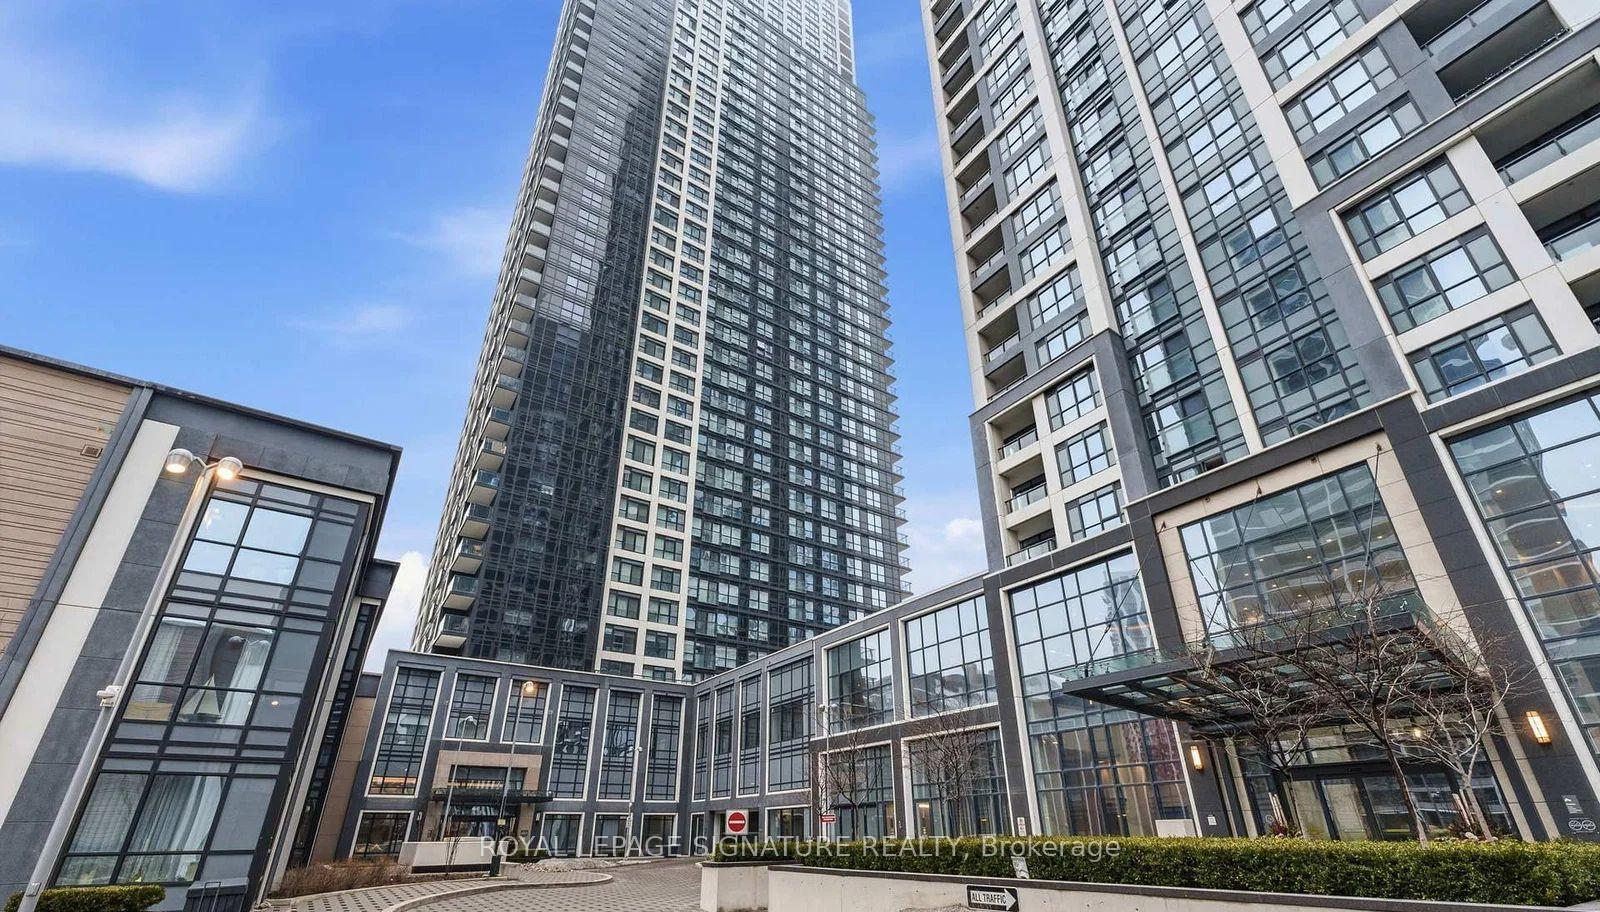
Unit 2330, 5 Mabelle Avenue
Unit 2330, 5 Mabelle Avenue
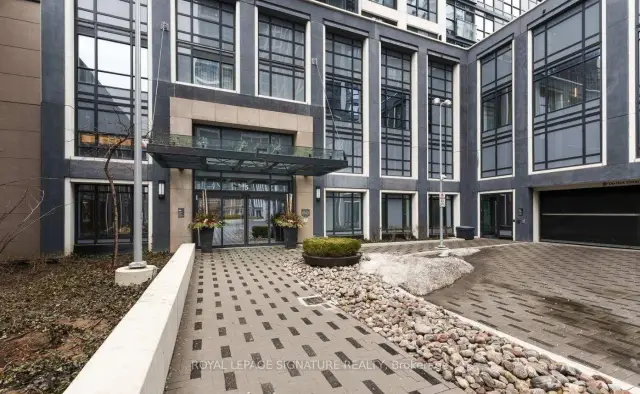
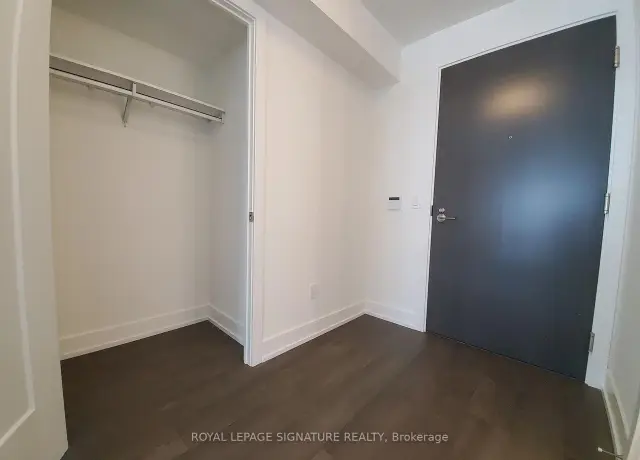
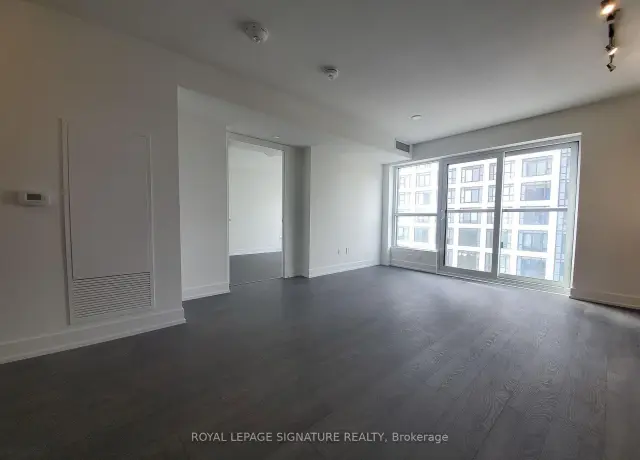
 See all 22 photos
Property history
Facts and features
- ExposureSouth west
- LaundryEnsuite, closet
- LockerExclusive
- BalconyJuliette
- Central air
- Concierge
- Exercise room
The homeCondo Apartment, Apartment, Age 0–5 years
- Type: Condo Apartment
- Style: Apartment
- Age: 0–5 years
- Living space: 500–599 sq ft
- Basement: None
- Exposure: South West
InsideCarpet free, Window floor to ceiling, Ensuite, laundry closet, main level, Built-in oven, carpet free, countertop range
- Flooring: Carpet free, Window floor to ceiling
- Laundry: Ensuite, laundry closet, main level
- Features: Built-in oven, carpet free, countertop range
- Security: Concierge/security, monitored, security guard
- Elevator: Yes
- Rooms above ground: 4
- Bedrooms: 1
- Bathrooms: 1
- Kitchens: 1
OutsideConcrete, Flat, Juliette
- Exterior: Concrete
- Roof: Flat
- Balcony: Juliette
- Features: Controlled entry, landscaped, lighting
Parking and locker1 Parking, Attached, Parking type Owned
- Spaces: 1 Parking
- Garage: Attached
- Parking type: Owned
- Driveway: Underground
- Spot: 26
- Locker: Exclusive
- Locker unit: 21
- Locker level: D
BuildingBloor Promenade, Condo corporation 2946, Concierge, elevator, exercise room, game room, guest suites, visitor parking
- Name: Bloor Promenade
- Condo corporation: 2946
- Amenities: Concierge, elevator, exercise room, game room, guest suites, visitor parking
- Pets: Allowed
Heating, water and powerForced air, gas, Central air
- Heating: Forced air, gas
- Cooling: Central air
Rent and termsRent $2,150 a month, Entire property, Unfurnished
- Rent: $2,150 a month
- Space for rent: Entire property
- Furnished: Unfurnished
- Lease: 12 months
- Paid: Monthly
- Rent includes: Building insurance, common elements, high speed internet, parking, building maintenance
- Deposit: Required
- Credit check: Required
- Employment letter: Required
- Rental application: Required
- References: Required
- Rental items: Hot water rental
IncludedFridge, stove, dishwasher, washer, dryer, parking, high speed internet,, Utilities not included
- Included: Fridge, stove, dishwasher, washer, dryer, parking, high speed internet,
- Not included: Utilities not included
NearbyPark, public transit, school, rec./commun.centre
- Close to: Park, public transit, school, rec./commun.centre
Listing detailsW13786286, Rented, Sep 15, 2026
- MLS® number: W13786286
- Status: Rented
- Listed on: Sep 15, 2026
- Days on market: 10
- Updated: Sep 25, 2026
- Possession: 2026-10-06 / 1-29 days
- Occupied by: Tenant
- Listing brokerage: ROYAL LEPAGE SIGNATURE REALTY
About this home
Unit 2330, 5 Mabelle Avenue, Etobicoke (Islington-City Centre West), ON M9A 0C8
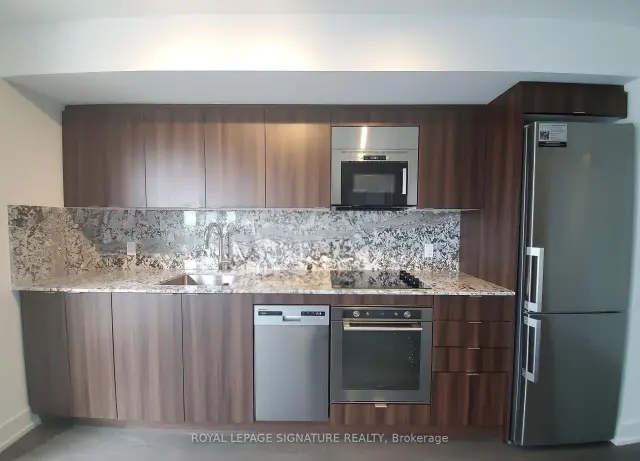
Enjoy elevated city living from this southwest-facing 1-bedroom suite on the 23rd floor of Bloor Promenade. Offering approximately 546 square feet, the home makes excellent use of its space with an open living and dining area, floor-to-ceiling windows, and a Juliette balcony that brings in plenty of natural light. The kitchen is finished with built-in appliances, an integrated dishwasher, modern cabinetry, and generous counter space. The bedroom provides a comfortable private retreat, while a 4-piece bathroom and ensuite laundry complete the practical layout. Right Next to the TTC Subway! Conveniently Located Just Steps From Islington Station, This Condo Provides Easy Access To Hwy 427, 401, QEW, and the Gardiner Expressway A Short Walk To Islington Village's Charming Shops And Restaurants, Golf Course, Great Schools! Top-of-the-line amenities include 24hr concierge, a fitness centre, games room, guest suites, bike storage, indoor pool, sauna, steam room, basketball court, gym, yoga and spin rooms, party room, theatre room, billiards room, kids' playground, outdoor BBQs, terrace, and more. Rogers Lte Speed Internet & Parking Included
Ask about this home
A HOMEH agent will answer your questions about this home.
Know more about Bloor Promenade
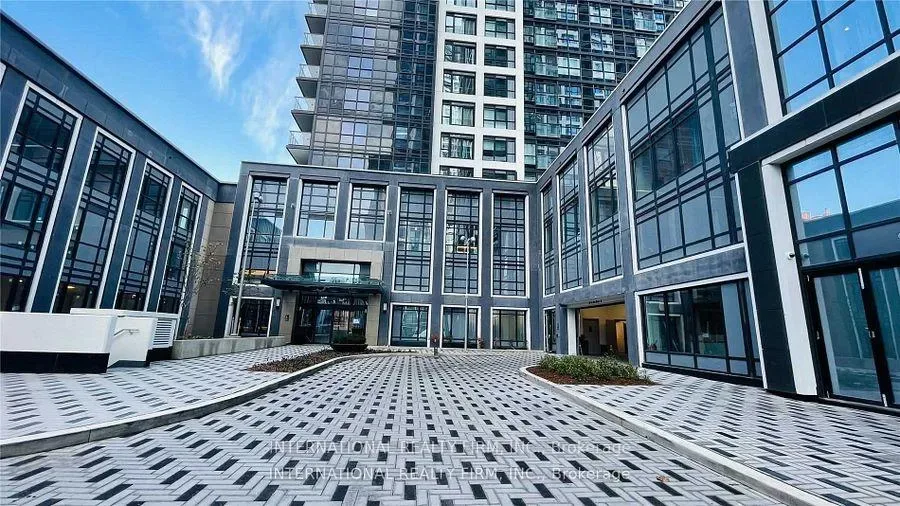
Condo building · 5 Mabelle Avenue
Bloor Promenade is a condo. Right now 5 for sale and 7 for rent are on the market here.
- $741/sq ft
No similar units for rent in Bloor Promenade right now.
Around this home
Daily convenience, out of 100, from the distances below
Schools nearby
School rating, out of 10.
Helpful calculators
Your HOMEH agent

"I would see it this week."