
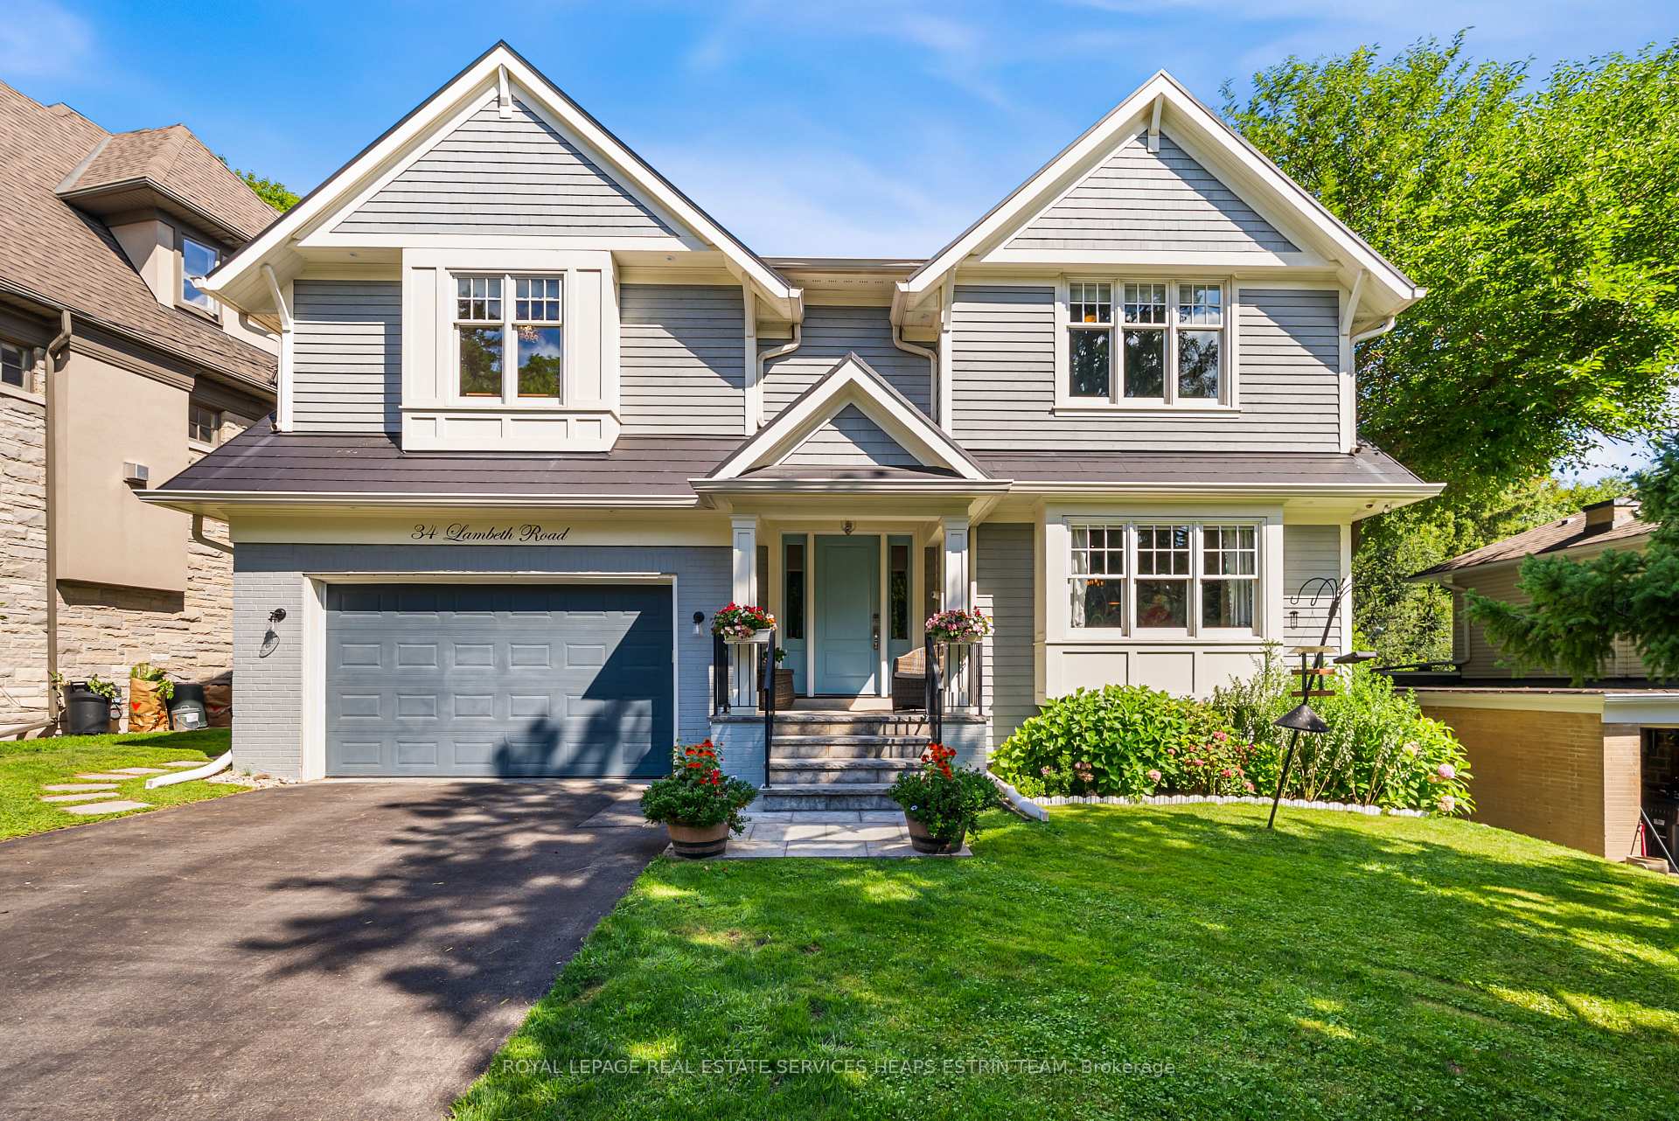
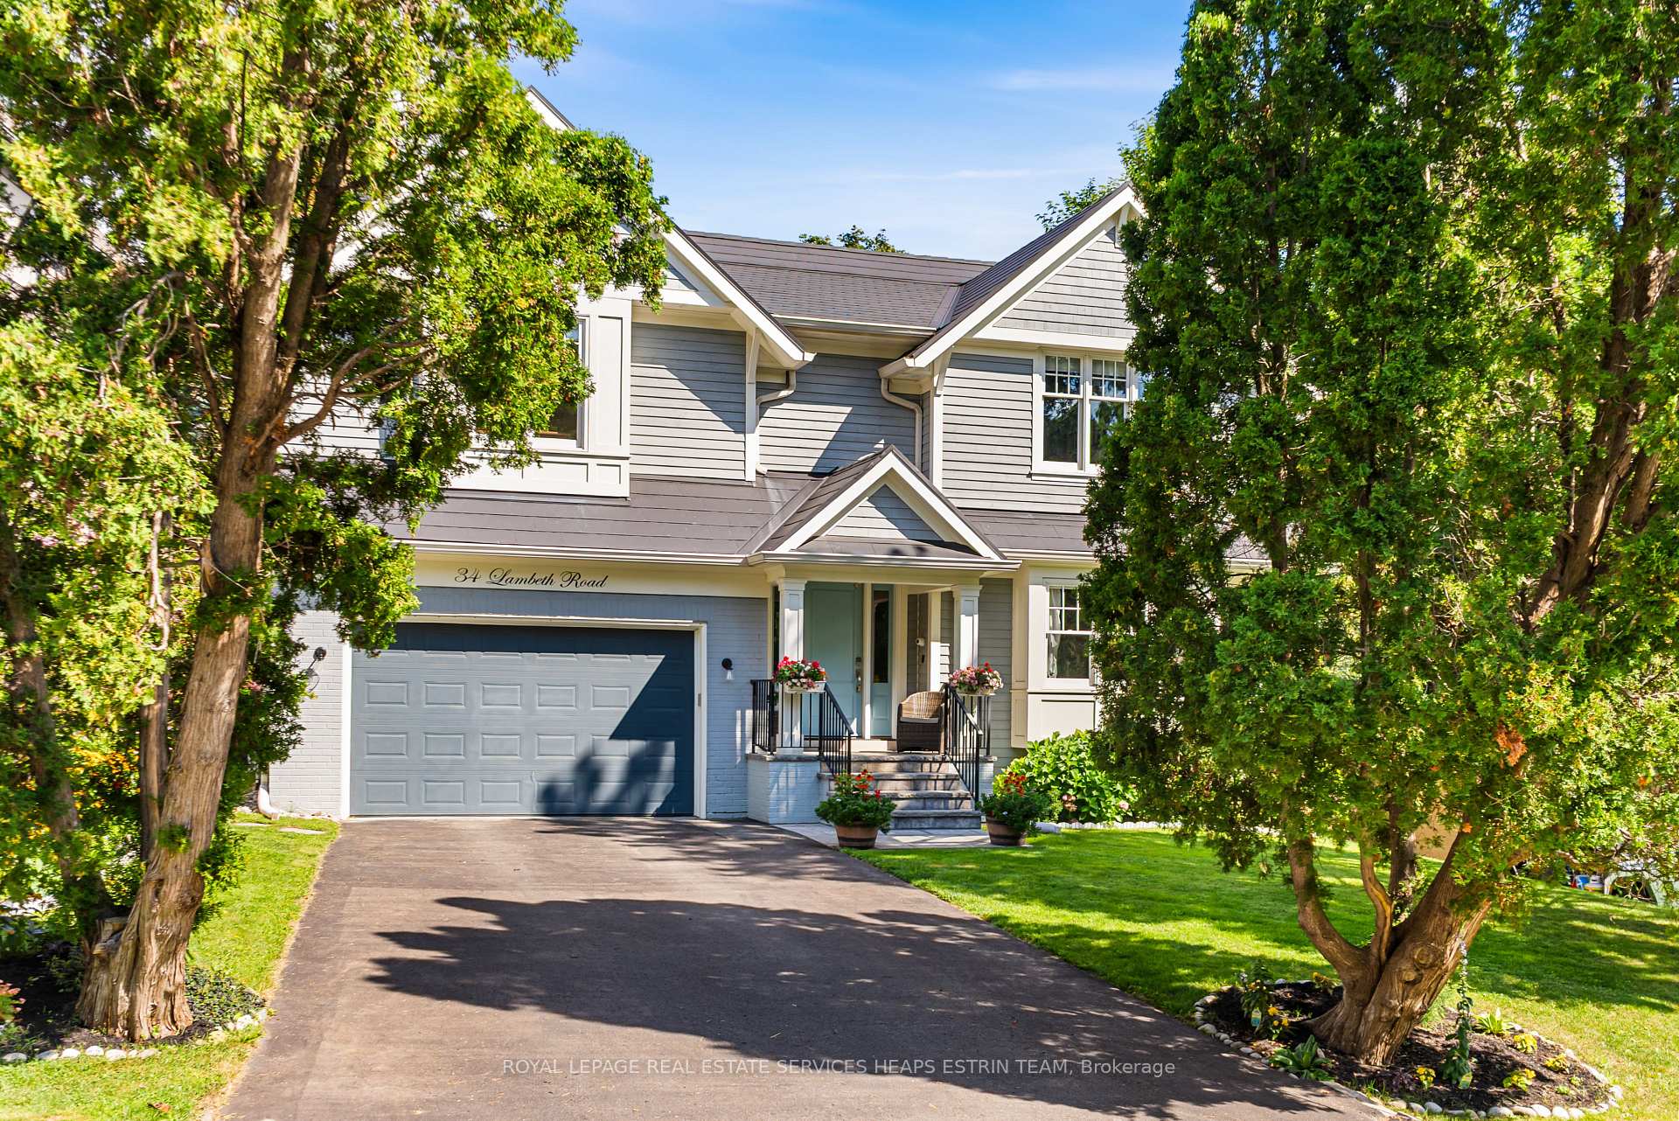
34 Lambeth Road
Etobicoke (Edenbridge-Humber Valley), ON M9A 2Y7
- 4+1Bedrooms
- 5Bathrooms
- 1Garage
- 3500–5000Sq Ft
- $14,448Tax
- 50×140 ftLot Size
 Estimated Value:$3,122,524See Free Estimate Report

Sale & Price History for 34 Lambeth Road, Etobicoke, Edenbridge-Humber Valley
| Start Date | End Date | Price | Event | MLS# |
|---|---|---|---|---|
| No listing history available | ||||
Real estate boards require you to or to see the full details of this property.
*Sold prices and complete sale & price history are regulated data. Under the Trust in Real Estate Services Act, 2002 (TRESA) and the rules of the Real Estate Council of Ontario (RECO), and pursuant to the Multiple Listing Service® rules of the Canadian Real Estate Association (CREA) and the Toronto Regional Real Estate Board (TRREB), this information may be shown only to registered users who have agreed to the applicable terms of use (a Virtual Office Website, or "VOW," arrangement). HOMEH Inc., Brokerage therefore provides it to signed-in members only. Creating an account is free and takes under a minute.
About 34 Lambeth Road, Etobicoke, Edenbridge-Humber Valley
Summarized Description
- Private retreat in a coveted Toronto neighborhood
- Crafted by renowned builder Jim Caruk
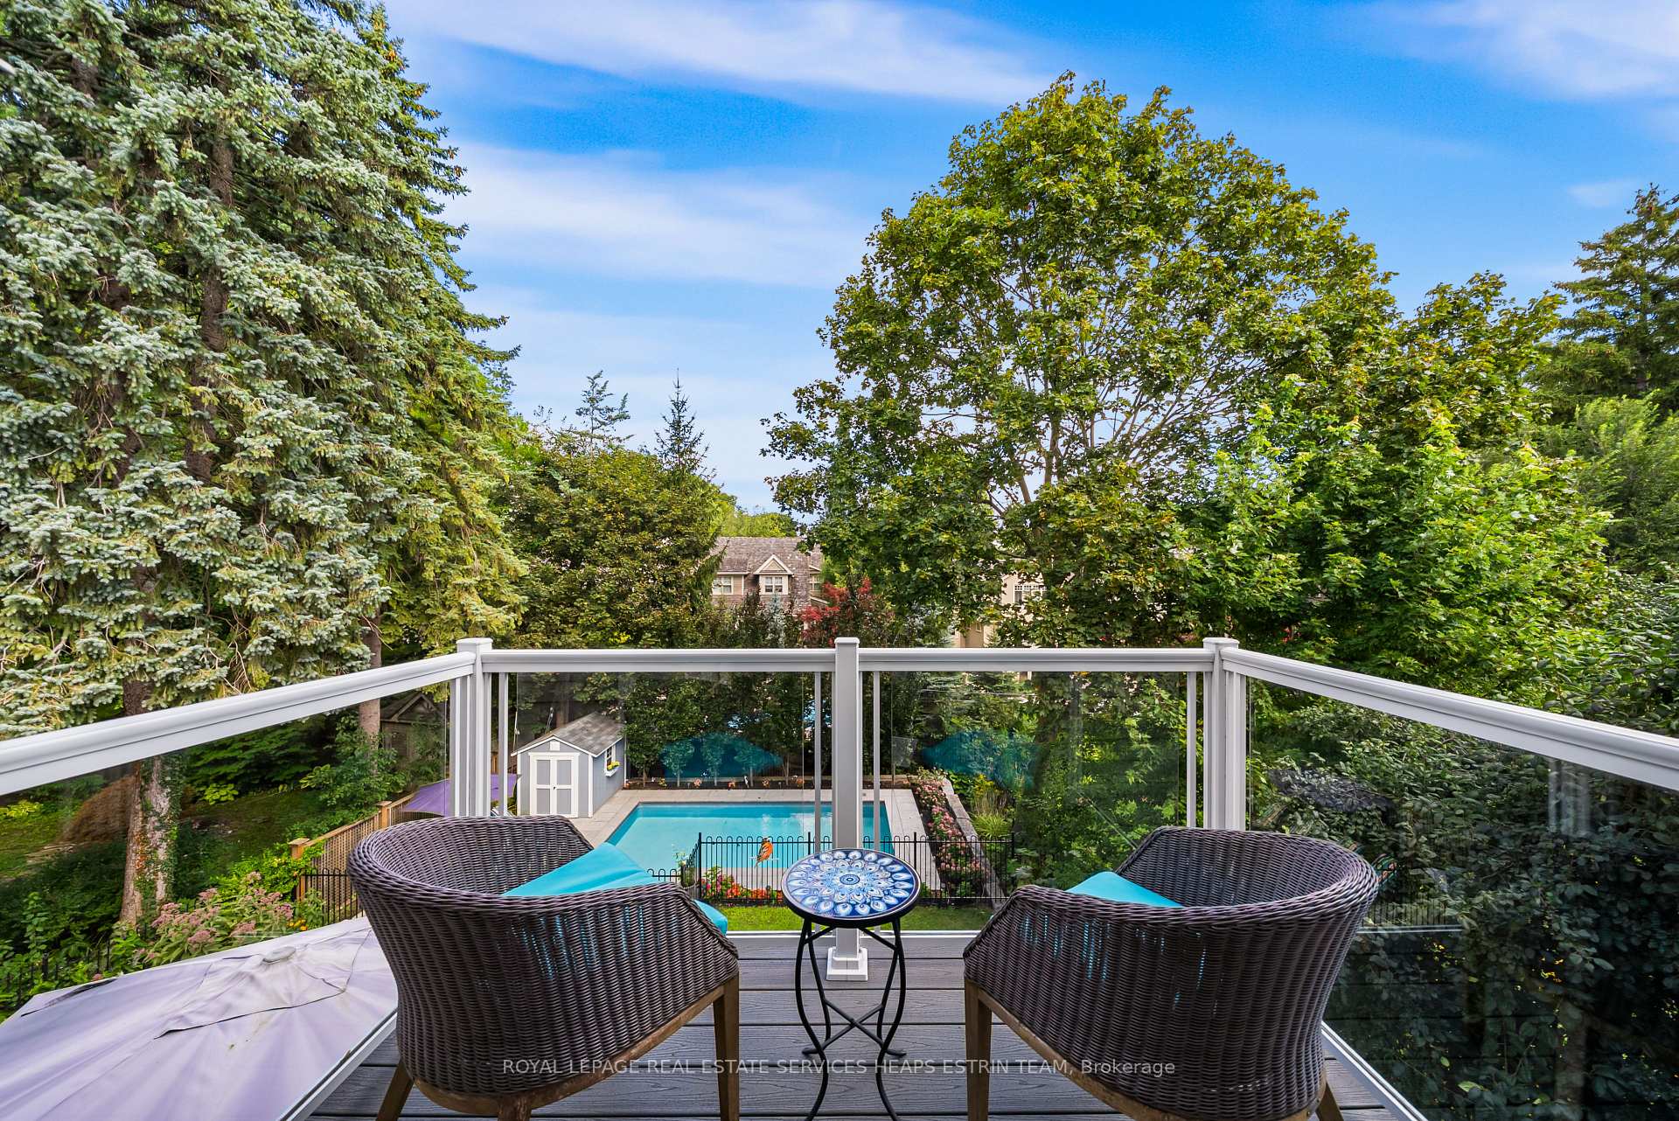
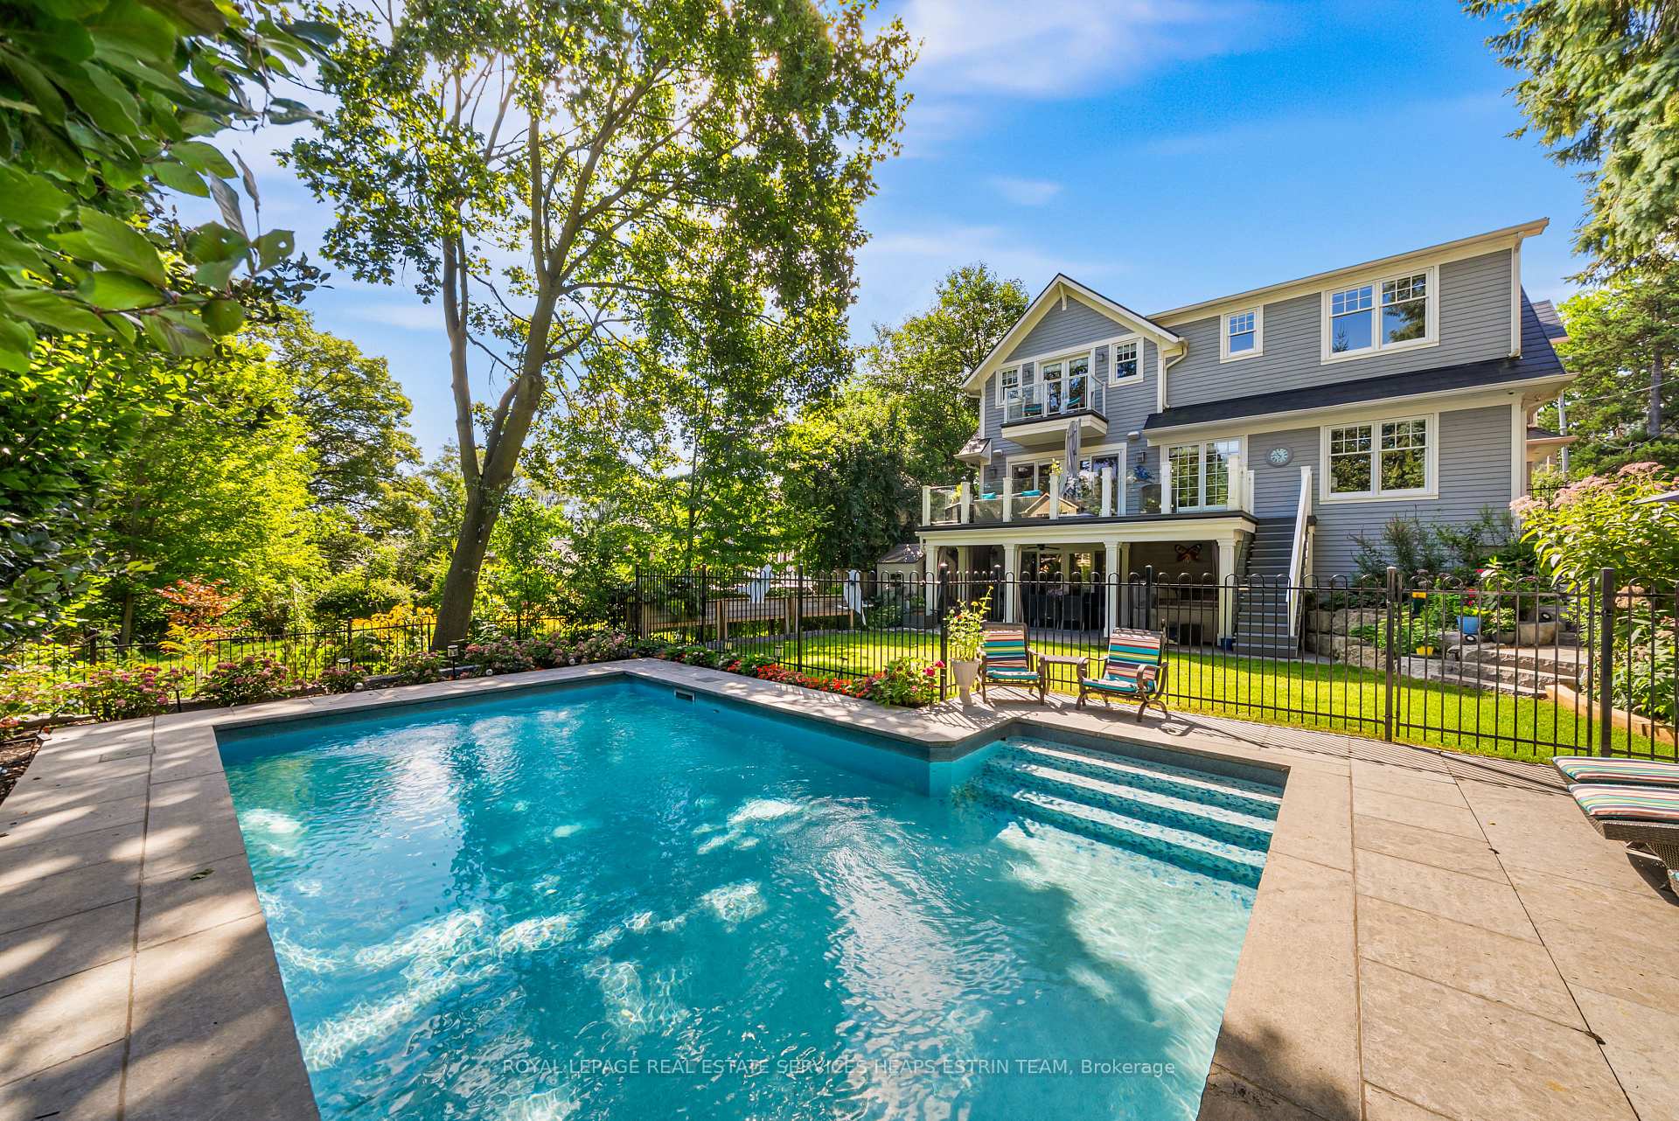
- Beautiful pool surrounded by expansive patios
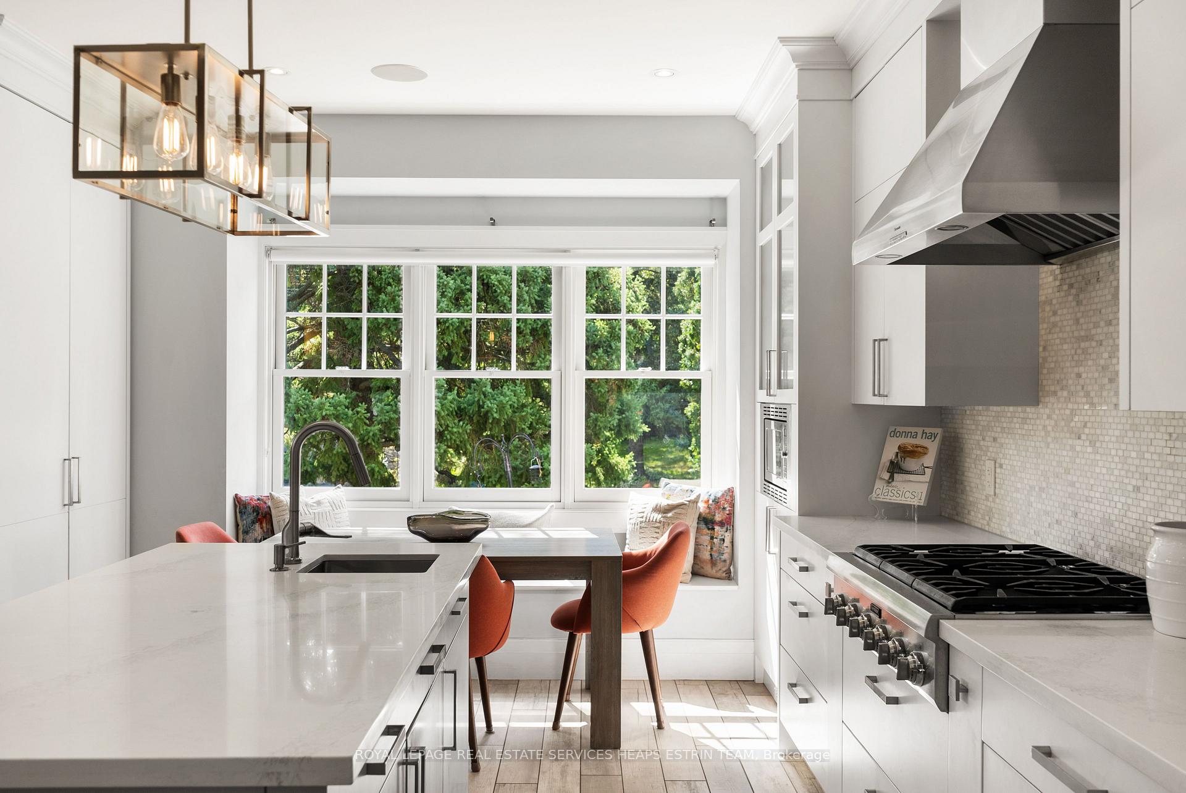
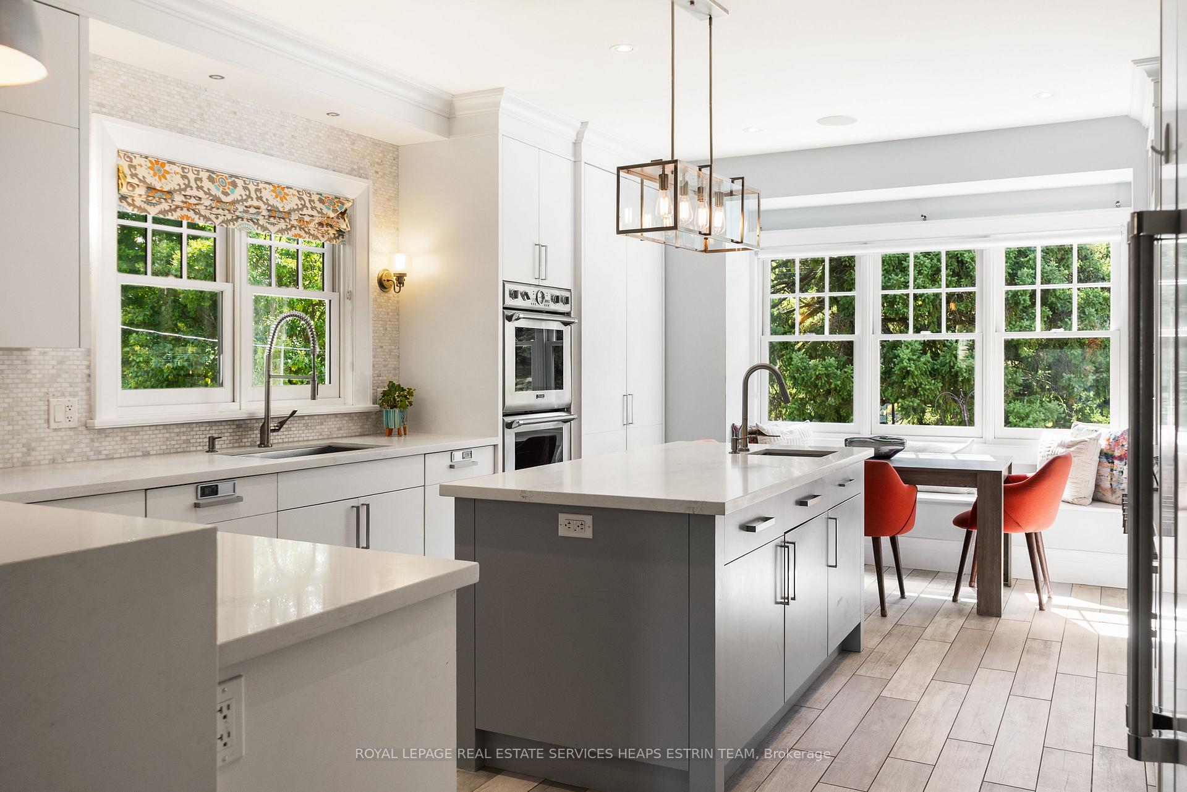
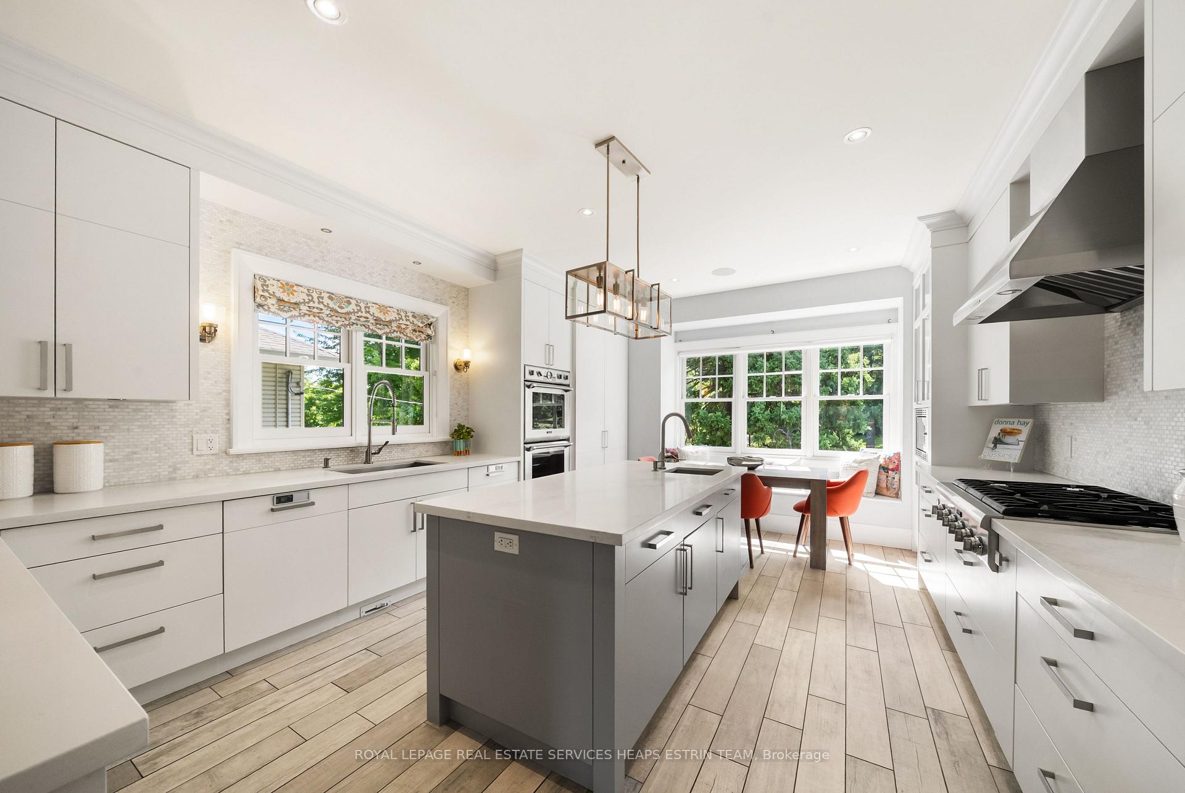
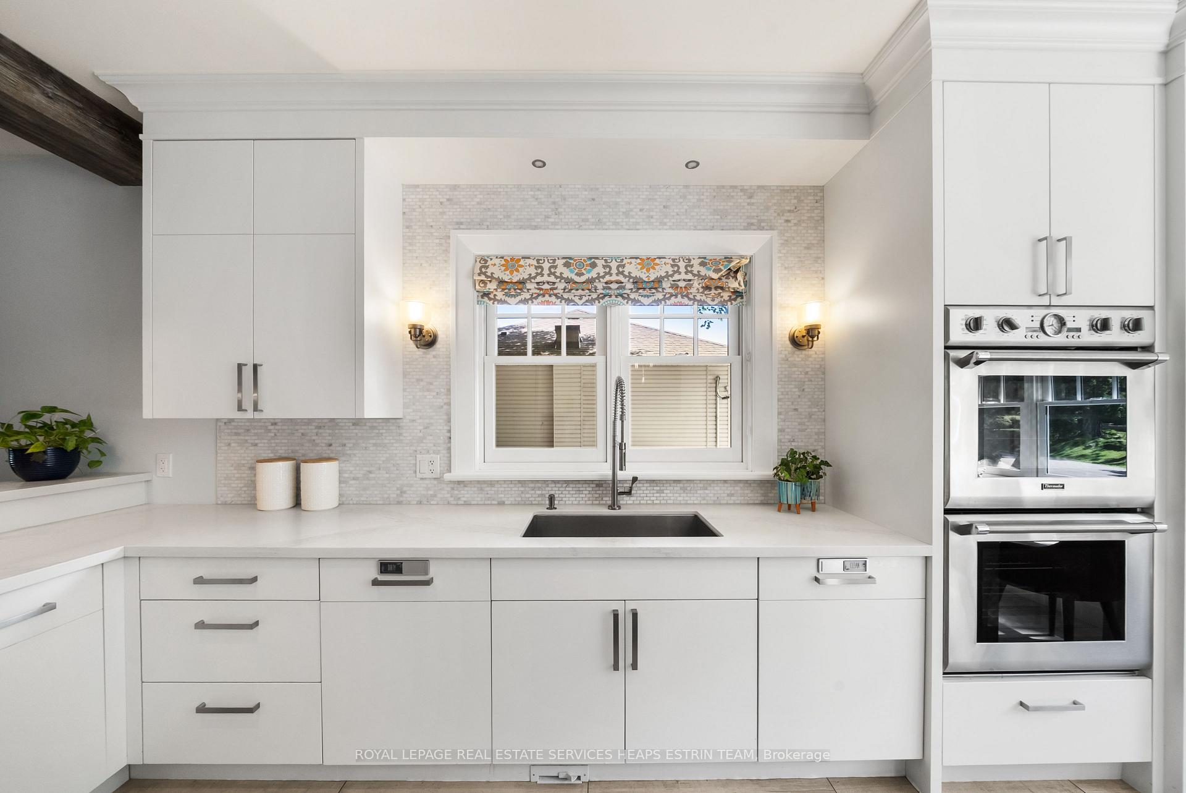
- Impressive chef's kitchen with premium appliances
- Fully finished lower level with private suite
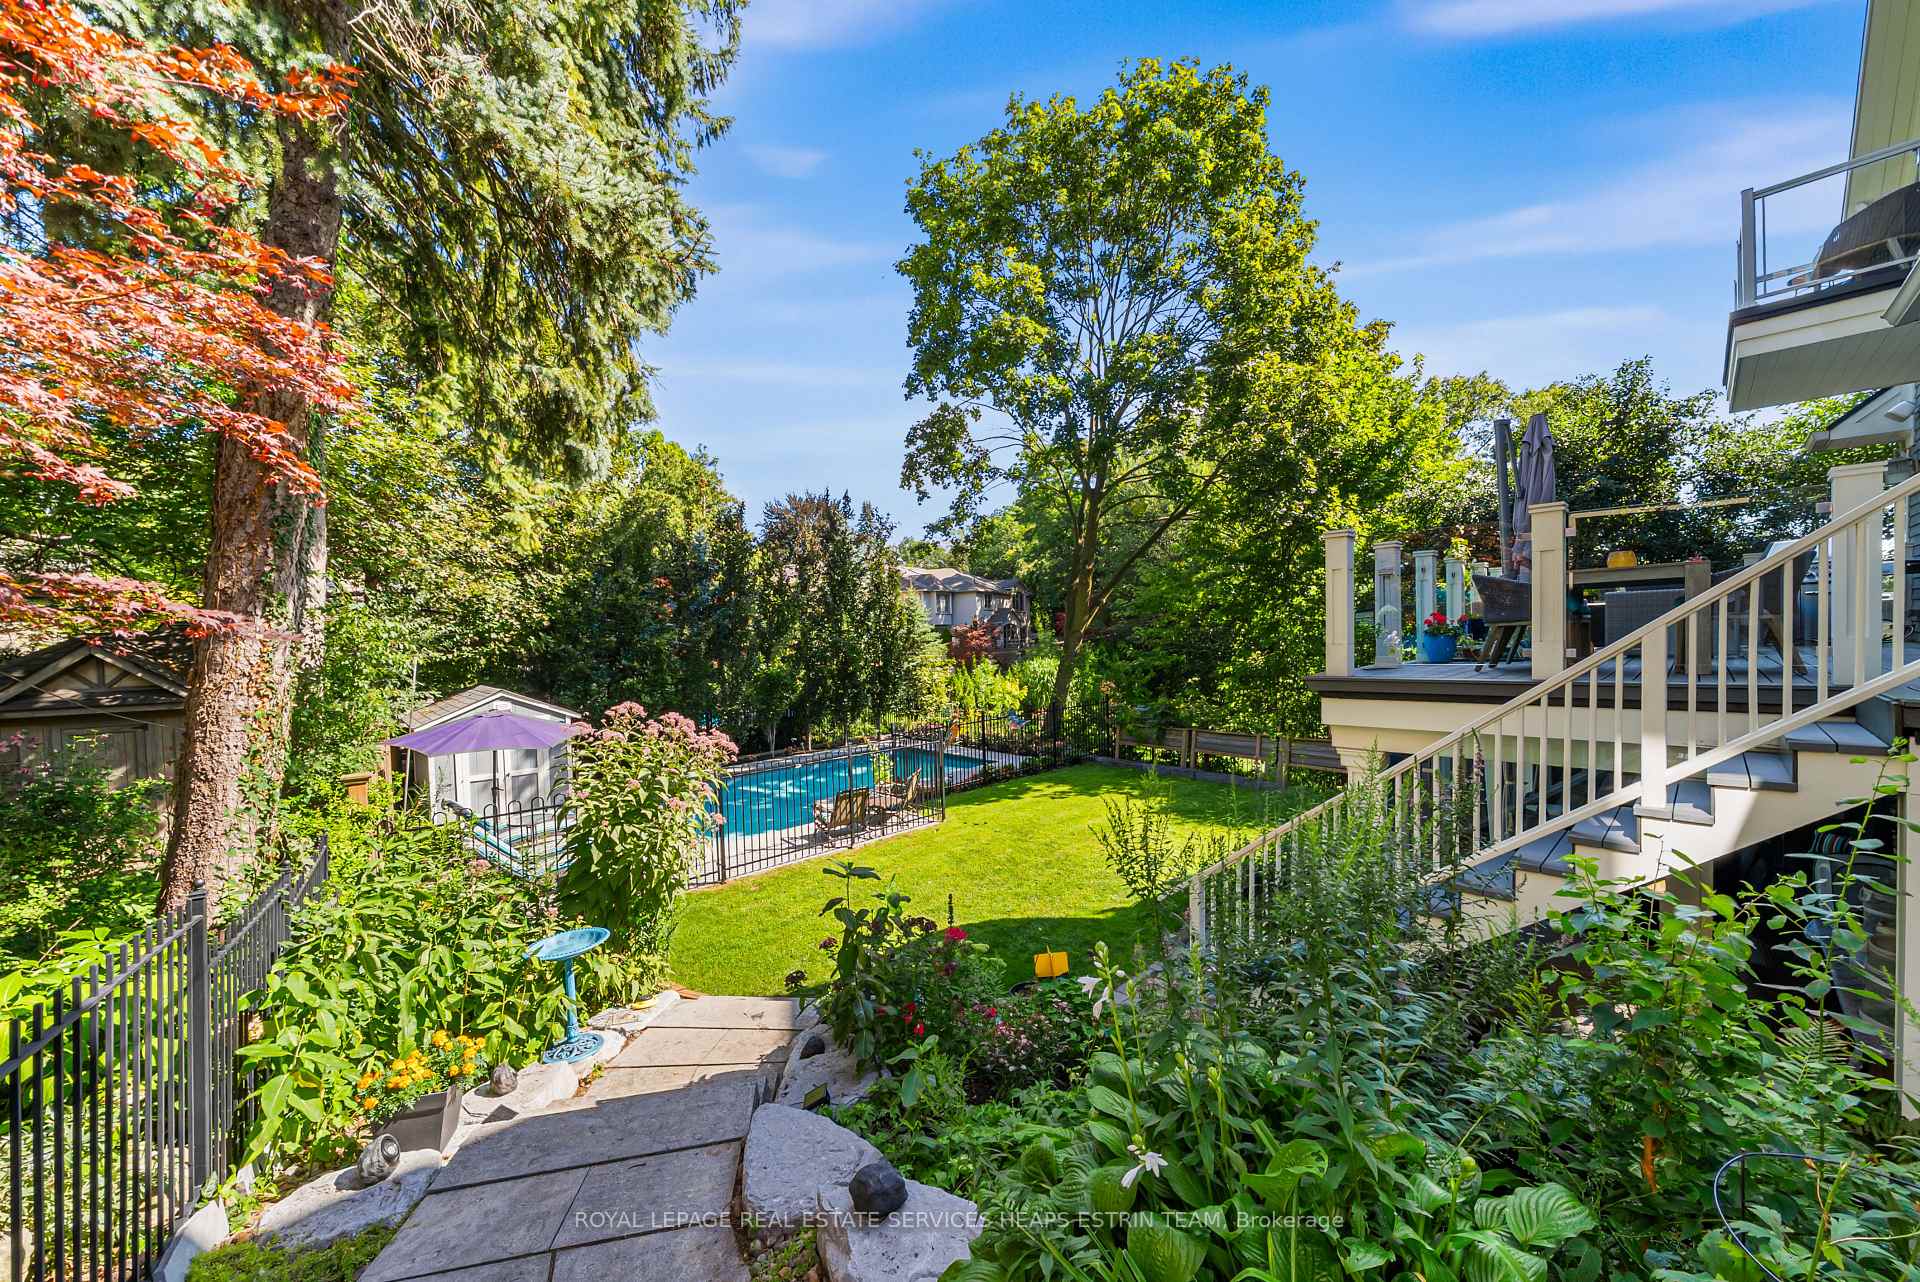
- Lush outdoor oasis framed by mature trees
- Close to shops, restaurants, and top schools
- Designed for family living and entertaining
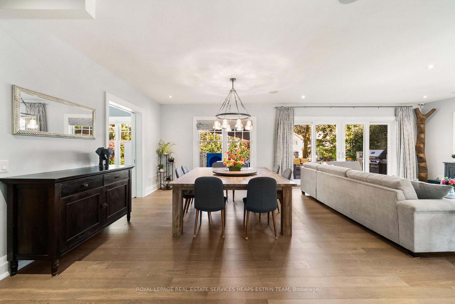
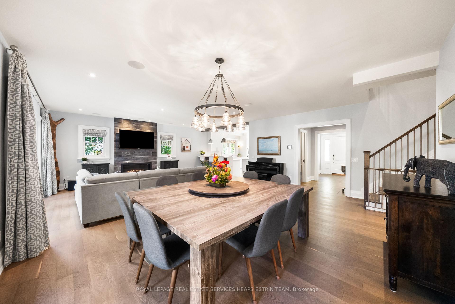
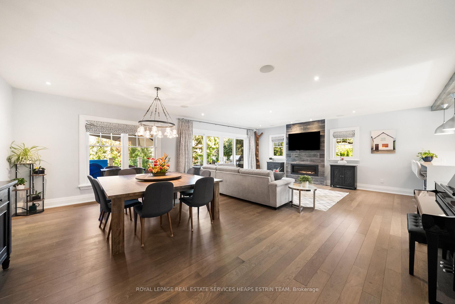
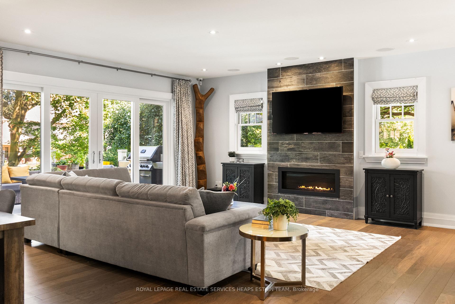
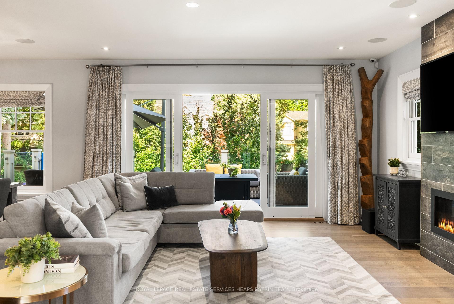
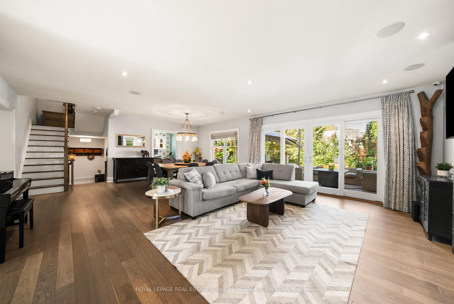
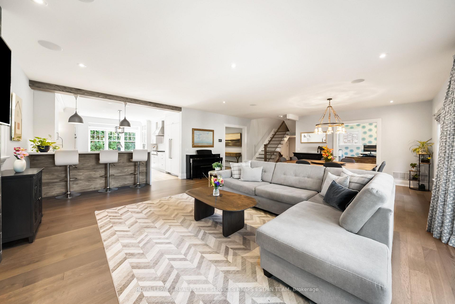
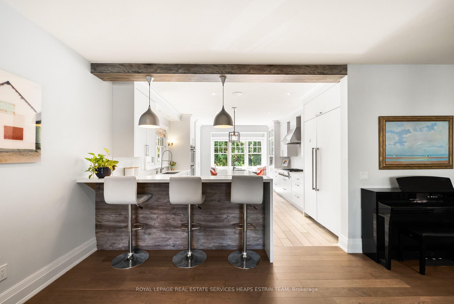
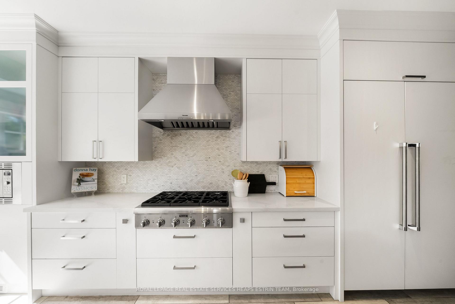
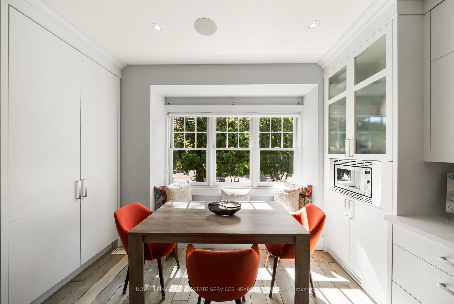
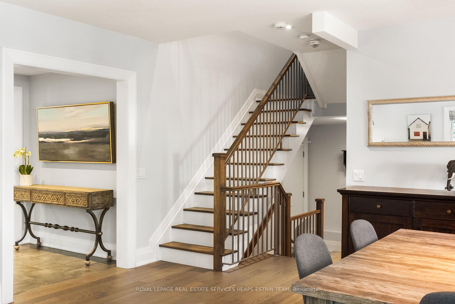
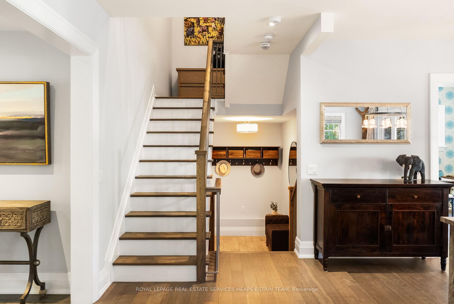
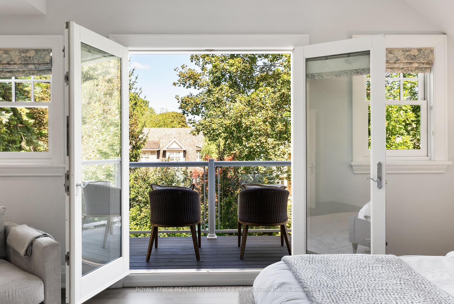
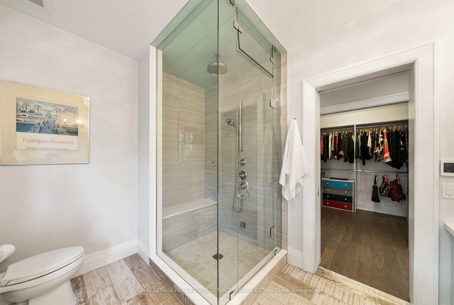
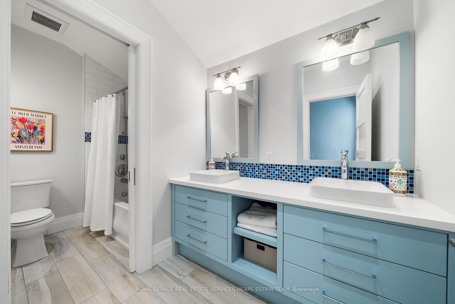
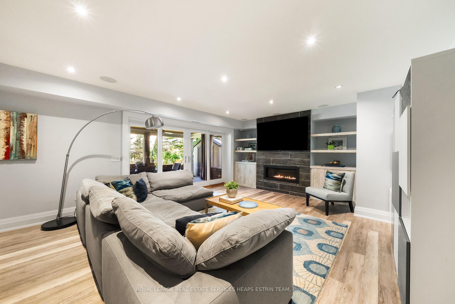
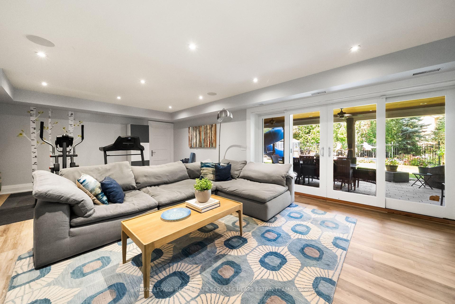
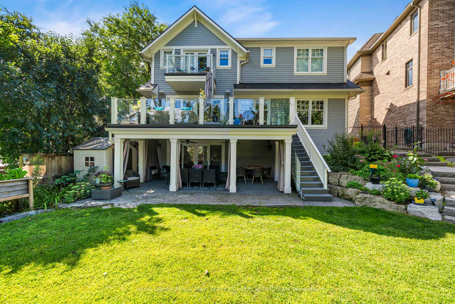
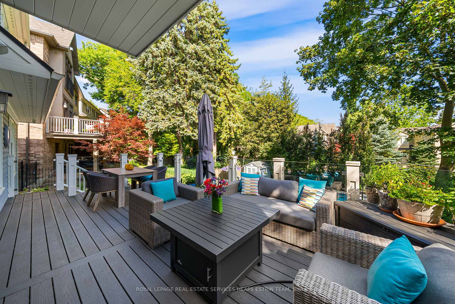
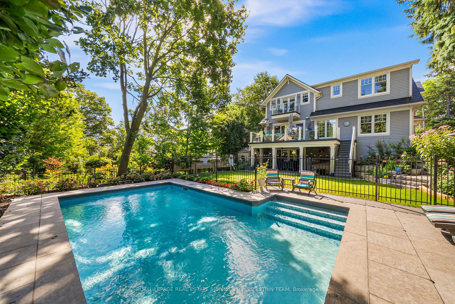
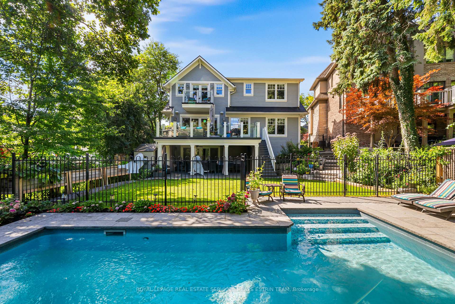
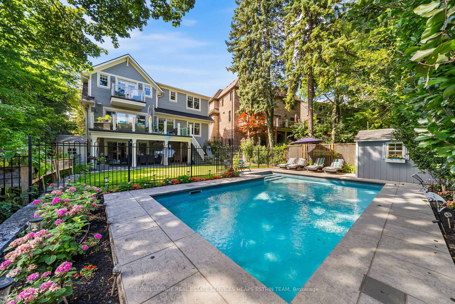
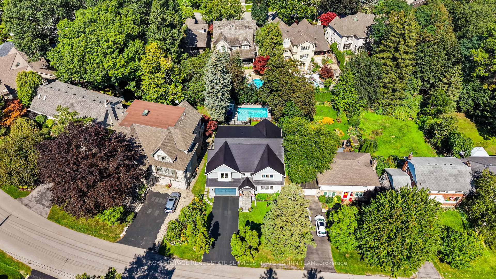
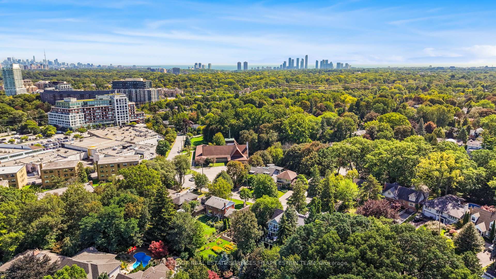
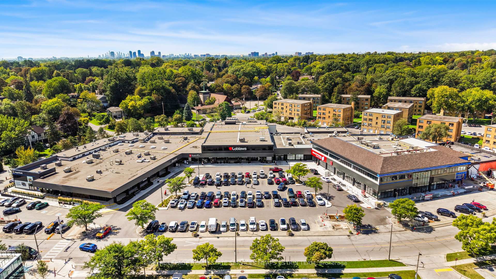
A private retreat in the city. Set on an exceptional lot in one of Toronto's most coveted neighbourhoods, 34 Lambeth Road combines family living with a rare sense of privacy and escape. Crafted by renowned builder Jim Caruk, the home is defined by quality, generous proportions and design, with spaces that feel sophisticated yet entirely comfortable.The backyard is the showstopper. Private and framed by mature trees, this lush outdoor oasis feels worlds away from the city. A beautiful pool is surrounded by expansive upper and lower patios, creating multiple spaces for outdoor dining, lounging and entertaining. Green space offers room to play, while a custom slide adds an unexpected and playful touch. Whether hosting a summer bbq, spending an afternoon poolside or enjoying a quiet evening outdoors, this is a backyard designed to be lived in.Inside, bright, beautifully scaled rooms and an effortless sense of flow make the home equally suited to everyday family life and entertaining. At its heart is an impressive chef's kitchen designed for a full house, featuring premium Thermador appliances, a six-burner gas cooktop, double wall ovens, two dishwashers, an oversized panelled fridge and freezer, and a second island sink. Thoughtful functionality meets beautiful design, making this a natural gathering place.The fully finished lower level extends the living space with a private bedroom and bathroom, offering flexibility for guests, extended family or a nanny suite.Beautifully built, incredibly private and designed for the way families actually live. Moments from the shops at Humbertown Shopping Centre, restaurants and everyday conveniences of The Kingsway, along with highly regarded schools including Humber Valley Village Junior Middle School, Our Lady of Sorrows Catholic School, Richview Collegiate Institute and Kingsway College School. 34 Lambeth Road offers the rare luxury of space, privacy and a true sense of escape, all without leaving the city.
Key Facts & Features
Property Costs
- Annual Property Tax Amount
- $14,448
- Land Transfer Tax Fee
- $143,650
Rental Items
- Rental Equipment
- None
- Basement Type
- Finished
Interior Features
- Laundry Level
- Upper Level
- Interior Extras
- Central Vacuum, Sump Pump, ERV/HRV, Carpet Free
- Fireplace/Stove
- Yes
- Elevator
- No
Exterior Features
- Exterior Extras
- Patio, Porch, Deck, Landscaped
- Pool
- Inground
- Property Features
- Golf, Hospital, Park, Fenced Yard, School, Public Transit
- Other Structures
- Garden Shed
Building
- Building Type
- Detached
- Building Style
- 2-Storey
- Approx Age
- 6-15
Construction
- Exterior Finish
- Brick, Aluminum Siding
- Roof
- Metal
- Foundation Details
- Concrete Block
- Special Designation
- Unknown
Lot
- Lot Front
- 50.00 ft
- Lot Depth
- 140.00 ft
- Lot Size
- 60.00 x 135.00 Feet
- Lot Size Code
- 60.00 x 135.00 Feet
Inclusions
- Inclusions
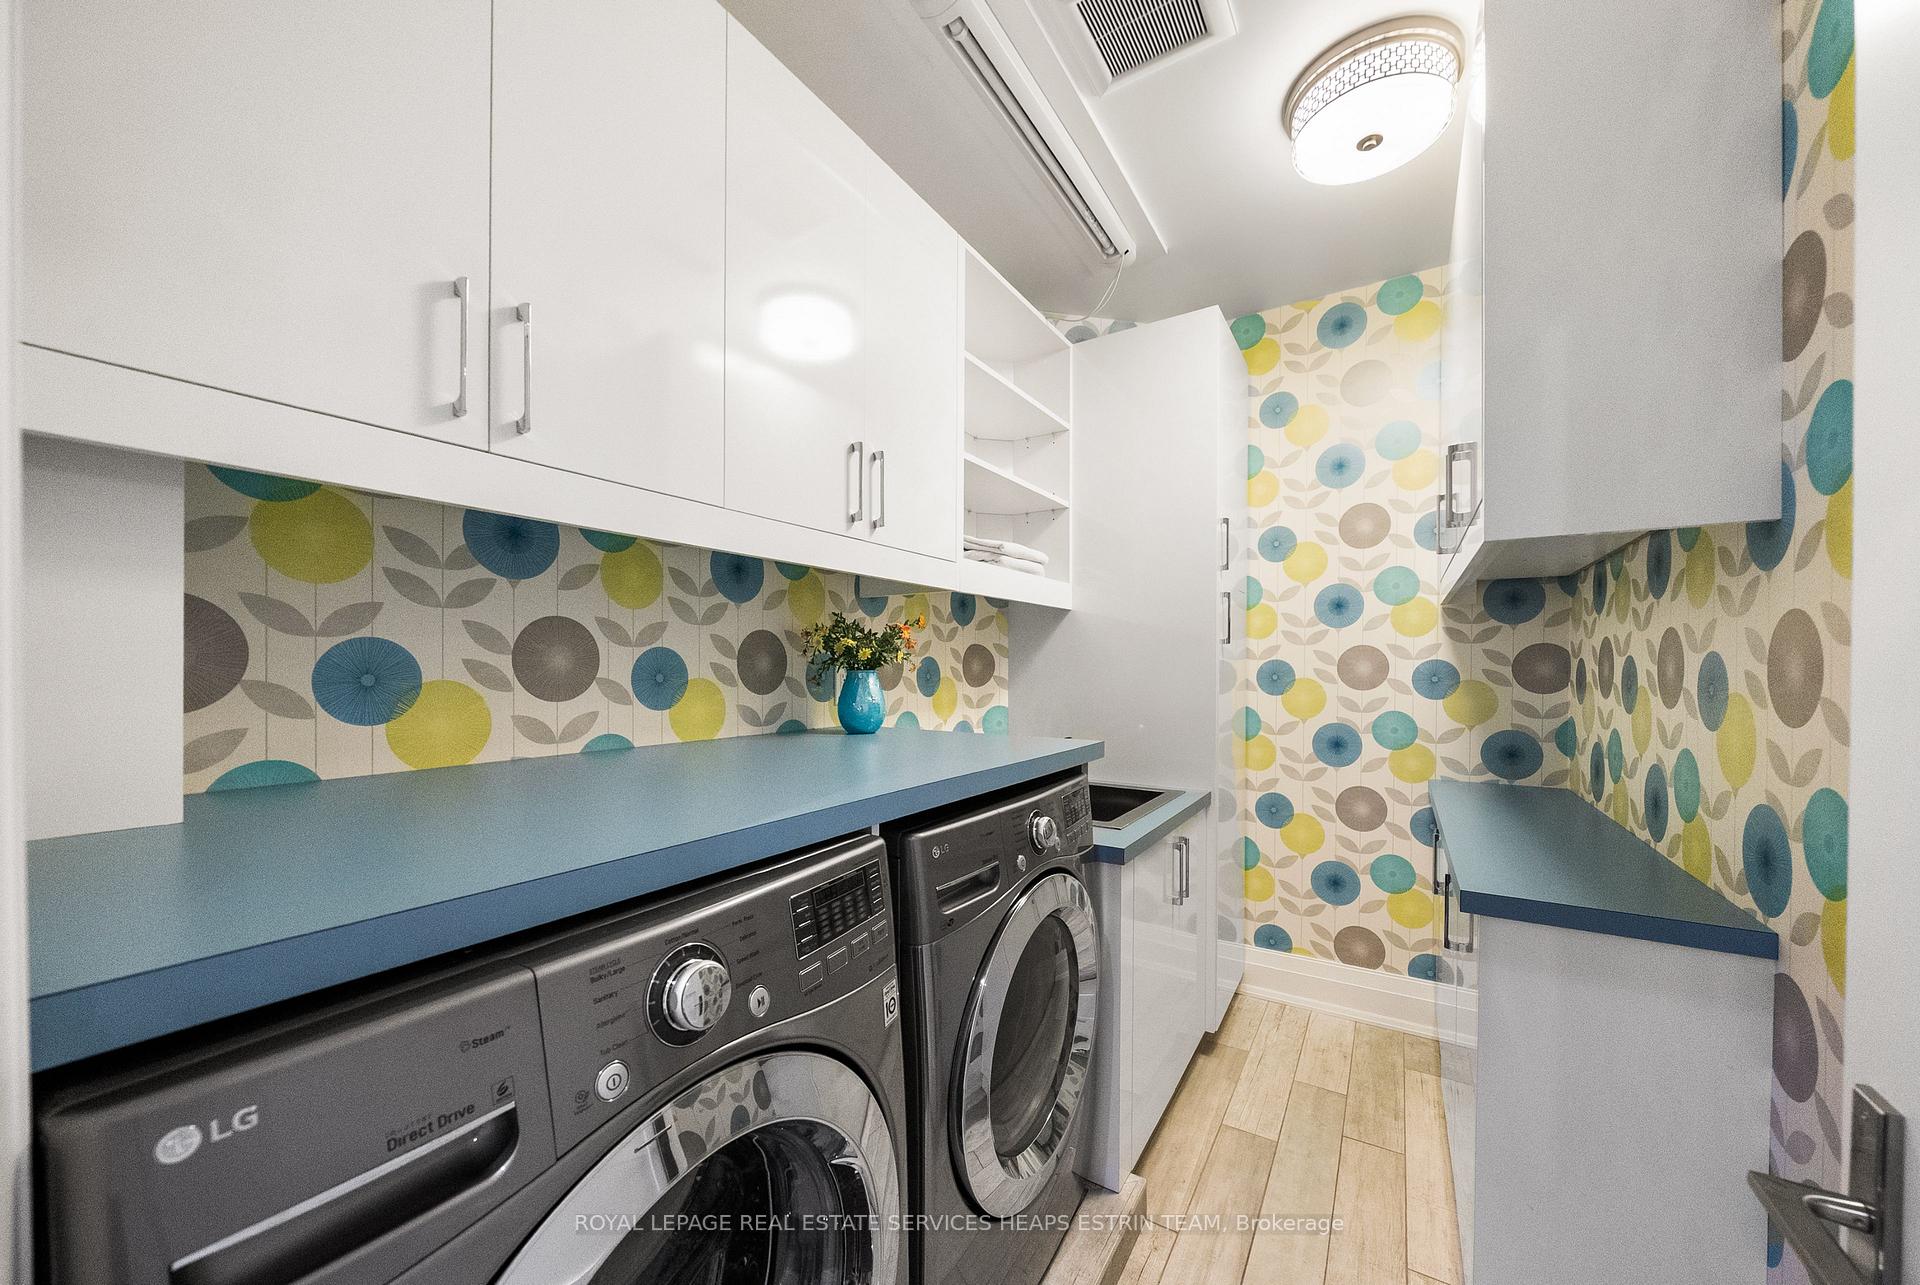
- Two Sheds, All Bathroom Mirrors, All HVAC and Equipment, All Thermostats, All Built-ins. Pioneer In-Ground Pool and All Pool Equipment. All Existing Electric Light Fixtures. All Existing Custom Blinds. Built-in Panelled Thermador Fridge, Thermador 5-Burner Gas Range, Stainless Steel Hood Range, Thermador Stainless Steel Double Ovens, Two Built-in Panelled Dishwashers, and Microwave. LG Front-load Washer and Dryer. Gas Furnace, equipment and Central Air Conditioner. Hot Water Tank (owned), TV Wall Mount and All Garage Storage.
Exclusions
- Exclusions
- All staging, All Artwork, All Televisions
Parking & Garages
- Garage Type
- Built-In
- Garage Spaces
- 1
- Parking Spaces
- 4
- Total Garage And Parking Spaces
- 5
Heating & Cooling
- Heat Source
- Gas
- Heat Type
- Forced Air
- Air Conditioning
- Central Air
- Water
- Municipal
- Sewers
- Sewer
- Bedrooms
- 4 + 1
- Washrooms
- 5
- Kitchens
- 1
- Family / bonus room
- Yes
Room sizes
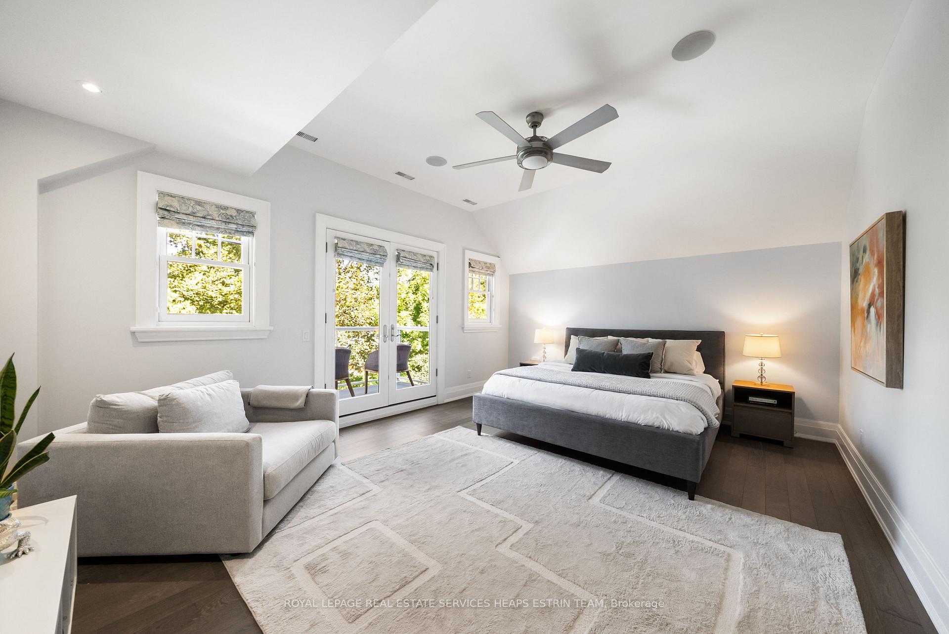
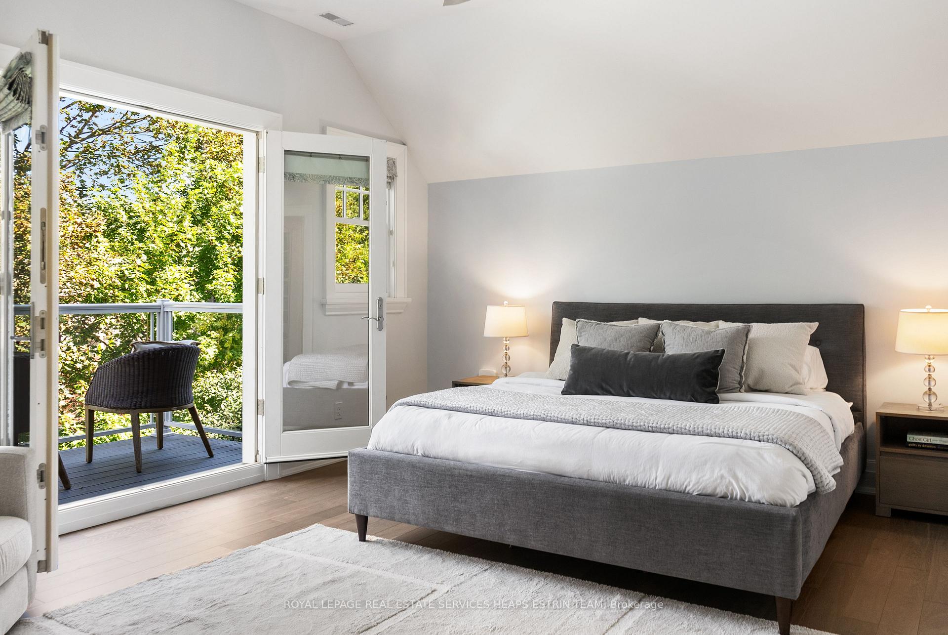
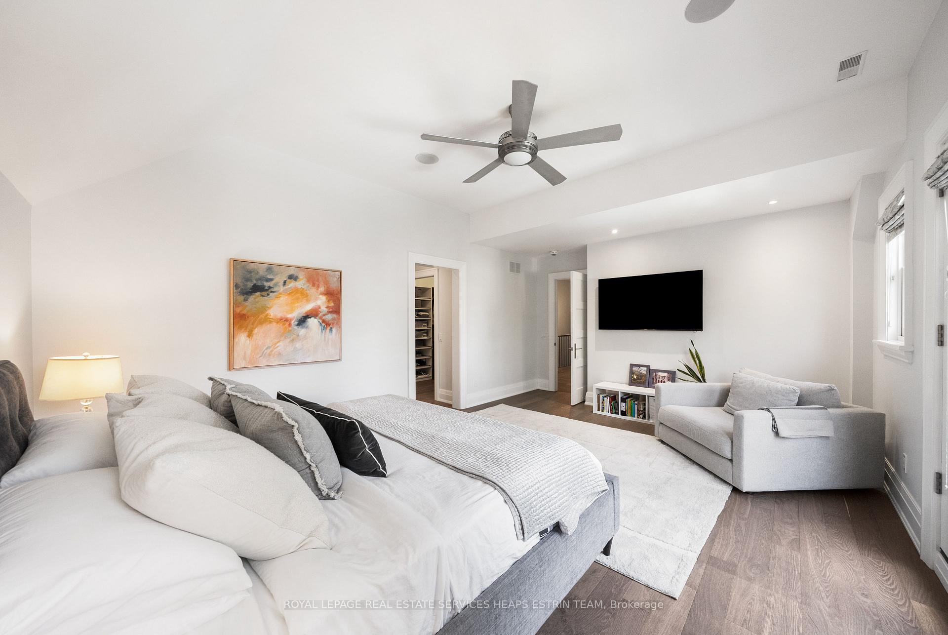
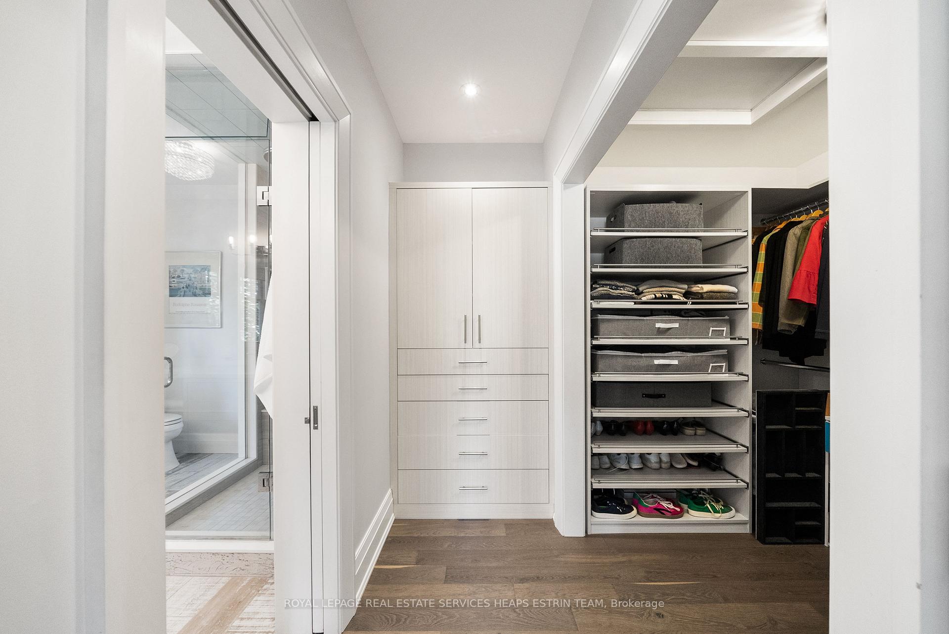
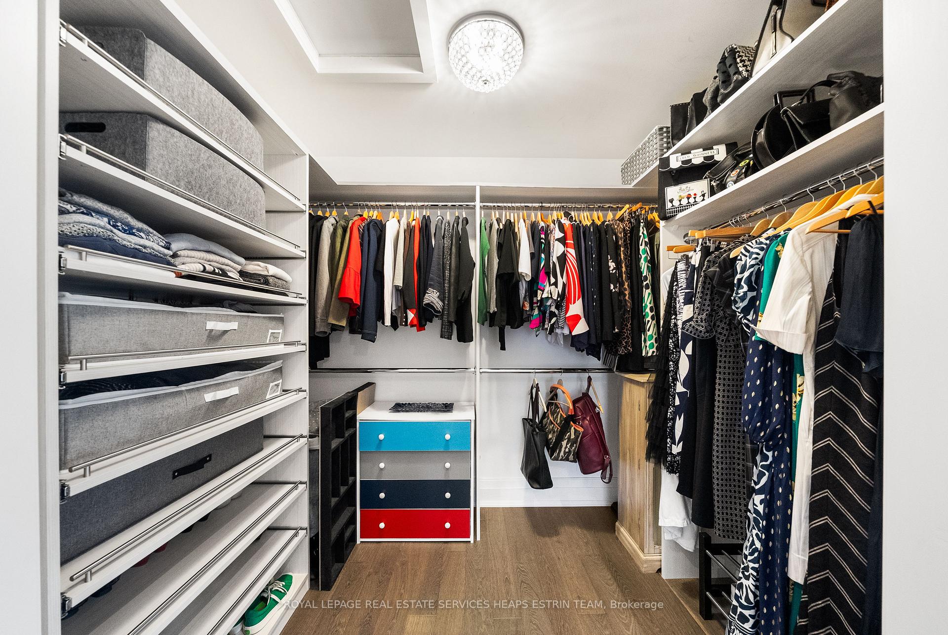
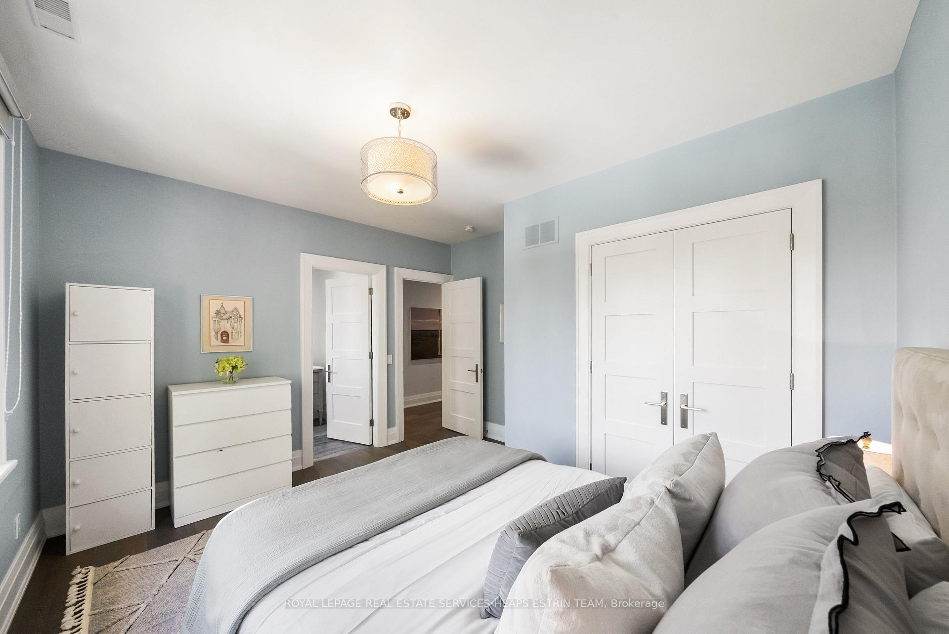
- Primary Bedroom6.80 x 4.43Second level, His and Hers Closets
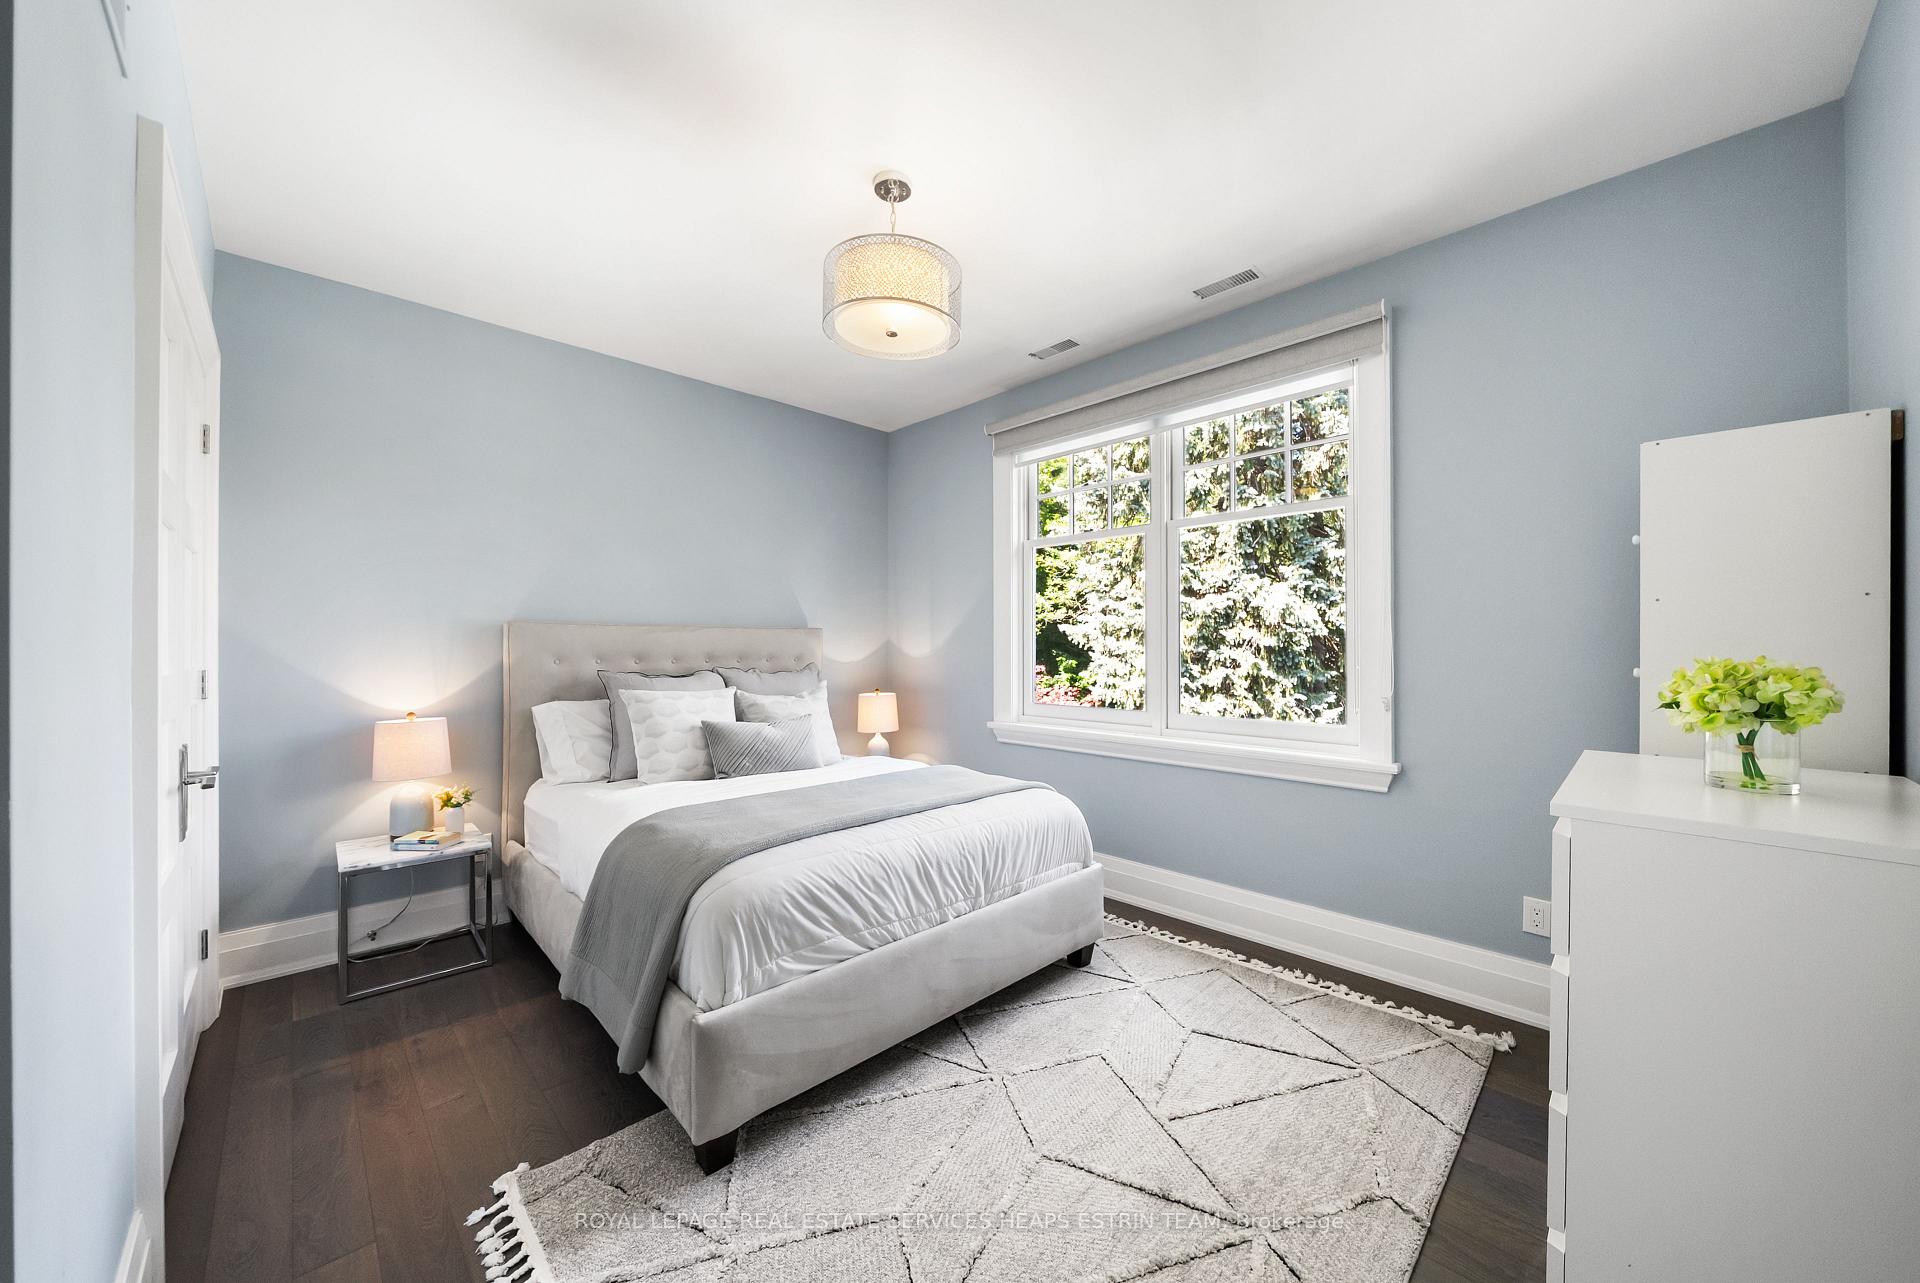
- Bedroom4.25 x 3.00Ground level
- Living Room5.25 x 4.00Ground level
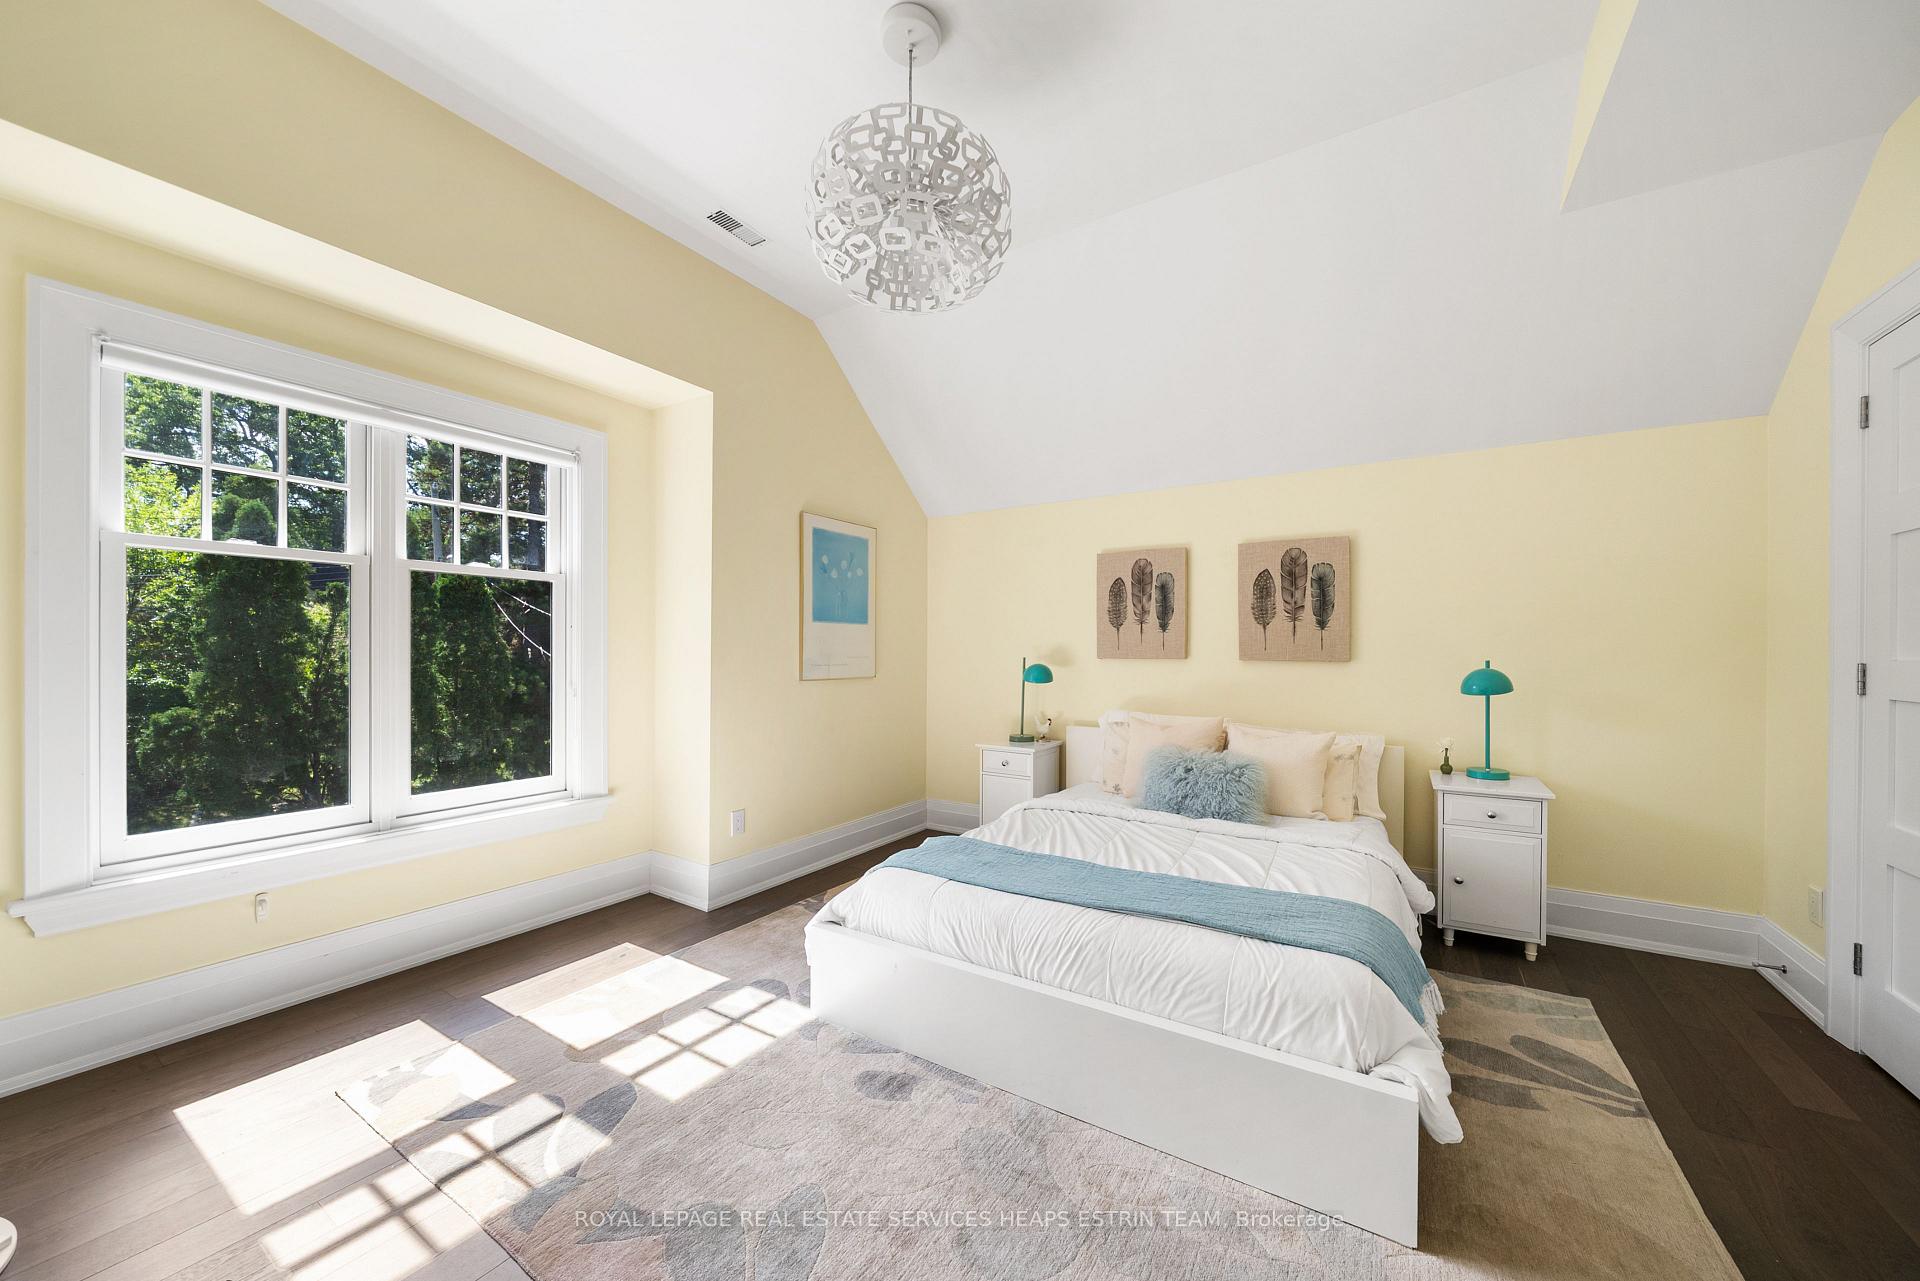
- Bedroom4.67 x 4.80Second level, Walk-In Closet(s)
- Dining Room3.63 x 2.72Ground level
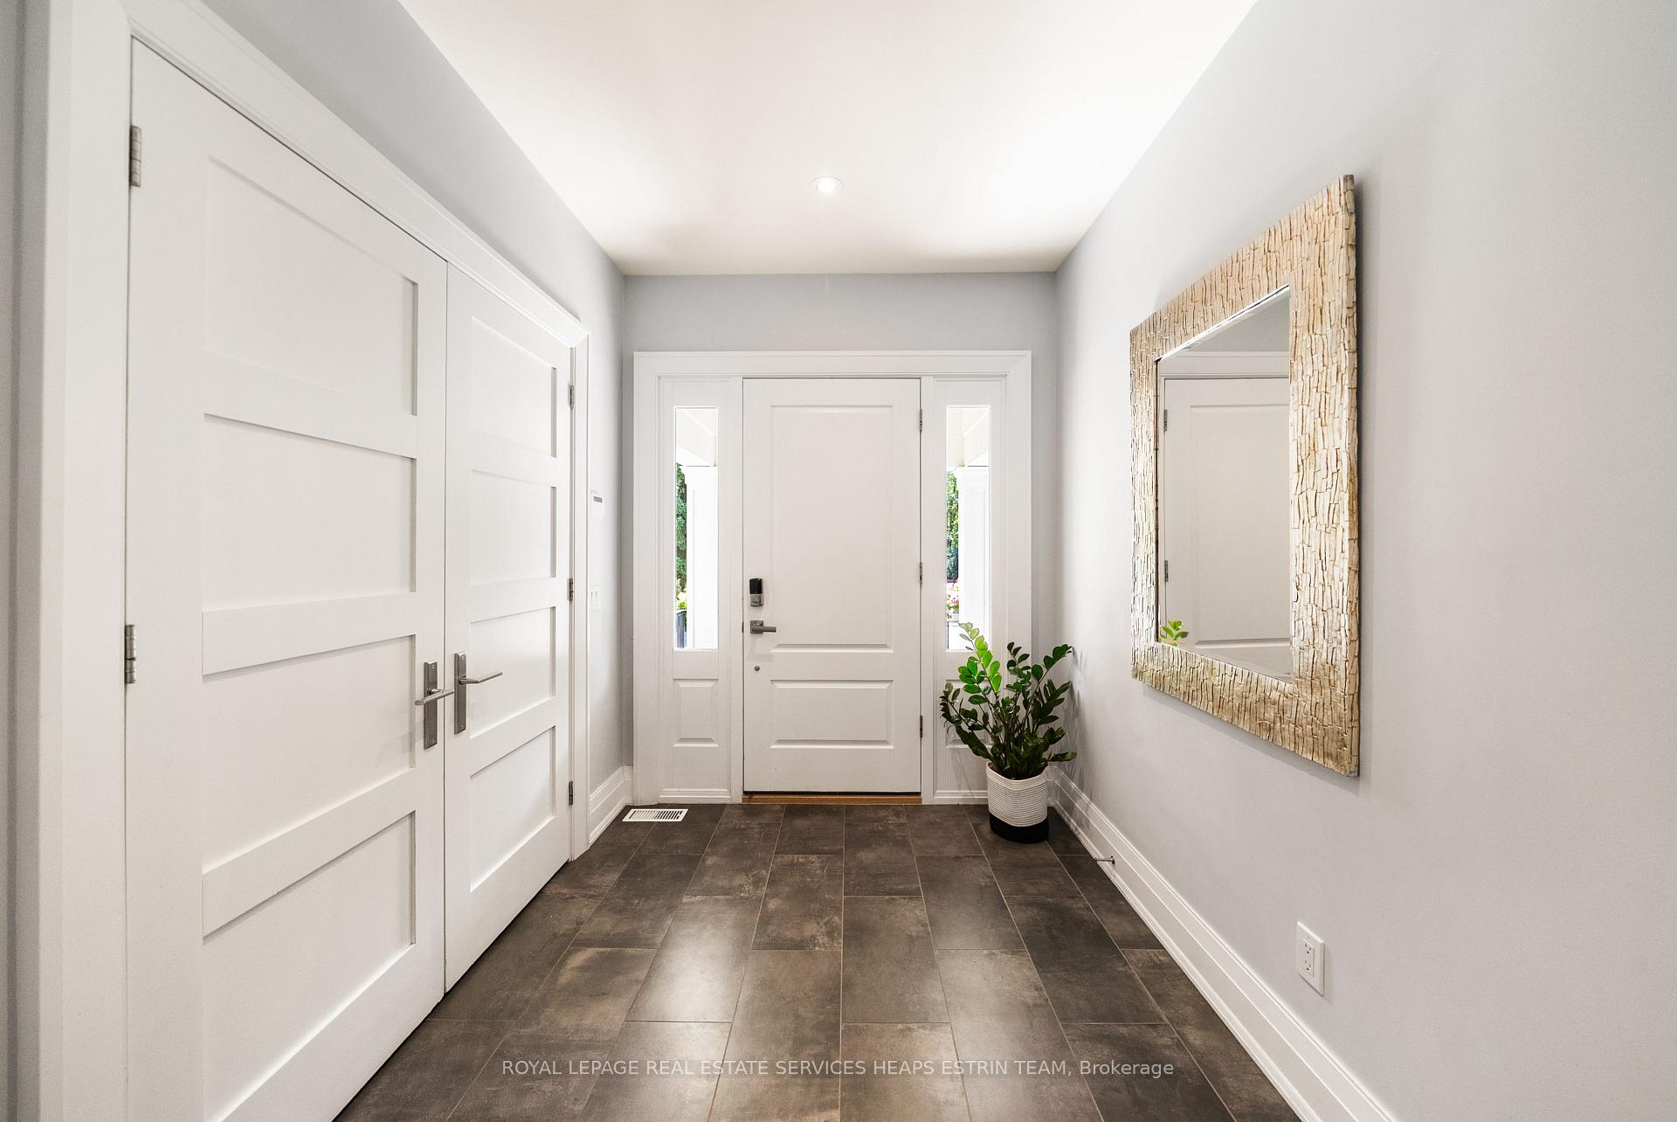
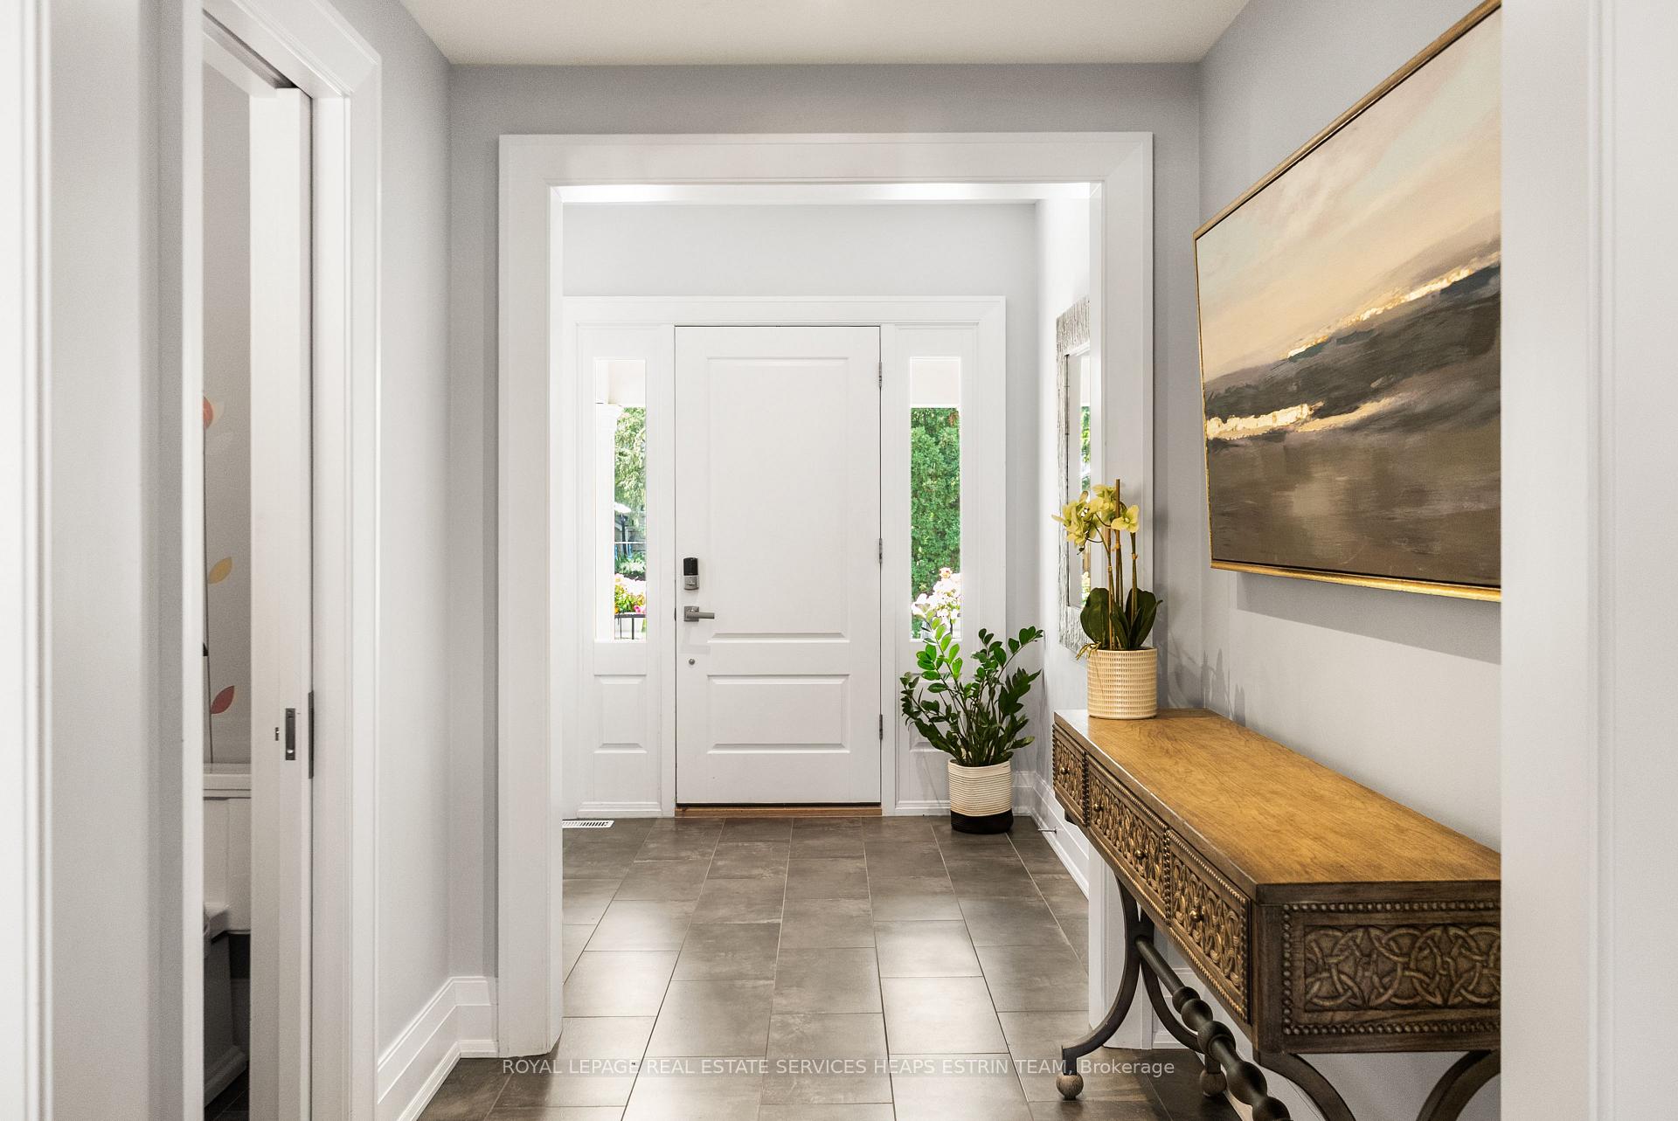
- Foyer3.80 x 2.40Ground level
- Family Room6.56 x 5.28Lower level, Sauna, Brick Fireplace, W/O To Patio
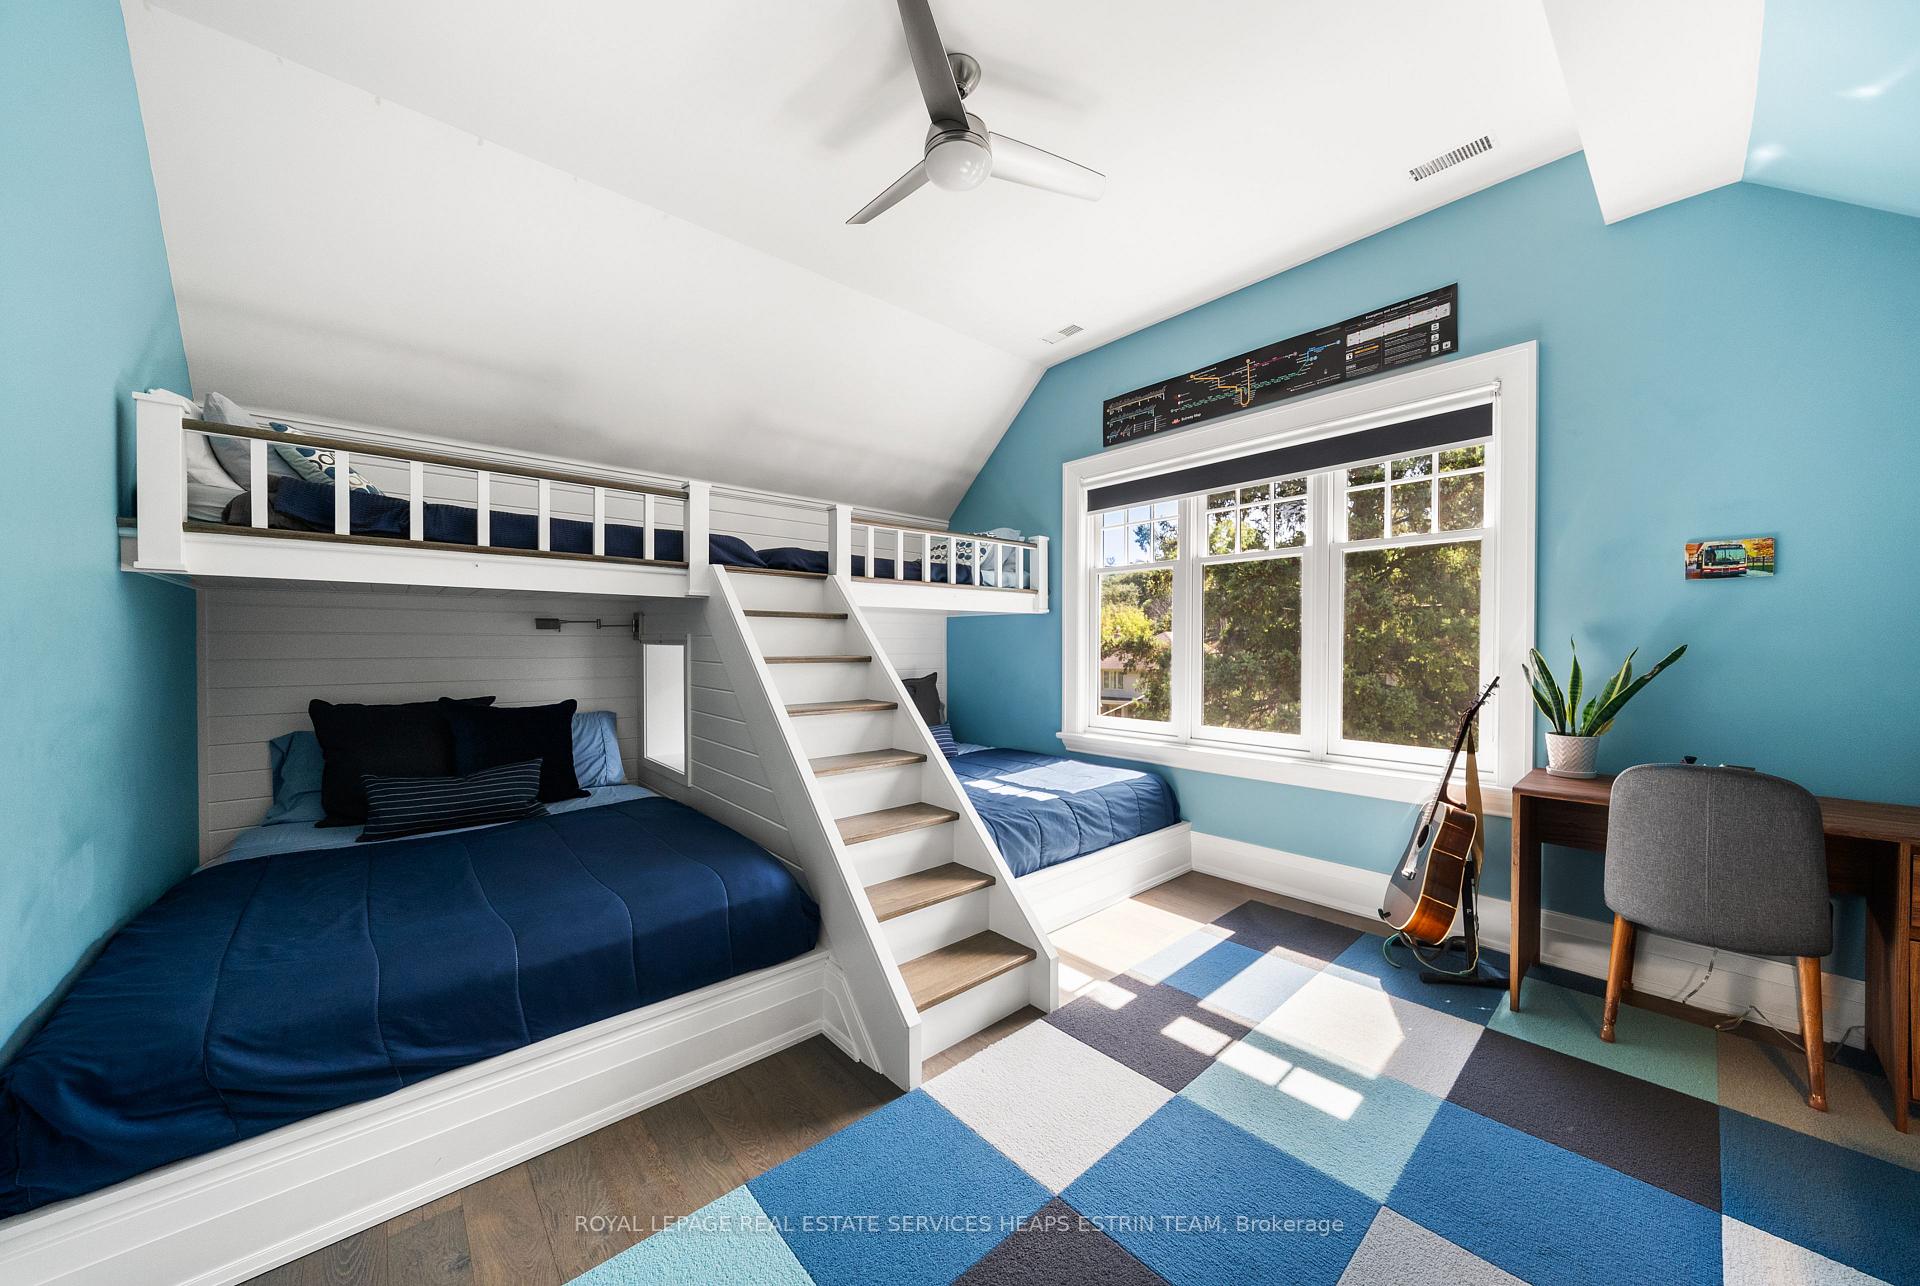
- Bedroom4.33 x 2.53Second level, Combined w/Br
- Kitchen5.40 x 2.63Ground level
Washrooms
- 2-piece, Main
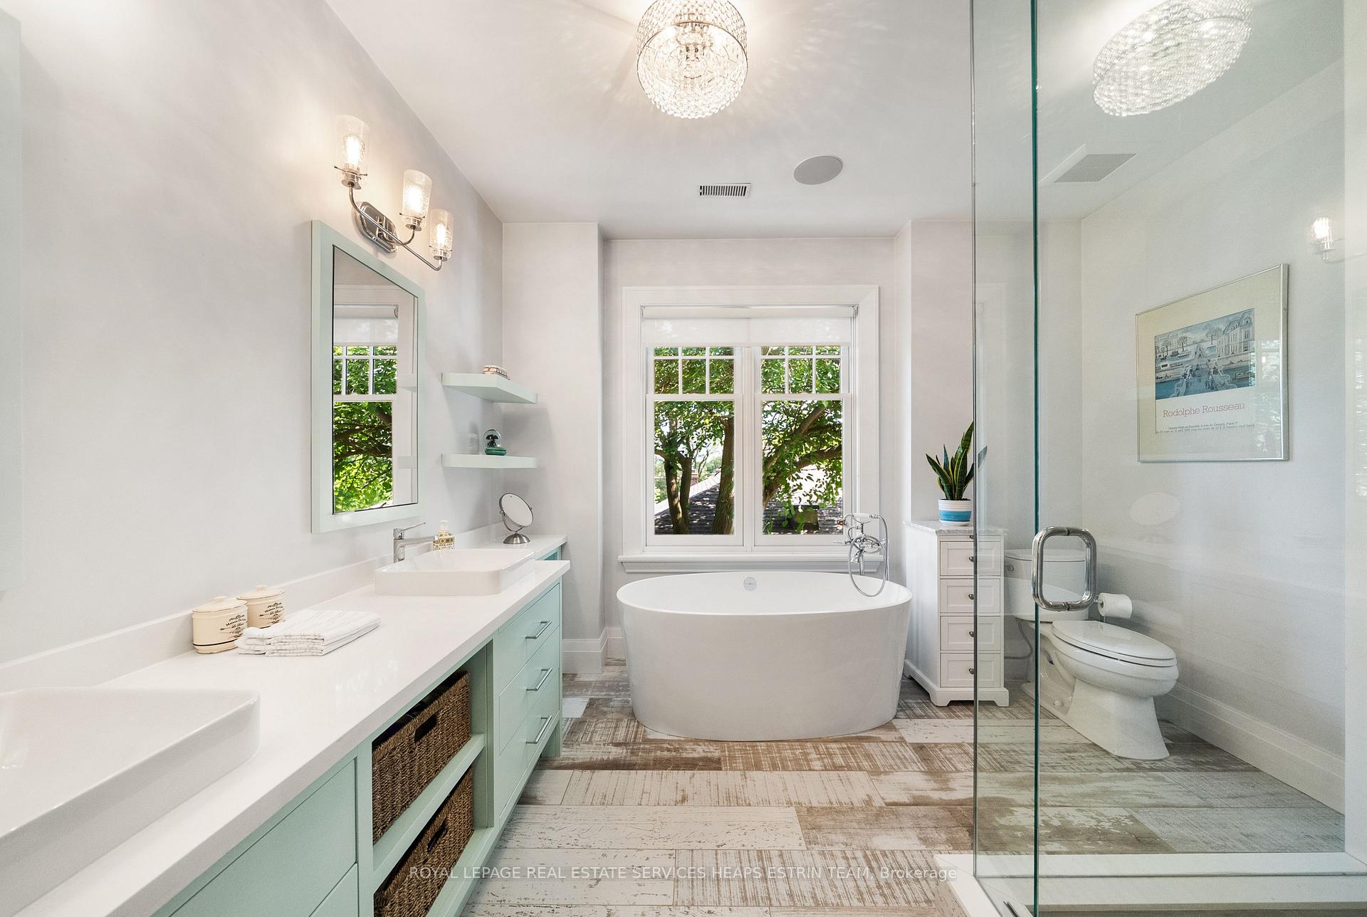
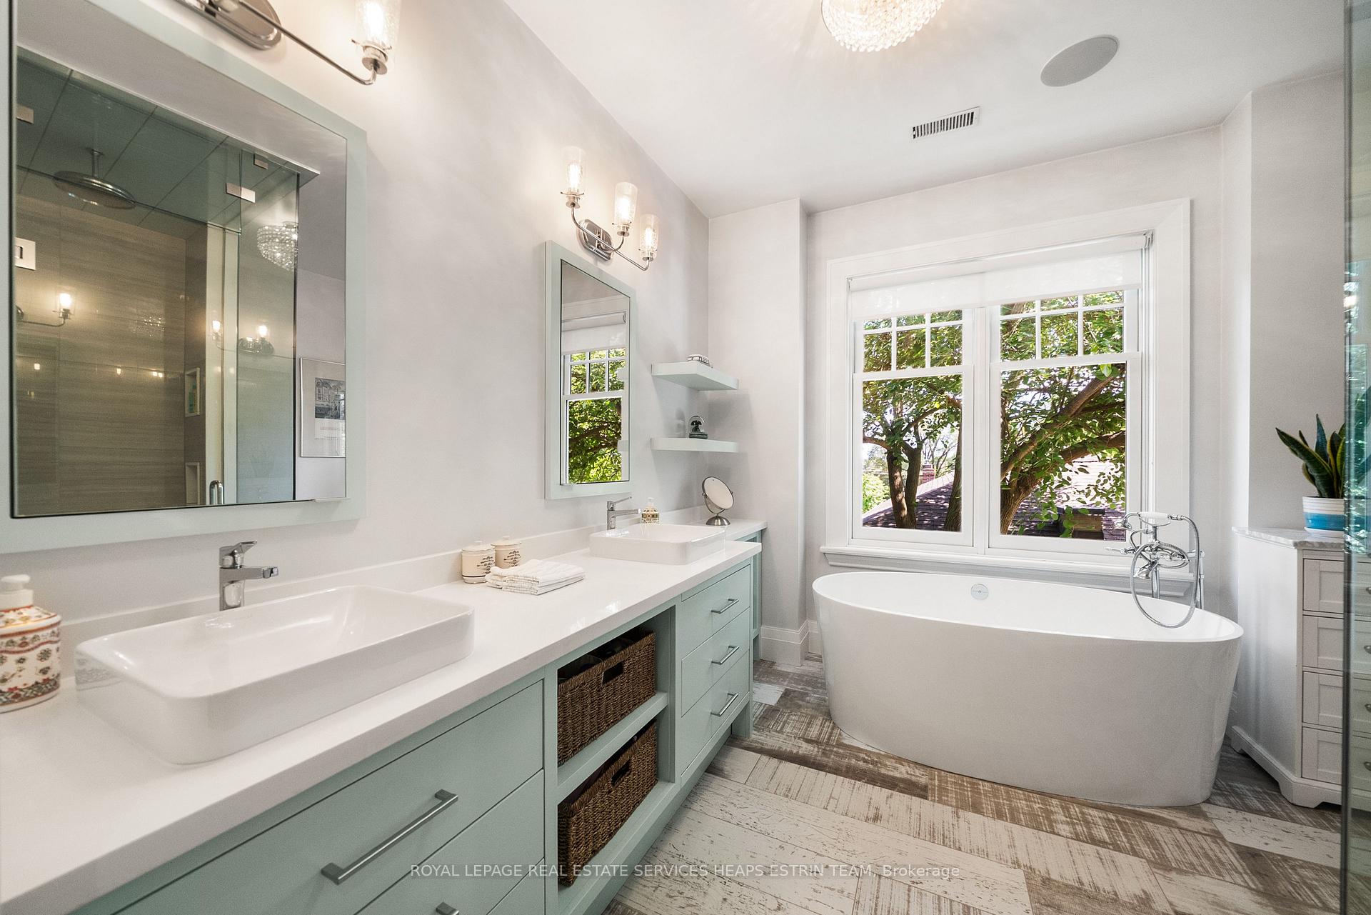
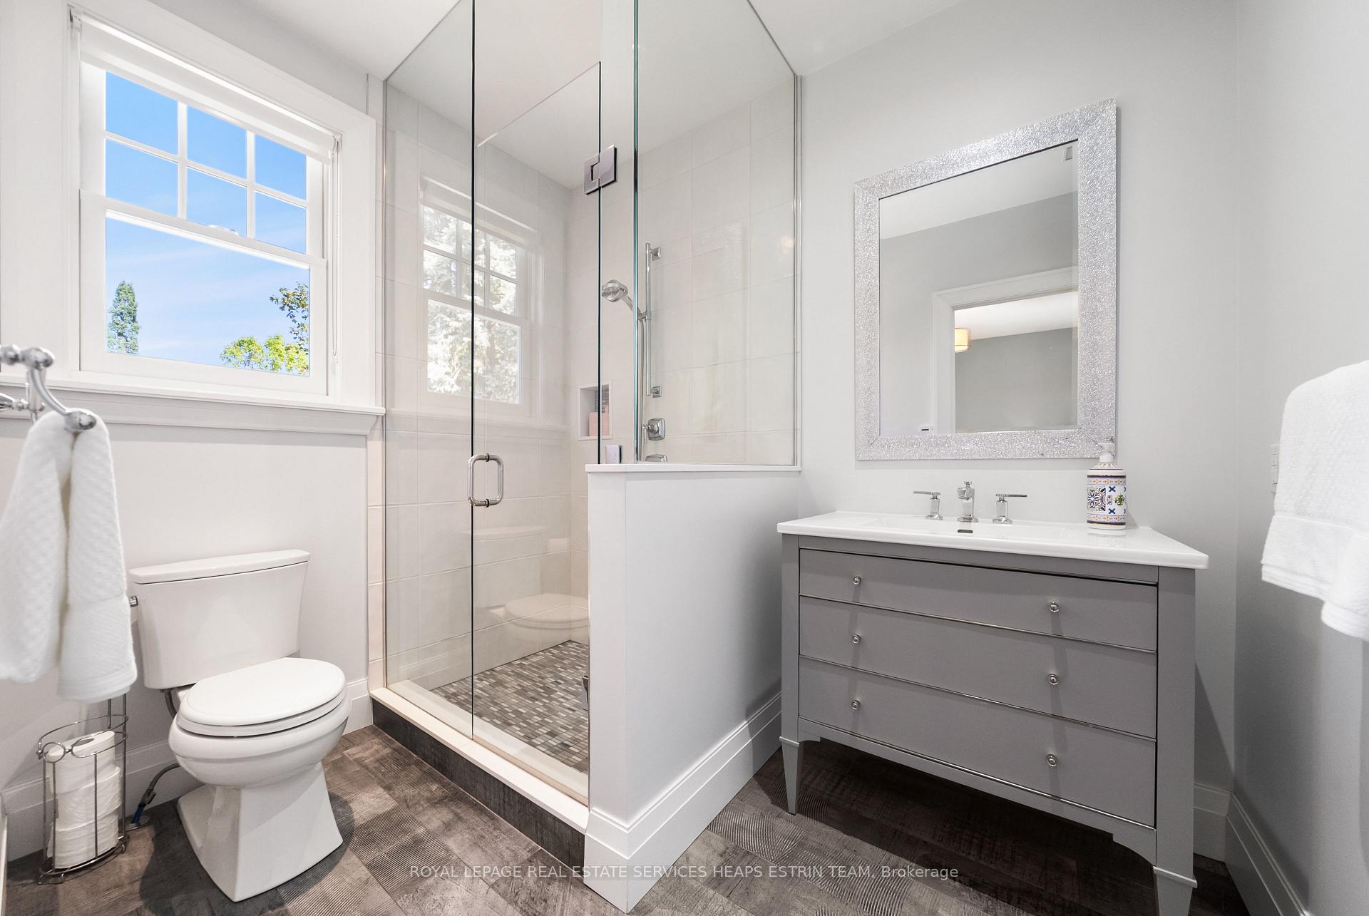
- 5-piece, Second
- 5-piece, Second
- 3-piece, Second
- 3-piece, Lower
- Area
- Toronto W08
- Municipality
- Etobicoke
- Neighbourhood
- Edenbridge-Humber Valley
- Main cross streets
- Royal York Rd & Dundas St W
- Directions
- Royal York Rd & Dundas St W
- MLS® number
- W13786686
- Data source
- Toronto Regional Real Estate Board
- Listed on
- 2026-09-15
- Updated on
- 2026-10-14
- Days on market
- 33 days
- Possession type
- Flexible
- Co-op commission
- 2.5%+HST
- Seller
- Listed by
- ROYAL LEPAGE REAL ESTATE SERVICES HEAPS ESTRIN TEAM
Home Market Value
Current home valuation for 34 Lambeth Road, Etobicoke, Edenbridge-Humber Valley, Etobicoke, ON. Listed for $3,345,000
HOMEH Estimate
$3,122,524
Estimated Sales Range
$2,466,794 - $3,778,254
HOMEH Estimate for 34 Lambeth Road, Etobicoke, Edenbridge-Humber Valley
Calculated with a real agent's CMA method — 45+ years of experience, codified. Not an AI guess.
For the owner
Is this your home? Track its value.
Get this home's HOMEH Estimate by email once a month, with how many homes are for sale around you.
Mortgage Payment Calculator
Compare up to 4 down payment scenarios
20% required for homes $1.5M or more
$669,000
| Scenario 1 | Scenario 2 | Scenario 3 | Scenario 4 | |
|---|---|---|---|---|
−Down payment | % $ | % $ | % $ | % $ |
+CMHC insurance | $0 | $0 | $0 | $0 |
=Total mortgage | $2,676,000 | $2,508,750 | $2,341,500 | $2,174,250 |
Amortization | ||||
Mortgage rate | % | % | % | % |
| Payment frequency | ||||
=Mortgage payment | $13,066monthly | $12,249monthly | $11,432monthly | $10,616monthly |
Land Transfer Tax
$70,100
$73,550
$143,650
Around this home
No schools found nearby
Data provided by OpenStreetMap & Fraser Institute School Rankings
Ask HOMEH
New!Hi there!
👋Text or call (416) 301-9001
Recommended for you
Based on homes you've looked at.
No recommended properties found.
Nearby similar homes
No nearby properties found.
More real estate resources
Other homes nearby
Explore this area
Nearby neighbourhoods
No nearby listings available.