

Unit 2007, 5 Michael Power Place
Unit 2007, 5 Michael Power Place
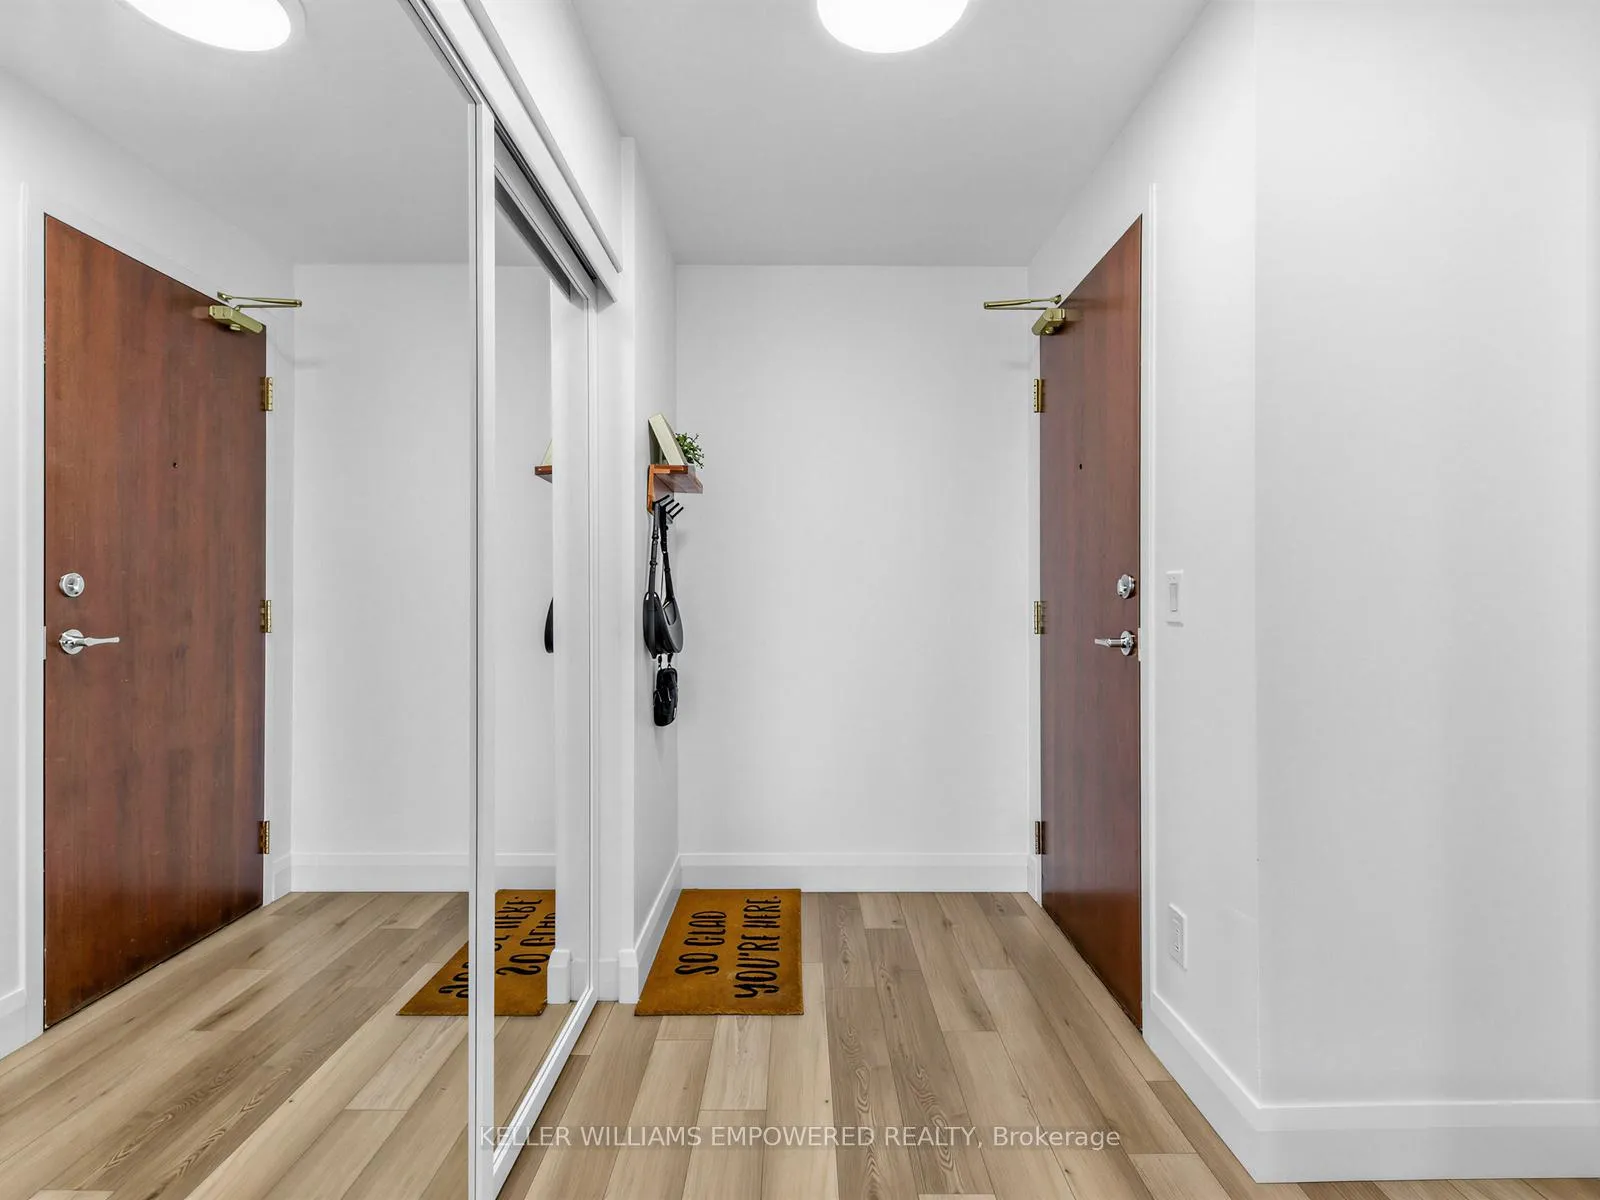 See all 32 photos
Property history
Facts and features
- ExposureNorth west
- LaundryElectric dryer hookup, ensuite, in-suite laundry, closet, washer hookup
- LockerOwned
- BalconyOpen
- Central air
- Concierge
- Gym
- Party room/meeting room
- Exercise room
The homeCondo Apartment, Apartment, Age 16–30 years
- TypeCondo Apartment
- StyleApartment
- Age16–30 years
- Living space800–899 sq ft
- BasementNone
- ExposureNorth West
- ViewCity, clear, skyline
InsideVinyl, Concrete, Electric dryer hookup, ensuite, in-suite laundry, laundry closet, washer hookup, main level, Auto garage door remote, carpet free, primary bedroom - main floor, storage area lockers
- FlooringVinyl, Concrete
- LaundryElectric dryer hookup, ensuite, in-suite laundry, laundry closet, washer hookup, main level
- FeaturesAuto garage door remote, carpet free, primary bedroom - main floor, storage area lockers
- SecurityConcierge/security, smoke detector
- Rooms above ground7
- Bedrooms2
- Bathrooms2
- Kitchens1
OutsideBrick, Open, Landscaped
- ExteriorBrick
- BalconyOpen
- FeaturesLandscaped
Parking and locker1 Parking, Underground, Parking type Owned
- Spaces1 Parking
- GarageUnderground
- Parking typeOwned
- DrivewayUnderground
- Spot59
- LockerOwned
- Locker unit110
- Locker levelLevel c
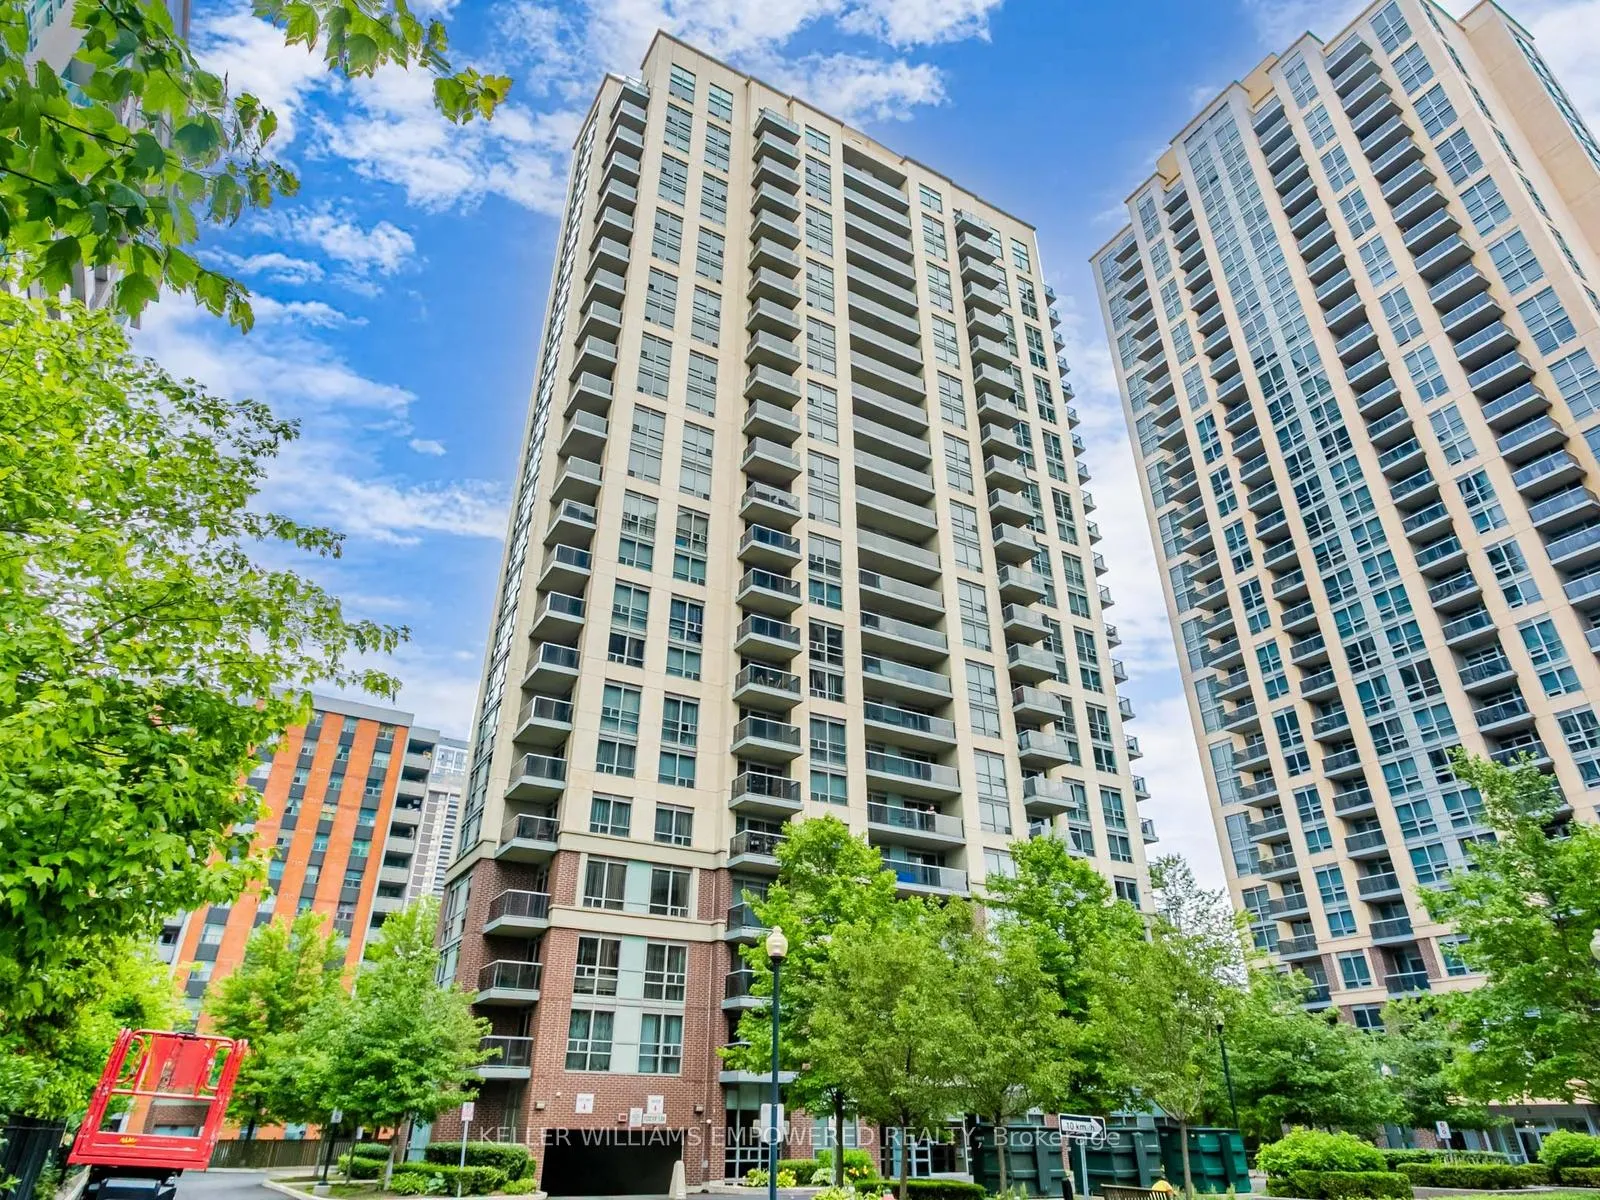
BuildingPort royal place, Storeys 24, Units 207
- NamePort royal place
- Storeys24
- Units207
- Registered2009
- Condo corporation2013
- AmenitiesBike storage, concierge, gym, party room/meeting room, visitor parking, exercise room
- PetsAllowed
Heating, water and powerForced air, gas, Central air
- HeatingForced air, gas
- CoolingCentral air
Costs and taxesTaxes $2,519 a year, Condo fee $903 a month, Heat included, water included, cac included, common elements included, building insurance included, parking included
- Taxes, 2025$2,519 a year
- Condo fee$903 a month
- Fee includesHeat included, water included, cac included, common elements included, building insurance included, parking included
- HSTHST included in the price
Included in the saleStainless steel: fridge, stove, dishwasher, microwave ^ stacked washer & dryer * all closet organizers * all electrical light fixtures * all blinds * wood balcony flooring *, Stainless steel beverage fridge in second bedroom
- IncludedStainless steel: fridge, stove, dishwasher, microwave ^ stacked washer & dryer * all closet organizers * all electrical light fixtures * all blinds * wood balcony flooring *
- Not includedStainless steel beverage fridge in second bedroom
NearbyClear view, park, place of worship, public transit, rec./commun.centre, school
- Close toClear view, park, place of worship, public transit, rec./commun.centre, school
Listing detailsW13128110, Sold, May 14, 2026
- MLS® numberW13128110
- StatusSold
- Listed onMay 14, 2026
- Days on market43
- UpdatedJun 26, 2026
- Possession60-89 days
- Occupied byOwner
- Listing brokerageKELLER WILLIAMS EMPOWERED REALTY
About this home
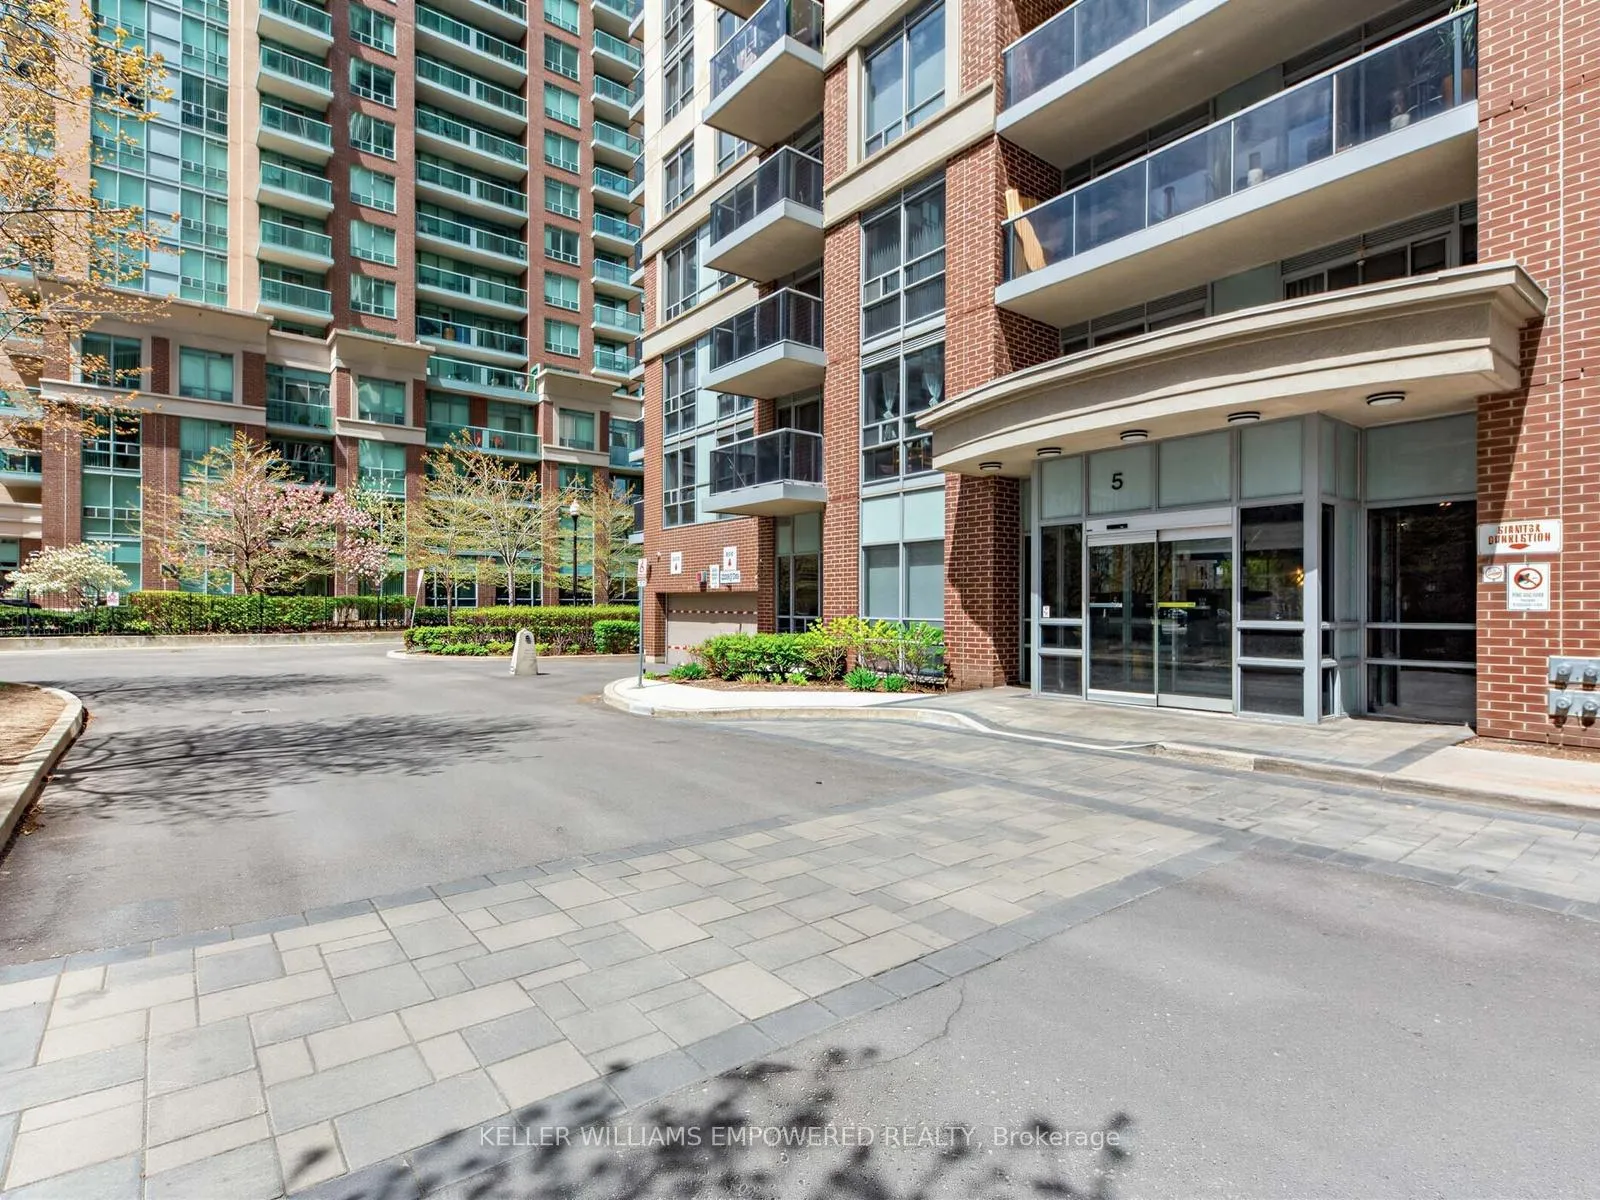
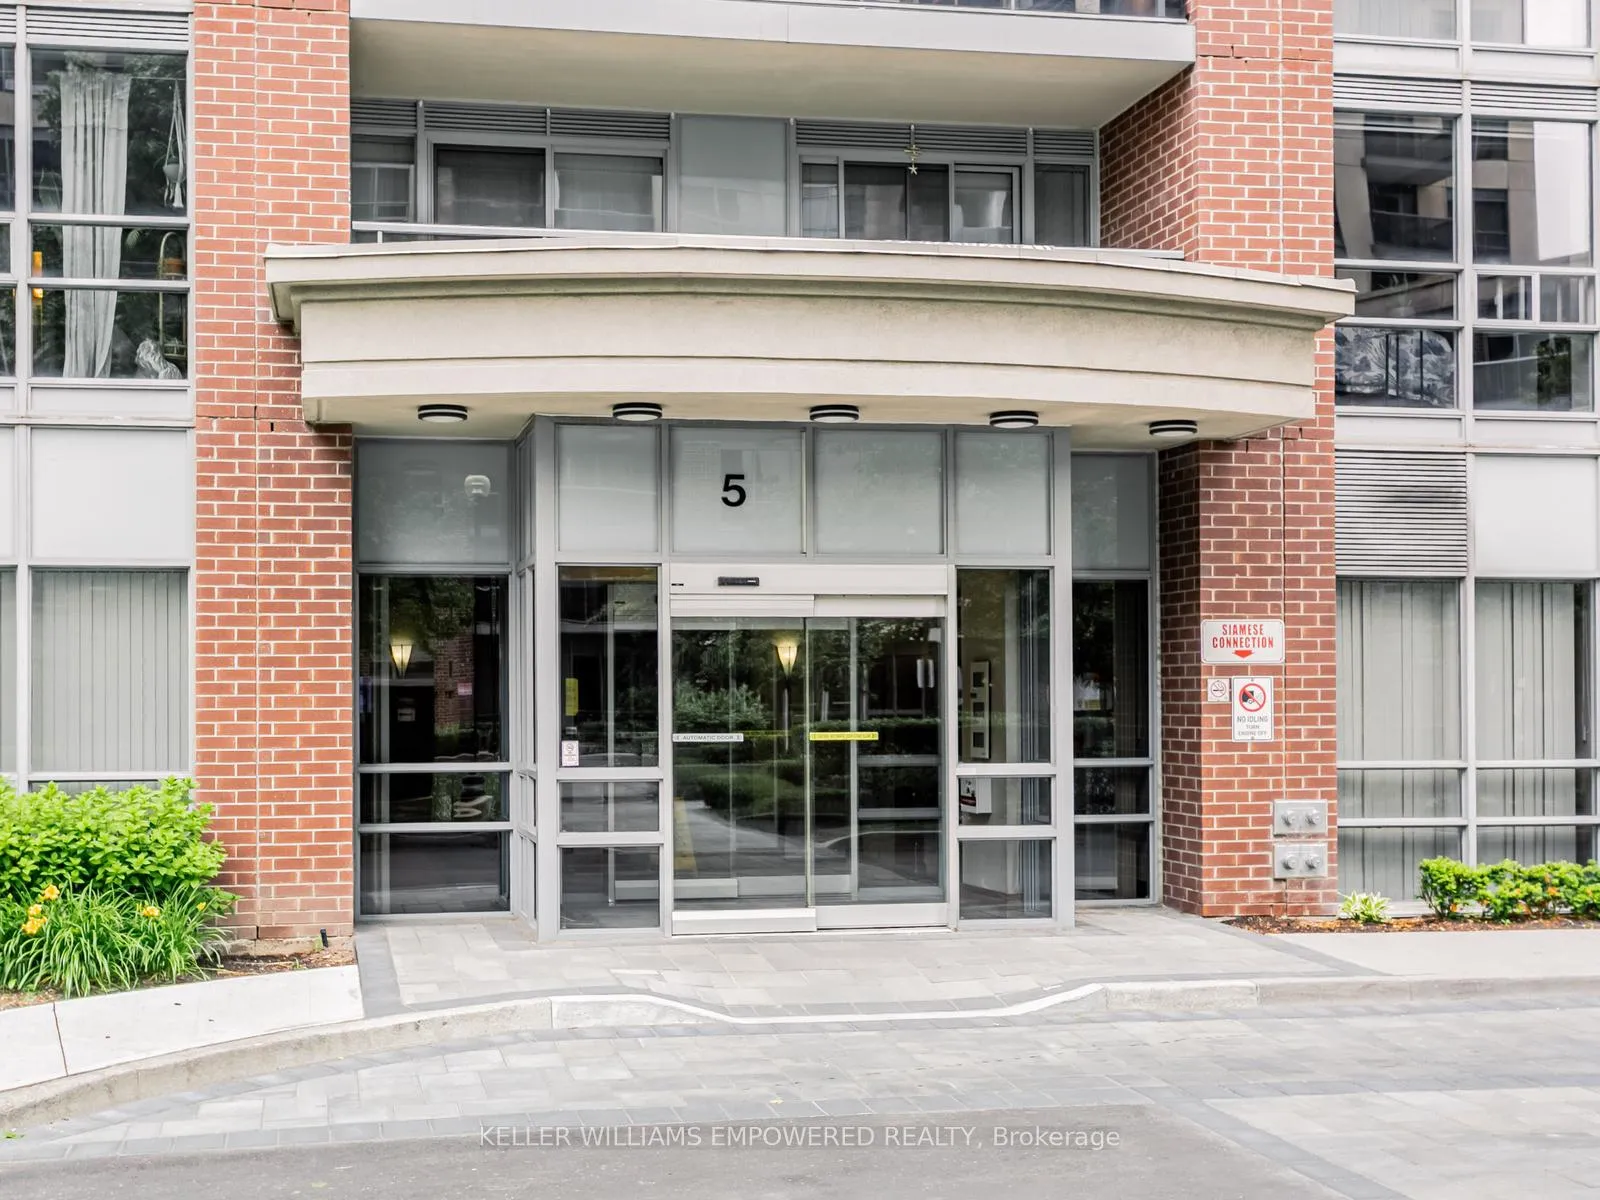
Unit 2007, 5 Michael Power Place, Etobicoke (Islington-City Centre West), ON M9A 0A3
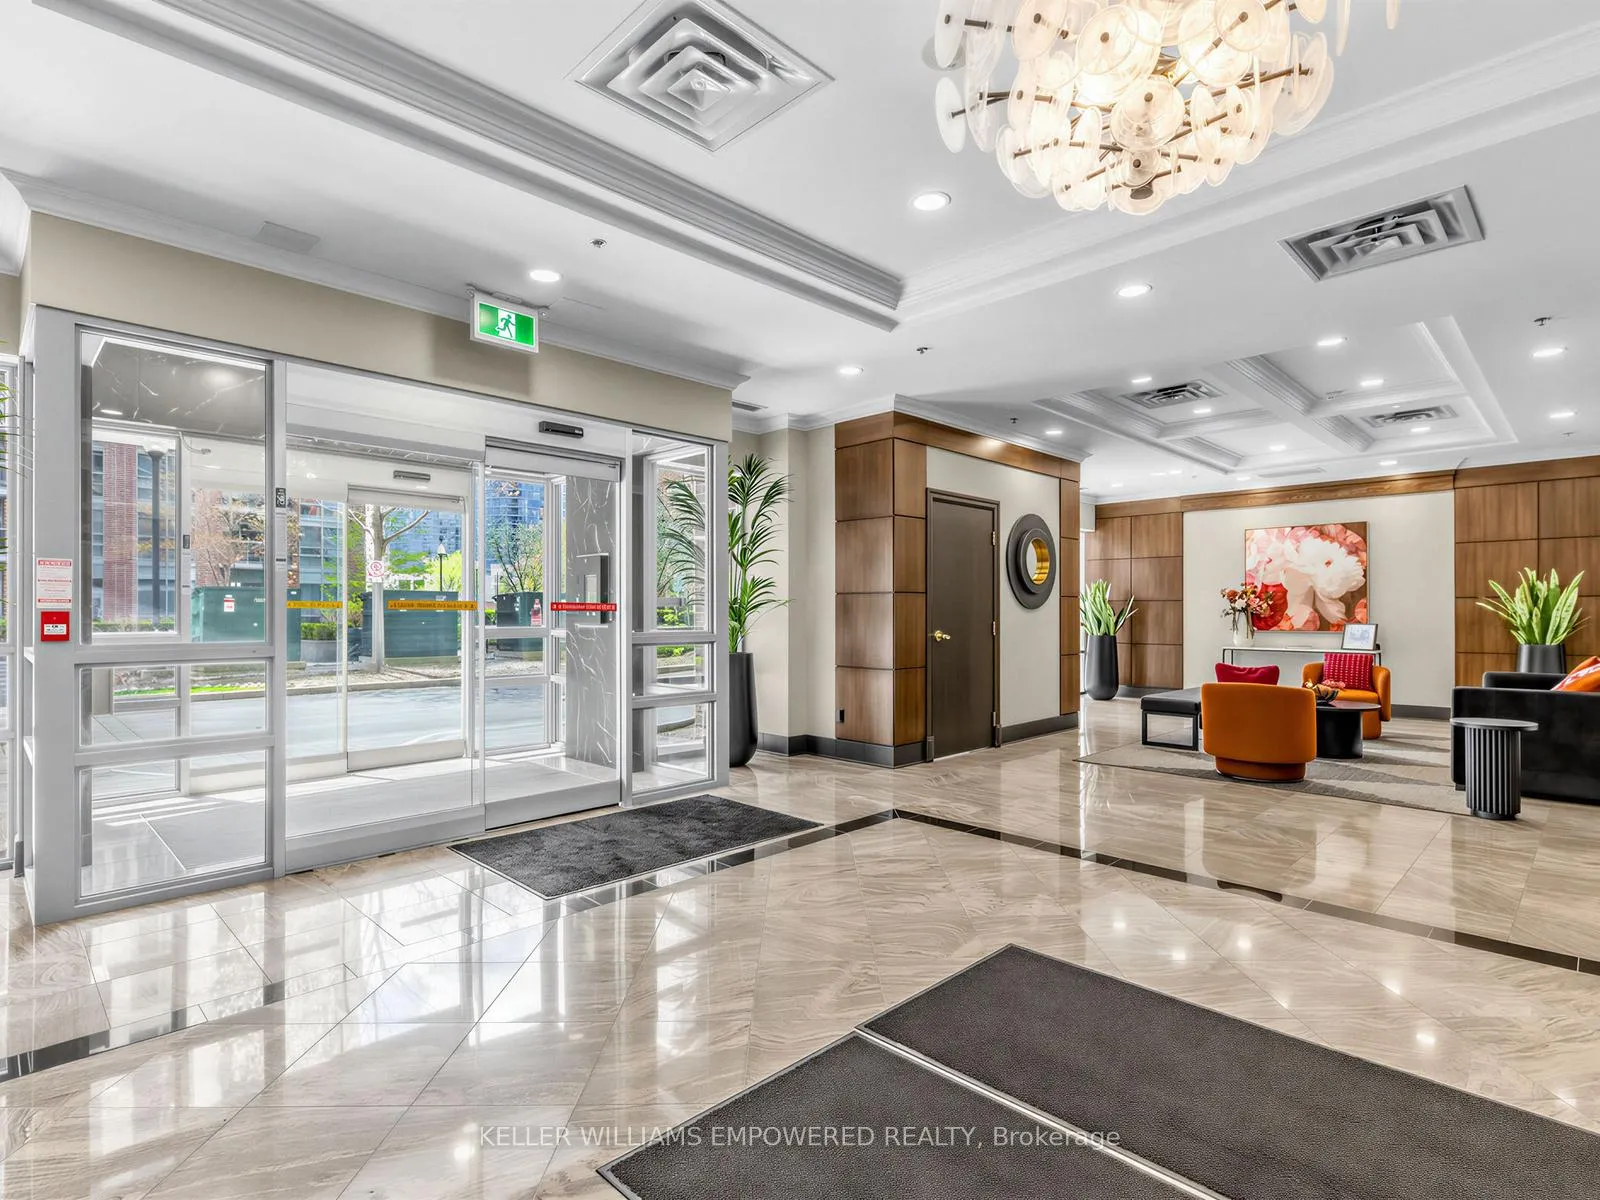
** MOVIN' ON UP TO MICHAEL POWER PL!! ** Bright & Spacious Split 2-Bedroom 2-Bathroom Premium Floor Plan Boasting 885 Square Feet Of Pure Luxury Located Right In The Heart Of Trendy Islington Village * FULLY RENOVATED Deluxe Corner Unit At End Of Hallway Featuring An Abundance Of Windows And Offering The Ultimate In Privacy...Shows Like A Model!! * This Beautiful Suite Features A Functional Open Concept Layout, Gorgeous Luxury Plank Flooring Throughout, Modern Baseboards, Door Frames, & Doors, Chic Black Hardware, Upgraded Light Fixtures...The List Goes On! * Dazzling Chef's Kitchen With Stunning Quartz Counters & Waterfall Backsplash, Full High-End Stainless Steel Appliance Package, Undermount Sink, Soft-Close Cabinets & Drawers... * Spacious Live/Dine With Walk-Out To Private Independent Balcony Showcasing Rare Unobstructed Clear Views * Huge Primary Bedroom Retreat Featuring Renovated 4-Piece Ensuite Washroom With Deep Soaker Tub & Loads Of Extra Storage * Large/Versatile Second Bedroom * Renovated Second 3-Piece Washroom With Glass Walk-In Shower * Elegant Sliding Mirrored Closets Throughout Fully Outfitted With Custom Organizers * Ensuite Laundry With Storage * One Underground Garage Parking Space & One Storage Locker Included * Well Managed Building With Professional, Friendly & Helpful On-Site Property Management * Renovated Lobby & Common Areas * Great Hotel-Style Amenities Including Fully Equipped Fitness Center, Cardio Zone, Party Room, Concierge, Ample Visitor Parking... * Central Location Close To Everything...Steps To Parks, Public Transit, Subway, Go Train, Schools, Shopping, Restaurants, The Kingsway, Bloor West, Highways + Much More! ** Don't Miss Out...Make Your Move To Michael Power Pl Today!! **
Ask about this home
A HOMEH agent will answer your questions about this home.
Know more about Port Royal Place VI Condos
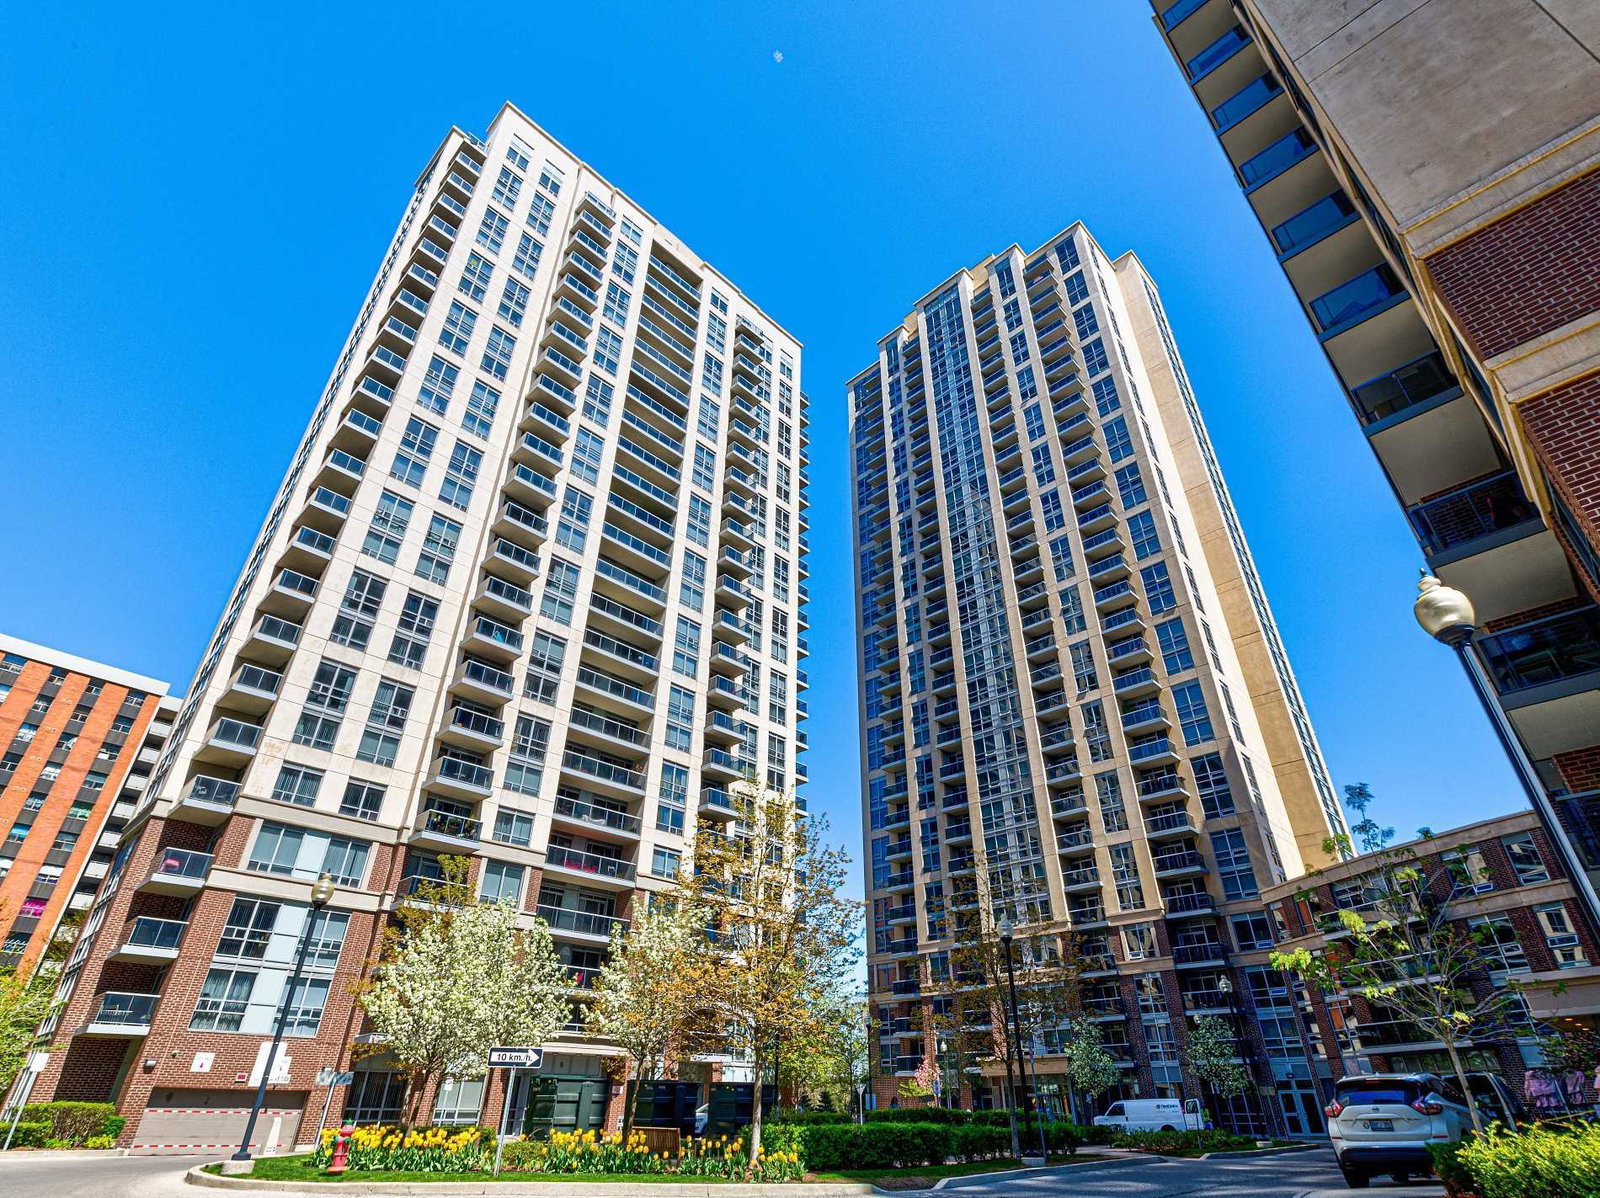
Condo building · 5 Michael Power Place
Port Royal Place VI Condos is a 24-storey condo with 207 suites, built in 2009 by Pemberton Group. Right now 5 for sale are on the market here.
- 24storeys
- 207suites
- $730/sq ft
- 2009built
No similar units for sale in Port Royal Place VI Condos right now.
Around this home
Daily convenience, out of 100, from the distances below
Schools nearby
School rating, out of 10.
Helpful calculators
Your HOMEH agent

"I would see it this week."