

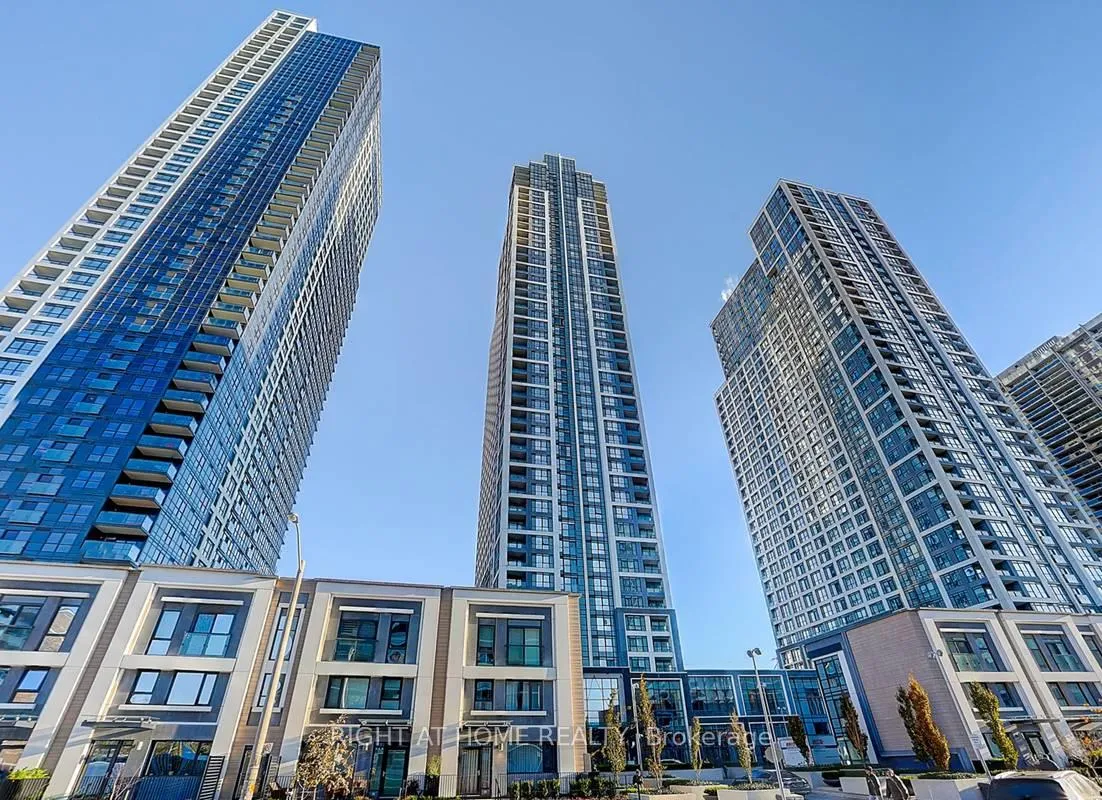
Unit 2821, 9 Mabelle Avenue
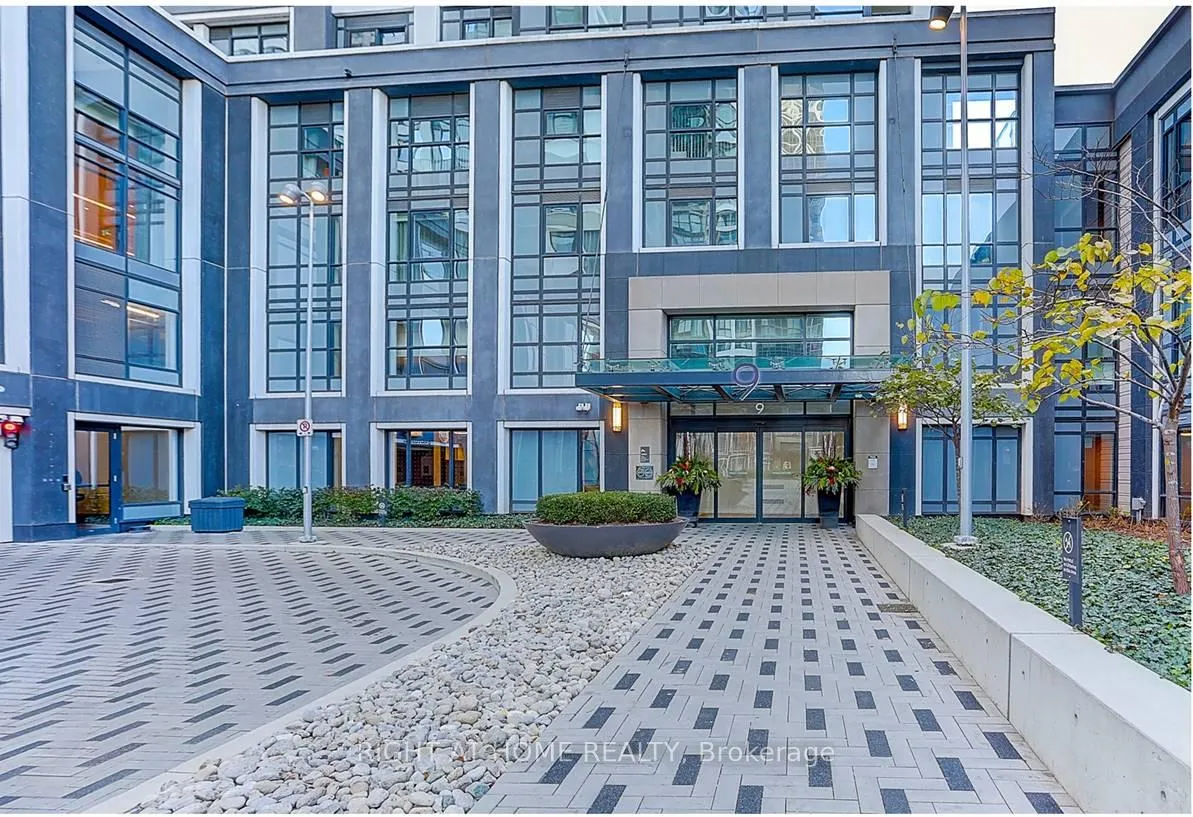
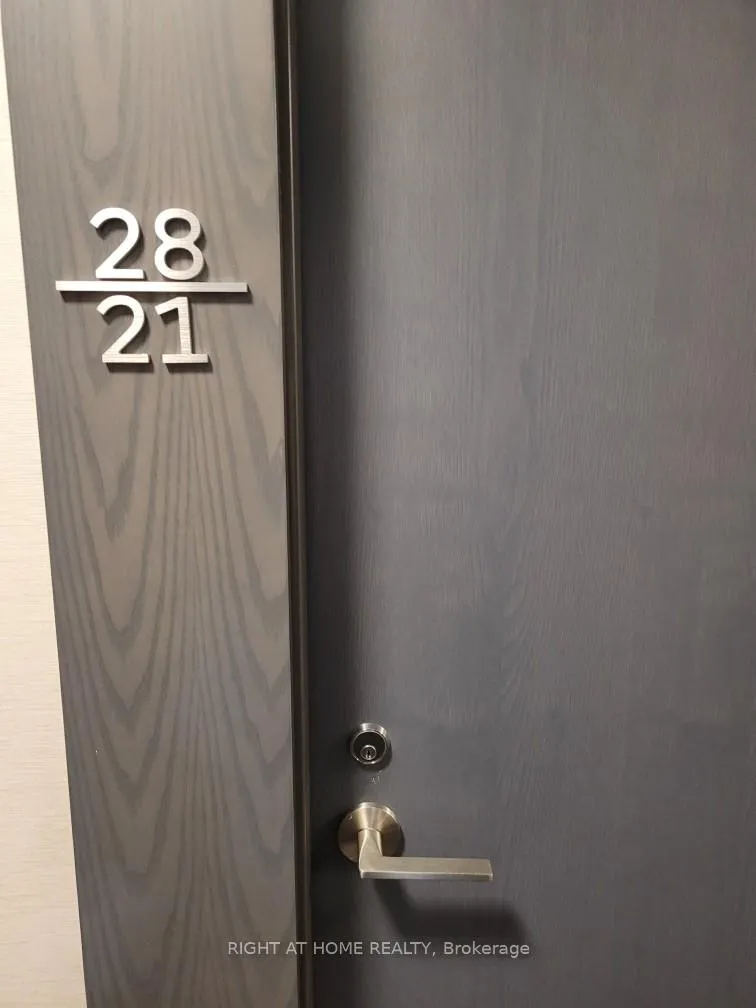
Unit 2821, 9 Mabelle Avenue
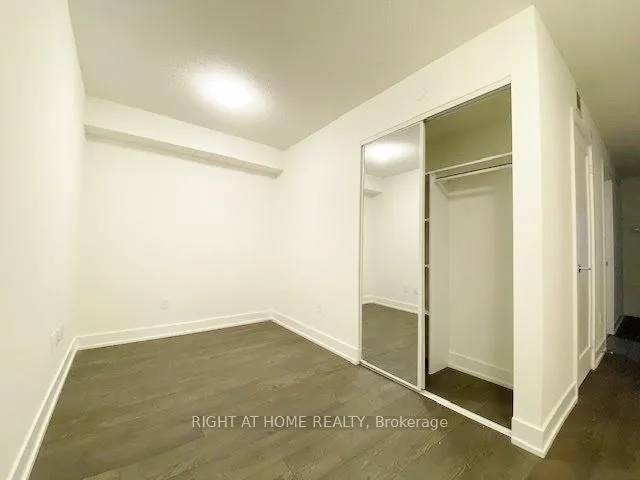 See all 19 photos
Property history
Facts and features
- ExposureNorth east
- LaundryEnsuite
- LockerNone
- BalconyJuliette
- Central air
- Concierge
- Indoor pool
- Party room/meeting room
- Rooftop deck/garden
The homeCondo Apartment, Apartment, 500–599 sq ft
- TypeCondo Apartment
- StyleApartment
- Living space500–599 sq ft
- BasementNone
- ExposureNorth East
InsideTile, Ensuite, main level, Auto garage door remote, carpet free, separate hydro meter
- FlooringTile
- LaundryEnsuite, main level
- FeaturesAuto garage door remote, carpet free, separate hydro meter
- SecurityConcierge/security
- Rooms above ground4
- Rooms in the basement1
- Bedrooms1 + 1 in the basement
- Bathrooms2
- Kitchens1
OutsideConcrete, other, Juliette
- ExteriorConcrete, other
- BalconyJuliette
Parking and locker1 Parking, Underground, Parking type Owned
- Spaces1 Parking
- GarageUnderground
- Parking typeOwned
- DrivewayUnderground
- Spot57
- LockerNone
BuildingBloorvista at Islington Terrace, Storeys 35, Units 392
- NameBloorvista at Islington Terrace
- Storeys35
- Units392
- Registered2021
- Condo corporation2825
- AmenitiesConcierge, game room, indoor pool, party room/meeting room, rooftop deck/garden, visitor parking
- PetsNot allowed
Heating, water and powerForced air, gas, Central air
- HeatingForced air, gas
- CoolingCentral air
Rent and termsRent $2,250 a month, Entire property, Unfurnished
- Rent$2,250 a month
- Space for rentEntire property
- FurnishedUnfurnished
- Lease12 months
- PaidMonthly
- Rent includesCommon elements, parking, building insurance
- DepositRequired
- Credit checkRequired
- Employment letterRequired
- Rental applicationRequired
- ReferencesRequired
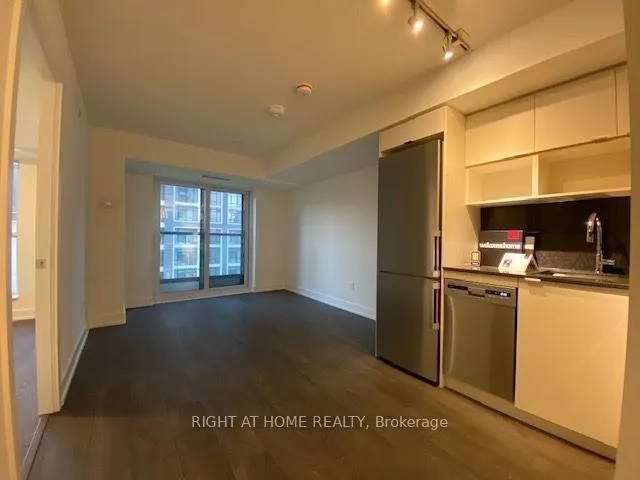
IncludedStainless steel fridge, cooktop, convection, oven & b/i dishwasher, front load washer & dryer, window roller blinds, electric light fixtures. one parking
- IncludedStainless steel fridge, cooktop, convection, oven & b/i dishwasher, front load washer & dryer, window roller blinds, electric light fixtures. one parking
NearbyPublic transit
- Close toPublic transit
Listing detailsW13127654, Rented, May 14, 2026
- MLS® numberW13127654
- StatusRented
- Listed onMay 14, 2026
- Days on market8
- UpdatedMay 22, 2026
- Possession2026-06-20 / Flexible
- Occupied byTenant
- Listing brokerageRIGHT AT HOME REALTY
About this home
Unit 2821, 9 Mabelle Avenue, Etobicoke (Islington-City Centre West), ON M9A 4X7
Welcome to 9 Mabelle Avenue at the prestigious Islington Terrace by Tridel - a luxurious and modern residence in the heart of Etobicoke. This beautifully designed 1 Bedroom + Large Den suite features a highly functional and spacious layout, highlighted by the rare convenience of 2 full washrooms, offering exceptional comfort and flexibility for professionals, couples, or small families. The generous den can easily function as a home office, guest room, or additional living space.Enjoy contemporary finishes, bright open-concept living, and floor-to-ceiling windows in one of the area's most sought-after condominium communities. Residents access to outstanding resort-style amenities including a fully equipped fitness centre, yoga studio, indoor pool, party/meeting rooms, theatre room, and more. Unbeatable location just steps to Islington Subway Station and GO Transit, with quick access to QEW, Hwy 427, and Hwy 27, making commuting throughout the GTA incredibly convenient. Minutes to Islington Village, restaurants, cafés, shopping, parks, and everyday amenities.Tenant to pay individually metered electricity, heating, cooling, and hot water. Includes one parking space. A fantastic opportunity to lease a stylish and comfortable suite in a prime urban location.
Ask about this home
A HOMEH agent will answer your questions about this home.
Know more about Bloorvista at Islington Terrace
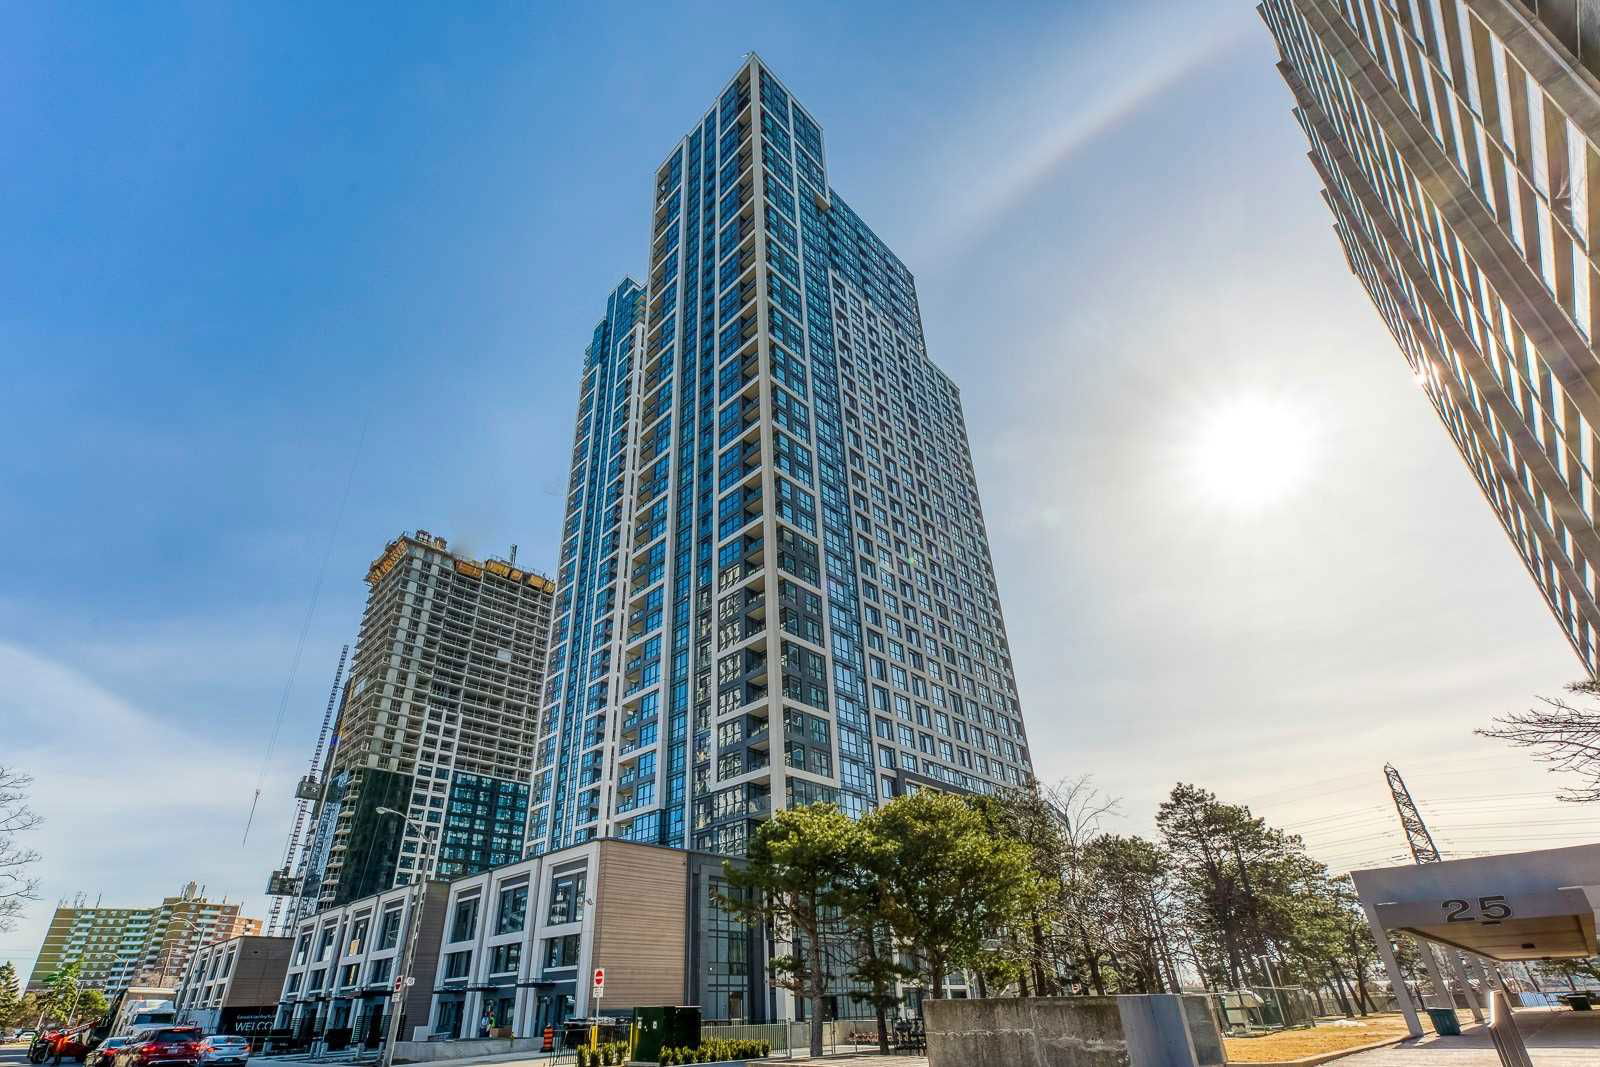
Condo building · 9 Mabelle Avenue
Bloorvista at Islington Terrace is a 35-storey condo with 392 suites, built in 2021 by Tridel. Right now 6 for sale and 11 for rent are on the market here.
- 35storeys
- 392suites
- $741/sq ft
- 2021built
No similar units for rent in Bloorvista at Islington Terrace right now.
Around this home
Daily convenience, out of 100, from the distances below
Schools nearby
School rating, out of 10.
Helpful calculators
Your HOMEH agent

"I would see it this week."