

Unit 1524, 9 Mabelle Avenue
Unit 1524, 9 Mabelle Avenue
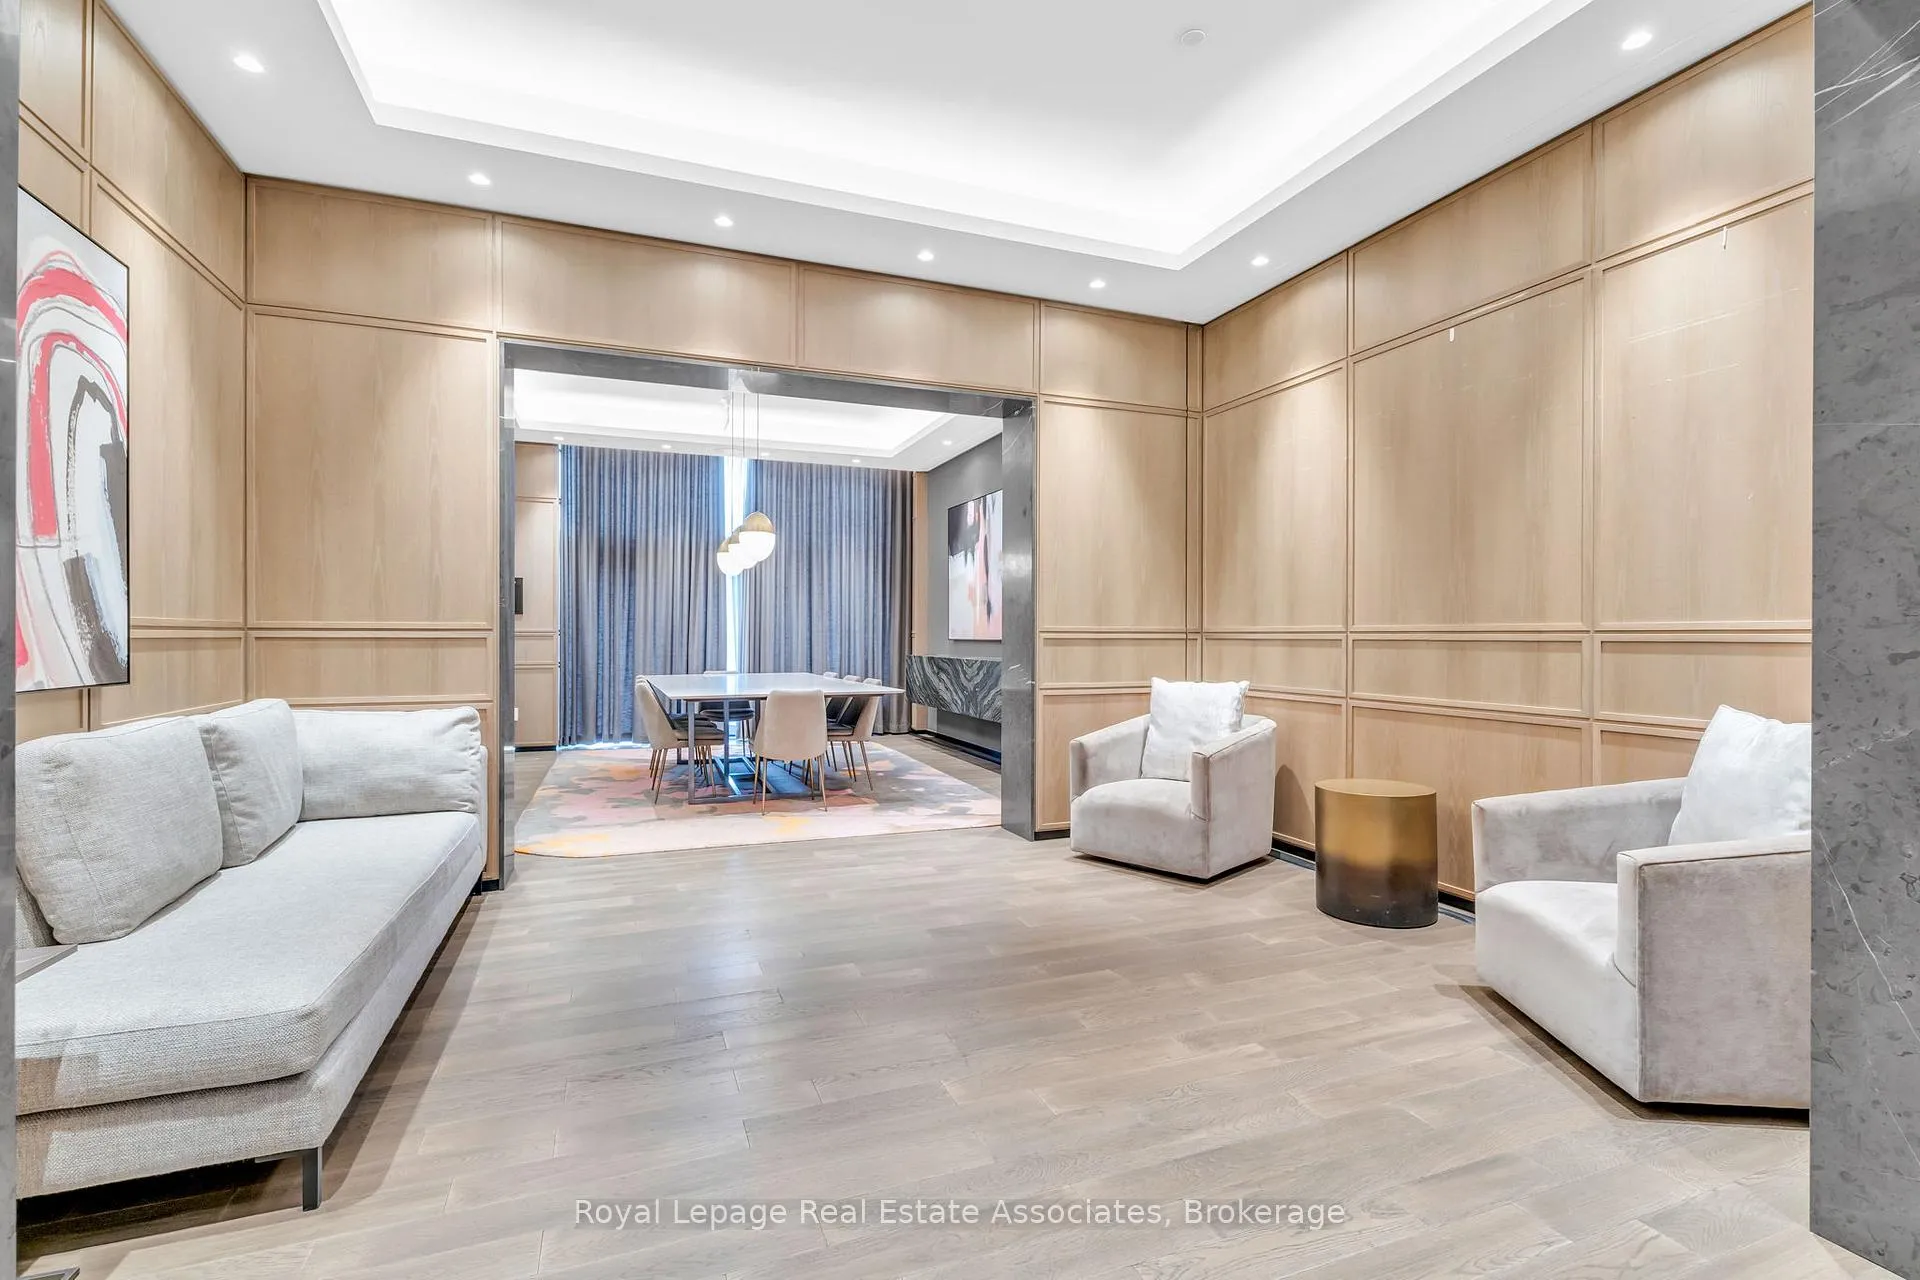 See all 31 photos
Property history
Facts and features
- ExposureSouth east
- LaundryIn-suite laundry, closet
- LockerExclusive
- BalconyOpen
- Central air
- Concierge
- Exercise room
- Indoor pool
- Party room/meeting room
The homeCondo Apartment, 1 storey/apt, Age 6–10 years
- Type: Condo Apartment
- Style: 1 storey/apt
- Age: 6–10 years
- Living space: 500–599 sq ft
- Basement: None
- Exposure: South East
InsideWindow floor to ceiling, In-suite laundry, laundry closet, main level, Carpet free, storage area lockers
- Flooring: Window floor to ceiling
- Laundry: In-suite laundry, laundry closet, main level
- Features: Carpet free, storage area lockers
- Security: Concierge/security
- Rooms above ground: 4
- Bedrooms: 1
- Bathrooms: 1
- Kitchens: 1
OutsideConcrete, Flat, Open
- Exterior: Concrete
- Roof: Flat
- Balcony: Open
- Features: Landscape lighting, landscaped
Parking and locker1 Parking, Underground, Exclusive
- Spaces: 1 Parking
- Garage: Underground
- Parking type: Exclusive
- Spot: 14
- Locker: Exclusive
- Locker unit: 134
- Locker level: D
BuildingBloorvista, Storeys 35, Units 392
- Name: Bloorvista
- Storeys: 35
- Units: 392
- Registered: 2021
- Condo corporation: 2825
- Amenities: Concierge, elevator, exercise room, indoor pool, party room/meeting room, visitor parking
- Pets: Allowed
Heating, water and powerForced air, gas, Central air
- Heating: Forced air, gas
- Cooling: Central air
Rent and termsRent $2,200 a month, Entire property, Unfurnished
- Rent: $2,200 a month
- Space for rent: Entire property
- Furnished: Unfurnished
- Lease: 12 months
- Paid: Monthly
- Rent includes: Building maintenance, common elements, exterior maintenance, grounds maintenance, high speed internet, private garbage removal, snow removal, parking
- Deposit: Required
- Credit check: Required
- Employment letter: Required
- References: Required
IncludedParking & locker, Tenant to pay all utilities
- Included: Parking & locker
- Not included: Tenant to pay all utilities
NearbyElectric car charger, level, park, place of worship, public transit, school
- Close to: Electric car charger, level, park, place of worship, public transit, school
Listing detailsW13127382, Rented, May 14, 2026
- MLS® number: W13127382
- Status: Rented
- Listed on: May 14, 2026
- Days on market: 28
- Updated: Jun 11, 2026
- Possession: 2026-07-02 / 60-89 days
- Occupied by: Tenant
- Listing brokerage: Royal Lepage Real Estate Associates
About this home
Unit 1524, 9 Mabelle Avenue, Etobicoke (Islington-City Centre West), ON M9A 0E1
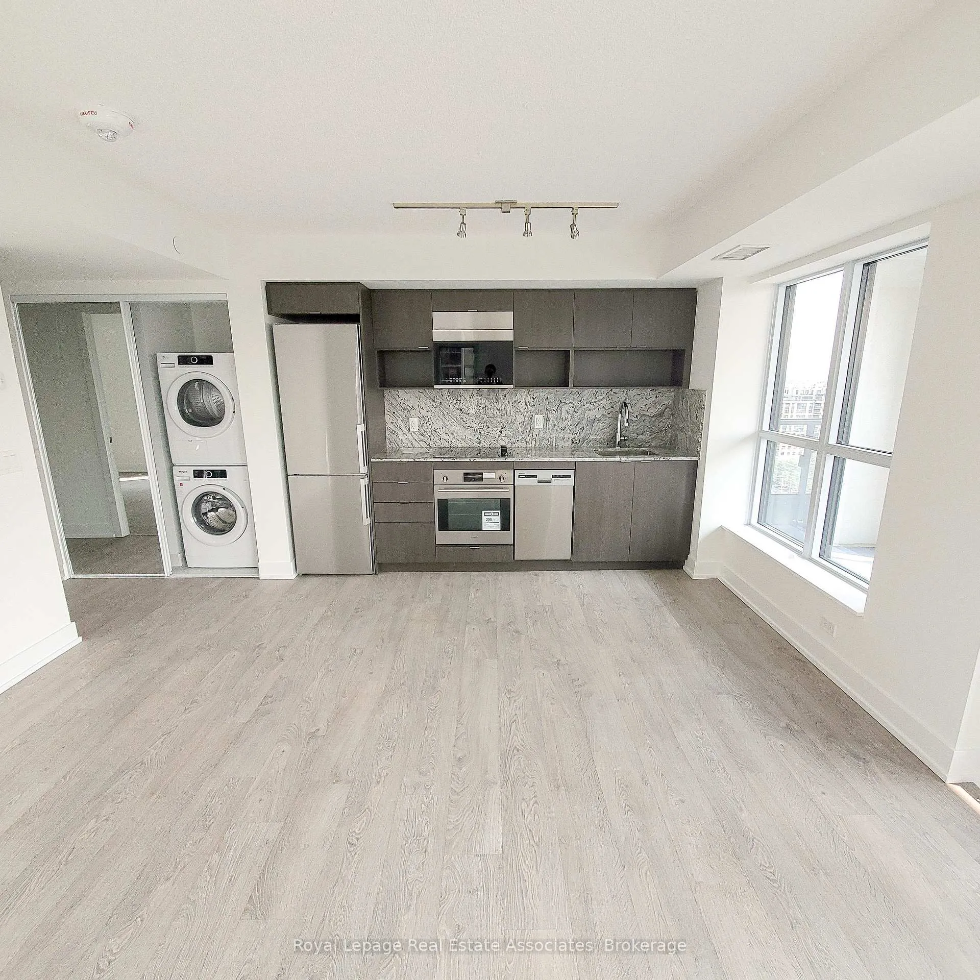
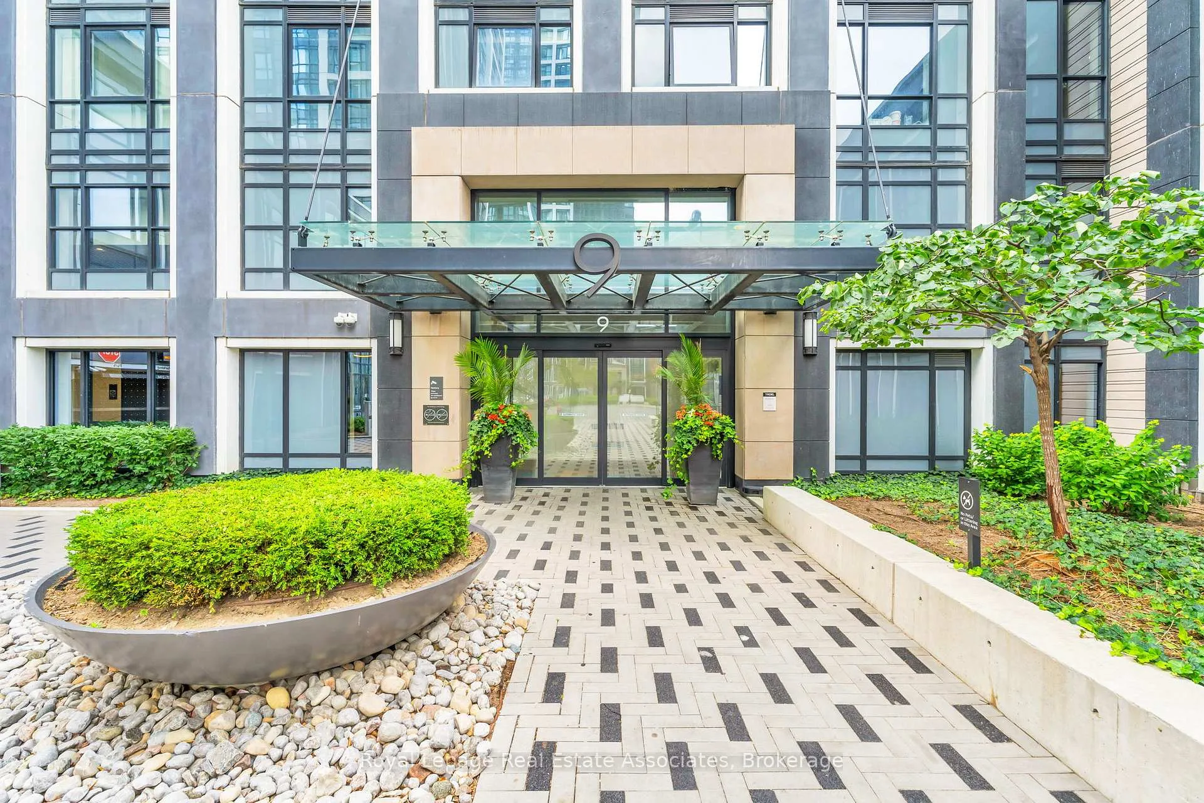
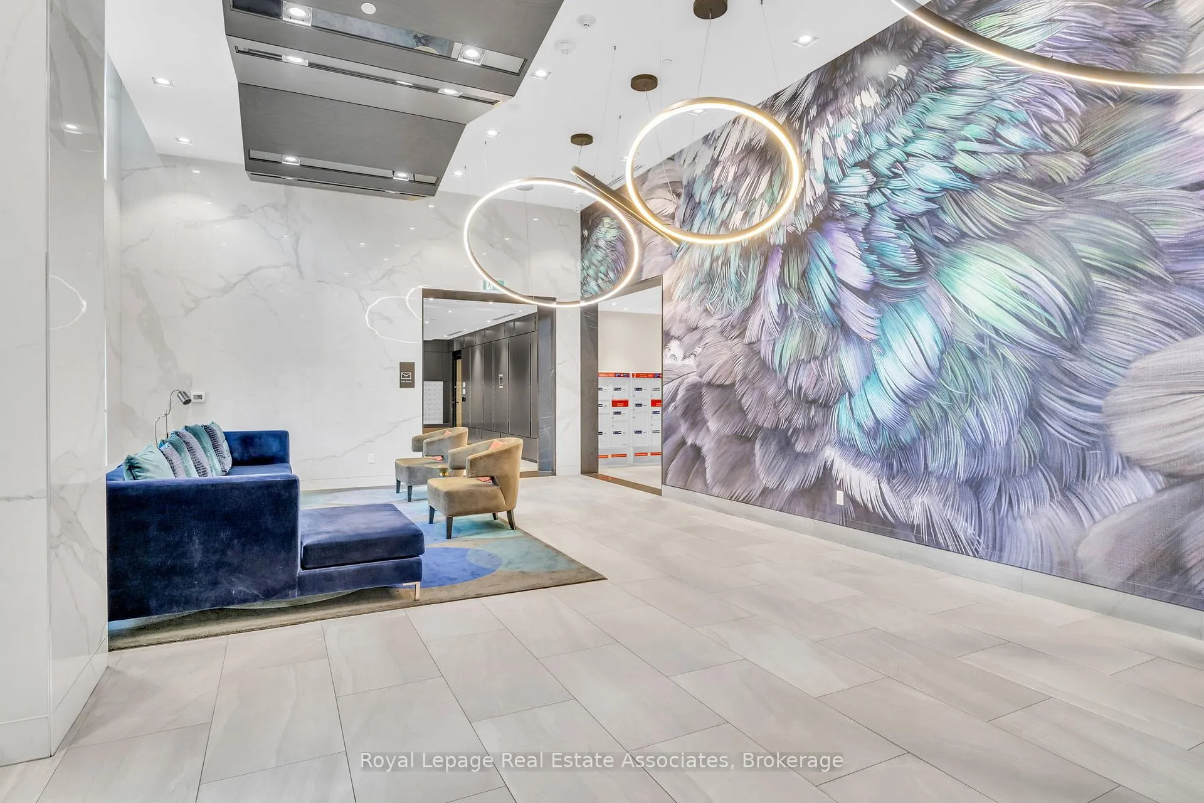
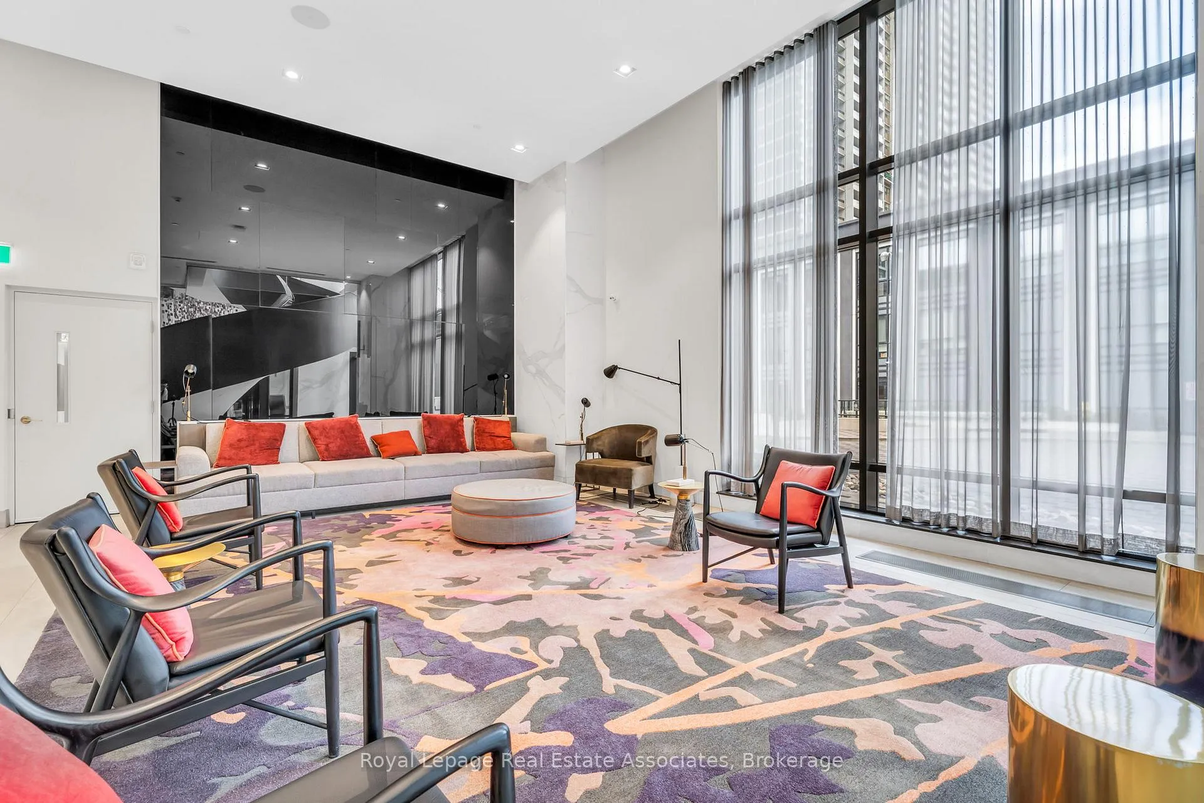
*** WITH PARKING & LOCKER *** Welcome to Bloorvista, where contemporary design meets convenient urban living in the heart of Islington-City Centre West. This well-designed 1-bedroom suite features a bright, carpet-free layout with modern finishes throughout, complete with an exclusive parking space and locker for added convenience, as well as beautiful views stretching toward Lake Ontario. The modern kitchen features built-in stainless steel appliances and sleek cabinetry, flowing seamlessly into the combined dining and living area. Floor-to-ceiling windows enhance natural light throughout the space, while a walk-out from the living area leads to a private balcony, extending the living space outdoors. The bedroom offers a comfortable layout with a large closet and floor-to-ceiling window, creating a bright and inviting retreat. A contemporary 4-piece bathroom is finished with clean tilework and modern fixtures. In-suite laundry is conveniently integrated into the layout for added ease. Residents enjoy access to premium amenities including concierge service, indoor pool, fitness centre, party and meeting rooms, and visitor parking. Ideally located steps from transit, parks, shopping, and dining, this residence offers comfortable, well-connected living in a desirable Etobicoke community.
Ask about this home
A HOMEH agent will answer your questions about this home.
Know more about Bloorvista at Islington Terrace
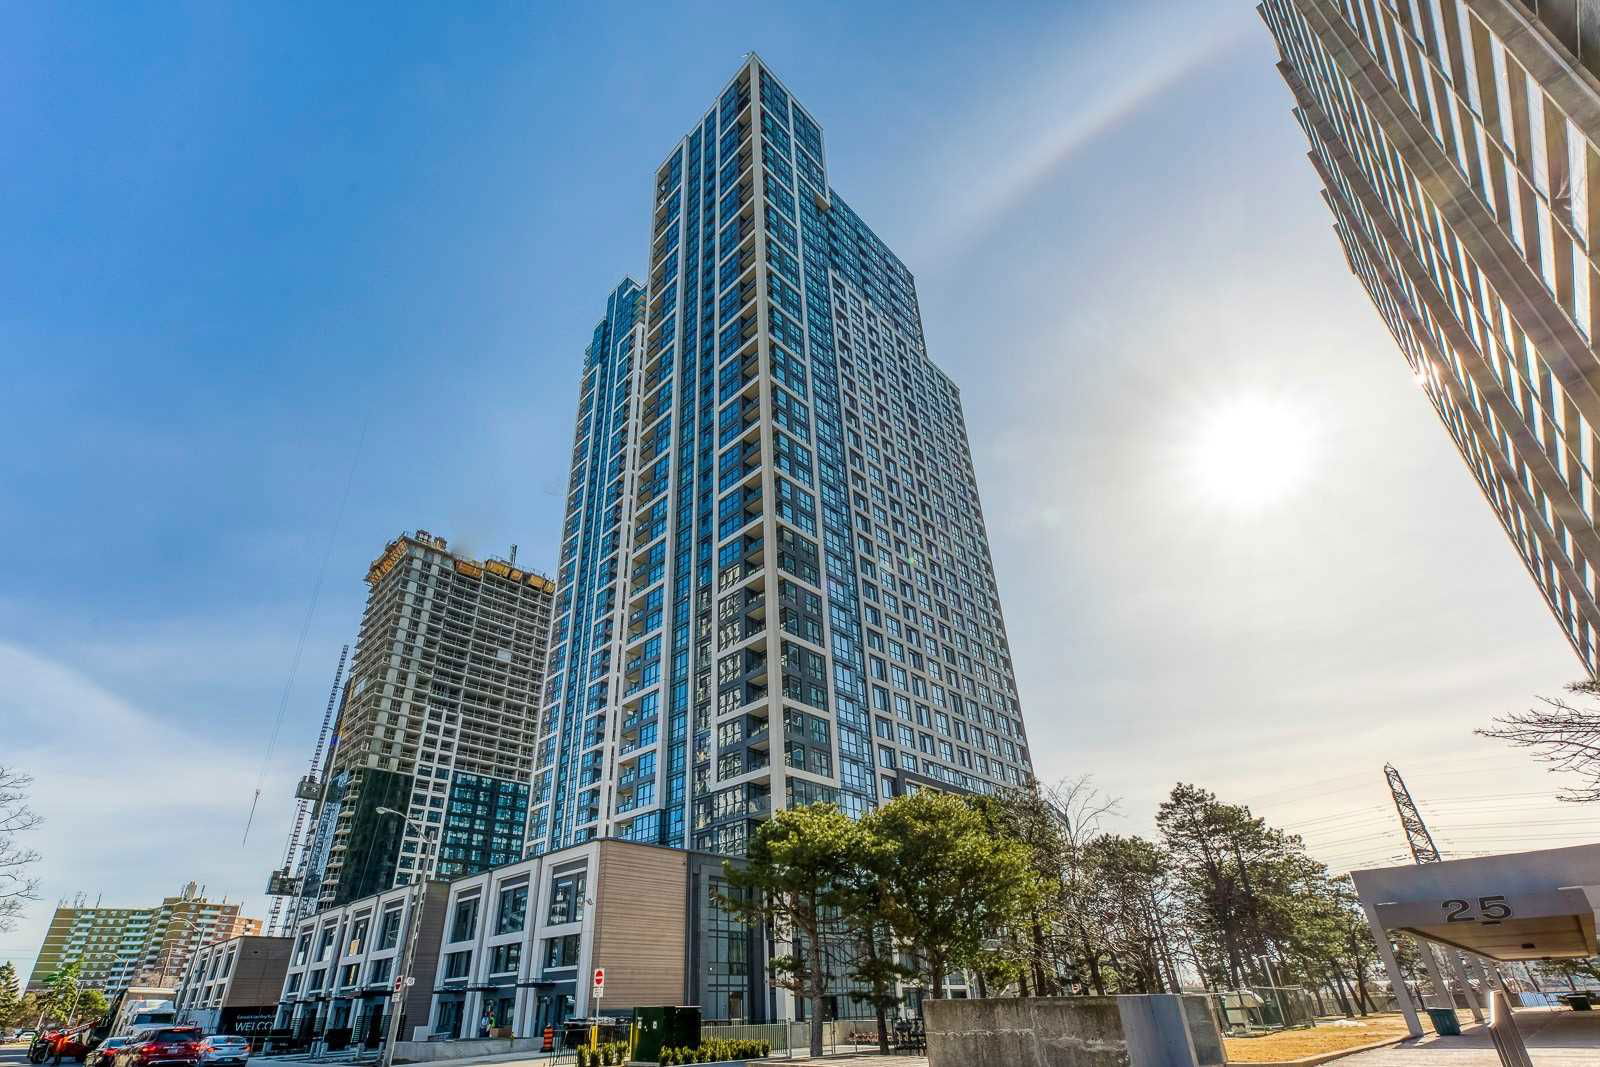
Condo building · 9 Mabelle Avenue
Bloorvista at Islington Terrace is a 35-storey condo with 392 suites, built in 2021 by Tridel. Right now 6 for sale and 11 for rent are on the market here.
- 35storeys
- 392suites
- $741/sq ft
- 2021built
No similar units for rent in Bloorvista at Islington Terrace right now.
Around this home
Daily convenience, out of 100, from the distances below
Schools nearby
School rating, out of 10.
Helpful calculators
Your HOMEH agent

"I would see it this week."