

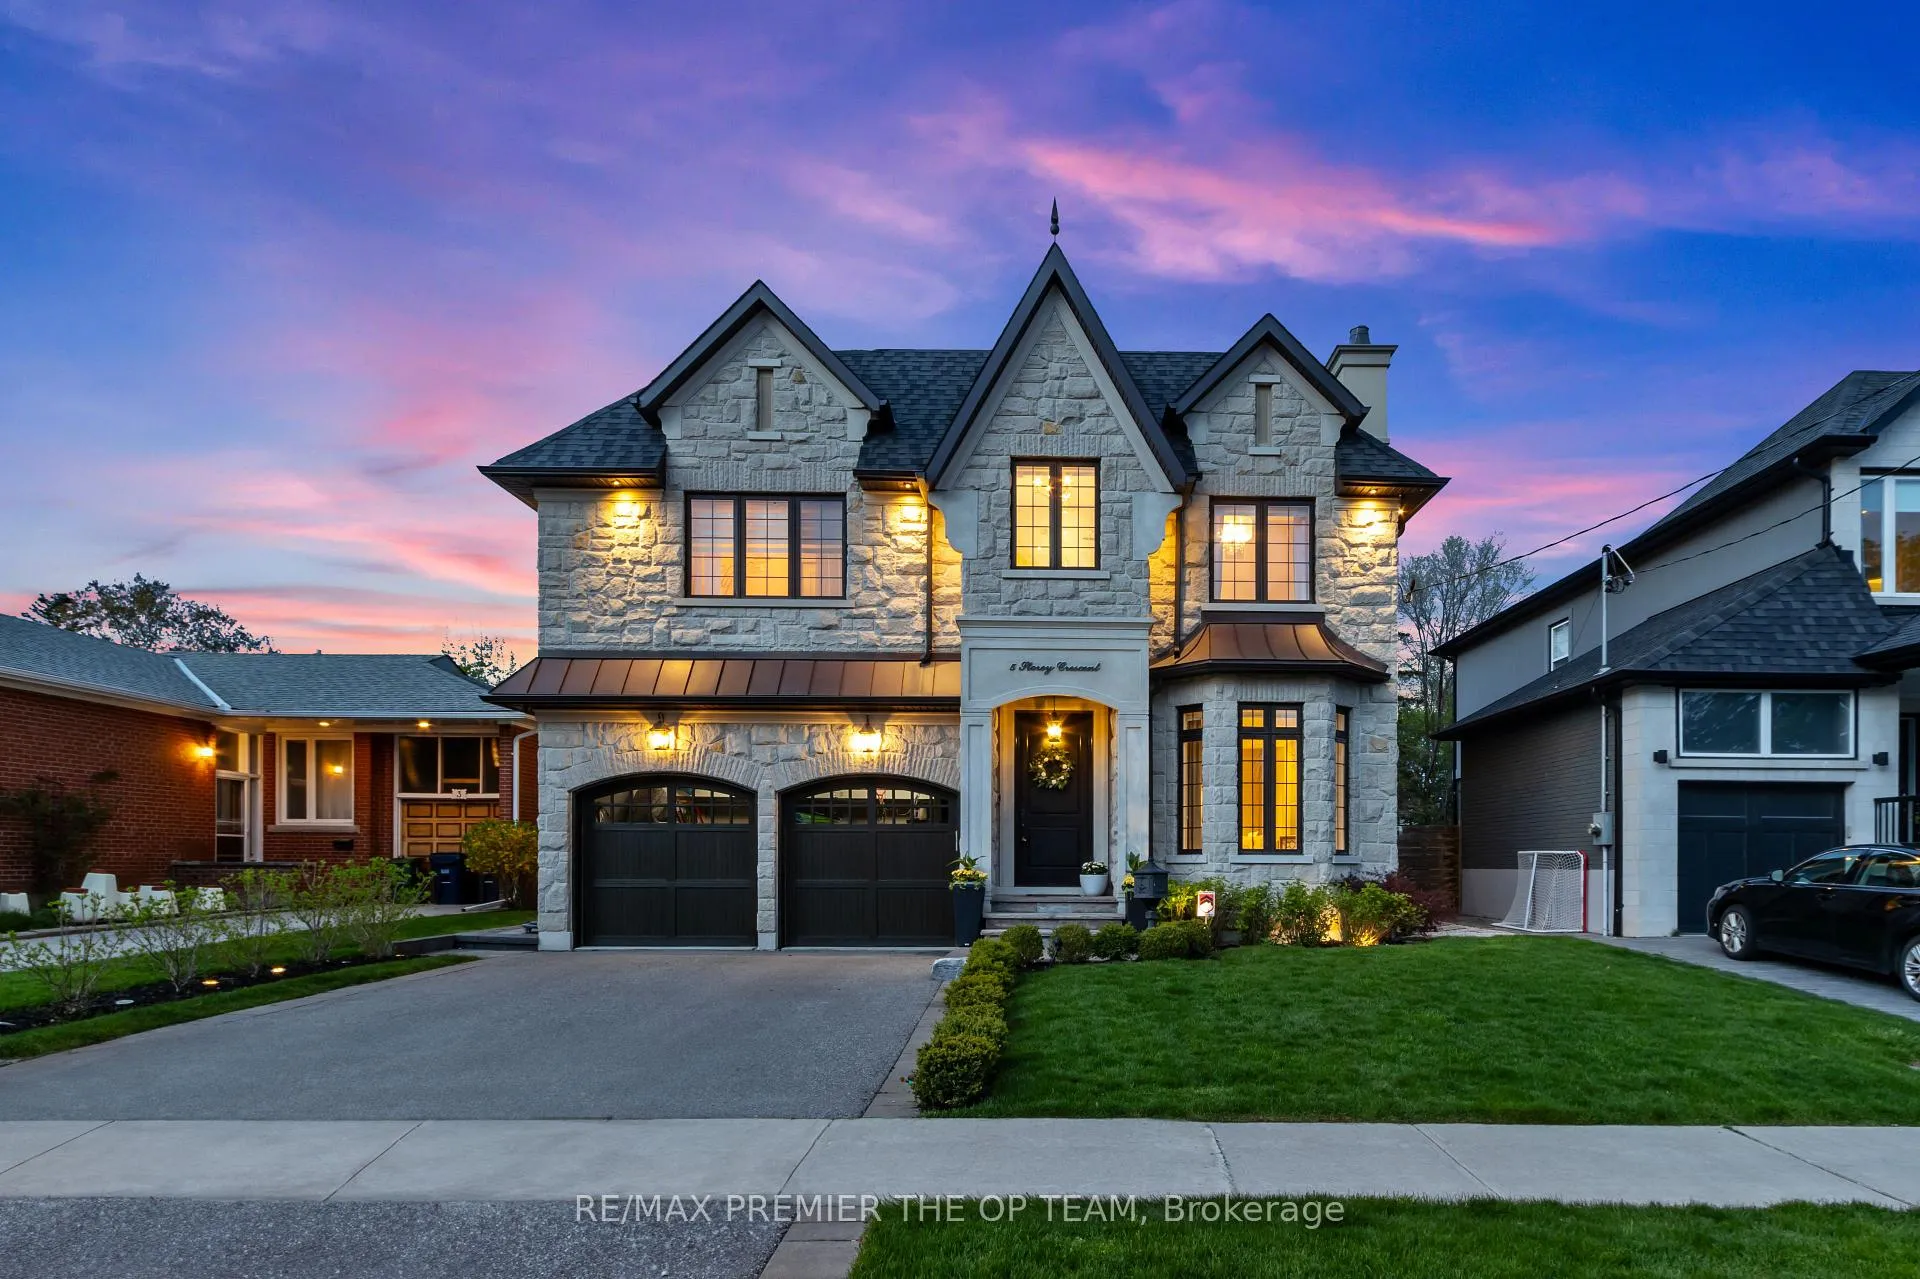
5 Storey Crescent
5 Storey Crescent
 See all 37 photos
Property history
Facts and features
- BasementWalk-out
- Lease term12 months
- FurnishedPartially
- LaundryInside
- Fireplace
- Central air
- Inground pool
The homeDetached, 2-storey, 2,500–3,000 sq ft
- Type: Detached
- Style: 2-storey
- Living space: 2,500–3,000 sq ft
- Basement: Finished with walk-out
InsideFireplace Yes, Inside, Other
- Fireplace: Yes
- Laundry: Inside
- Features: Other
- Rooms above ground: 8
- Rooms in the basement: 3
- Bedrooms: 4 + 1 in the basement
- Bathrooms: 5
- Kitchens: 1
- Family room: Yes
Outside and lotBrick, Asphalt shingle, Brick
- Exterior: Brick
- Roof: Asphalt shingle
- Foundation: Brick
- Pool: Inground
Parking2 Garage, Attached
- Spaces: 2 Garage
- Garage: Attached
Heating, water and powerForced air, gas, Central air, Municipal water
- Heating: Forced air, gas
- Cooling: Central air
- Water: Municipal water
- Sewer: Municipal sewer
Rent and termsRent $9,800 a month, Entire property, Partially
- Rent: $9,800 a month
- Space for rent: Entire property
- Furnished: Partially
- Lease: 12 months
- Rent includes: Parking
- Deposit: Required
- Credit check: Required
- Employment letter: Required
- Rental application: Required
- References: Required
IncludedStainless steel fridge, stove, & wine fridge. dishwasher. washer & dryer
- Included: Stainless steel fridge, stove, & wine fridge. dishwasher. washer & dryer
Listing detailsW12788534, Rented, Feb 13, 2026
- MLS® number: W12788534
- Status: Rented
- Listed on: Feb 13, 2026
- Days on market: 96
- Updated: May 20, 2026
- Possession: Flexible
- Occupied by: Vacant
- Listing brokerage: RE/MAX PREMIER THE OP TEAM
About this home
5 Storey Crescent, Etobicoke (Eringate-Centennial-West Deane), ON M9B 3C7
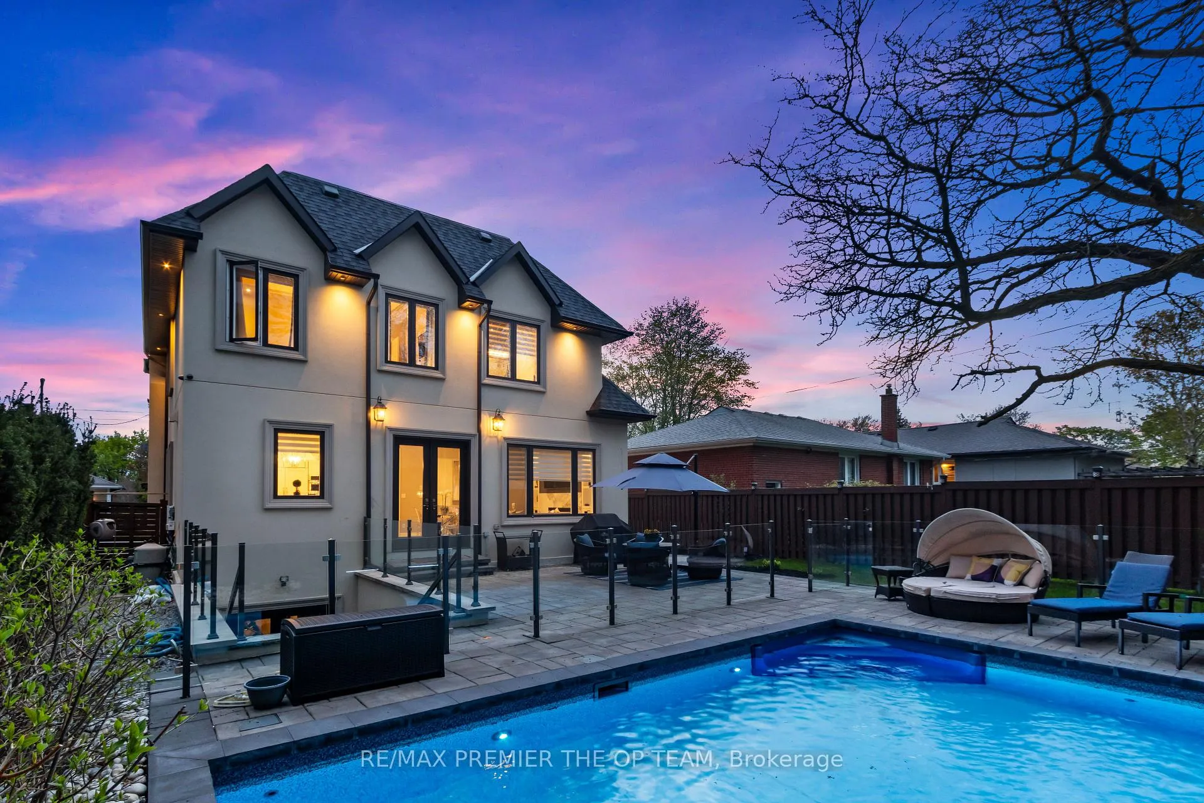
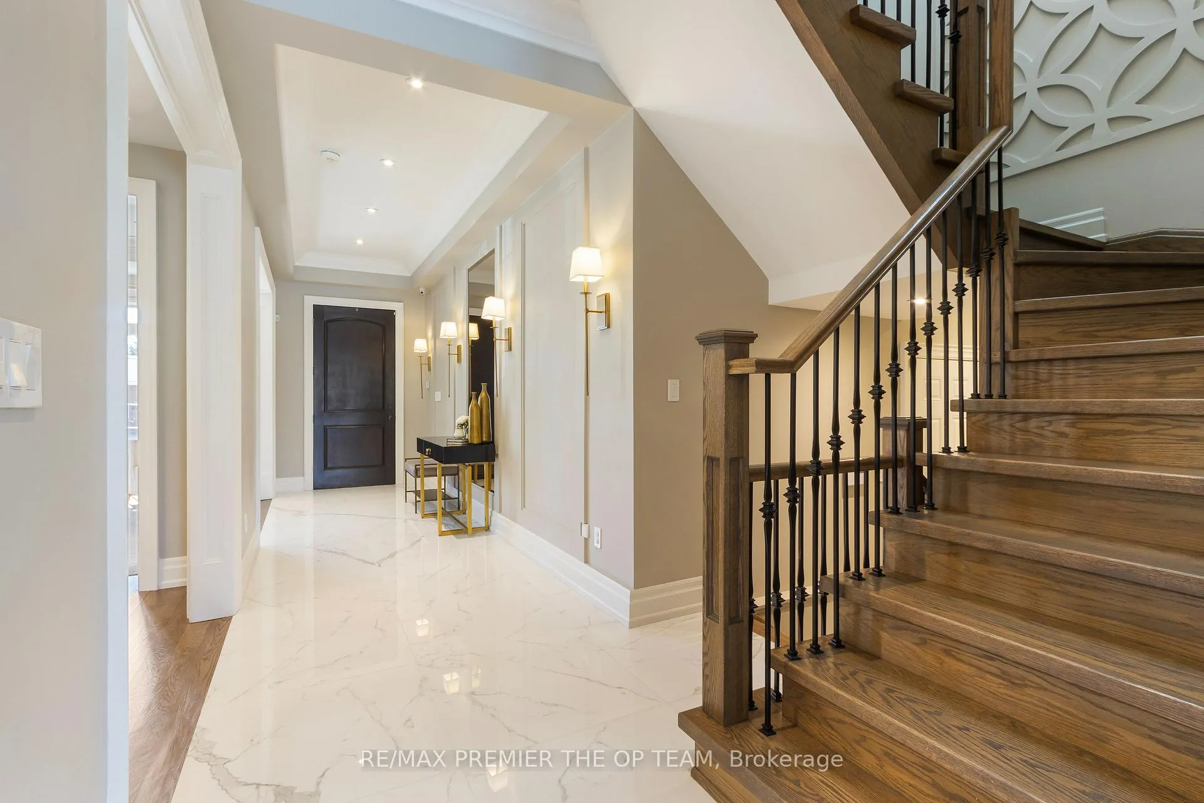
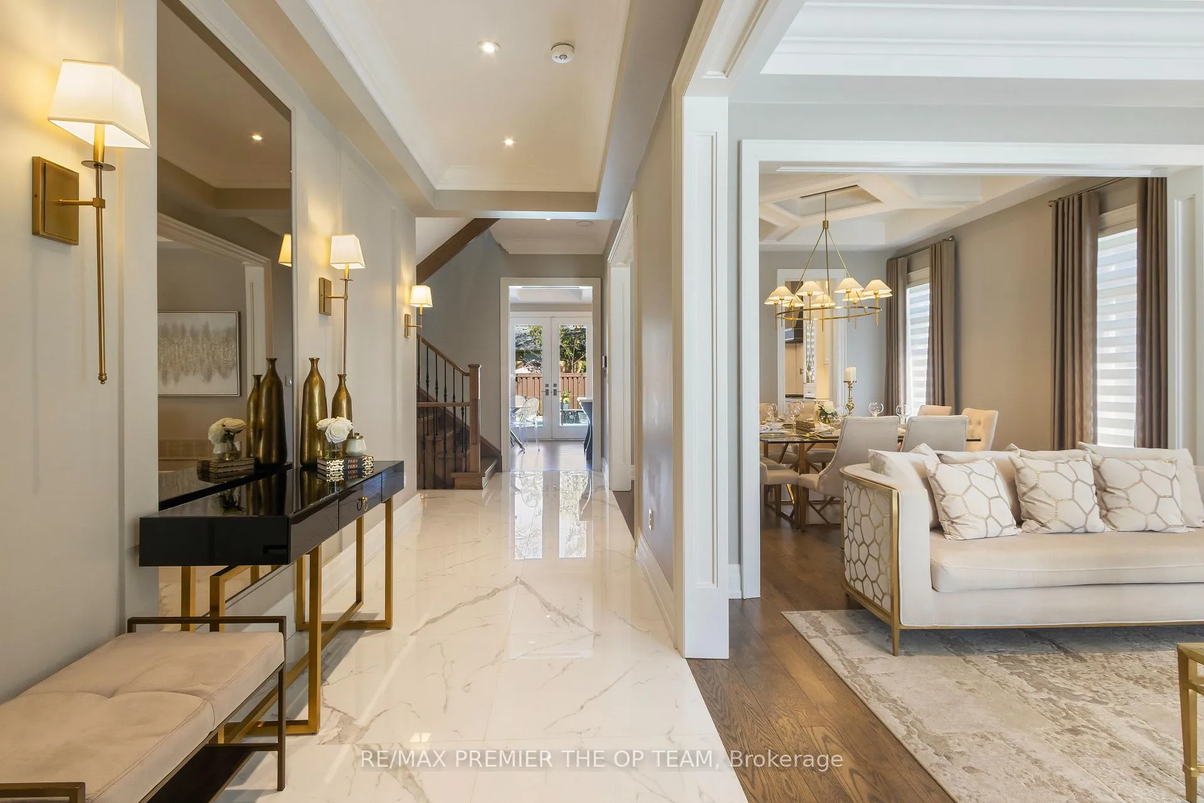
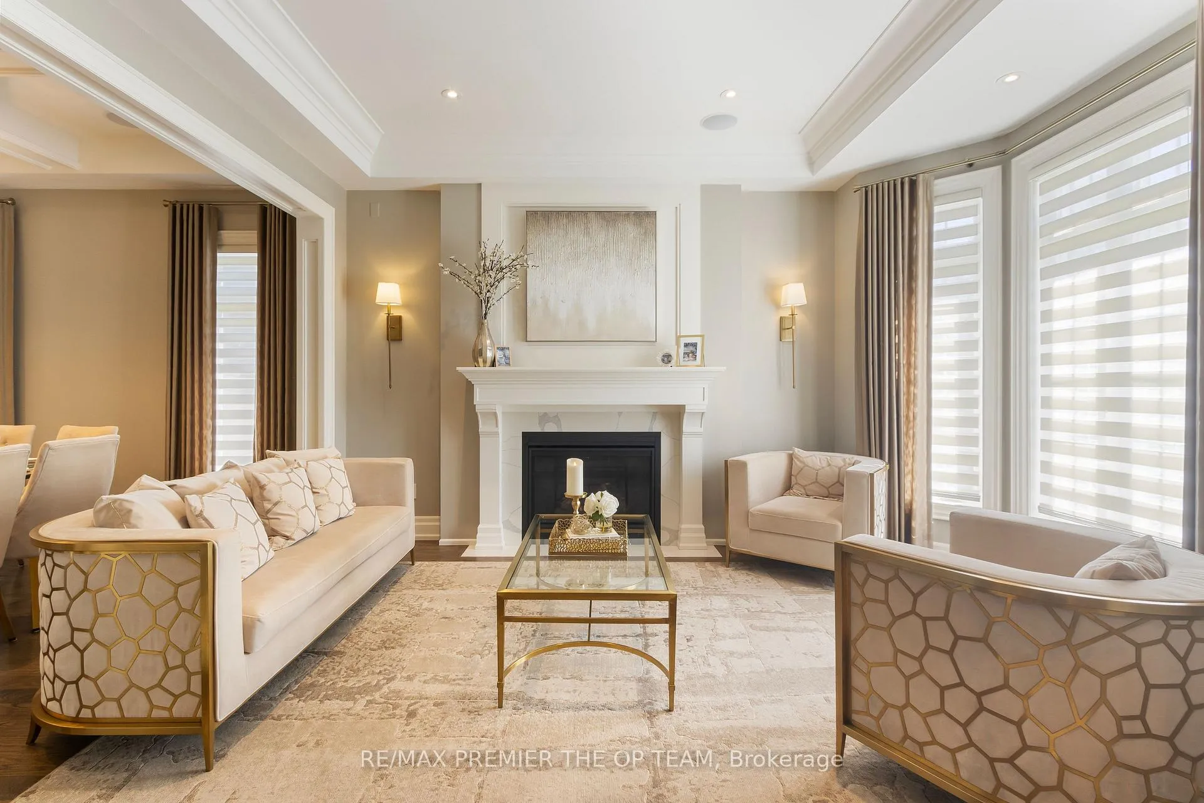
Discover refined luxury living in this stunning custom-built residence offering approximately 3,500 sq ft of beautifully designed space in Etobicoke's sought-after West Deane neighbourhood. Available for lease and partially furnished for your convenience, this exceptional home showcases elegant limestone accents, impeccable craftsmanship, 10' ceilings on the main level, 9' ceilings on the second floor and finished basement, and soaring 11' coffered ceilings in select areas. Rich hardwood floors, custom drapery, and a sun-filled skylight over the staircase create a warm and sophisticated atmosphere throughout. The chef-inspired kitchen features quartz countertops and premium appliances, perfect for everyday living and entertaining, while the spacious primary suite offers heated floors for year-round comfort. The walk-out basement provides additional functional living space ideal for relaxing or hosting gatherings with direct access to the in-ground saltwater pool. Additional highlights include recessed ceiling speakers with a 5-zone amplifier on the main level, integrated speakers in the primary suite and basement, a 2-car garage with EV charging, and a gas BBQ hookup for outdoor enjoyment. Ideally located near top-rated schools, parks, trails, golf courses, major highways, and shopping, this partially furnished lease opportunity blends luxury, comfort, and convenience in the heart of Etobicoke.
Ask about this home
A HOMEH agent will answer your questions about this home.
Around this home
Daily convenience, out of 100, from the distances below
Schools nearby
School rating, out of 10.
Helpful calculators
Your HOMEH agent

"I would see it this week."