

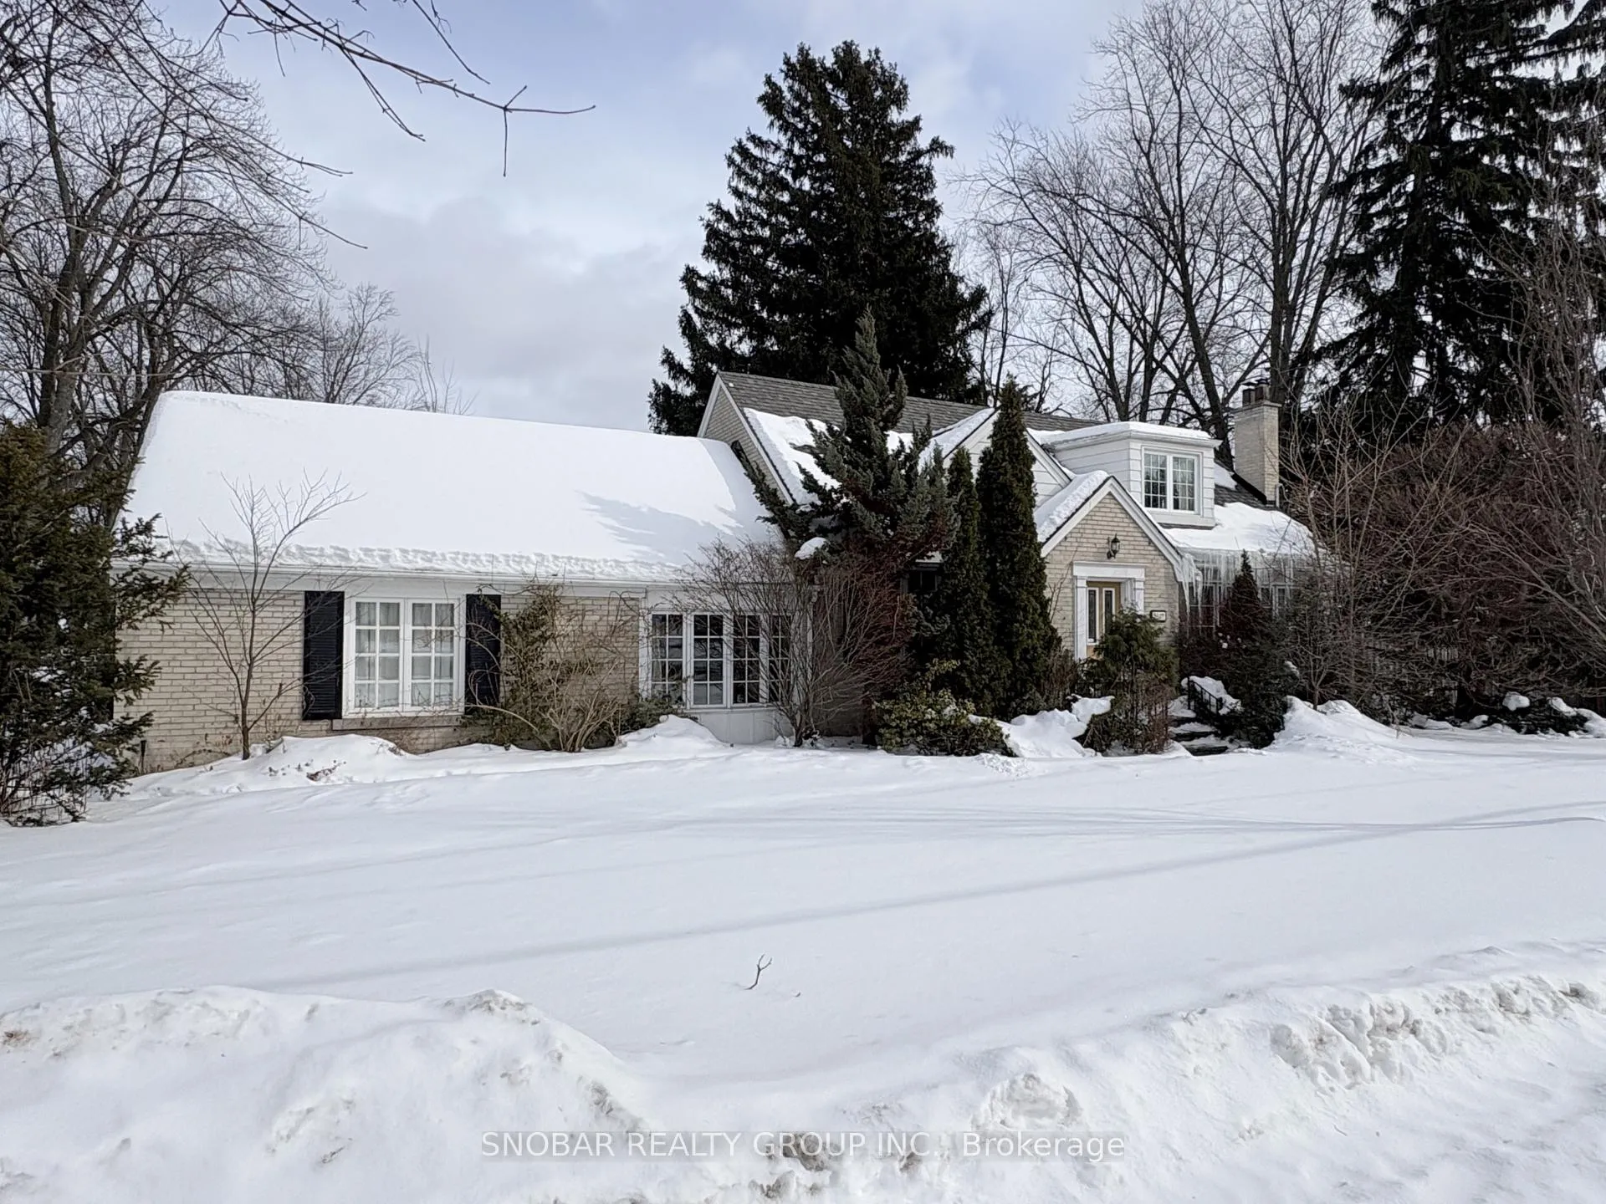
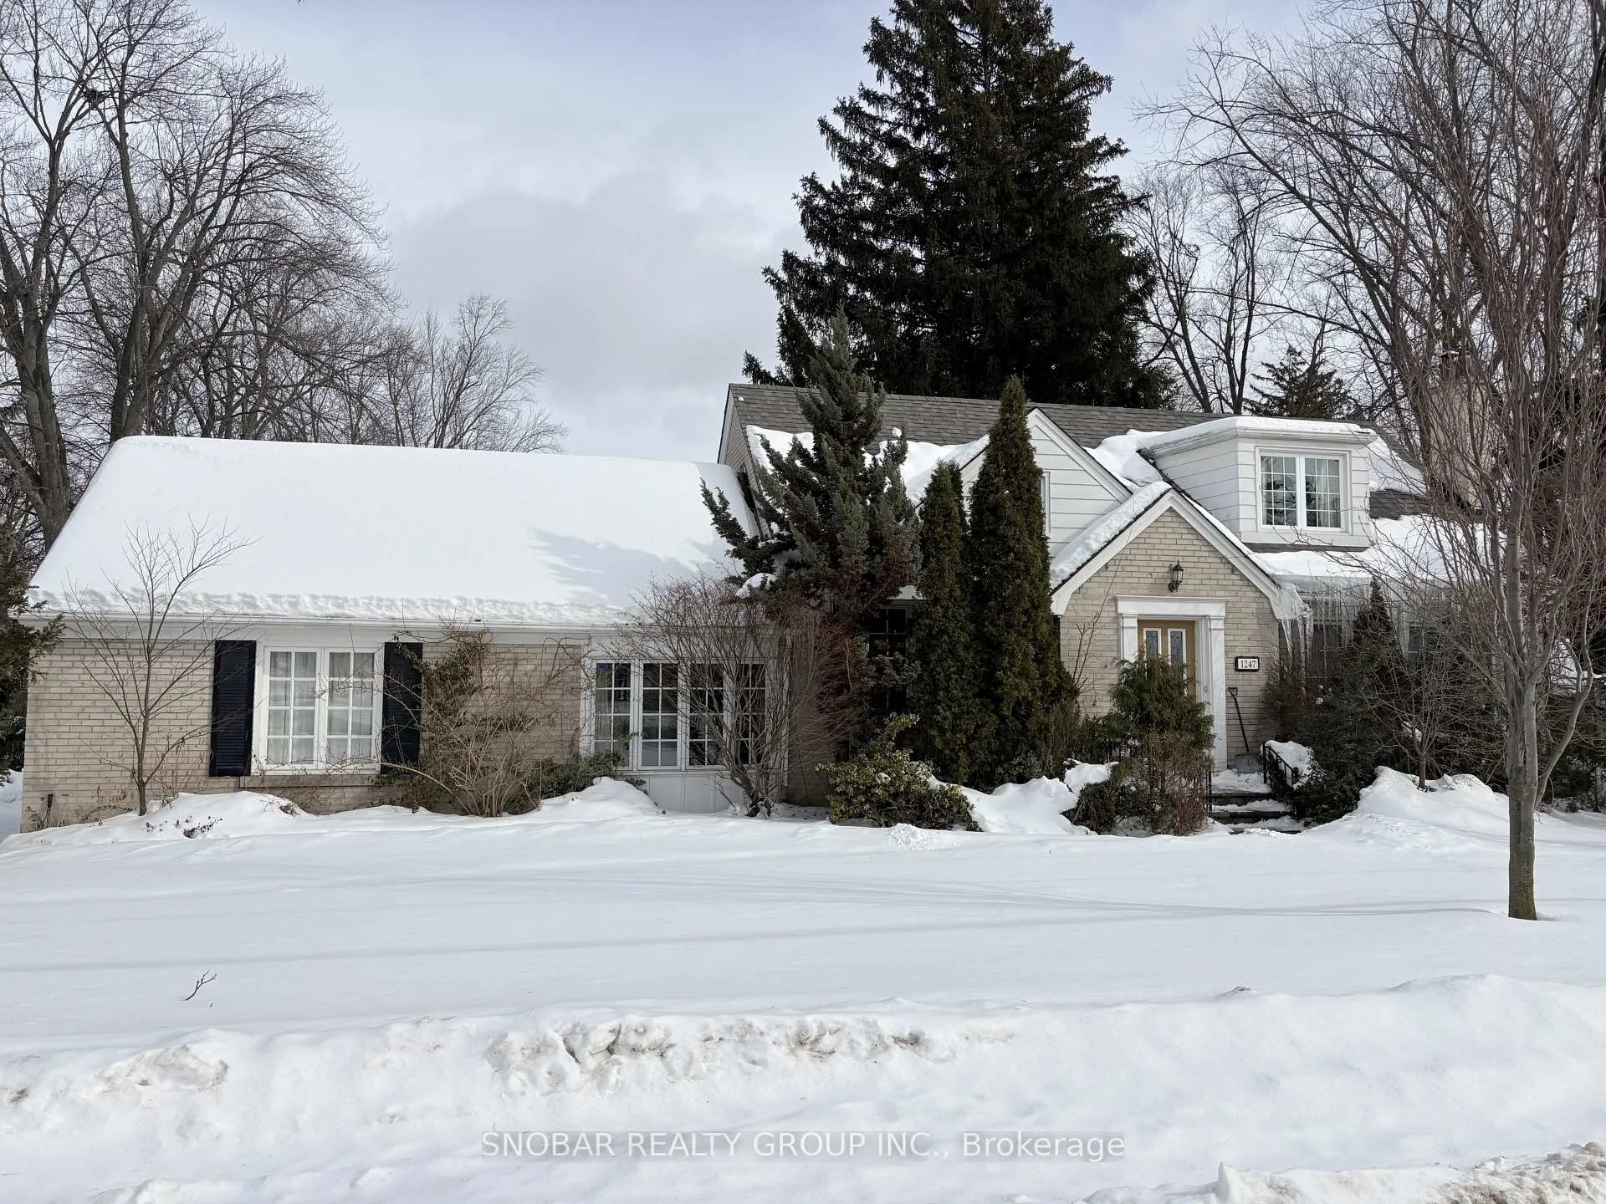
1247 Royal York Road
1247 Royal York Road
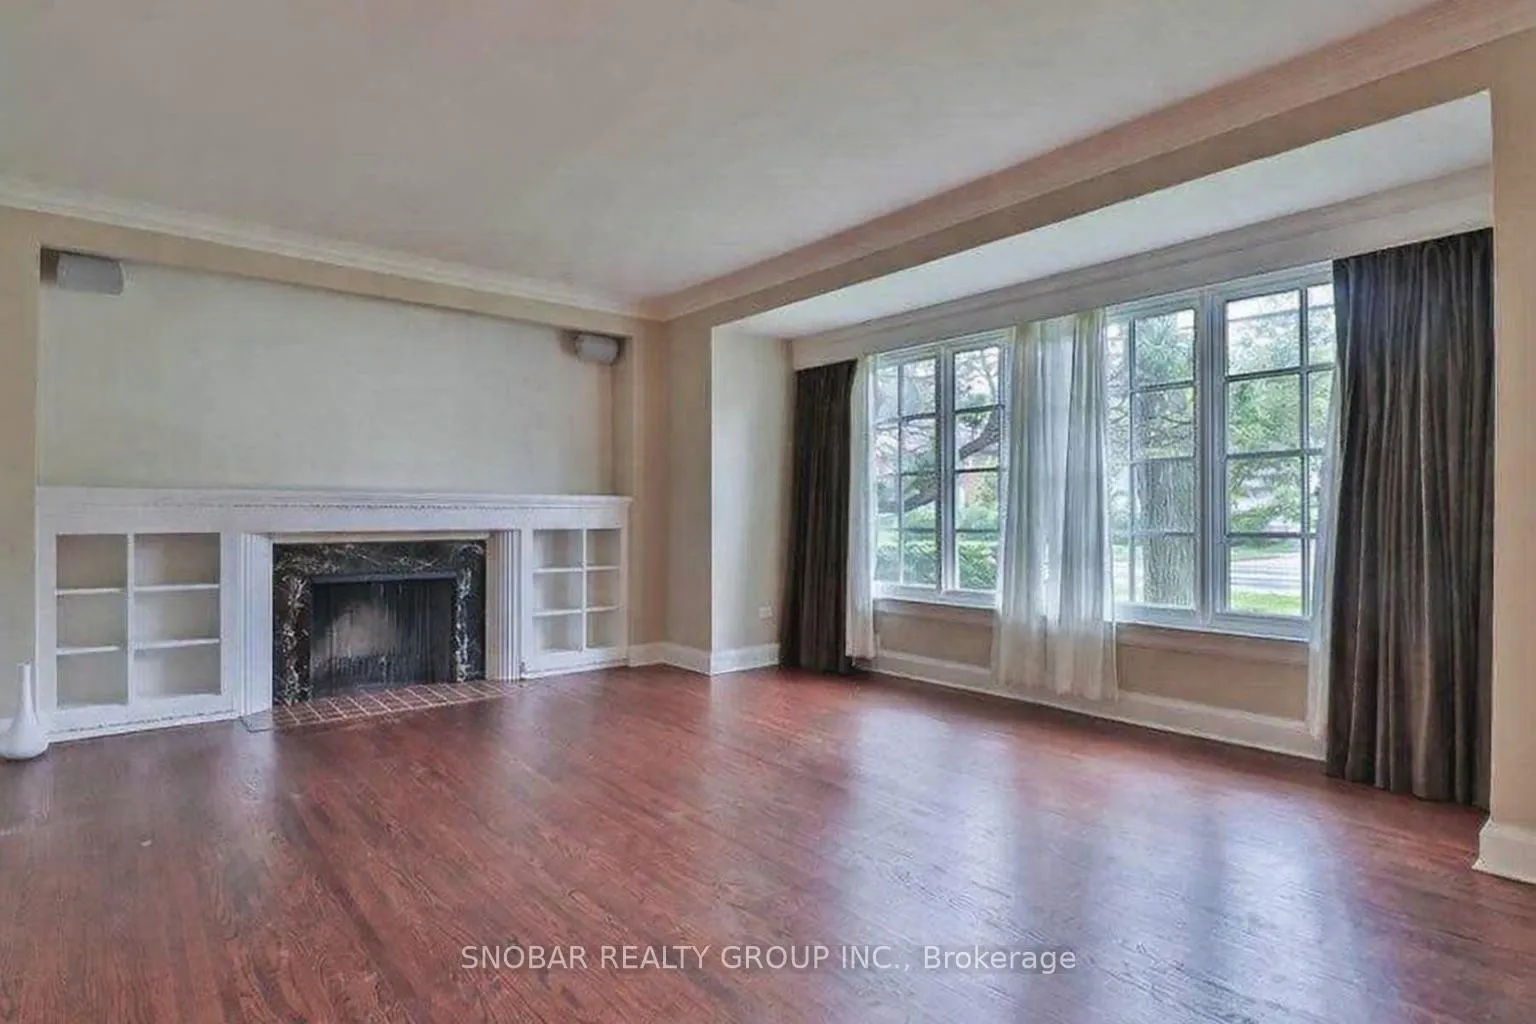 See all 15 photos
Property history
Facts and features
- BasementFinished
- Lease term12 months
- FurnishedUnfurnished
- LaundryEnsuite
- Hardwood floors
- Fireplace
- Central air
The homeDetached, 1 1/2 storey, 1,500–2,000 sq ft
- Type: Detached
- Style: 1 1/2 storey
- Living space: 1,500–2,000 sq ft
- Basement: Finished
InsideFireplace Yes, Ceramic, Hardwood, Heated, Broadloom, Ensuite
- Fireplace: Yes
- Flooring: Ceramic, Hardwood, Heated, Broadloom
- Laundry: Ensuite
- Features: Other
- Rooms above ground: 7
- Bedrooms: 3 + 1 in the basement
- Bathrooms: 3
- Kitchens: 1
- Family room: Yes
Outside and lotBrick, stone, Asphalt shingle, Concrete
- Exterior: Brick, stone
- Roof: Asphalt shingle
- Foundation: Concrete
Parking2 Garage, Attached, Private
- Spaces: 2 Garage
- Garage: Attached
- Driveway: Private
Heating, water and powerForced air, gas, Central air, Municipal water
- Heating: Forced air, gas
- Cooling: Central air
- Water: Municipal water
- Sewer: Municipal sewer
Rent and termsRent $4,500 a month, Entire property, Unfurnished
- Rent: $4,500 a month
- Space for rent: Entire property
- Furnished: Unfurnished
- Lease: 12 months
- Paid: Monthly
- Rent includes: Parking
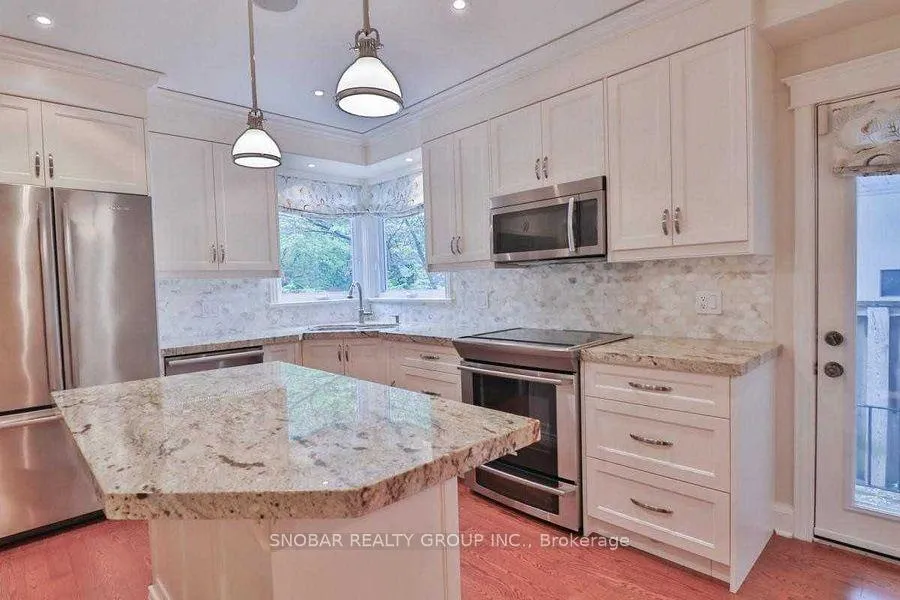
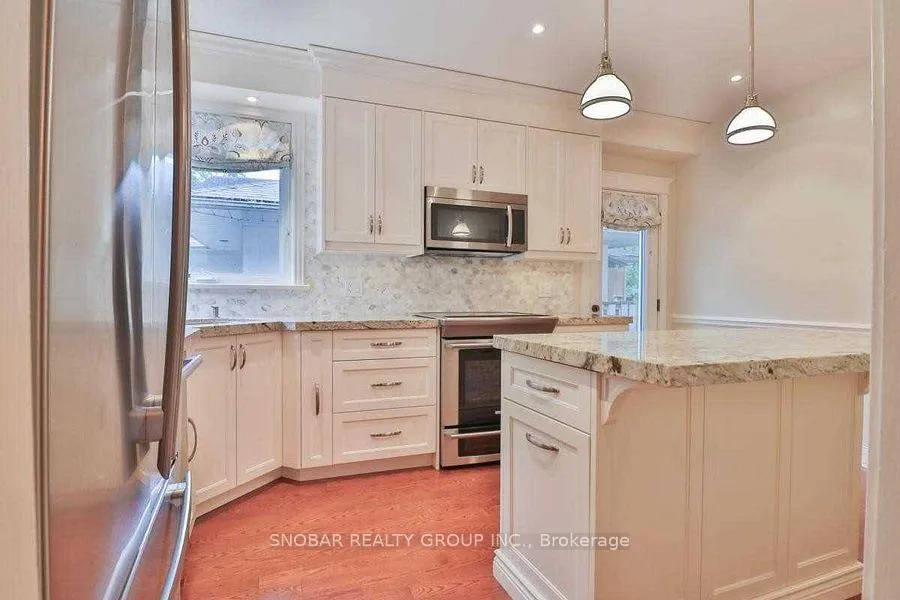
IncludedJennair s/s fridge, electrolux stove, jennair microwave, miele dishwasher; washer & dryer, hardwood throughout, b/i sound, tankless water heater. all light fixtures & window coverings.
- Included: Jennair s/s fridge, electrolux stove, jennair microwave, miele dishwasher; washer & dryer, hardwood throughout, b/i sound, tankless water heater. all light fixtures & window coverings.
Listing detailsW12788480, Rented, Feb 12, 2026
- MLS® number: W12788480
- Status: Rented
- Listed on: Feb 12, 2026
- Days on market: 32
- Updated: Mar 16, 2026
- Possession: Immediate
- Occupied by: Owner
- Listing brokerage: SNOBAR REALTY GROUP INC.
About this home
1247 Royal York Road, Etobicoke (Edenbridge-Humber Valley), ON M9A 4B9
Bright and updated 1.5-storey home featuring 3+1 bedrooms and 3 bathrooms with generously sized rooms throughout. Gourmet kitchen with granite and marble finishes. Family room with walk-out to a garden patio and private backyard-ideal for entertaining. Lower-level guest suite complete with a spa-like 4-piece bathroom. Custom built-ins and abundant storage throughout. Double garage and private driveway with ample parking, situated on a quiet side street. Close to top-rated schools, shops, golf courses, parks, and restaurants. Exceptional location-approximately 20 minutes to downtown and the airport, and steps to the TTC.
Ask about this home
A HOMEH agent will answer your questions about this home.
Around this home
Daily convenience, out of 100, from the distances below
Schools nearby
School rating, out of 10.
Helpful calculators
Your HOMEH agent

"I would see it this week."