

Unit 703, 50 Thomas Riley Road
Unit 703, 50 Thomas Riley Road
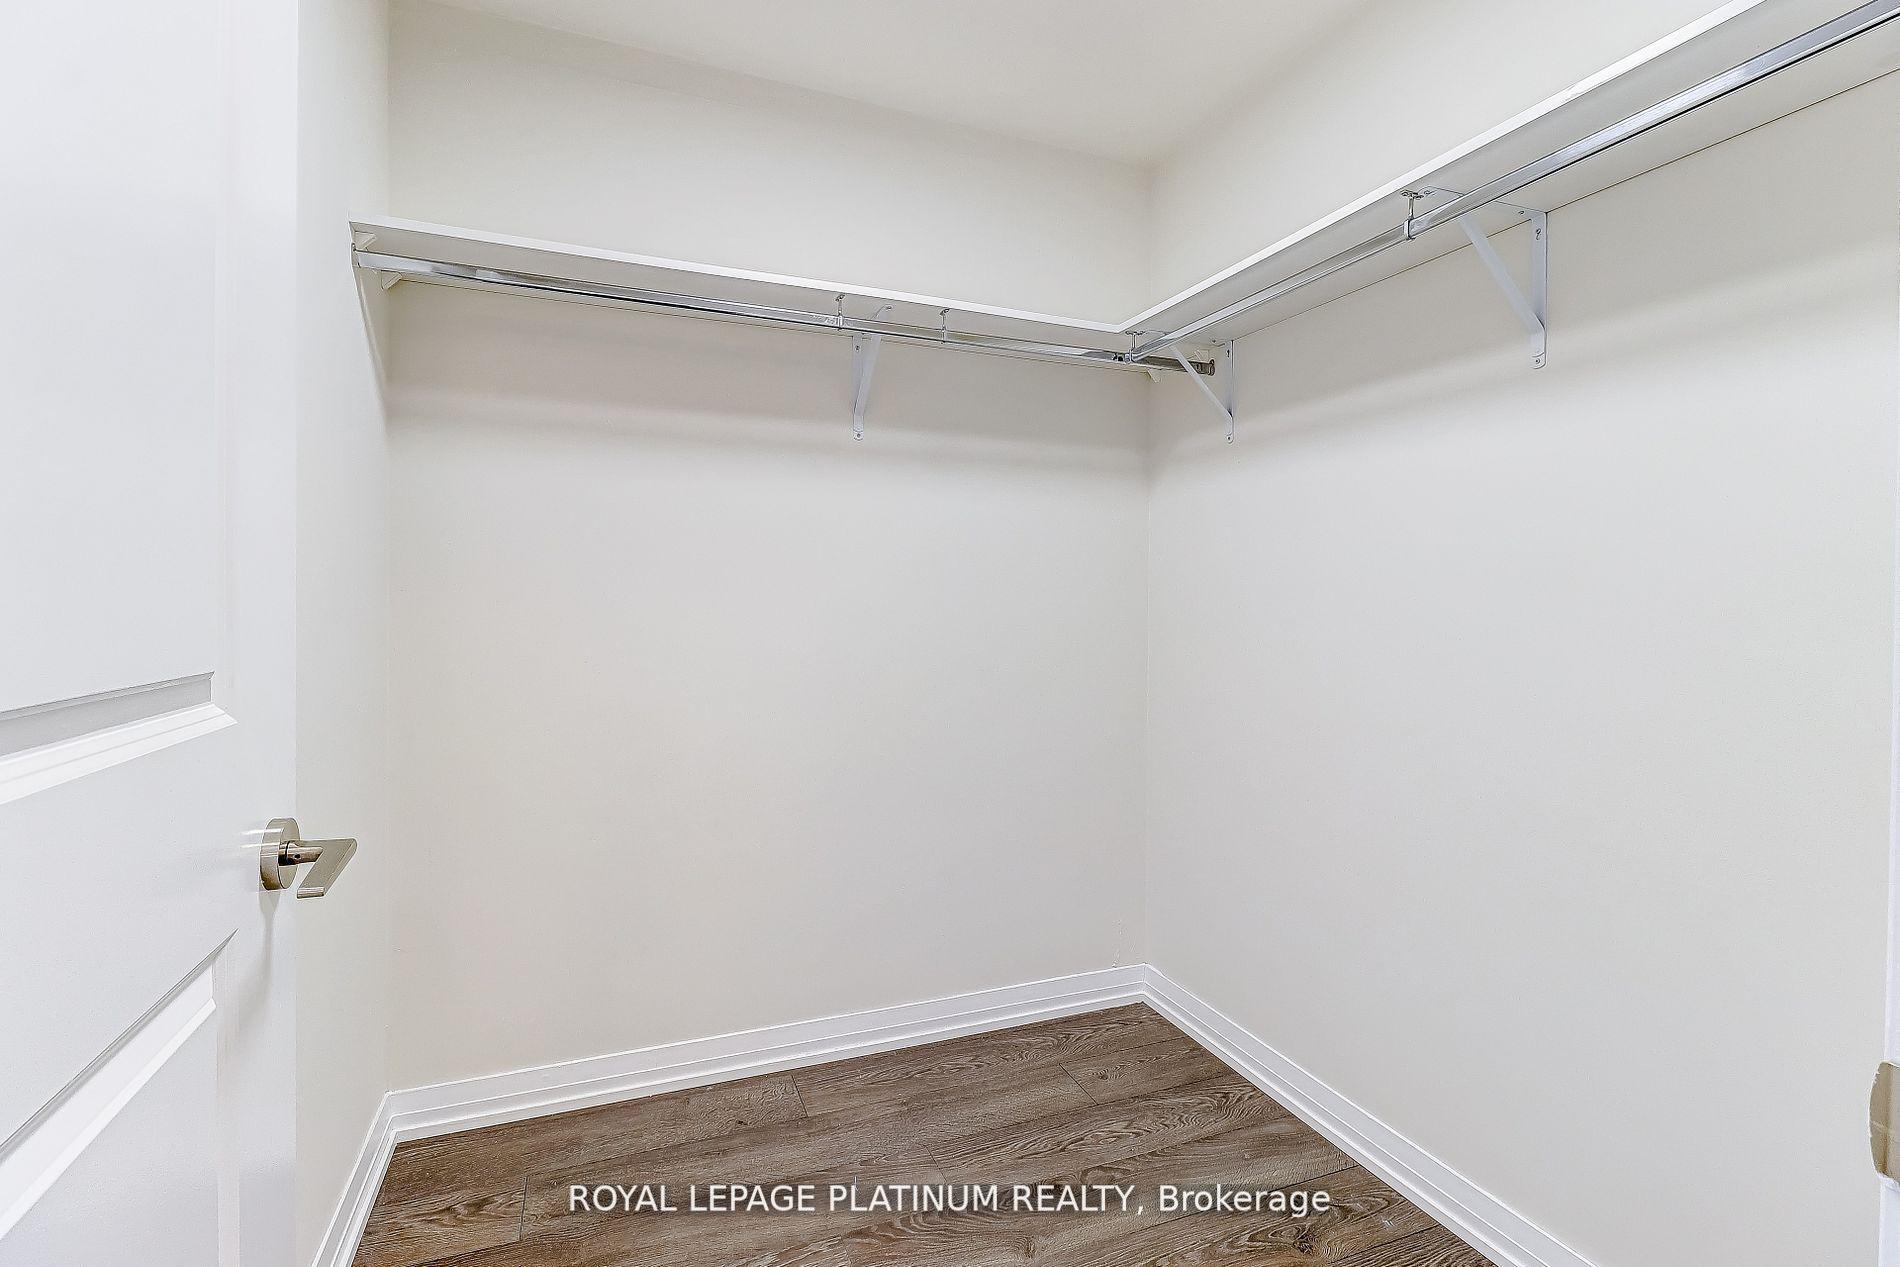 See all 29 photos
Property history
- $639,000TerminatedList: 2025-09-12|End: 2025-10-14|32 daysW12401319
Facts and features
- ExposureSouth
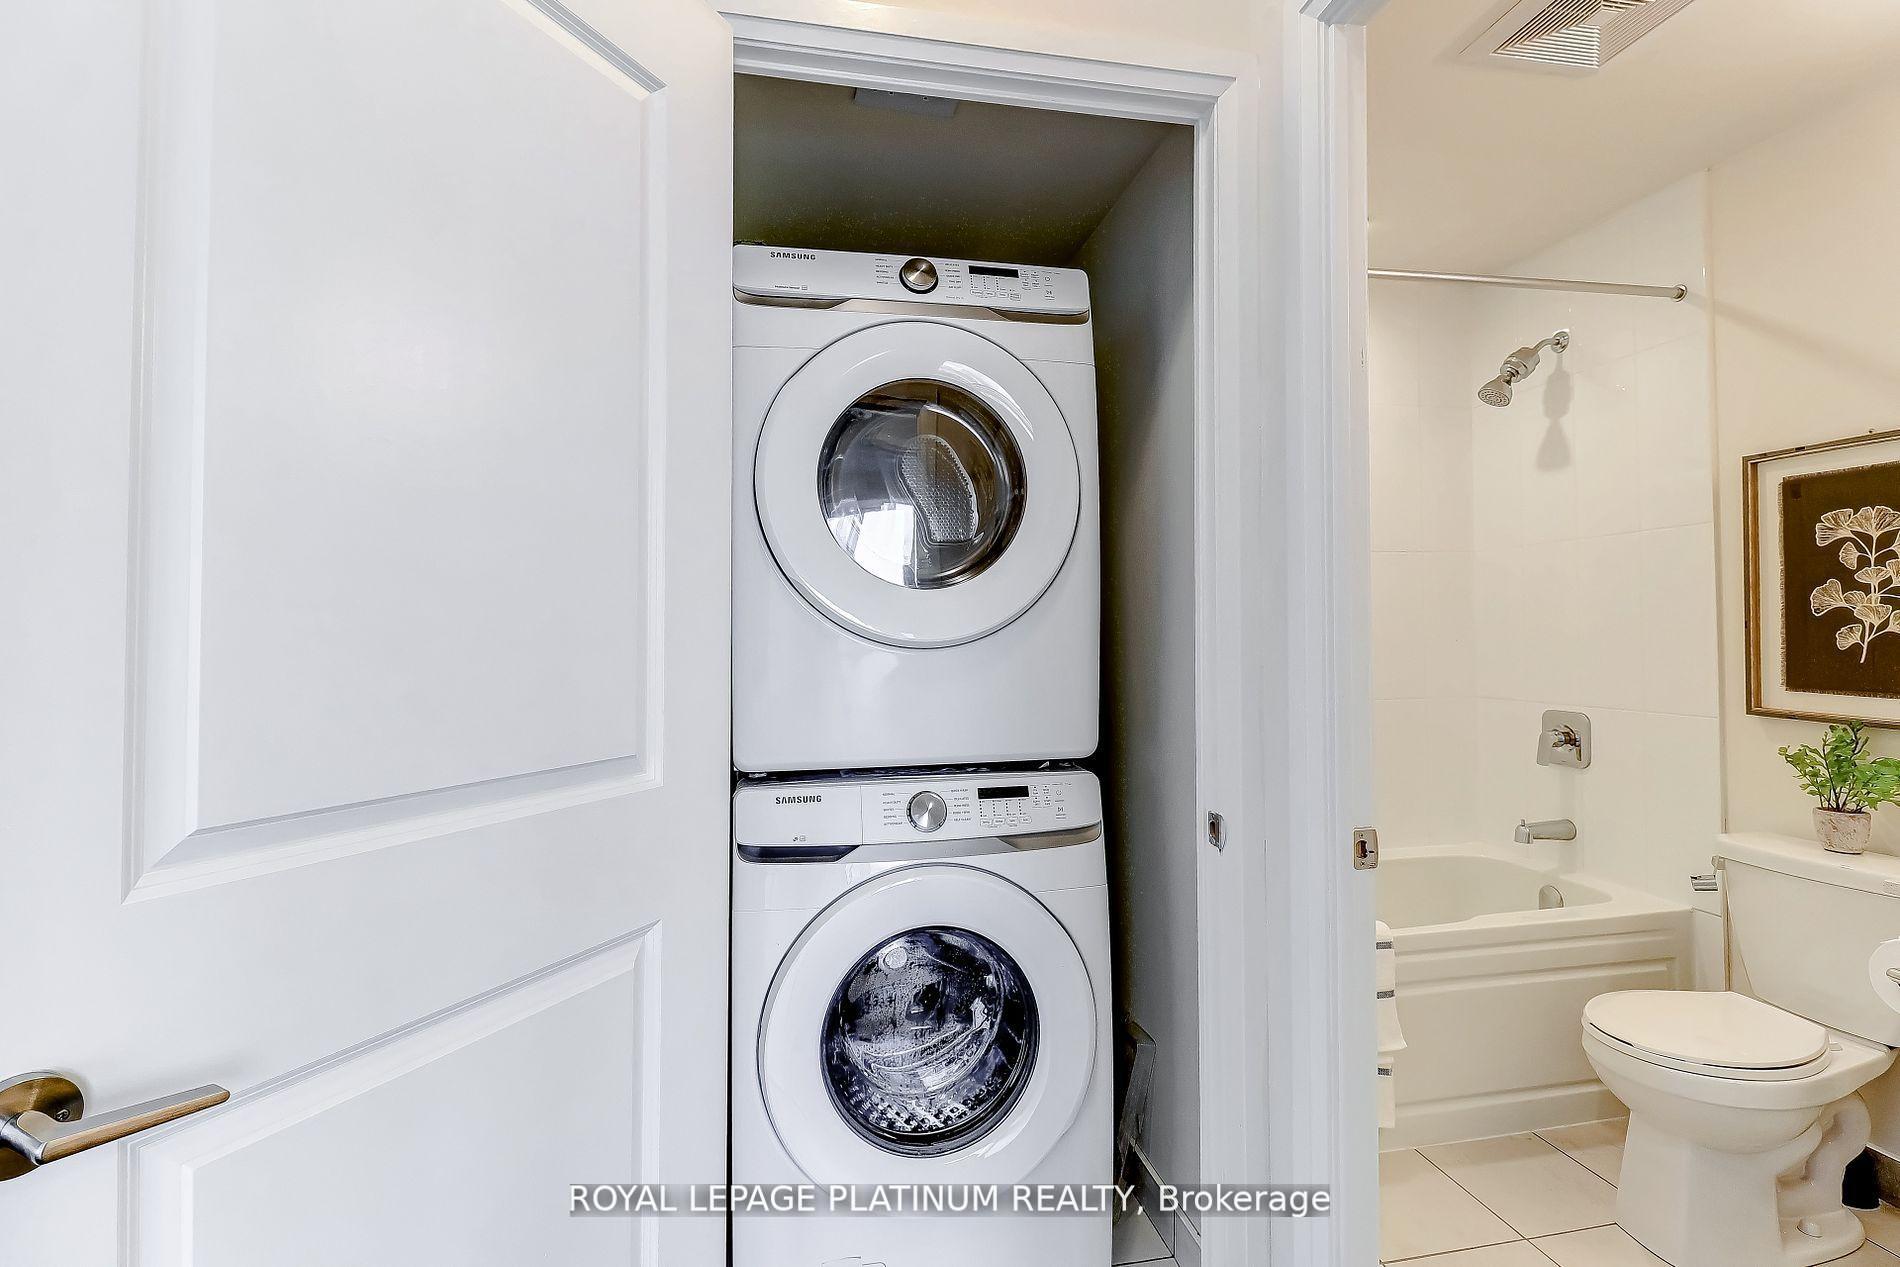
- LaundryIn-suite laundry, room
- LockerOwned
- BalconyOpen
- Central air
The homeCondo Apartment, Apartment, Age 0–5 years
- Type: Condo Apartment
- Style: Apartment
- Age: 0–5 years
- Living space: 800–899 sq ft
- Basement: None
- Exposure: South
InsideWindow floor to ceiling, In-suite laundry, laundry room, Carpet free
- Flooring: Window floor to ceiling
- Laundry: In-suite laundry, laundry room
- Features: Carpet free
- Rooms above ground: 4
- Bedrooms: 2
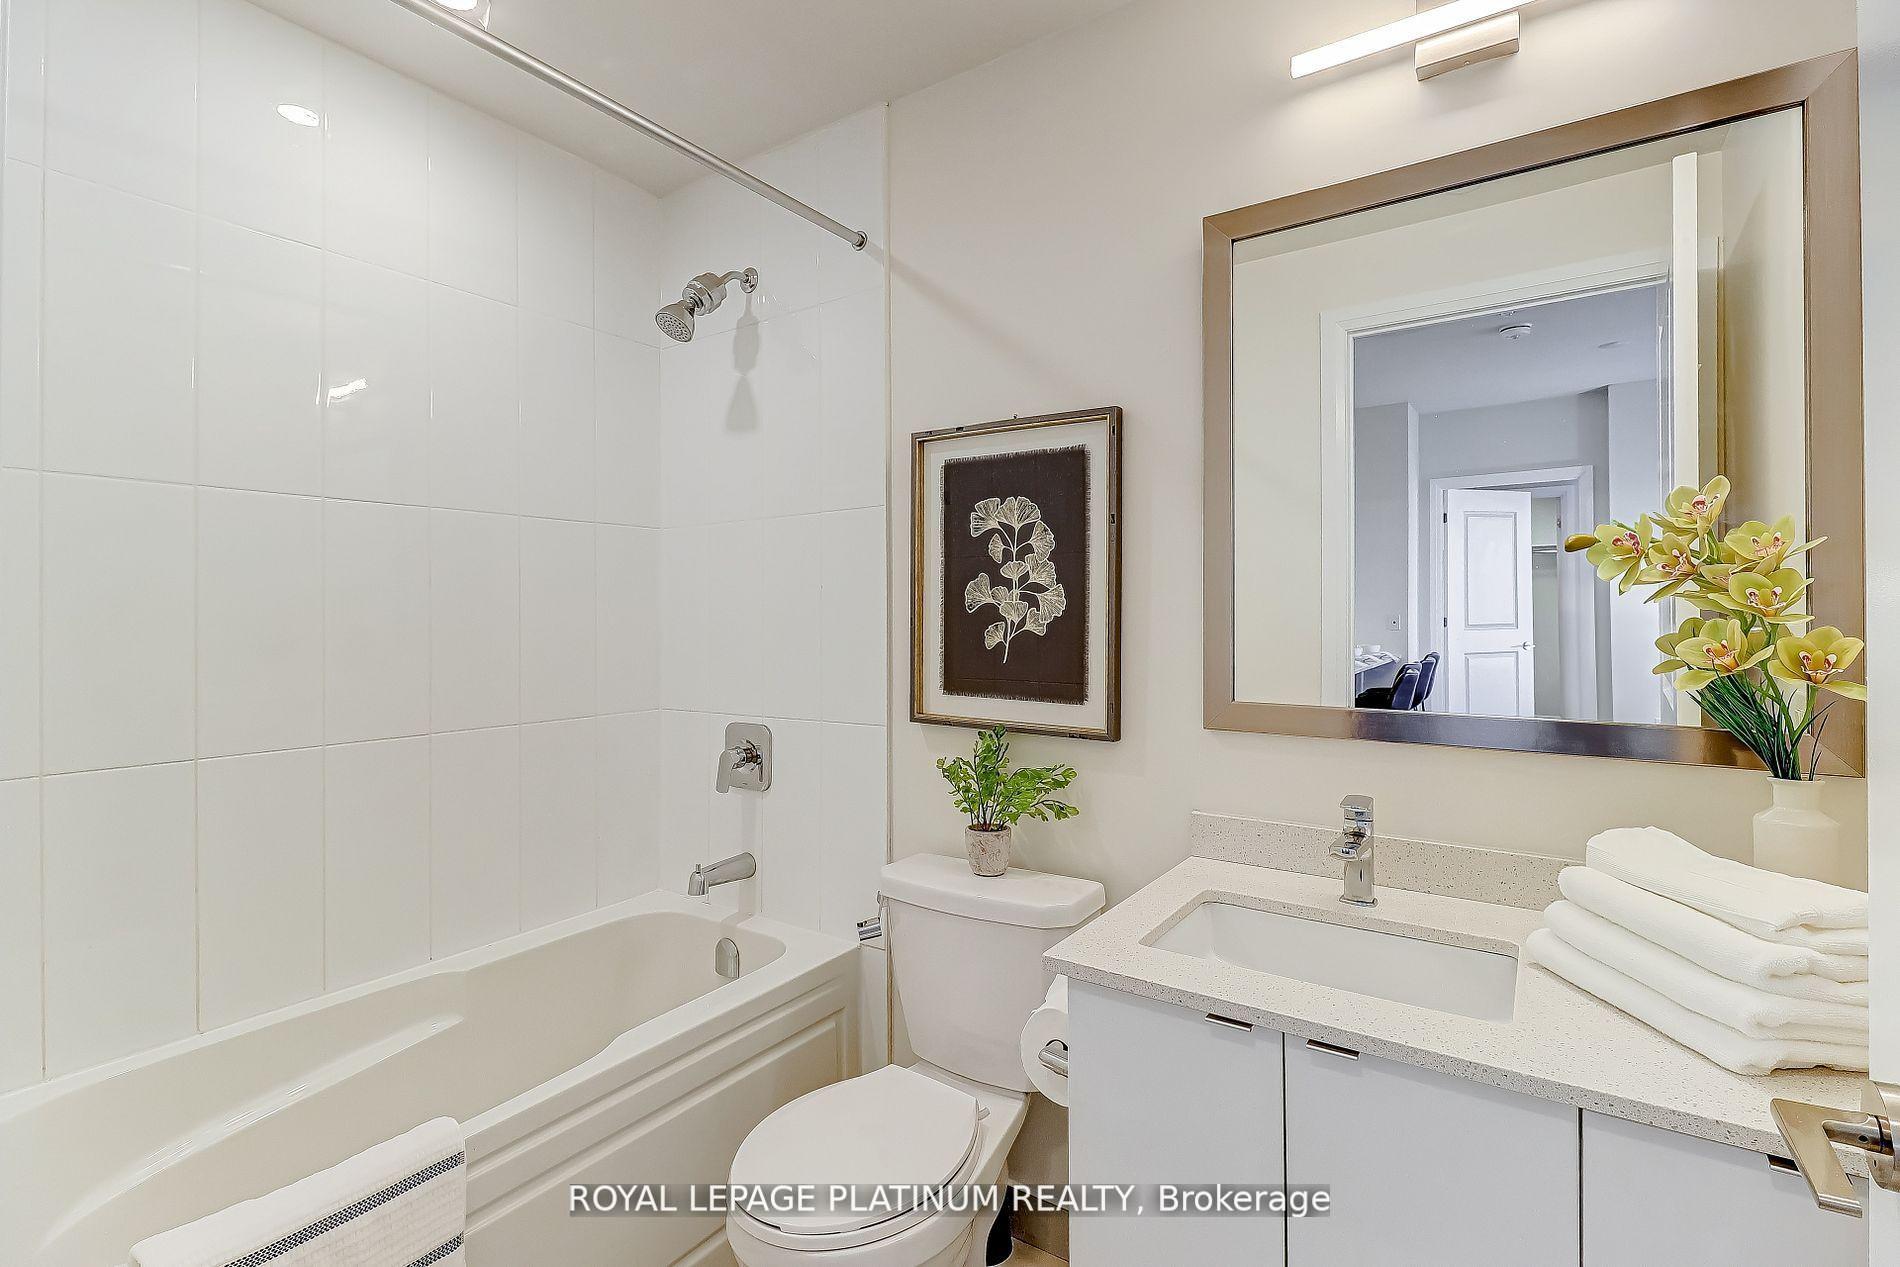
- Bathrooms: 2
- Kitchens: 1
OutsideConcrete, Open, Elevator
- Exterior: Concrete
- Balcony: Open
- Accessibility: Elevator
Parking and locker1 Parking, Underground, Parking type Owned
- Spaces: 1 Parking
- Garage: Underground
- Parking type: Owned
- Locker: Owned
- Locker number: U187
- Locker level: P4
BuildingCypress at Pinnacle, Storeys 25, Units 288
- Name: Cypress at Pinnacle
- Storeys: 25
- Units: 288
- Registered: 2020
- Condo corporation: 2969
- Pets: Allowed
Heating, water and powerFan coil, other, Central air
- Heating: Fan coil, other
- Cooling: Central air
Costs and taxesTaxes $2,933 a year, Condo fee $778 a month, Heat included, water included
- Taxes, 2025: $2,933 a year
- Condo fee: $778 a month
- Fee includes: Heat included, water included
- HST: HST included in the price
- Rental items: None.
Included in the saleAll electric light fixtures, all window coverings, stainless steel appliances (fridge, stove, dishwasher, hood-range microwave), washer & dryer. rogers ignite internet is included in the monthly maintenance fees, see attached., Not included None.
- Included: All electric light fixtures, all window coverings, stainless steel appliances (fridge, stove, dishwasher, hood-range microwave), washer & dryer. rogers ignite internet is included in the monthly maintenance fees, see attached.
- Not included: None.
NearbyClear view, hospital, library, park, public transit, school
- Close to: Clear view, hospital, library, park, public transit, school
Listing detailsW12401319, Terminated, Sep 12, 2025
- MLS® number: W12401319
- Status: Terminated
- Listed on: Sep 12, 2025
- Days on market: 32
- Updated: Oct 14, 2025
- Possession: 2025-09-12 / Immediate
- Occupied by: Vacant
- Listing brokerage: ROYAL LEPAGE PLATINUM REALTY
About this home
Unit 703, 50 Thomas Riley Road, Etobicoke (Islington-City Centre West), ON M9B 0C5
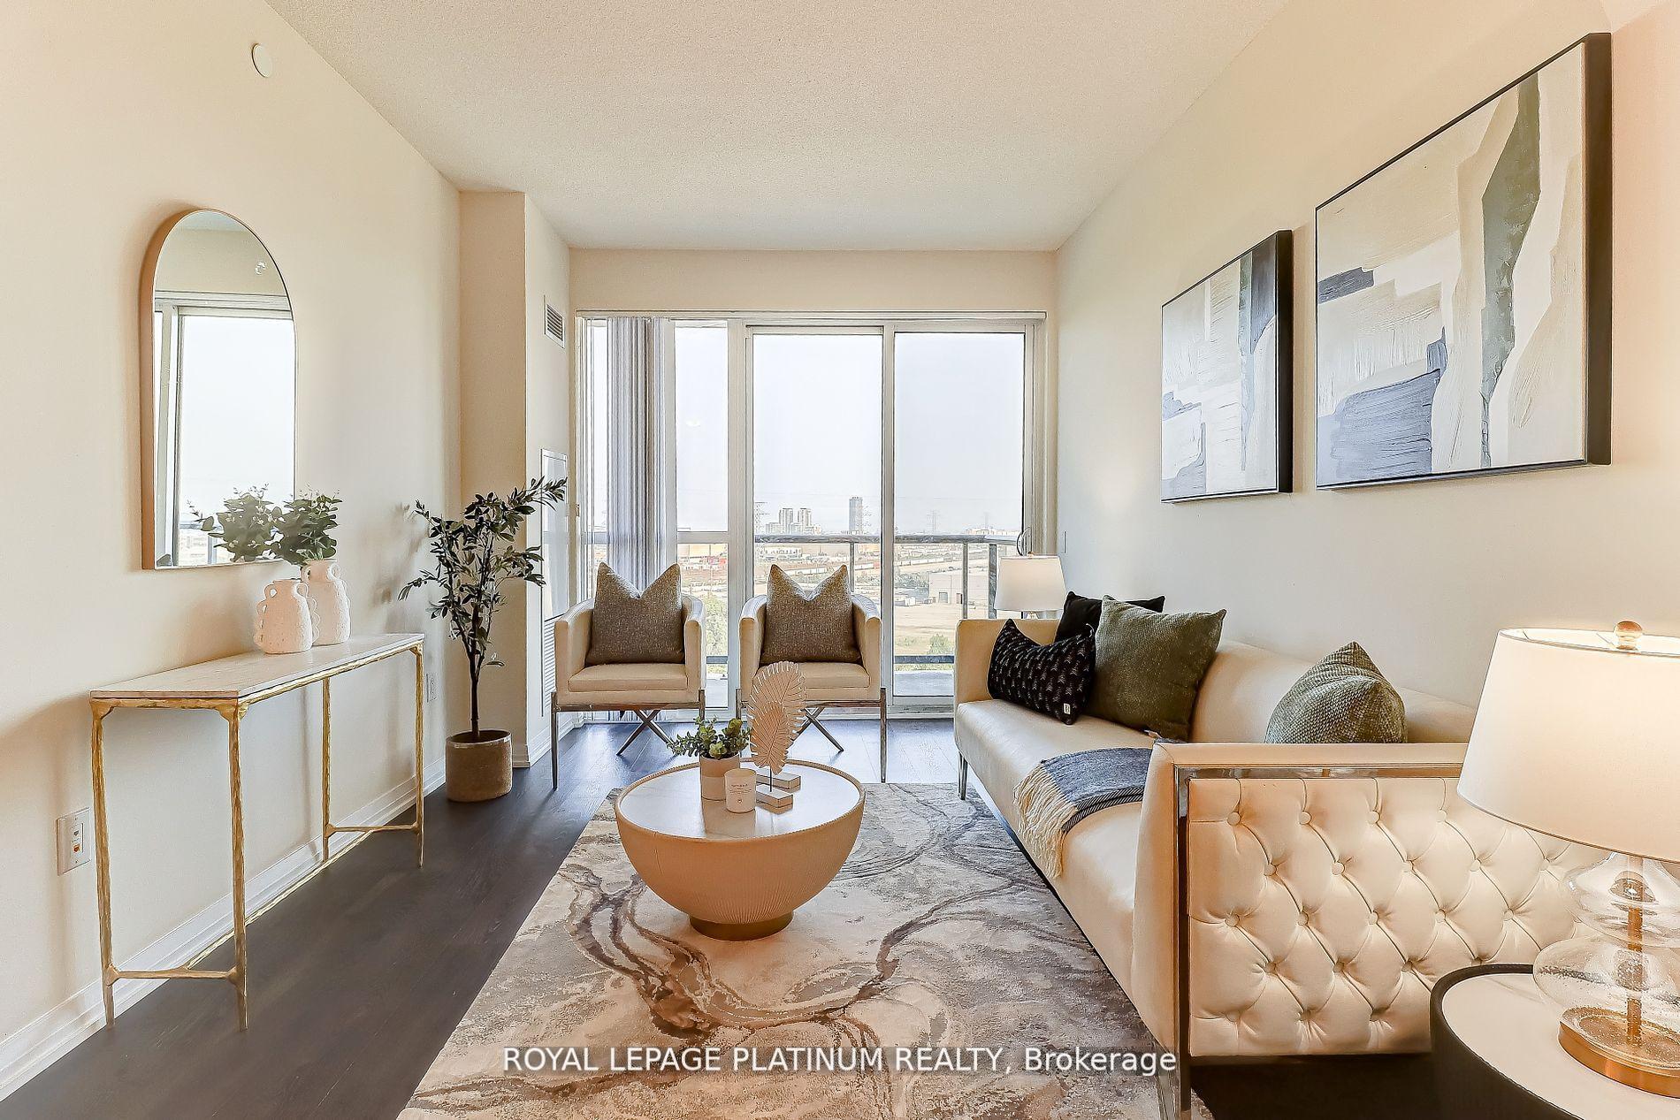
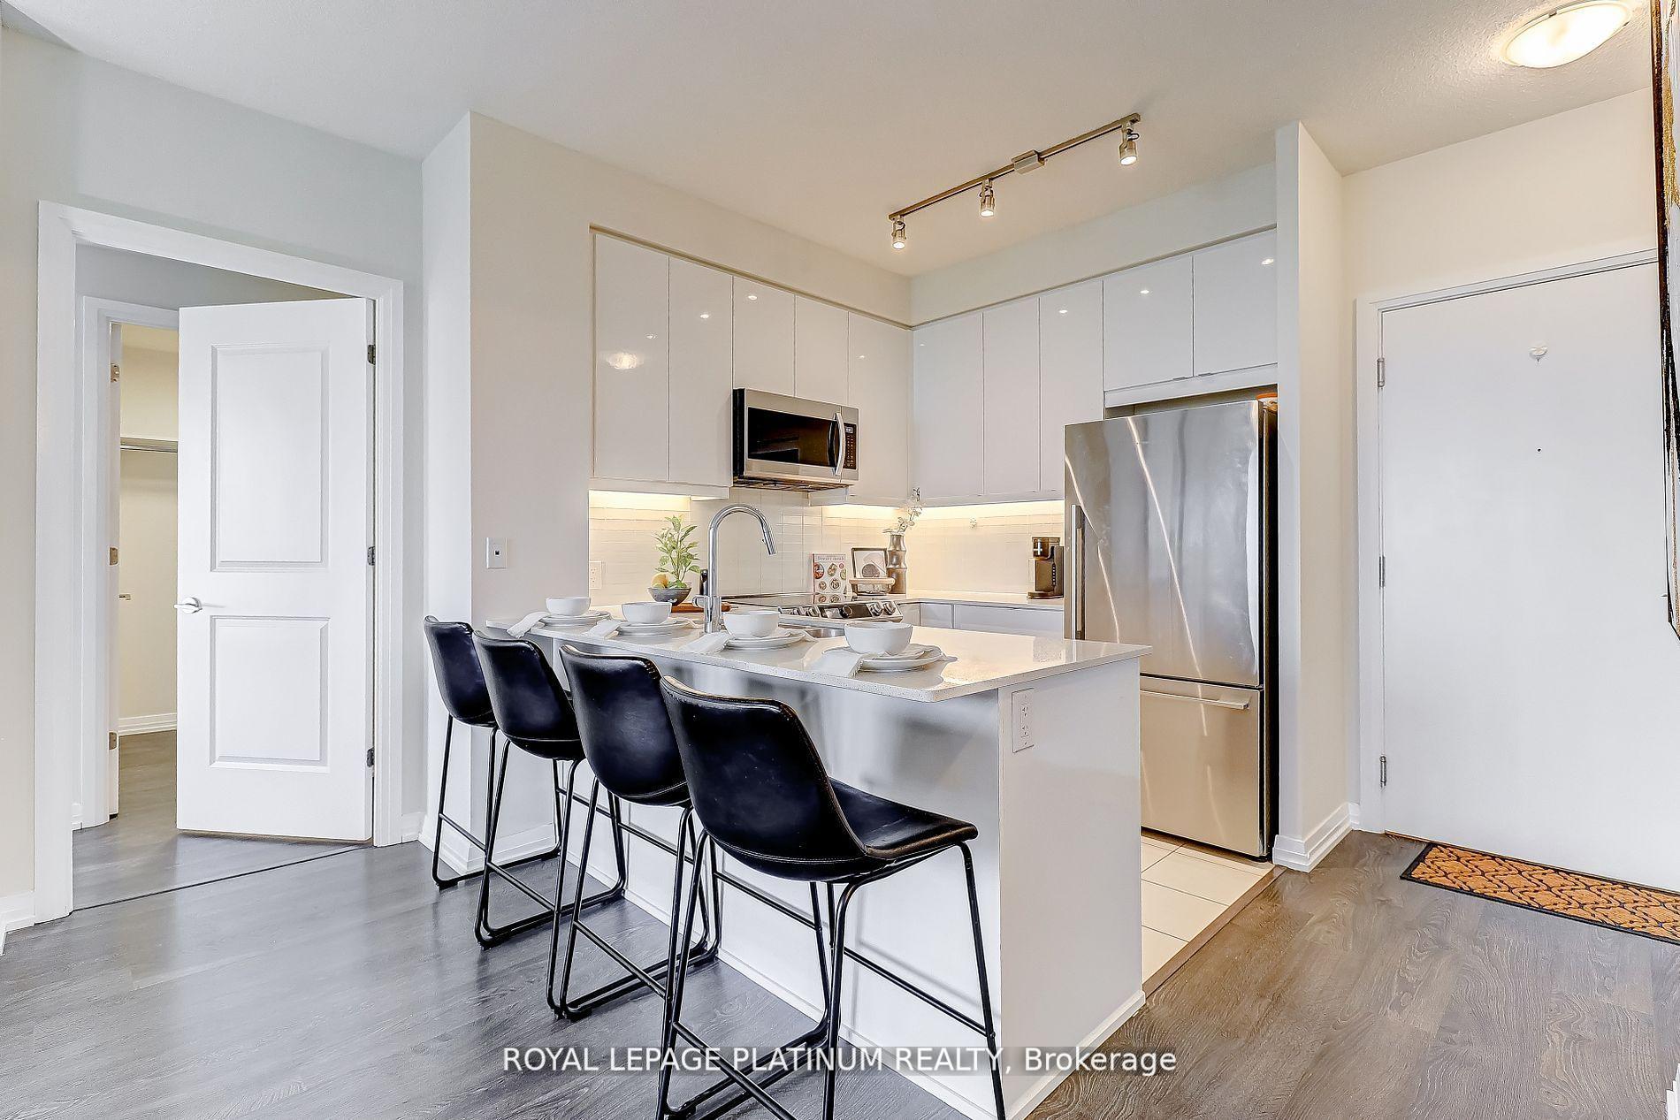
If you are looking for a spacious, well-located condo, YOUR SEARCH ENDS HERE! Welcome to Suite 703, featuring one of the most desirable layouts in the building. This thoughtfully designed split 2-bedroom floor plan offers privacy with bedrooms on opposite sides of the living space, while the open-concept living and dining area flows seamlessly to a spacious balcony with breathtaking panoramic views of the city, lake, and iconic Toronto skyline. The master bedroom includes a generous walk-in closet that can double as a flexible workspace. With south-facing exposure, natural light fills the home all day through expansive floor-to-ceiling windows. The chef-inspired kitchen is equipped with quartz countertops, designer soft-close cabinetry, sleek stainless steel appliances, and a glass tile backsplash with accent lighting, perfectly blending style and function. A contemporary dining/breakfast bar makes casual dining and entertaining effortless. The unit features soaring ceilings, wide-plank flooring, and a smart layout that balances privacy and flow, creating a home that is both elegant and comfortable. Residents of Cypress enjoy exceptional amenities including a rooftop terrace with BBQs and kids play area, spacious party room plus mini party room, co-working hub and hobby room, and a fully equipped gym and yoga studio. The unit comes with one underground locker and a premium parking space just steps away from the elevators. Unbeatable location - steps to Kipling TTC Subway and GO Stations, top schools, parks, shopping, and quick access to major highways and the airport. Truly one of the best suites in the Cypress building, this home offers comfort, convenience, and captivating views. This is your chance to make it yours!
Ask about this home
A HOMEH agent will answer your questions about this home.
Know more about Cypress at Pinnacle
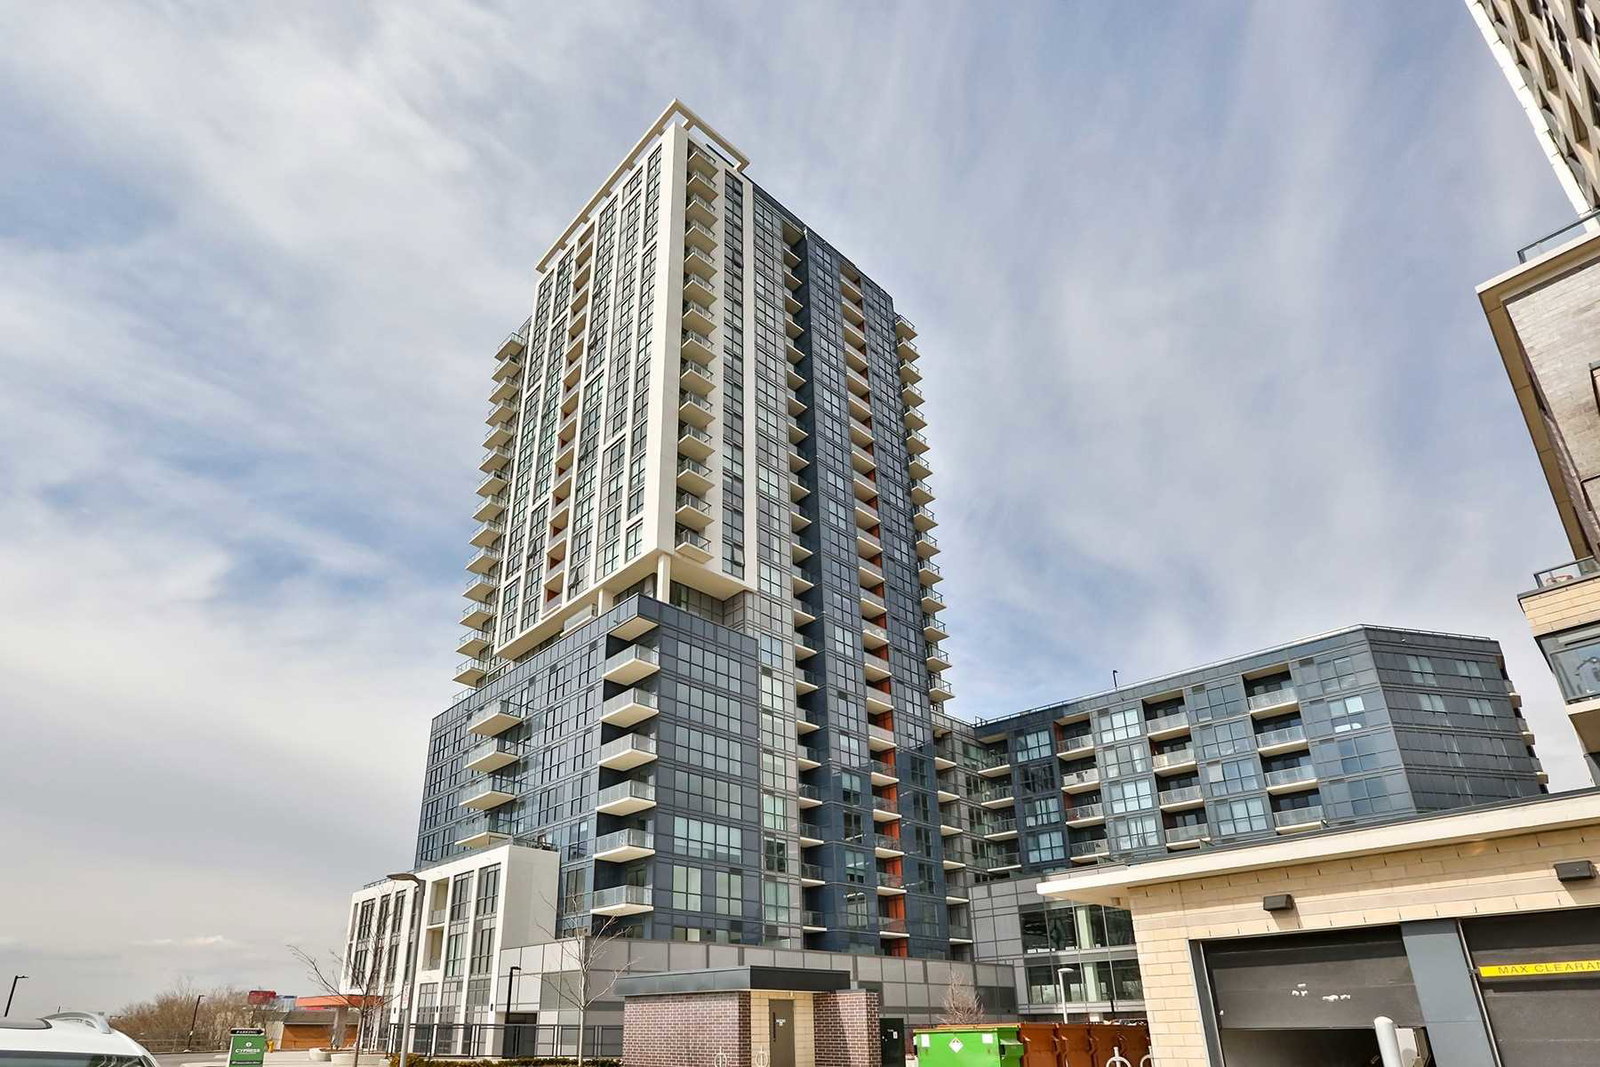
Condo building · 5475 Dundas Street W
Cypress at Pinnacle is a 25-storey condo with 288 suites, built in 2020 by Pinnacle International. Right now 6 for sale and 8 for rent are on the market here.
- 25storeys
- 288suites
- $763/sq ft
- 2020built
No similar units for sale in Cypress at Pinnacle right now.
Around this home
Daily convenience, out of 100, from the distances below
Schools nearby
School rating, out of 10.
Helpful calculators
Your HOMEH agent

"I would see it this week."